
204 COMPTON AVENUE, Ottawa, Ontario K2B 5A9

$1,140,000.00
- 7 bedrooms
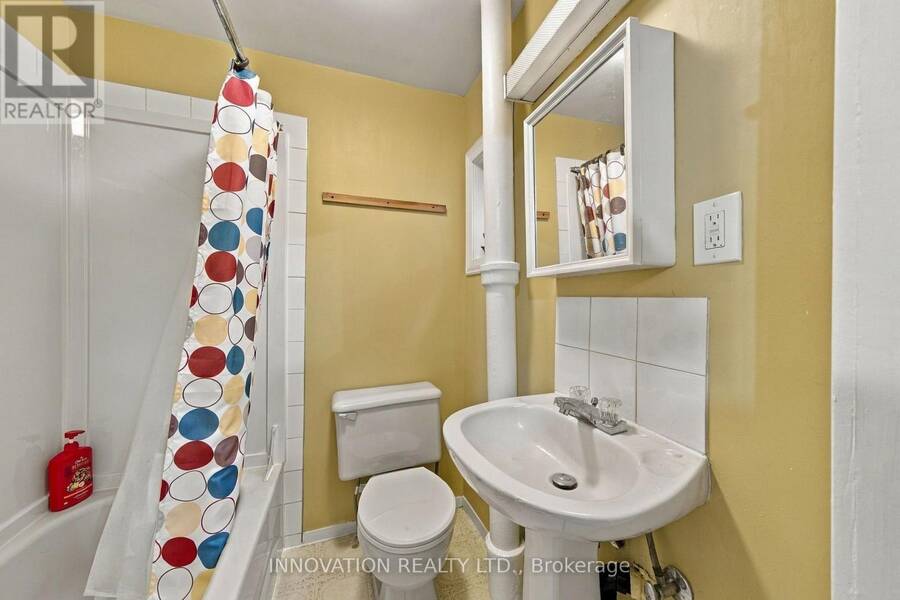
- 3 bathrooms
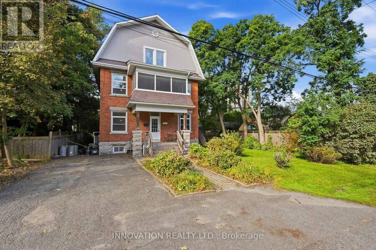
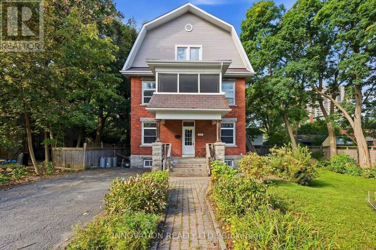
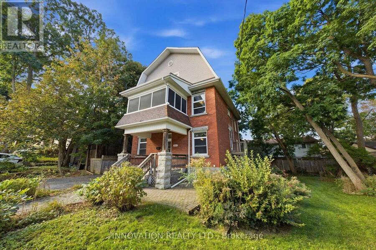
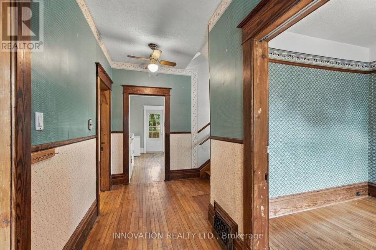
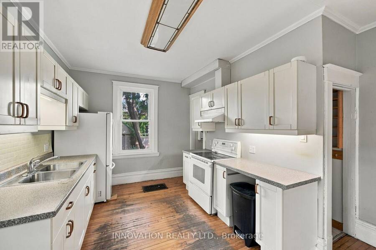
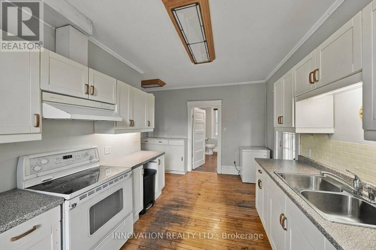
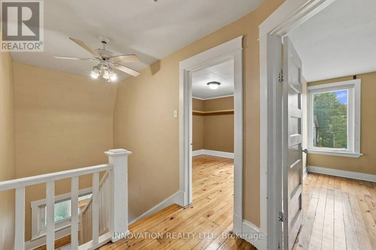
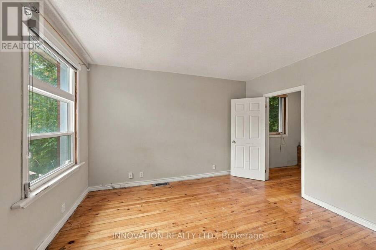
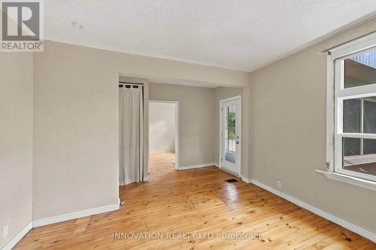
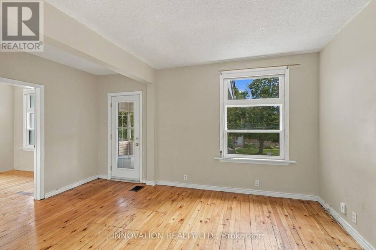
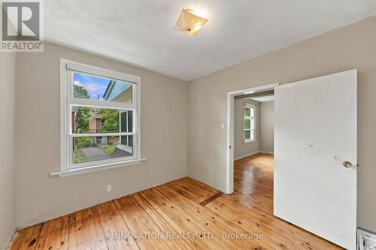
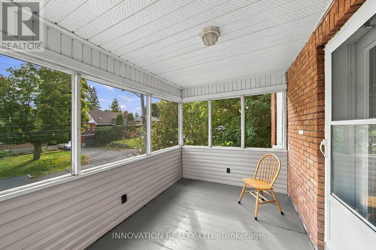
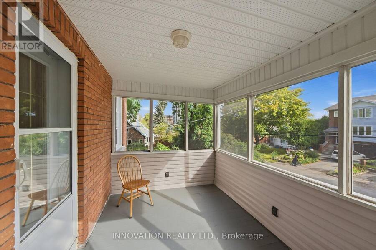
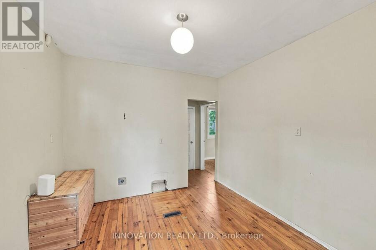
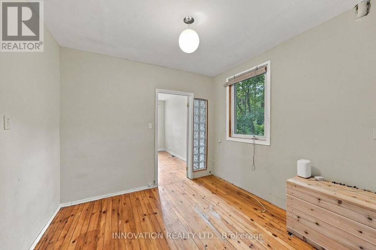
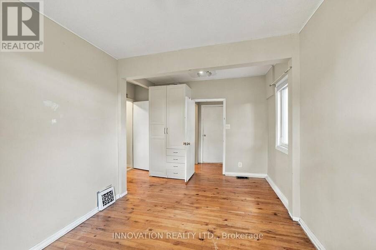
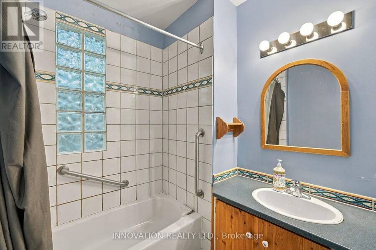
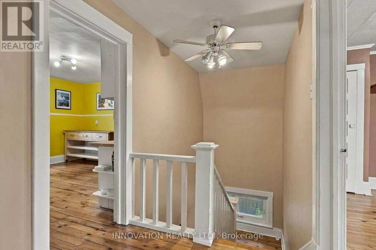
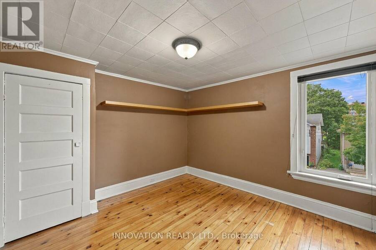
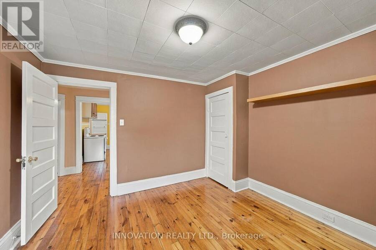
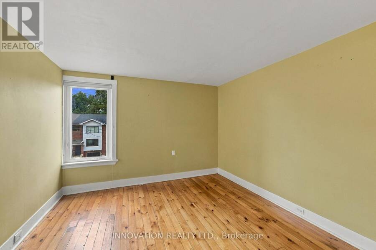
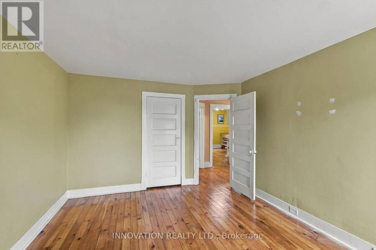
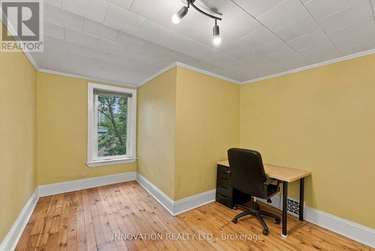
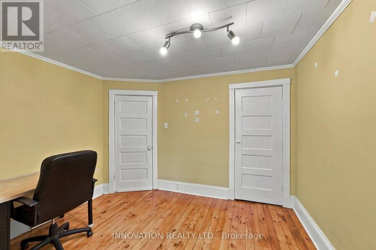
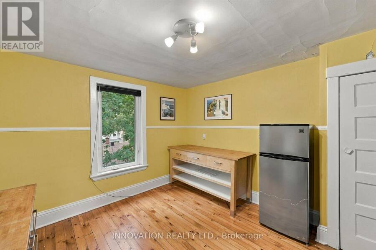
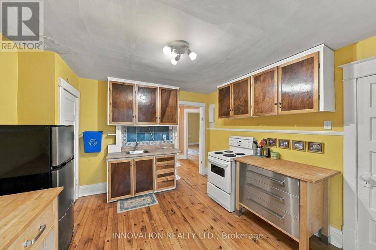
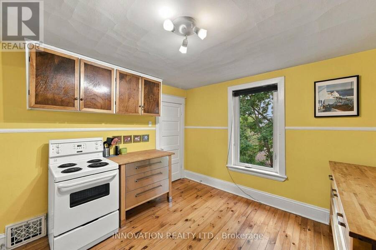
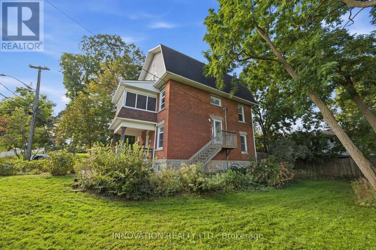
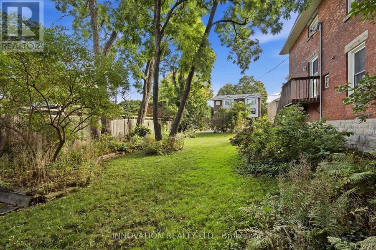
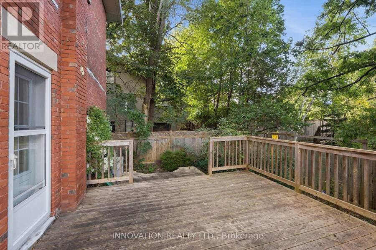
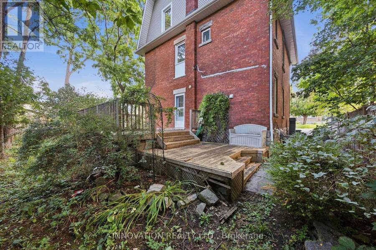
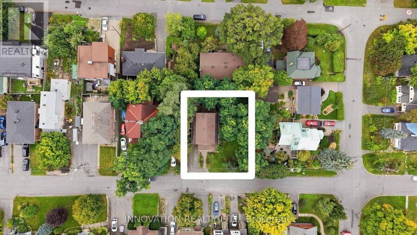
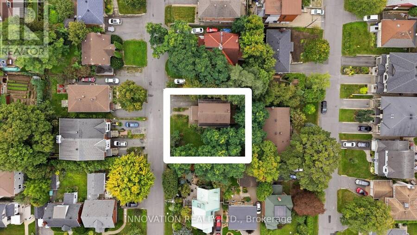
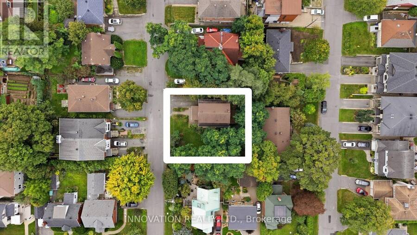
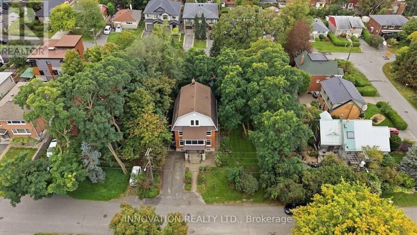
DEVELOPERS, INVESTORS & MULTI-GENERATIONAL FAMILIES - a rare opportunity in the heart of Woodpark. Situated on an oversized 80' x 80' lot with N3B zoning, 204 Compton Avenue offers exceptional flexibility, immediate usability and significant long-term potential. For developers, the substantial lot size creates an exciting opportunity to explore a variety of low-rise residential development options, including the potential for a 4-12 unit project, subject to applicable zoning provisions, setbacks, servicing requirements and City approvals. For investors, the existing three-storey home features 7 bedrooms and 2 kitchens, creating the potential to ... read more
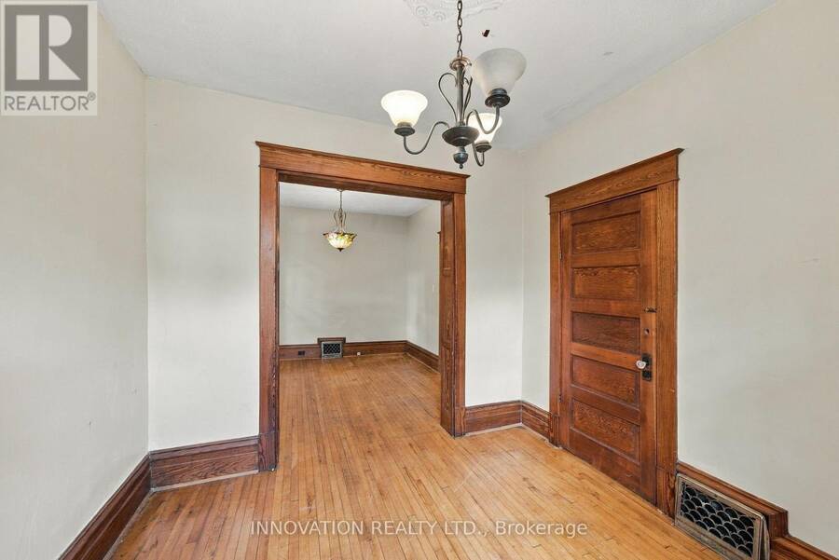
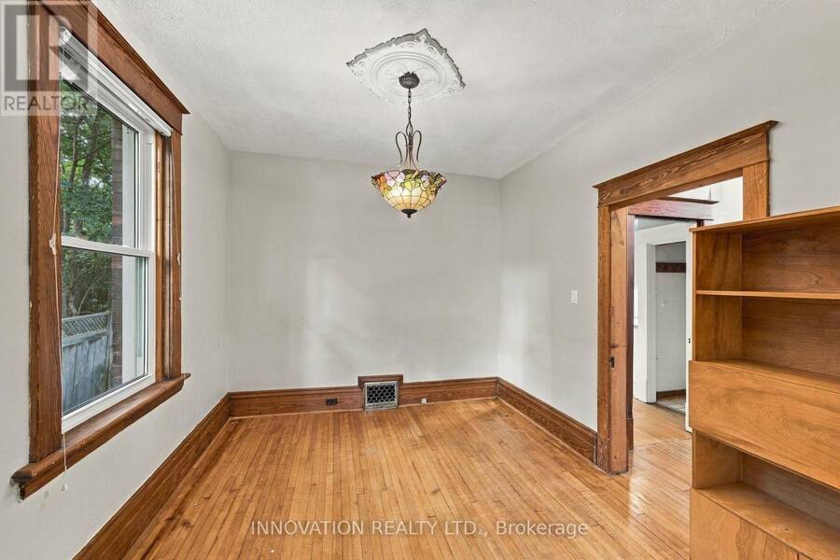
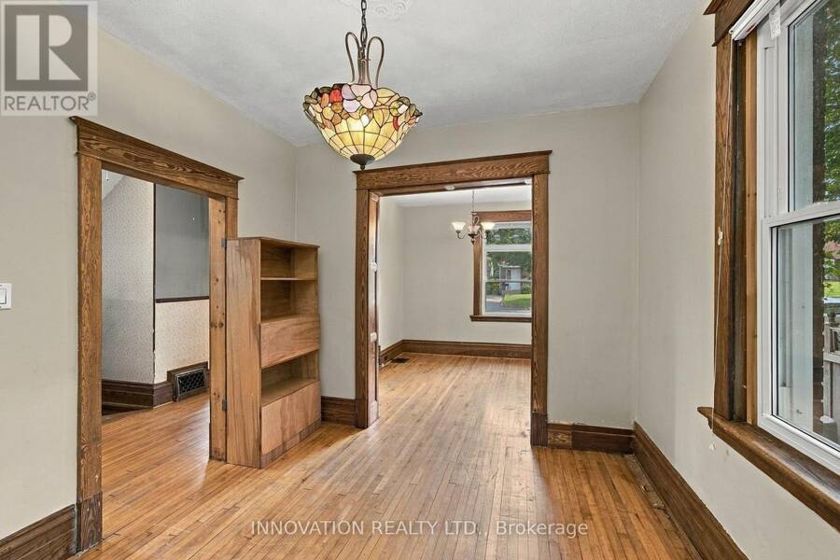
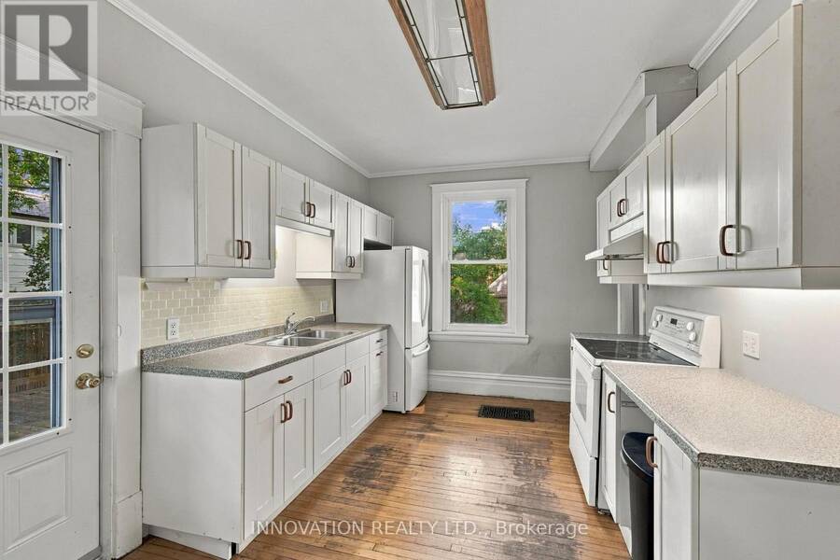
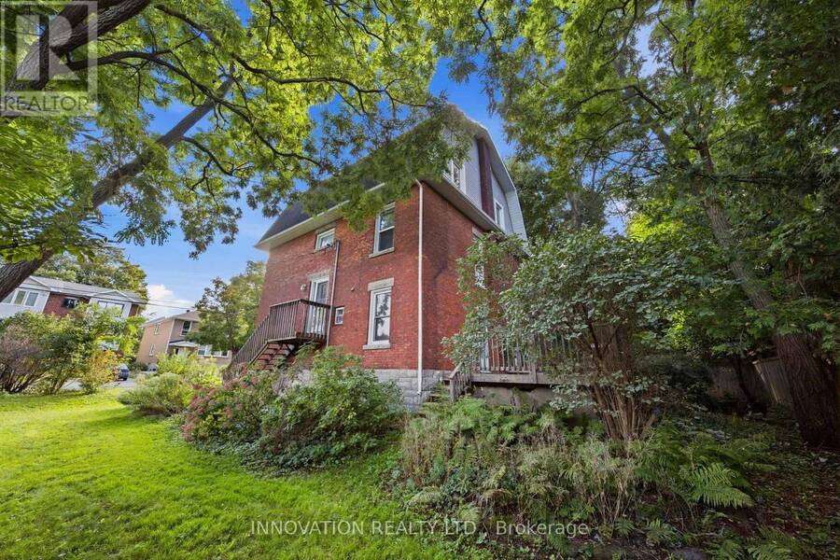
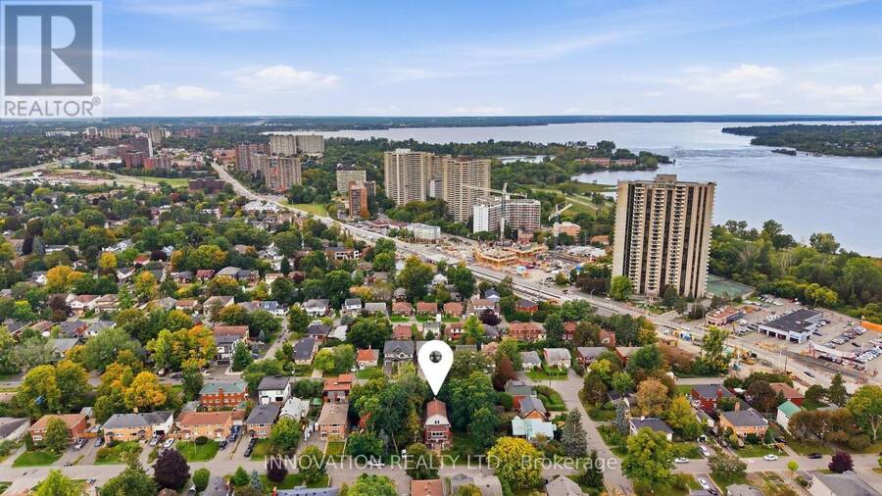
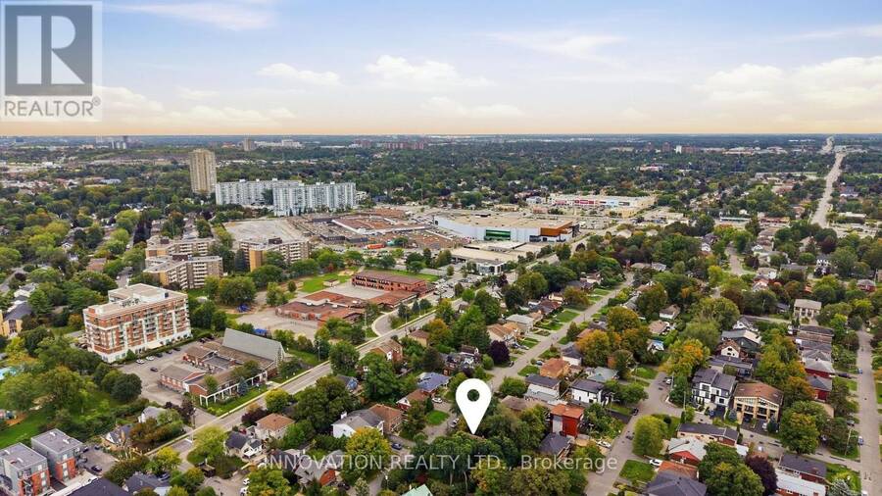
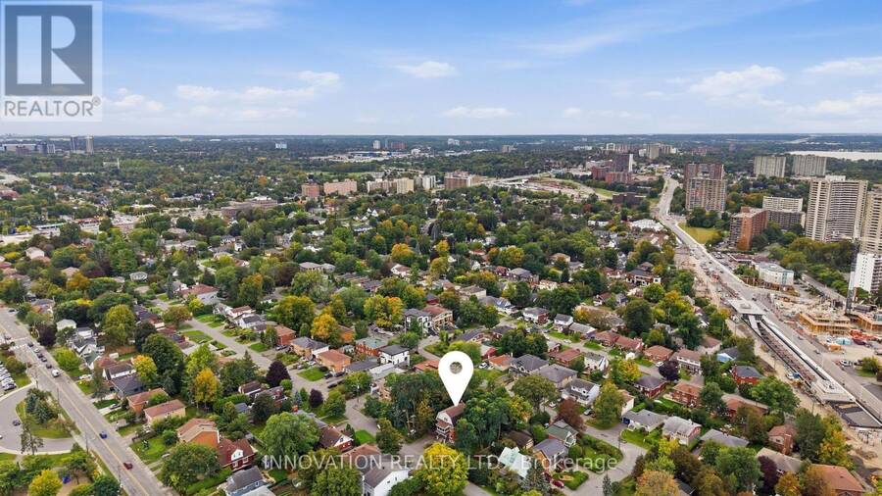
DEVELOPERS, INVESTORS & MULTI-GENERATIONAL FAMILIES - a rare opportunity in the heart of Woodpark. Situated on an oversized 80' x 80' lot with N3B zoning, 204 Compton Avenue offers exceptional flexibility, immediate usability and significant long-term potential. For developers, the substantial lot size creates an exciting opportunity to explore a variety of low-rise residential development options, including the potential for a 4-12 unit project, subject to applicable zoning provisions, setbacks, servicing requirements and City approvals. For investors, the existing three-storey home features 7 bedrooms and 2 kitchens, creating the potential to generate rental income while planning for future redevelopment or holding for long-term appreciation. For multi-generational families, the home's size and layout provide the space, separation and versatility needed to comfortably accommodate extended family under one roof. The location is equally impressive - on a quiet, family-friendly street in the hub of Woodpark, just 6 doors from the LRT, one street from Woodroffe Public School, and close to Carlingwood Shopping Centre, the Ottawa Public Library and the Ottawa River pathways. Whether your plan is to develop, invest, hold for the future or create a multi-generational home, the oversized lot, prime location and flexible existing residence make 204 Compton a truly unique opportunity. Buyers to complete their own due diligence regarding zoning, development potential, servicing and future use. (id:25417)
- Listing ID: X13818008
- Property Type: Single Family
| Property | |
|---|---|
| Ownership: | Freehold |
| Lot Size: | 80 by 78.5 FT |
| Parking: | No Garage 4 Spaces |
| Building | |
|---|---|
| Type: | Single Family House |
| Appliances: | Dryer, Hood Fan, Refrigerator, Stove, Washer and Water Heater |
| HVAC: | Fireplace and Forced Air Natural Gas |
| Exterior: | Brick |
| Basement: | N/A (Unfinished) |
| Utilities: | Sanitary Sewer |
| Location | |
|---|---|
| City: | Ottawa |
| Province: | Ontario |
| Nearby Amenities: | Hospital, Public Transit and Schools |
| Rooms | Level | Dimensions |
|---|---|---|
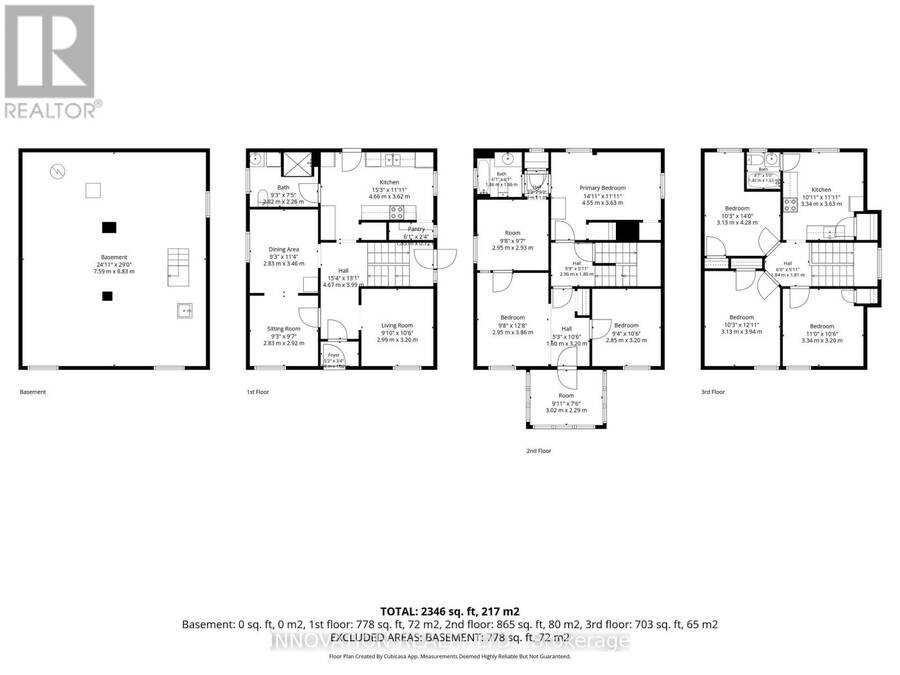
| Bedroom 3 | Second level | 2.95 m x 3.86 m |
| Other | Second level | 3.02 m x 2.29 m |
| Other | Second level | 2.95 m x 2.93 m |
| Bathroom | Second level | 1.01 m x 1.13 m |
| Primary Bedroom | Second level | 4.55 m x 3.63 m |
| Bedroom 2 | Second level | 2.85 m x 3.2 m |
| Bedroom 4 | Third level | 3.13 m x 4.28 m |
| Bedroom 5 | Third level | 3.13 m x 3.94 m |
| Bedroom | Third level | 3.34 m x 3.2 m |
| Kitchen | Third level | 3.34 m x 3.63 m |
| Bathroom | Third level | 1.4 m x 1.53 m |
| Other | Basement | 7.59 m x 8.83 m |
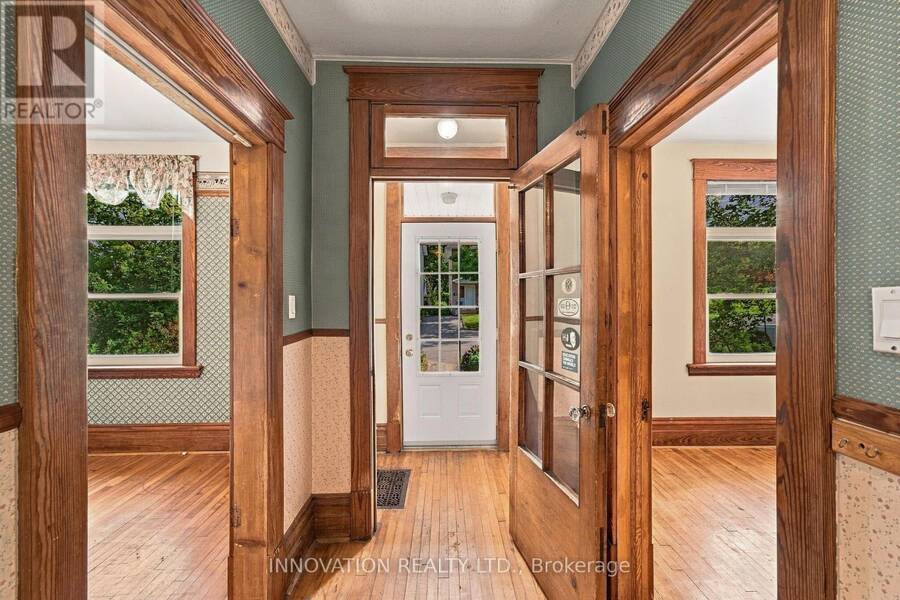
| Foyer | Main level | 1.59 m x 1.04 m |
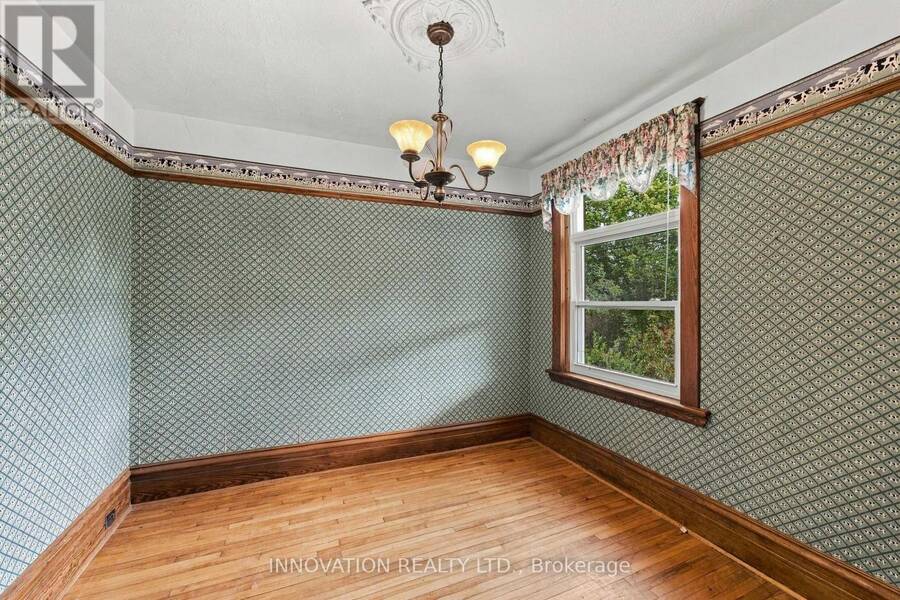
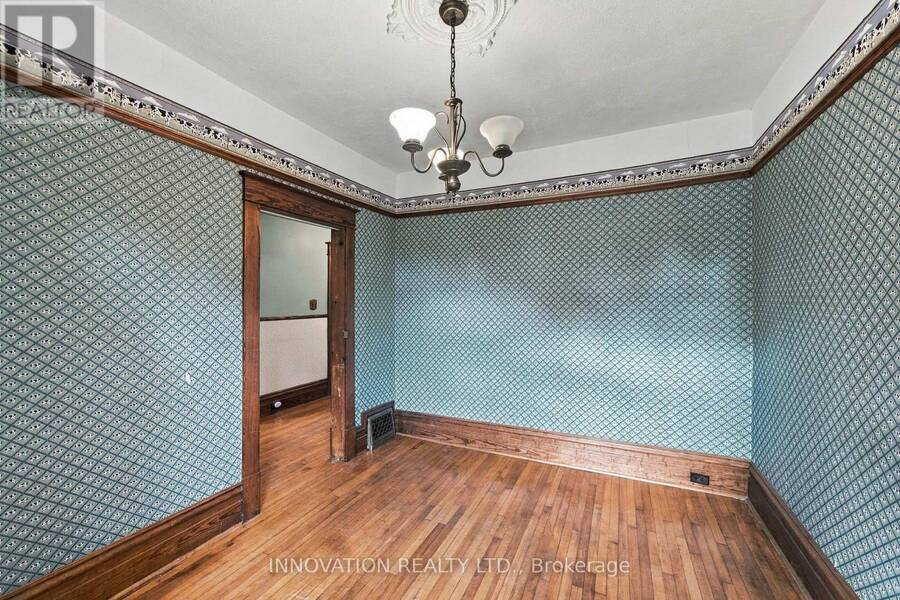
| Dining room | Main level | 2.83 m x 3.46 m |
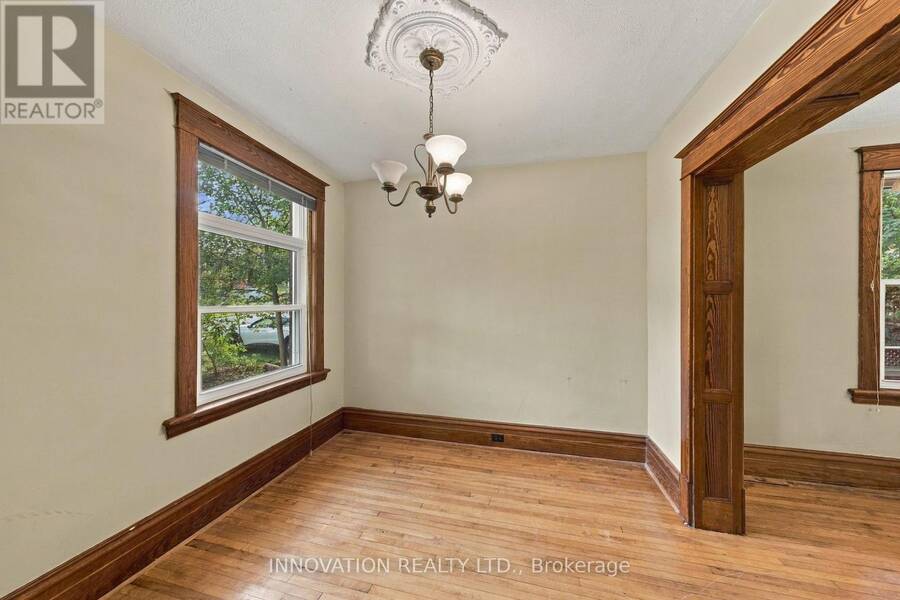
| Living room | Main level | 2.99 m x 3.2 m |
| Kitchen | Main level | 4.66 m x 3.62 m |
| Pantry | Main level | 1.86 m x 0.73 m |
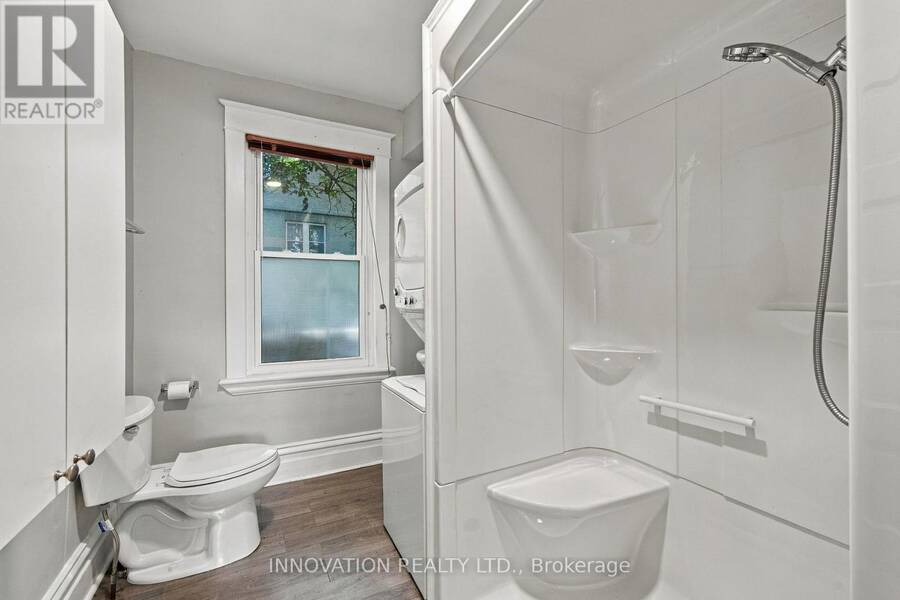
| Bathroom | Main level | 2.82 m x 2.26 m |
Book a showing to see this Compton Avenue Home in Ottawa
This property has so much to offer. Book a private showing now, as you do not want to miss out on 204 COMPTON AVENUE in Ottawa, Ontario!
Private Showing Request
Send a request to book a private showing for
.
Please Note: Information you supply in the contact form will be kept fully confidential.
Is this home the right property for you? Start a conversation to find out.
Get Directions to this Property
Not sure where this property is? Get directions to this Compton Avenue Home in Ottawa.


Provided by INNOVATION REALTY LTD.. MLS®, REALTOR®, and the associated logos are trademarks of the Canadian Real Estate Association.

This REALTOR.ca listing content is owned and licensed by REALTOR® members of the Canadian Real Estate Association.
Have questions or need more information about this home? Don't know where to begin? Then, let us connect you with the best real estate agent to guide you.

Inquiries submitted through this website will be responded to by a local sales representative from Royal LePage®.
Start a Conversation by Text
Provide your full name, phone and email to start a conversation by text message.
Please Note: Information you supply in the contact form will be kept fully confidential.
Start a Conversation by Email
Provide your full name and email to start a conversation by email.
Please Note: Information you supply in the contact form will be kept fully confidential.