
203 - 250 GLENROY GILBERT DRIVE, Ottawa, Ontario K2J 5W2

$309,900.00
- 1 bedroom
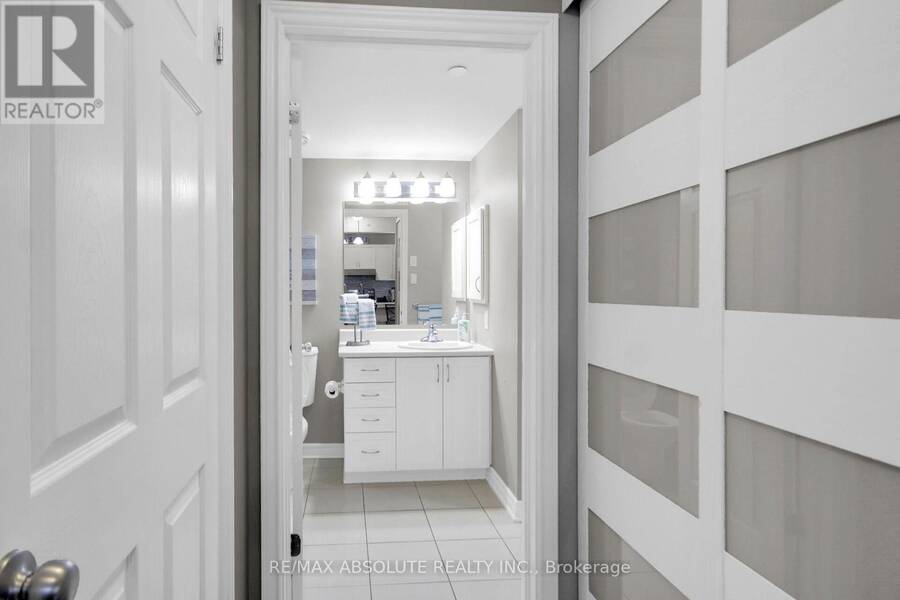
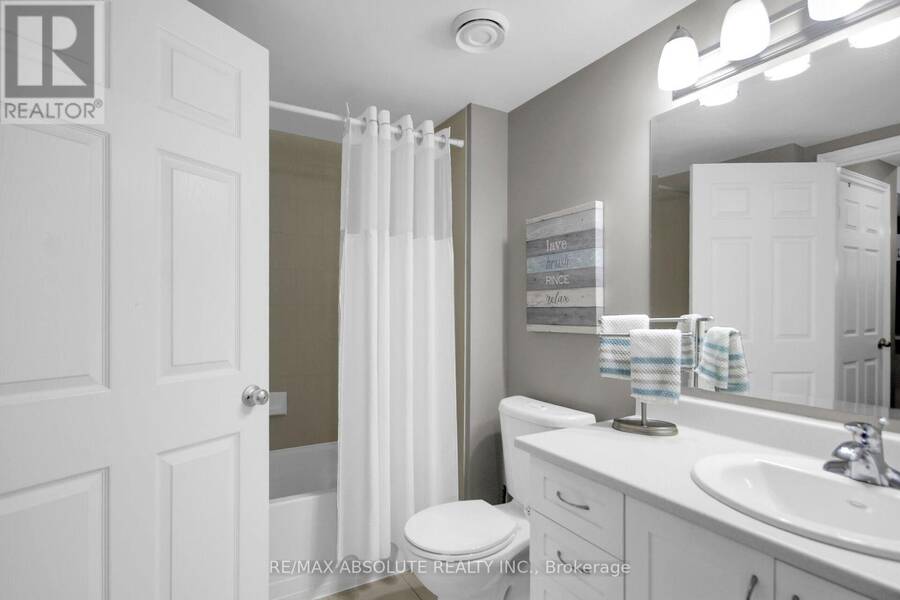
- 1 bathroom
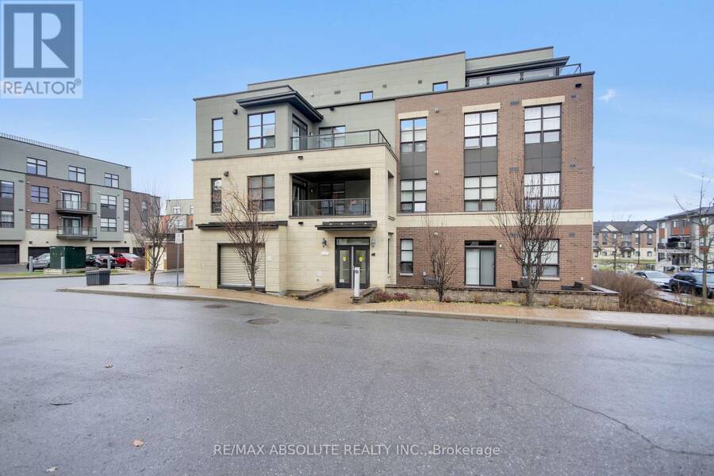
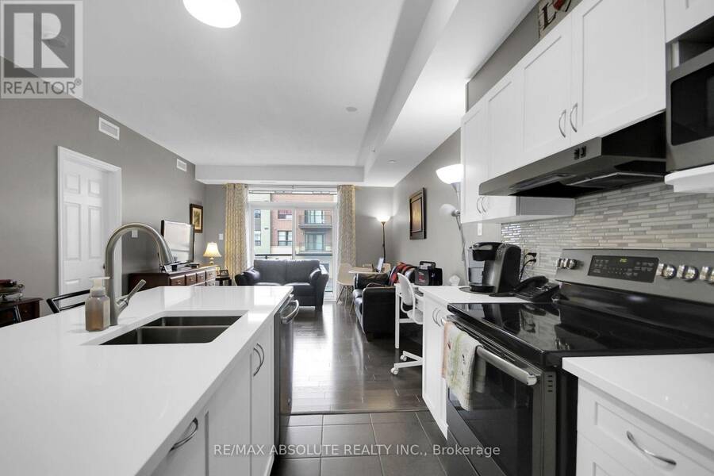
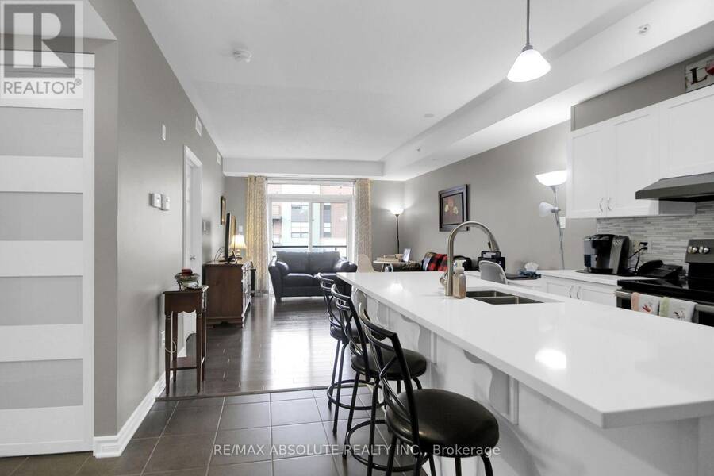
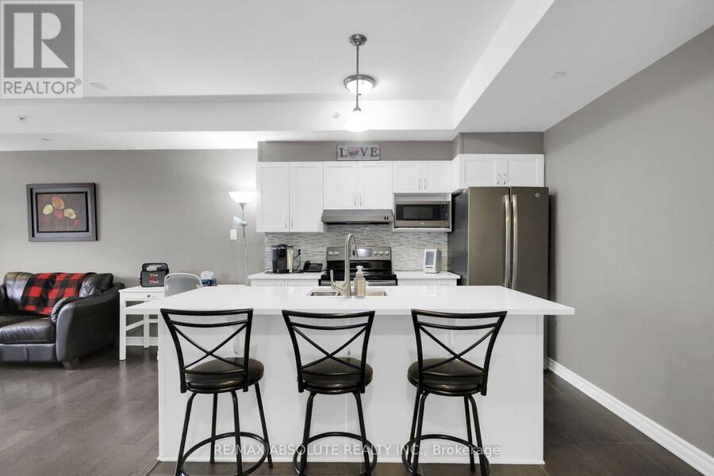
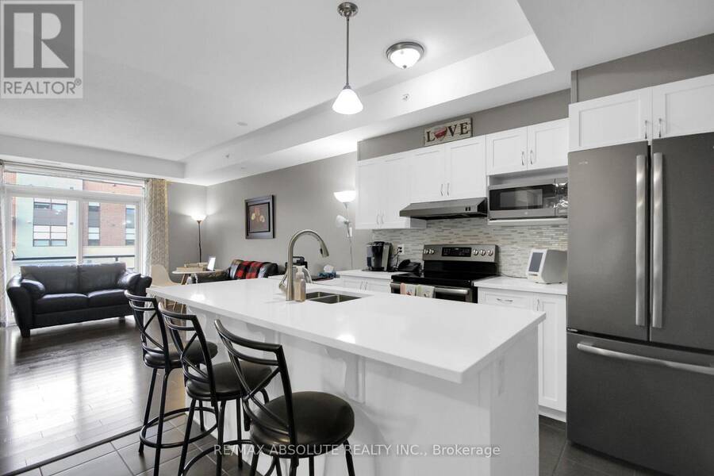
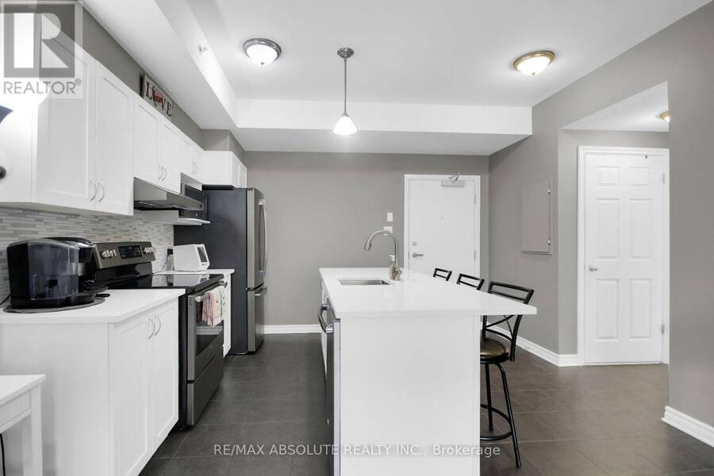
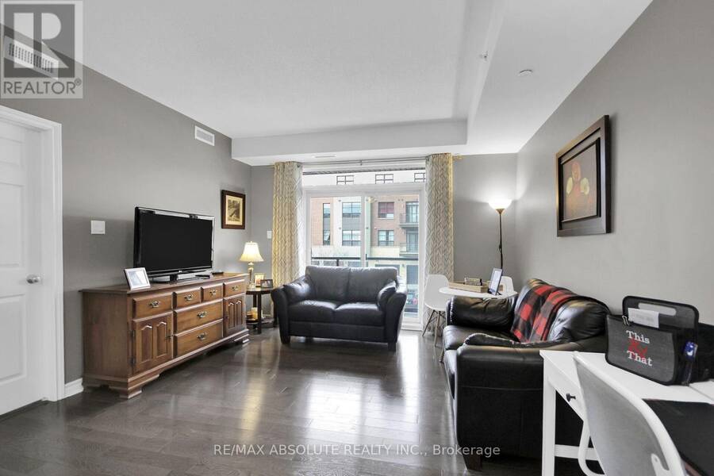
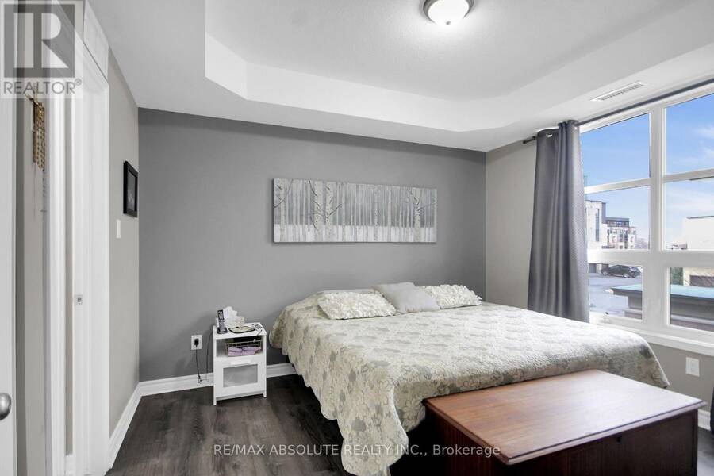
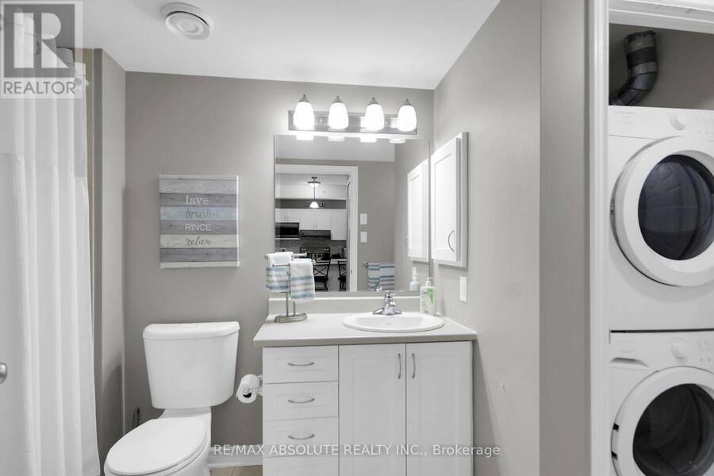
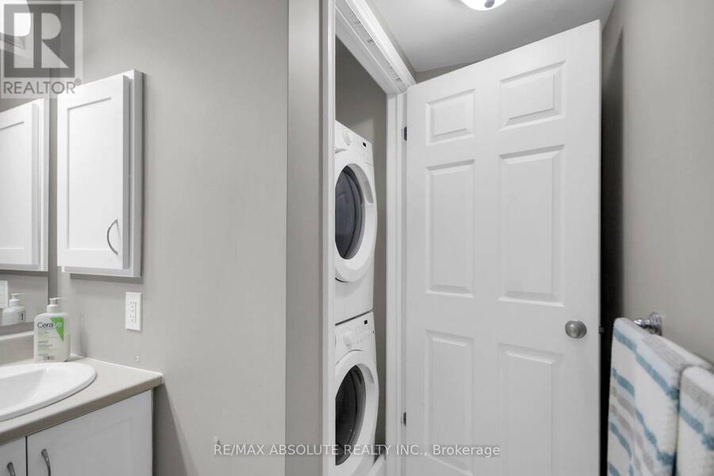
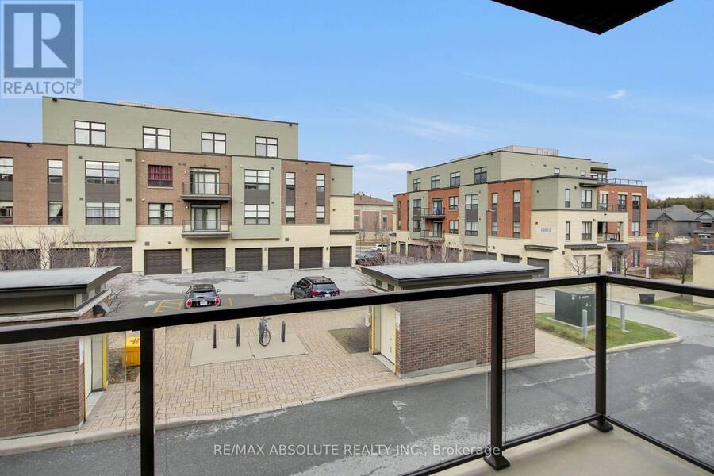
Welcome to 203-250 Glenroy Gilbert Drive! This beautifully appointed 1-bedroom, 1-bathroom condo offers a spacious, thoughtfully designed layout with a modern feel throughout. Rich hardwood flooring & Warm neutral colours adds warmth and elegance, while the inviting living space provides plenty of room to relax, entertain, or work from home. Updated & Bright Kitchen with Plentiful cabinets , stylish quartz counters, modern backsplash , Stainless steel appliances. Primary Bedroom with luxury vinyl flooring .Convenient In suite Laundry Enjoy your own private balcony, perfect for morning coffee or unwinding at the end of the day. Well Situated parking ... read more
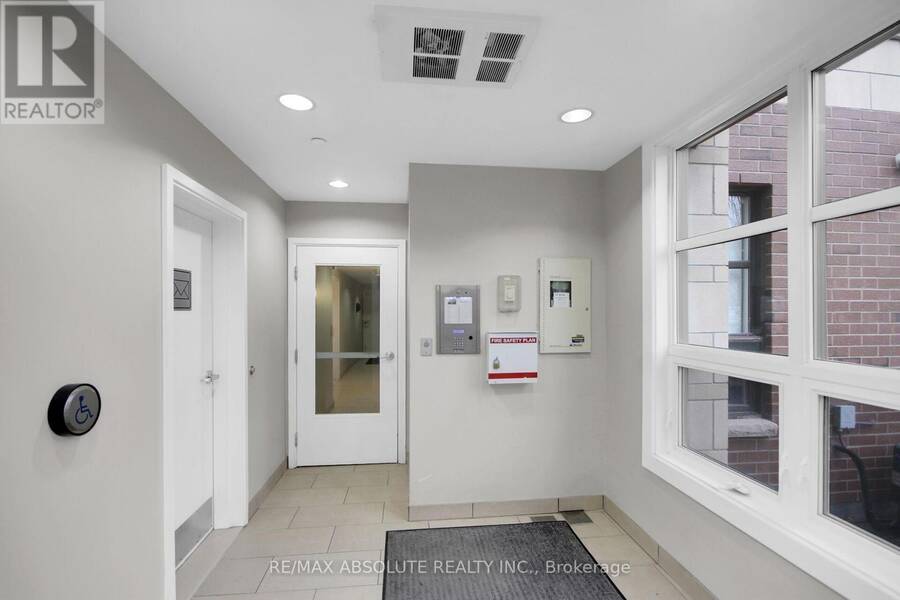
Welcome to 203-250 Glenroy Gilbert Drive! This beautifully appointed 1-bedroom, 1-bathroom condo offers a spacious, thoughtfully designed layout with a modern feel throughout. Rich hardwood flooring & Warm neutral colours adds warmth and elegance, while the inviting living space provides plenty of room to relax, entertain, or work from home. Updated & Bright Kitchen with Plentiful cabinets , stylish quartz counters, modern backsplash , Stainless steel appliances. Primary Bedroom with luxury vinyl flooring .Convenient In suite Laundry Enjoy your own private balcony, perfect for morning coffee or unwinding at the end of the day. Well Situated parking right at the door .This home offers comfort and practicality in an unbeatable location. Ideally situated in the heart of Barrhaven, just steps to RioCan Marketplace, Walmart, restaurants, cafés, Cineplex, shopping, and everyday essentials. Enjoy easy access to public transit, nearby parks, walking paths, and the many amenities of the Strandherd community. A fantastic opportunity for first-time buyers, downsizers, or investors seeking stylish, low-maintenance living in a vibrant and convenient neighbourhood! (id:25417)
- Listing ID: X14183592
- Property Type: Single Family
| Property | |
|---|---|
| Ownership: | Condo Corporation $319.26 / Monthly |
| Parking: | Garage 1 Spaces |
| Building | |
|---|---|
| Type: | Single Family Apartment |
| Appliances: | Dryer, Microwave, Refrigerator, Stove, Washer and Dishwasher |
| HVAC: | Central Air Conditioning, Fireplace and Forced Air Natural Gas |
| Exterior: | Concrete and Brick |
| Basement: | None |
| Location | |
|---|---|
| City: | Ottawa |
| Province: | Ontario |
| Community Features: | Pets Allowed With Restrictions |
| Rooms | Level | Dimensions |
|---|---|---|
| Living room | Main level | 4.49 m x 3.83 m |
| Kitchen | Main level | 3.04 m x 2.18 m |
| Primary Bedroom | Main level | 3.37 m x 3.27 m |
Book a showing to see this Glenroy Gilbert Drive Condo in Ottawa
This property has so much to offer. Book a private showing now, as you do not want to miss out on 203 - 250 GLENROY GILBERT DRIVE in Ottawa, Ontario!
Private Showing Request
Send a request to book a private showing for
.
Please Note: Information you supply in the contact form will be kept fully confidential.
Is this condo the right property for you? Start a conversation to find out.
Get Directions to this Property
Not sure where this property is? Get directions to this Glenroy Gilbert Drive Condo in Ottawa.


Provided by RE/MAX ABSOLUTE REALTY INC.. MLS®, REALTOR®, and the associated logos are trademarks of the Canadian Real Estate Association.

This REALTOR.ca listing content is owned and licensed by REALTOR® members of the Canadian Real Estate Association.
Have questions or need more information about this condo? Don't know where to begin? Then, let us connect you with the best real estate agent to guide you.

Inquiries submitted through this website will be responded to by a local sales representative from Royal LePage®.
Start a Conversation by Text
Provide your full name, phone and email to start a conversation by text message.
Please Note: Information you supply in the contact form will be kept fully confidential.
Start a Conversation by Email
Provide your full name and email to start a conversation by email.
Please Note: Information you supply in the contact form will be kept fully confidential.