
2027 KELDEN CRESCENT, Ottawa, Ontario K1B 4Y1

$314,000.00
- 3 bedrooms
- 2 bathrooms
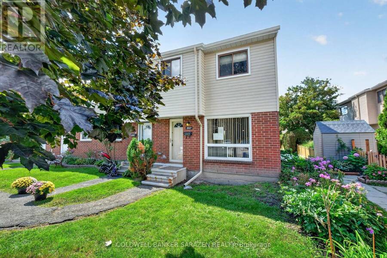
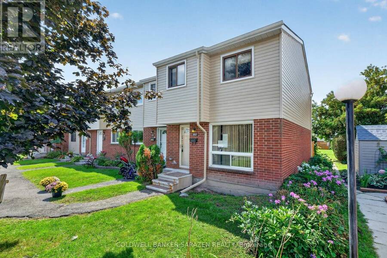
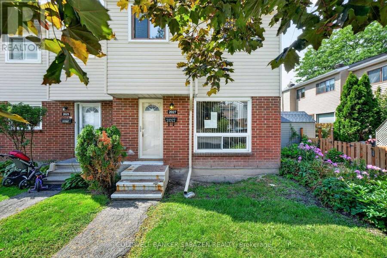
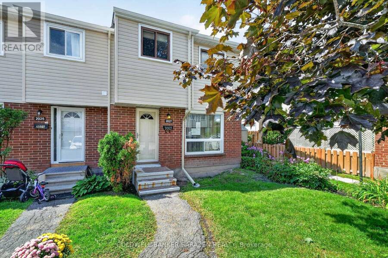
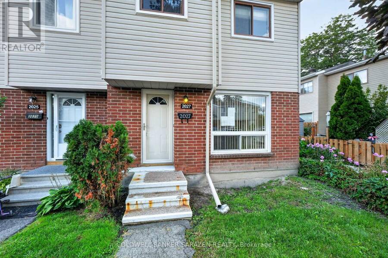
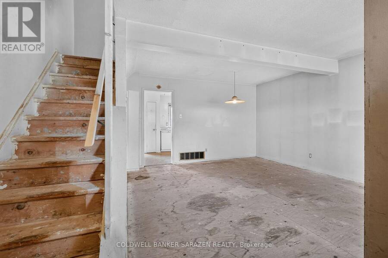
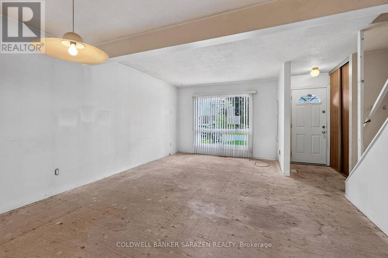
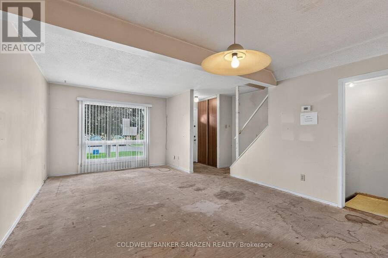
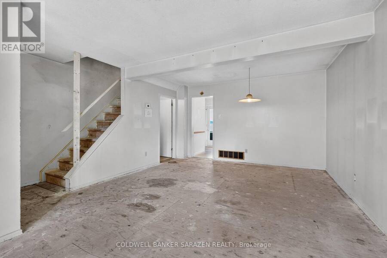
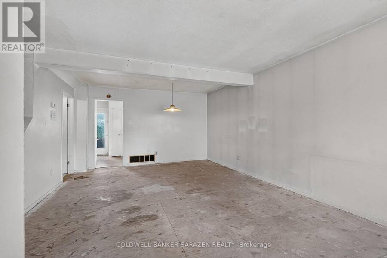
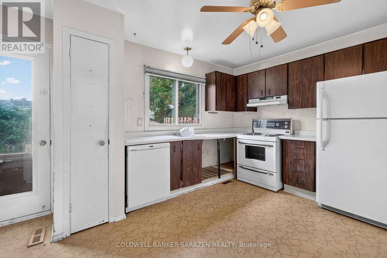
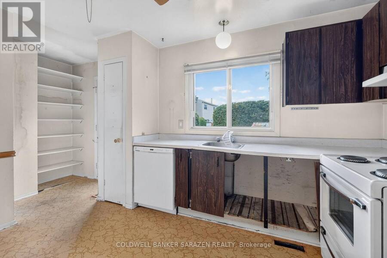
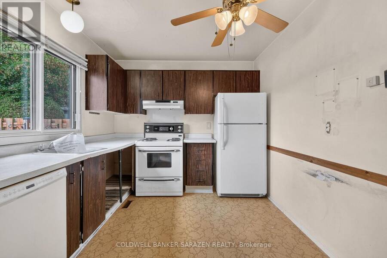
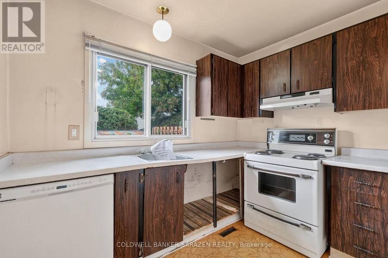
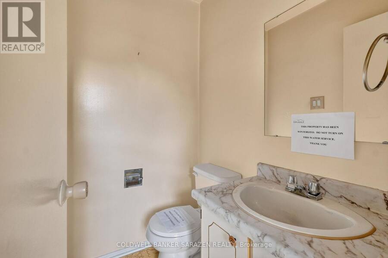
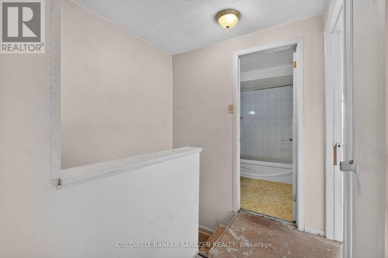
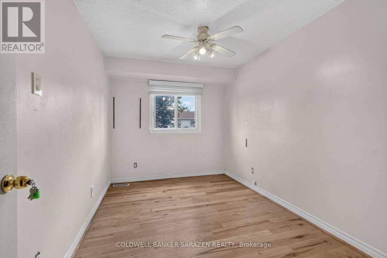
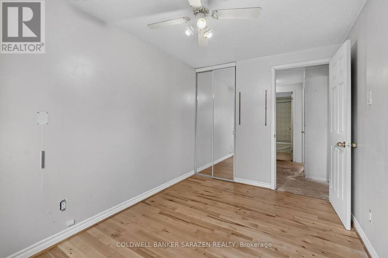
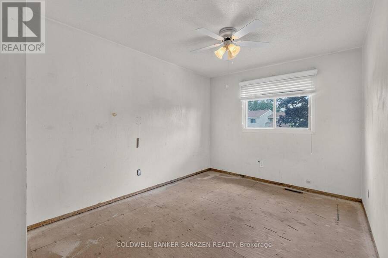
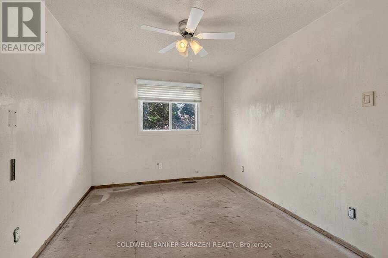
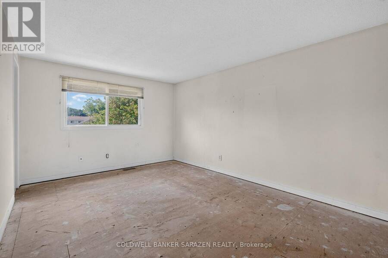
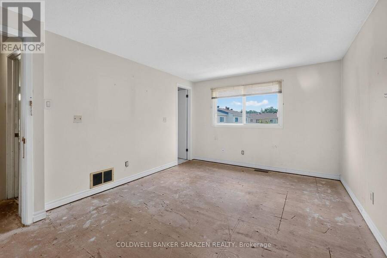
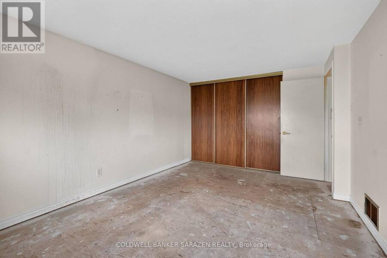
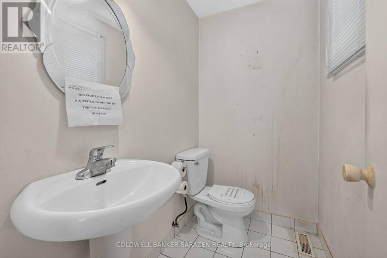
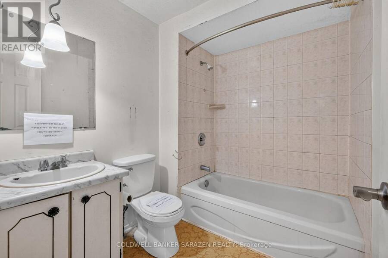
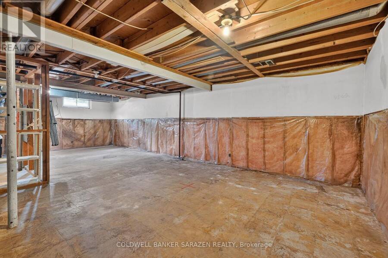
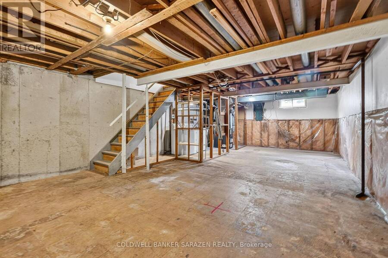
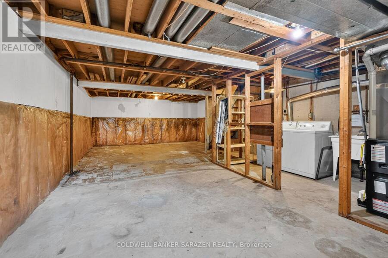
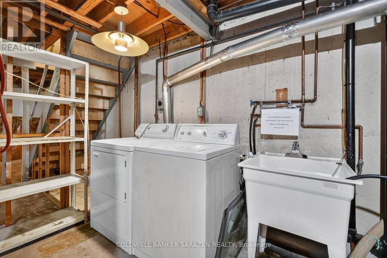
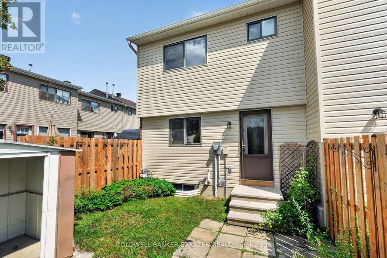
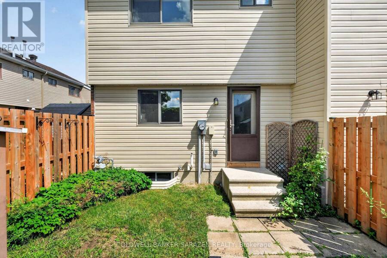
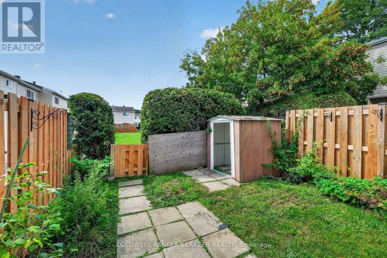
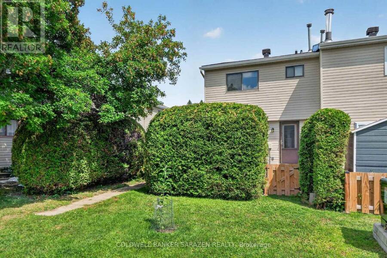
This 3-bedroom, 2-bath END UNIT condo town presents an excellent opportunity for investors, renovators, and those willing to build sweat equity in a lovely starter home nestled in a peaceful Blackburn Hamlet community. Featuring a classic, functional floor plan, the main level offers an open-concept living/dining area; an adjacent eat-in kitchen w/ a spacious pantry; views to the fenced private area and expansive greenspace; and a convenient powder bath located off the kitchen. The upper level features three bedrooms, each with abundant closet space, and a full family bath. The basement is unfinished but perfectly suited as a future family room. ... read more
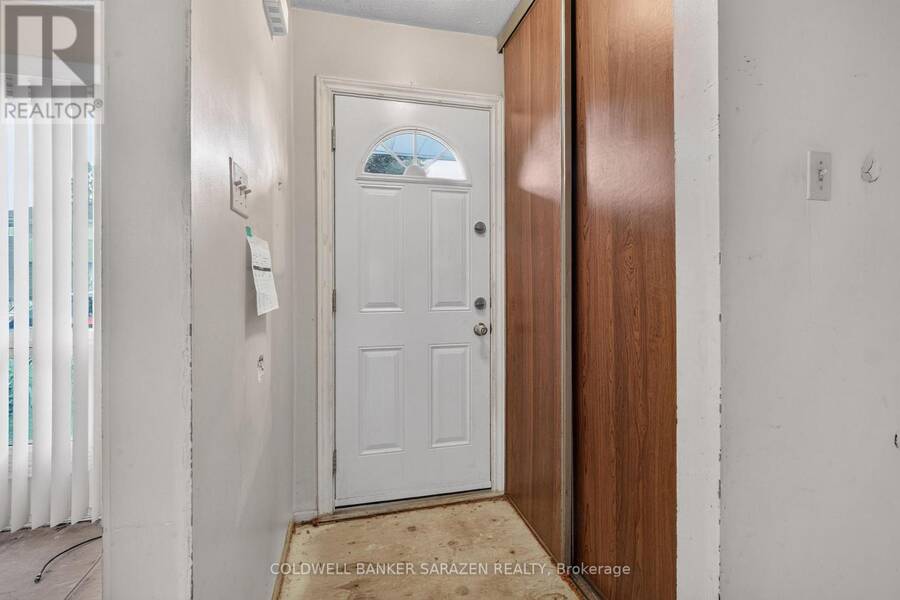
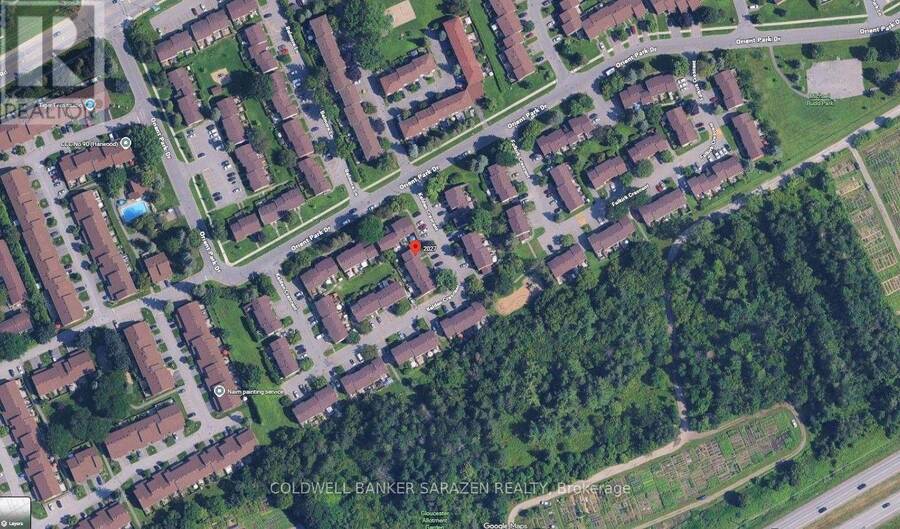
This 3-bedroom, 2-bath END UNIT condo town presents an excellent opportunity for investors, renovators, and those willing to build sweat equity in a lovely starter home nestled in a peaceful Blackburn Hamlet community. Featuring a classic, functional floor plan, the main level offers an open-concept living/dining area; an adjacent eat-in kitchen w/ a spacious pantry; views to the fenced private area and expansive greenspace; and a convenient powder bath located off the kitchen. The upper level features three bedrooms, each with abundant closet space, and a full family bath. The basement is unfinished but perfectly suited as a future family room. Nestled in a quiet, family-friendly community, this property is ideally located close to parks, schools, shops, dining, transit, and everyday needs and wants. This is a great opportunity to own in an excellent location at a price with plenty of room for upgrades. Call to view! (id:25417)
Price reduced $10,900 (3.35%) from the list price.
- Listing ID: X13718208
- Property Type: Single Family
| Property | |
|---|---|
| Ownership: | Condo Corporation $542.00 / Monthly |
| Parking: | No Garage 1 Spaces |
| Building | |
|---|---|
| Type: | Single Family Row / Townhouse |
| HVAC: | Fireplace and Forced Air Natural Gas |
| Exterior: | Aluminum Siding and Brick |
| Basement: | Full (Unfinished) |
| Location | |
|---|---|
| City: | Ottawa |
| Province: | Ontario |
| Community Features: | Pets Allowed With Restrictions |
| Rooms | Level | Dimensions |
|---|---|---|
| Primary Bedroom | Second level | 4.6 m x 3.44 m |
| Bedroom 2 | Second level | 4.19 m x 2.73 m |
| Bedroom 3 | Second level | 3.09 m x 2.51 m |
| Living room | Main level | 4.02 m x 3.95 m |
| Dining room | Main level | 4.2 m x 2.13 m |
| Kitchen | Main level | 4.62 m x 2.79 m |
| Partial bathroom | Main level | 1.5 m x 1.27 m |
Book a showing to see this Kelden Crescent Condo in Ottawa
This property has so much to offer. Book a private showing now, as you do not want to miss out on 2027 KELDEN CRESCENT in Ottawa, Ontario!
Private Showing Request
Send a request to book a private showing for
.
Please Note: Information you supply in the contact form will be kept fully confidential.
Is this condo the right property for you? Start a conversation to find out.
Get Directions to this Property
Not sure where this property is? Get directions to this Kelden Crescent Condo in Ottawa.


Provided by COLDWELL BANKER SARAZEN REALTY. MLS®, REALTOR®, and the associated logos are trademarks of the Canadian Real Estate Association.

This REALTOR.ca listing content is owned and licensed by REALTOR® members of the Canadian Real Estate Association.
Have questions or need more information about this condo? Don't know where to begin? Then, let us connect you with the best real estate agent to guide you.

Inquiries submitted through this website will be responded to by a local sales representative from Royal LePage®.
Start a Conversation by Text
Provide your full name, phone and email to start a conversation by text message.
Please Note: Information you supply in the contact form will be kept fully confidential.
Start a Conversation by Email
Provide your full name and email to start a conversation by email.
Please Note: Information you supply in the contact form will be kept fully confidential.