
2011 - 665 BATHGATE DRIVE, Ottawa, Ontario K1K 3Y4


$285,000.00
- 3 bedrooms
- 2 bathrooms
Beautifully updated and exceptionally bright, this 2 Bedroom 2 Bath+DEN has been converted from a 3 bedroom unit. This Corner unit move-in-ready and in a prime location. The standout feature is the remodelled kitchen, showcasing stunning Quartz countertops and backsplash, accompanied by updated cabinetry. The living and dining area is filled with natural light, complemented by sensational corner-unit views and direct access to an oversized enclosed balcony, perfect for enjoying morning coffee or unwinding at the end of the day. Freshly painted throughout, the home features contemporary Luxury Vinyl Plank flooring, a renovated main bath, and a ... read more
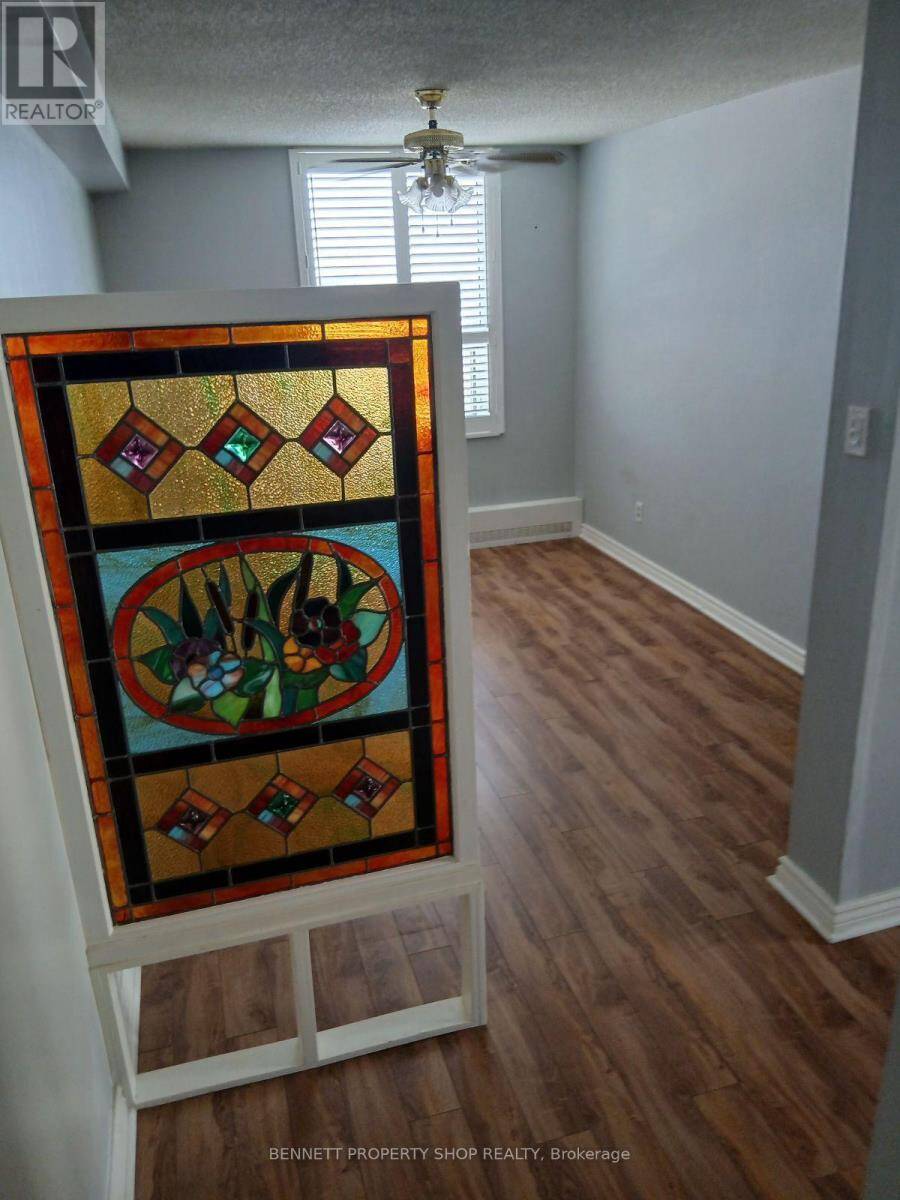
Beautifully updated and exceptionally bright, this 2 Bedroom 2 Bath+DEN has been converted from a 3 bedroom unit. This Corner unit move-in-ready and in a prime location. The standout feature is the remodelled kitchen, showcasing stunning Quartz countertops and backsplash, accompanied by updated cabinetry. The living and dining area is filled with natural light, complemented by sensational corner-unit views and direct access to an oversized enclosed balcony, perfect for enjoying morning coffee or unwinding at the end of the day. Freshly painted throughout, the home features contemporary Luxury Vinyl Plank flooring, a renovated main bath, and a convenient 2-piece en suite. The spacious primary bedroom offers exceptional storage with both a walk-in closet and an additional double closet; an uncommon and highly desirable combination. Residents enjoy a well-maintained building with outstanding amenities, including an indoor pool, sauna, exercise room, library, party room, and tennis courts. Condo fees include heat, water/sewer, and access to recreation facilities. Ideally situated near public transit, schools, restaurants, pathways, La Cité, Montfort Hospital, CSIS, NRC, and just 15 minutes from downtown, this property delivers comfort, convenience, and community in one compelling package. 24 hours irrevocable on all offers. Some photos are digitally enhanced. (id:25417)
Price reduced $14,999 (5%) from the list price.
- Listing ID: X12803660
- Property Type: Single Family
| Property | |
|---|---|
| Ownership: | Condo Corporation $858.00 / Monthly |
| Parking: | Underground 1 Spaces |
| Pool: | Indoor Pool |
| Building | |
|---|---|
| Type: | Single Family Apartment |
| Appliances: | Refrigerator, Stove and Dishwasher |
| HVAC: | Fireplace, Radiant Heat and Window Air Conditioner Other |
| Exterior: | Brick |
| Basement: | None |
| Location | |
|---|---|
| City: | Ottawa |
| Province: | Ontario |
| Nearby Amenities: | Hospital, Park, Place Of Worship and Public Transit |
| Community Features: | Community Centre and Pets Allowed With Restrictions |
| Rooms | Level | Dimensions |
|---|---|---|
| Living room | Main level | 3.52 m x 6.74 m |
| Dining room | Main level | 2.38 m x 3.04 m |
| Kitchen | Main level | 2.29 m x 3.58 m |
| Primary Bedroom | Main level | 3.77 m x 4.32 m |
| Den | Main level | 2.87 m x 3.82 m |
| Bathroom | Main level | 1 m x 2.23 m |
| Bathroom | Main level | 2.29 m x 1.66 m |
| Bedroom 2 | Other | Measurements not available |
Book a showing to see this Bathgate Drive Condo in Ottawa
This property has so much to offer. Book a private showing now, as you do not want to miss out on 2011 - 665 BATHGATE DRIVE in Ottawa, Ontario!
Private Showing Request
Send a request to book a private showing for
.
Please Note: Information you supply in the contact form will be kept fully confidential.
Is this condo the right property for you? Start a conversation to find out.
Get Directions to this Property
Not sure where this property is? Get directions to this Bathgate Drive Condo in Ottawa.


Provided by BENNETT PROPERTY SHOP REALTY. MLS®, REALTOR®, and the associated logos are trademarks of the Canadian Real Estate Association.

This REALTOR.ca listing content is owned and licensed by REALTOR® members of the Canadian Real Estate Association.
Have questions or need more information about this condo? Don't know where to begin? Then, let us connect you with the best real estate agent to guide you.

Inquiries submitted through this website will be responded to by a local sales representative from Royal LePage®.
Start a Conversation by Text
Provide your full name, phone and email to start a conversation by text message.
Please Note: Information you supply in the contact form will be kept fully confidential.
Start a Conversation by Email
Provide your full name and email to start a conversation by email.
Please Note: Information you supply in the contact form will be kept fully confidential.