
2 WILD ACRE LANE, Ottawa, Ontario K2W 0K2

$1,829,999.00
- 4 bedrooms
- 3 bathrooms
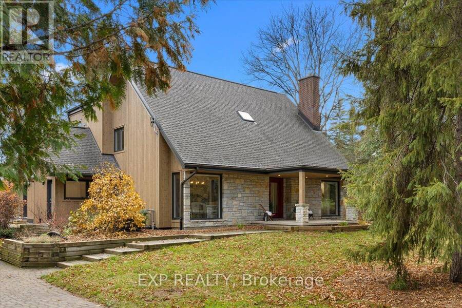
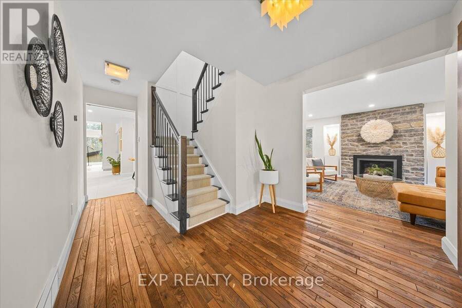
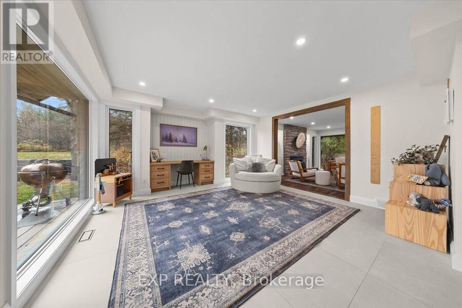
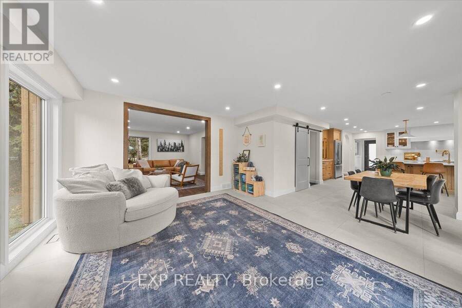
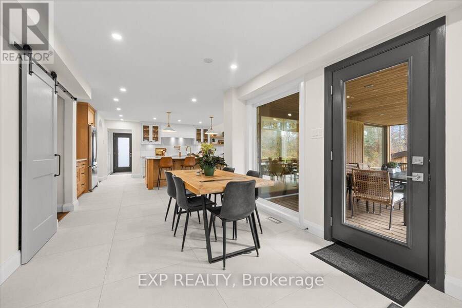
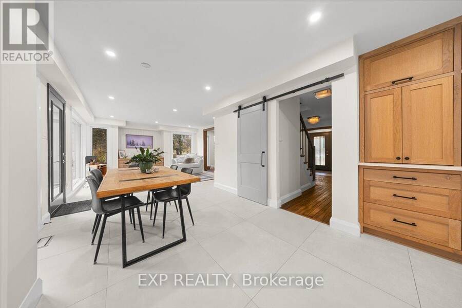
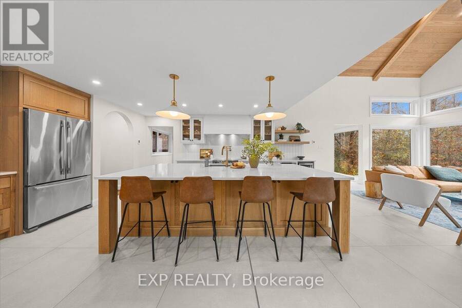
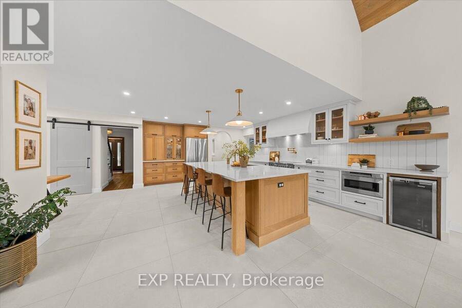
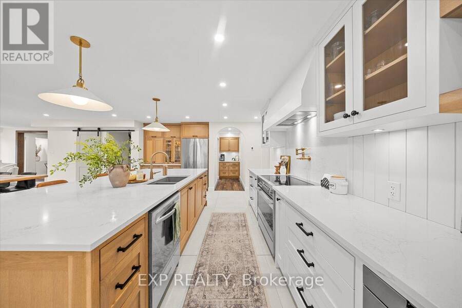
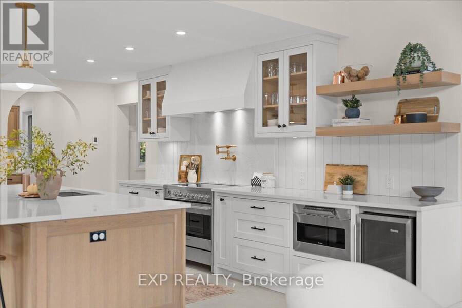
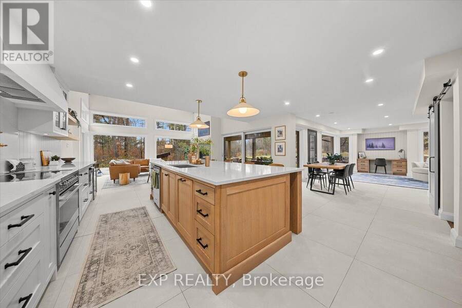
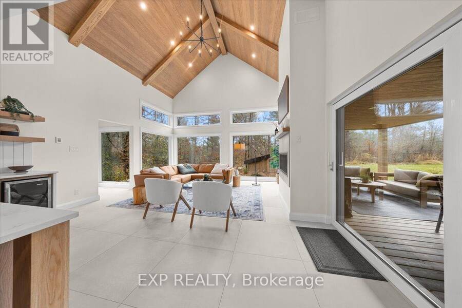
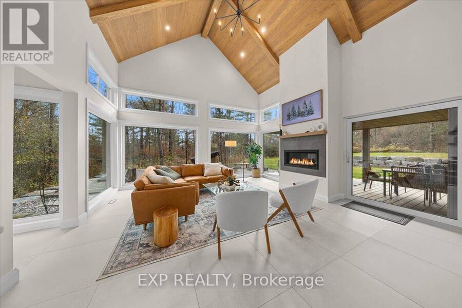
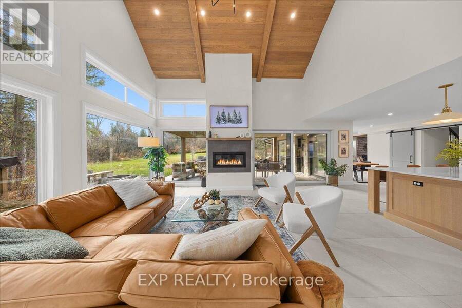
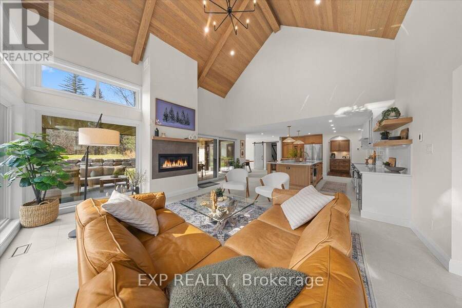
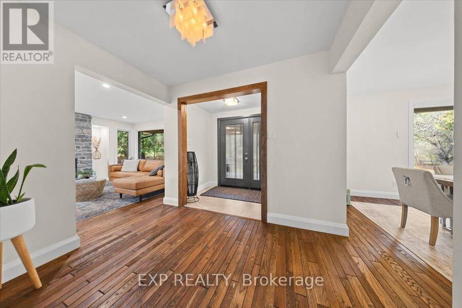
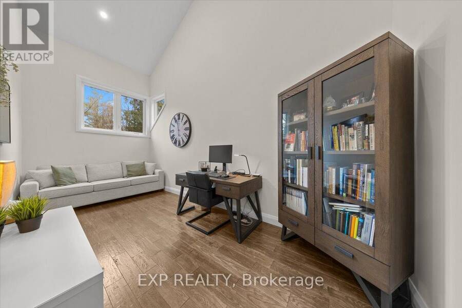
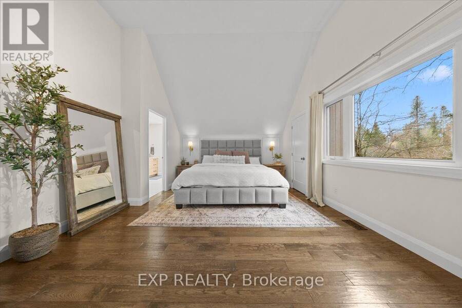
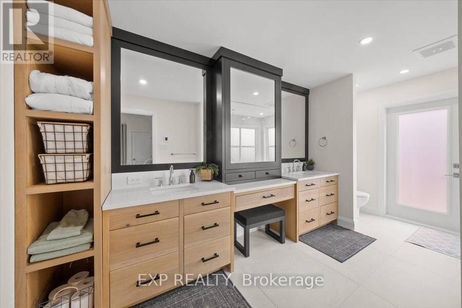
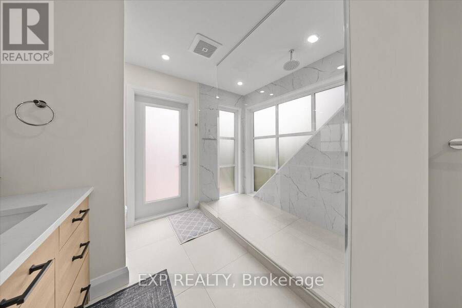
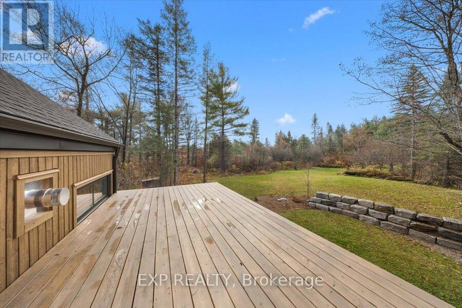
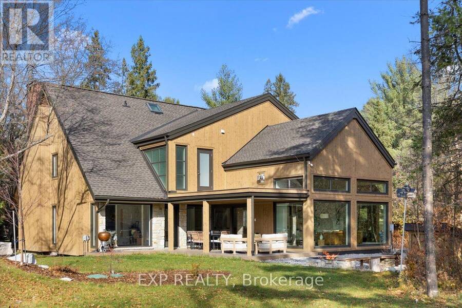
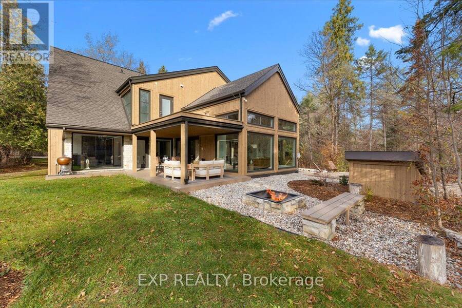
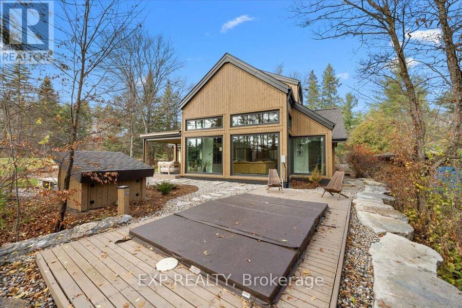
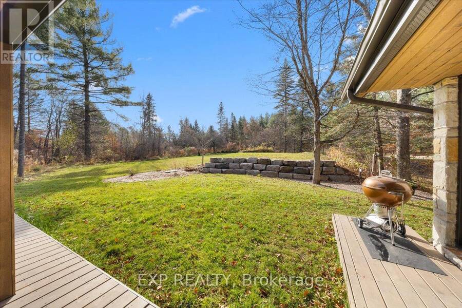
Two wooded acres on the rural edge of Kanata, minutes from the Kanata North tech park and the trails of the South March Highlands. This fully renovated 4-bedroom custom home runs on natural gas, rare for a rural property, and the big-ticket work is already done. A 2022 addition, built with spray-foam insulation and triple-pane windows, created the heart of the home: a great room with a vaulted wood-plank ceiling, exposed beams, walls of windows and a Napoleon gas fireplace, open to a designer kitchen with a white-oak island seating four, quartz counters, Fisher & Paykel range, Brizo pot filler and faucet, glass-front uppers and floating shelves. ... read more
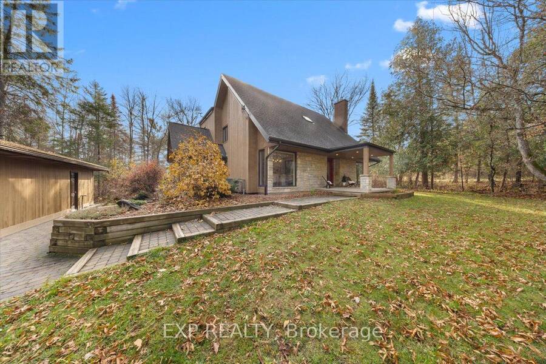
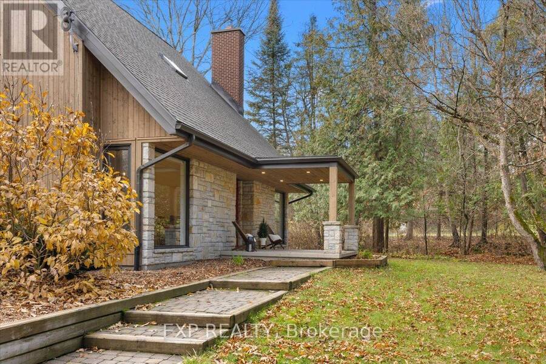
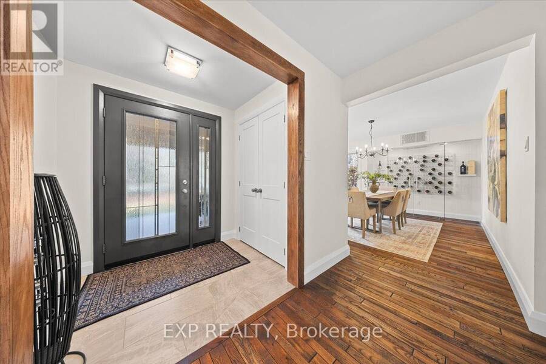
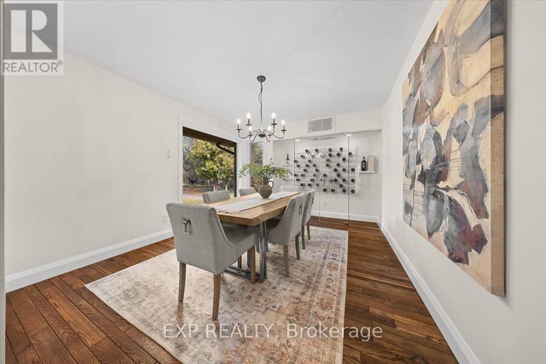
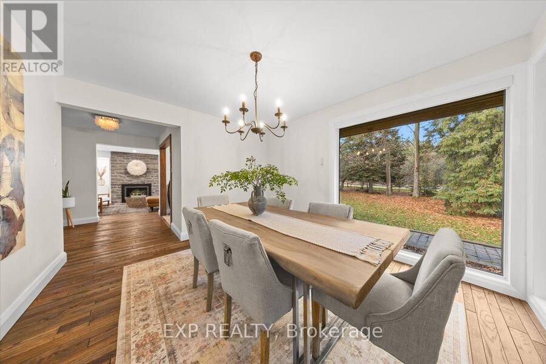
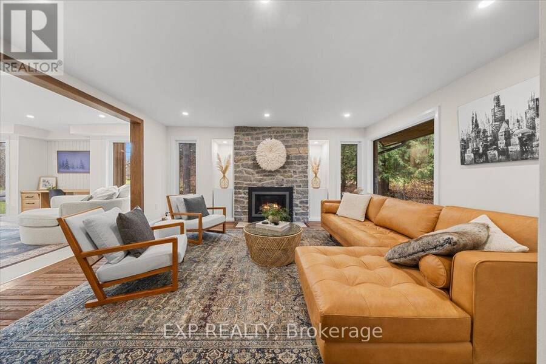
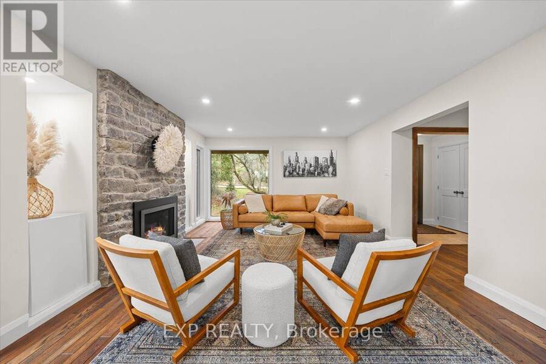
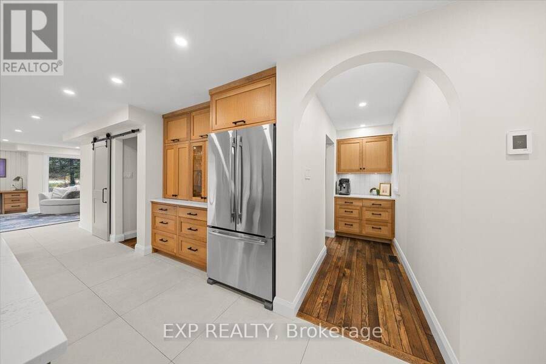
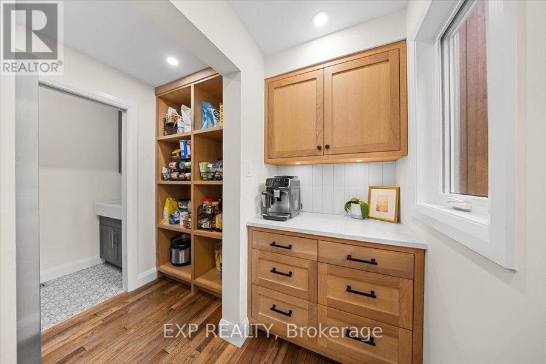
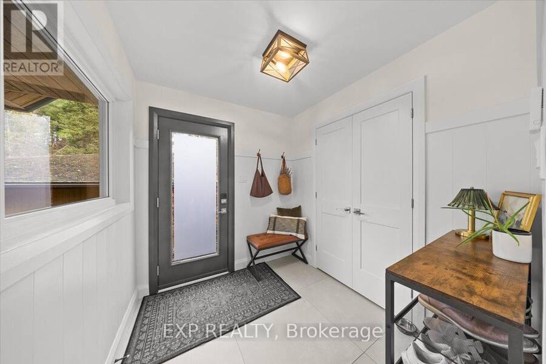
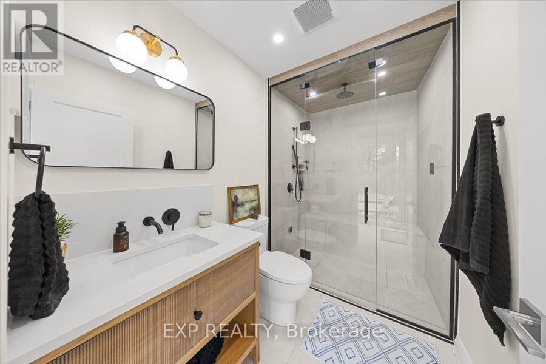
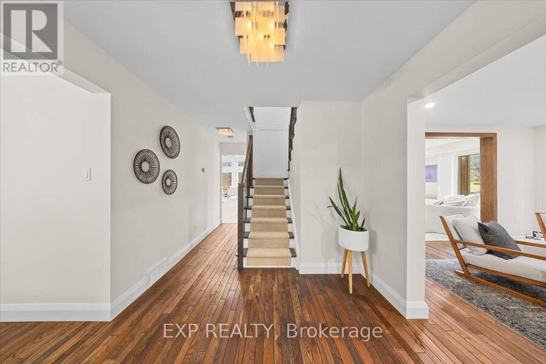
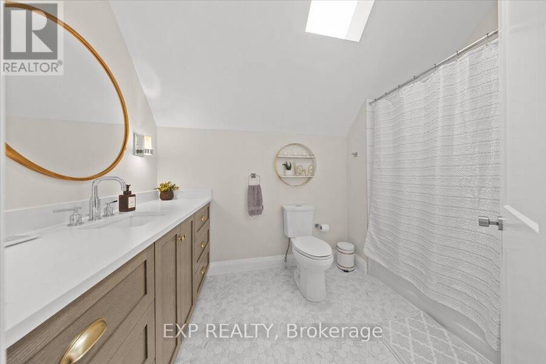
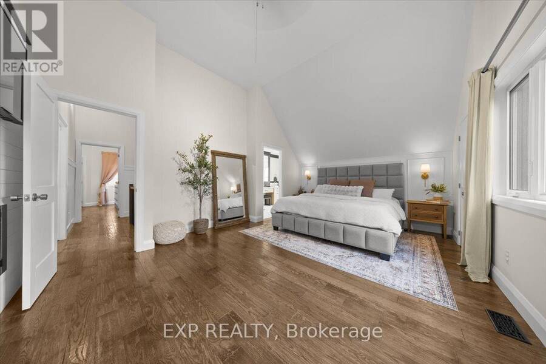
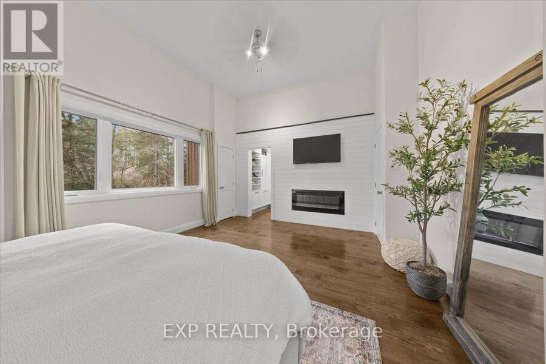
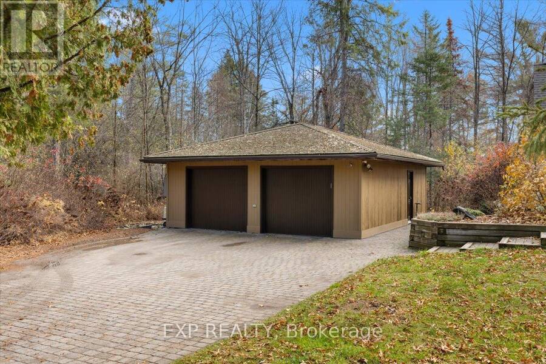
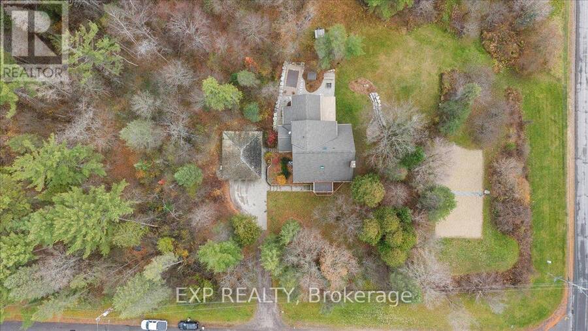
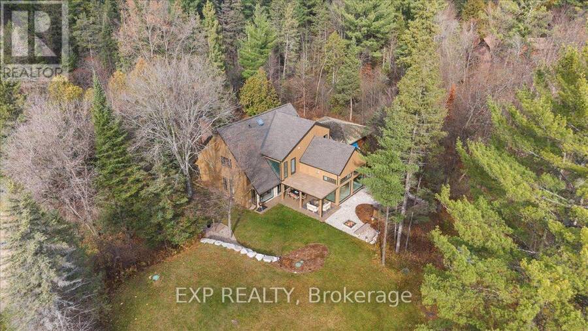
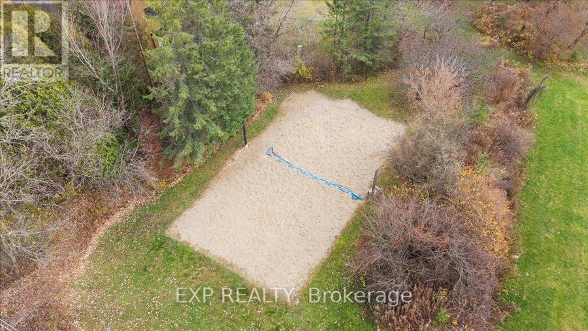
Two wooded acres on the rural edge of Kanata, minutes from the Kanata North tech park and the trails of the South March Highlands. This fully renovated 4-bedroom custom home runs on natural gas, rare for a rural property, and the big-ticket work is already done. A 2022 addition, built with spray-foam insulation and triple-pane windows, created the heart of the home: a great room with a vaulted wood-plank ceiling, exposed beams, walls of windows and a Napoleon gas fireplace, open to a designer kitchen with a white-oak island seating four, quartz counters, Fisher & Paykel range, Brizo pot filler and faucet, glass-front uppers and floating shelves. Through an arched doorway is a walk-in pantry with its own coffee station. Heated floors run through the kitchen, great room, mudroom, main-floor bath and ensuite. Upstairs, the primary suite offers a custom walk-in closet and an ensuite with double vanity, makeup station, large walk-in shower and its own private balcony. The Main level features a 2020 wine cellar with VintageView racking, and there are three Napoleon fireplaces in total. Outside, the two acres come into their own: a custom lift-and-slide door off the kitchen opens to a covered deck wired for outdoor heaters, an in-ground hot tub, armour-stone landscaping, a fire pit and a private sand volleyball court backing onto the trees. Off the back living area, a 3-piece bath with steam shower leads straight out to the hot tub. An oversized detached 2-car garage, rebuilt in 2012 with cedar shingles, adds room for vehicles, toys and tools. The property has a whole-home Cummins backup generator. Country privacy, a short commute and nothing left to do. (id:25417)
- Listing ID: X14167614
- Property Type: Single Family
| Property | |
|---|---|
| Ownership: | Freehold |
| Lot Size: | 360 by 245 FT Landscaped |
| Parking: | Detached Garage 10 Spaces |
| Building | |
|---|---|
| Type: | Single Family House |
| Appliances: | Dryer, Garage Door Opener, Garage Door Opener Remote(s), Hood Fan, Microwave, Refrigerator, Stove, Washer and Hot Tub |
| HVAC: | Air Exchanger, Central Air Conditioning, Fireplace and Forced Air Natural Gas |
| Exterior: | Brick |
| Basement: | Crawl Space (Unfinished) |
| Utilities: | Cable, Natural Gas Available, Drilled Well and Septic System |
| Location | |
|---|---|
| City: | Ottawa |
| Province: | Ontario |
| Nearby Amenities: | Golf Nearby and Park |
| Rooms | Level | Dimensions |
|---|---|---|
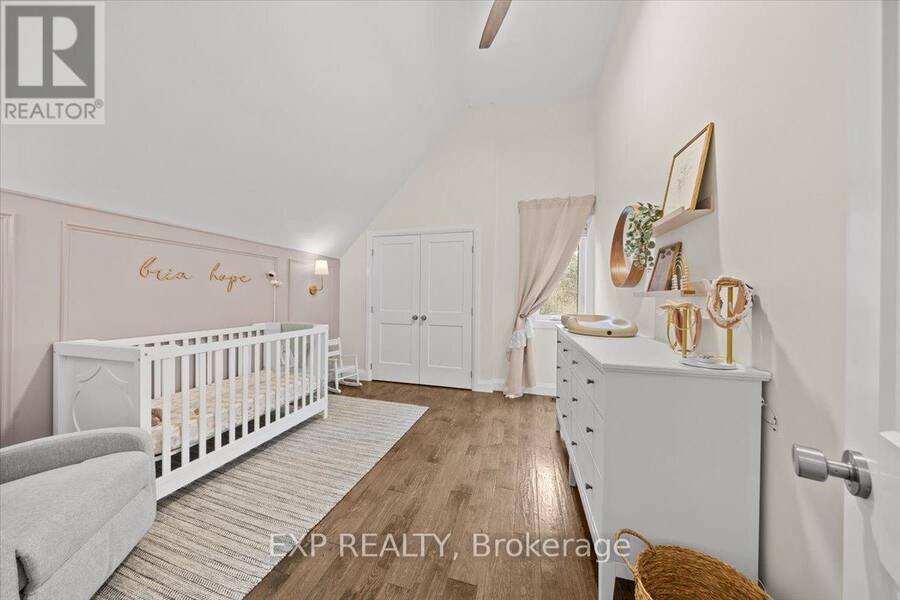
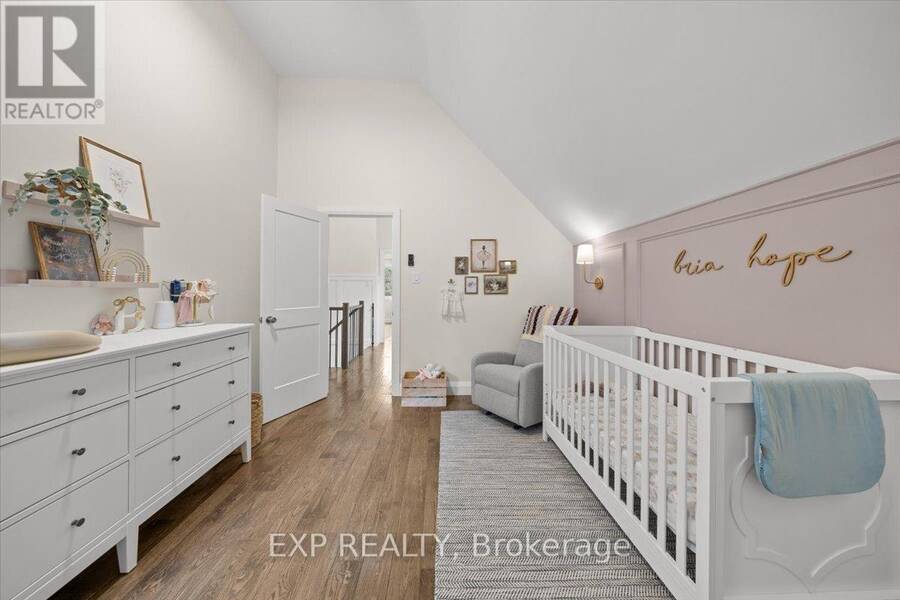
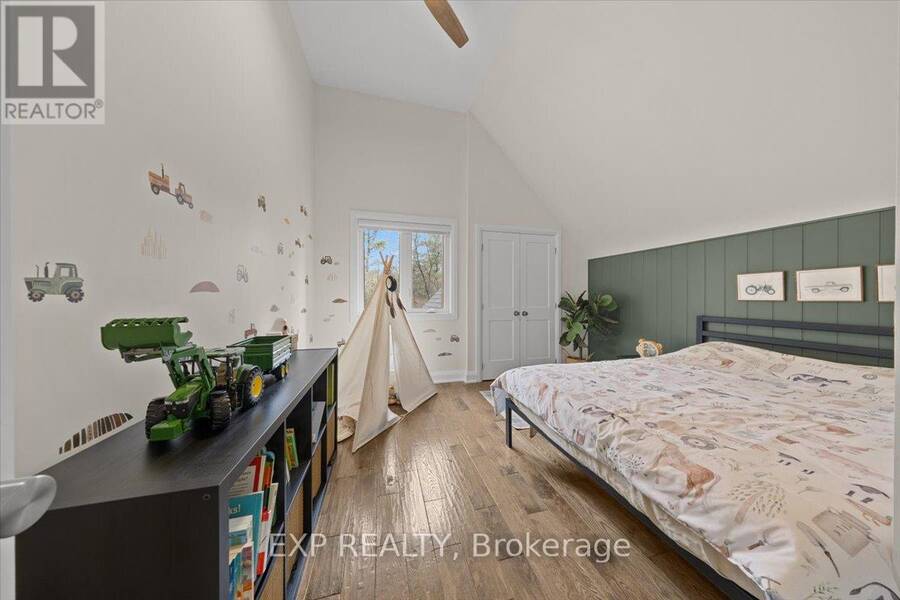
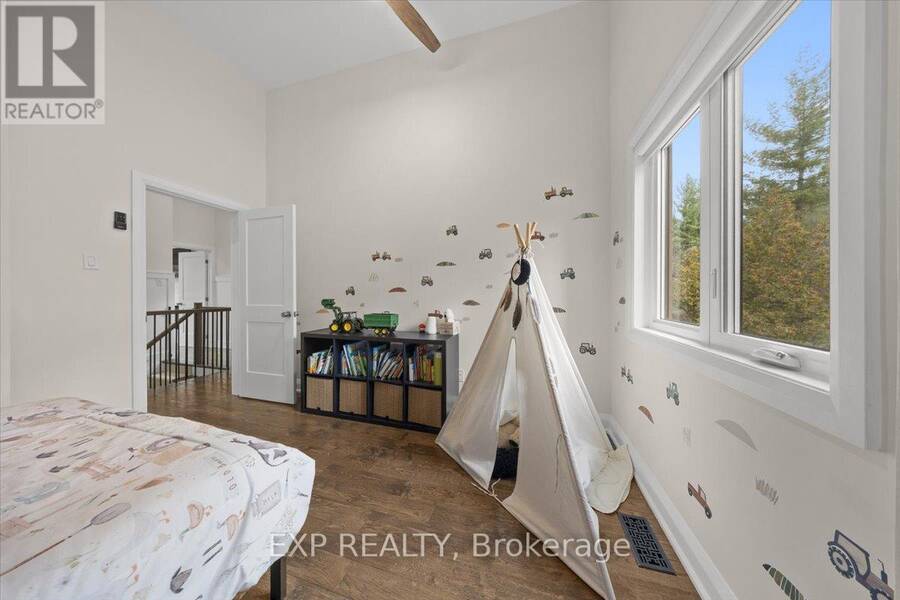
| Bedroom | Second level | 3.73 m x 3.45 m |
| Primary Bedroom | Second level | 4.06 m x 5.38 m |
| Bathroom | Second level | 5.28 m x 2.6 m |
| Bedroom | Second level | 3.73 m x 3.66 m |
| Kitchen | Main level | 5.27 m x 6.38 m |
| Dining room | Main level | 3.72 m x 3.26 m |
| Sitting room | Main level | 4.69 m x 4.6 m |
| Living room | Main level | 4.69 m x 5.04 m |
| Family room | Main level | 5.27 m x 4.34 m |
| Eating area | Main level | 1.91 m x 3.15 m |
Book a showing to see this WILD ACRE Lane Home in Ottawa
This property has so much to offer. Book a private showing now, as you do not want to miss out on 2 WILD ACRE LANE in Ottawa, Ontario!
Private Showing Request
Send a request to book a private showing for
.
Please Note: Information you supply in the contact form will be kept fully confidential.
Is this home the right property for you? Start a conversation to find out.
Get Directions to this Property
Not sure where this property is? Get directions to this WILD ACRE Lane Home in Ottawa.


Provided by EXP REALTY. MLS®, REALTOR®, and the associated logos are trademarks of the Canadian Real Estate Association.

This REALTOR.ca listing content is owned and licensed by REALTOR® members of the Canadian Real Estate Association.
Have questions or need more information about this home? Don't know where to begin? Then, let us connect you with the best real estate agent to guide you.

Inquiries submitted through this website will be responded to by a local sales representative from Royal LePage®.
Start a Conversation by Text
Provide your full name, phone and email to start a conversation by text message.
Please Note: Information you supply in the contact form will be kept fully confidential.
Start a Conversation by Email
Provide your full name and email to start a conversation by email.
Please Note: Information you supply in the contact form will be kept fully confidential.