
2 THUNDERBIRD CRESCENT, Ottawa, Ontario K2M 2H4

$824,900.00
- 3 bedrooms
- 3 bathrooms
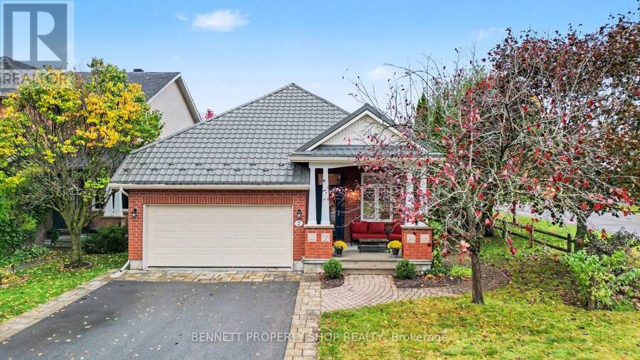
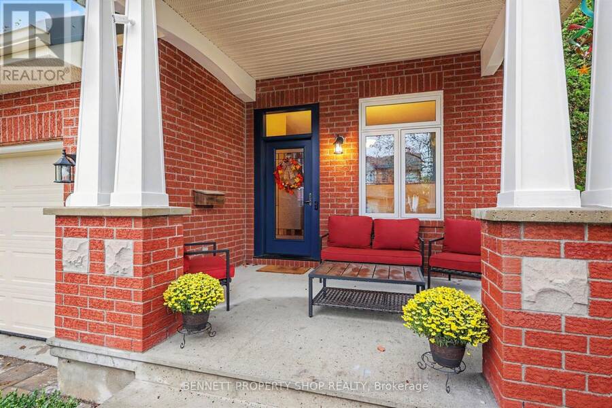
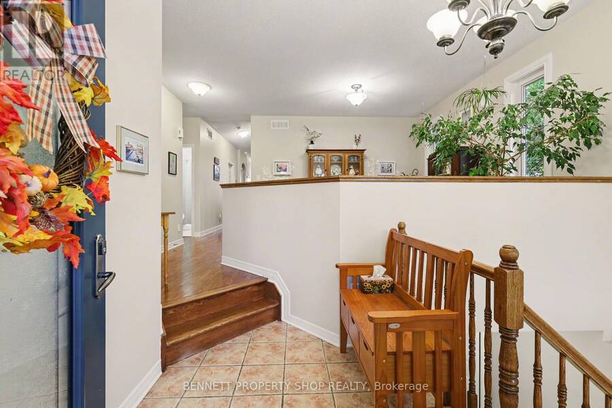
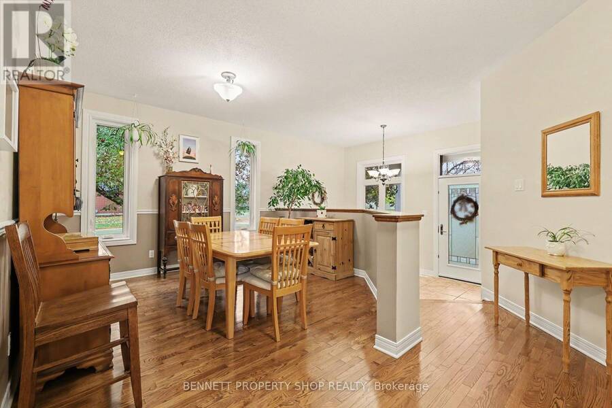
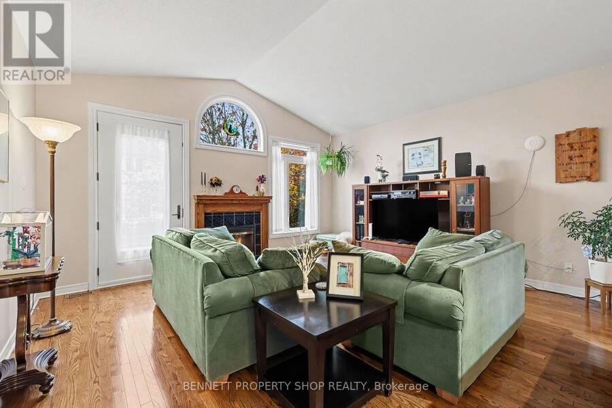
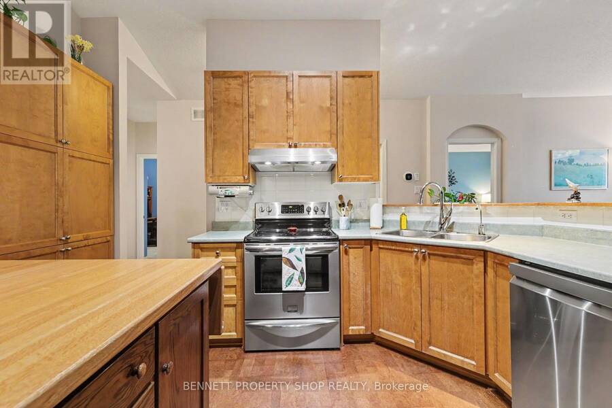
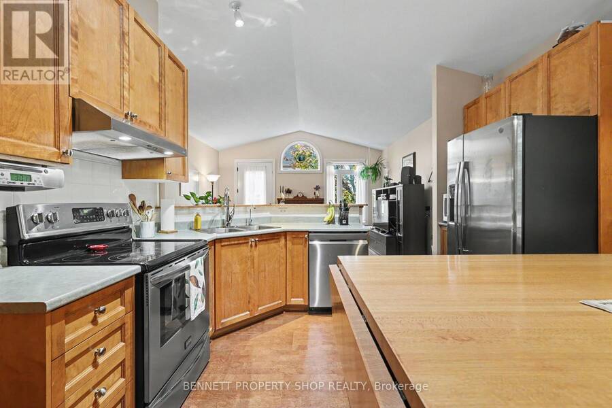
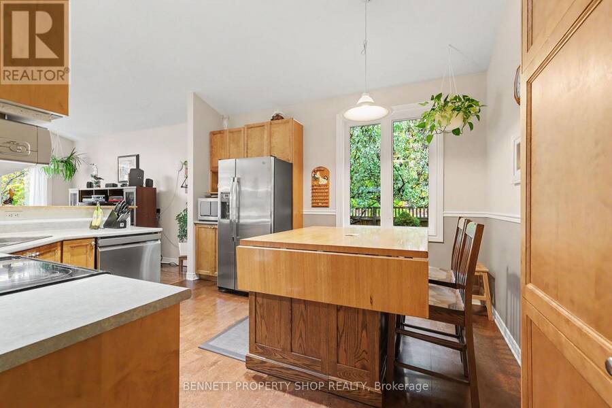
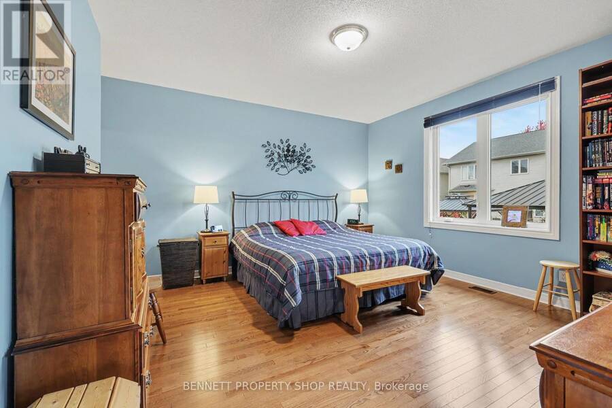
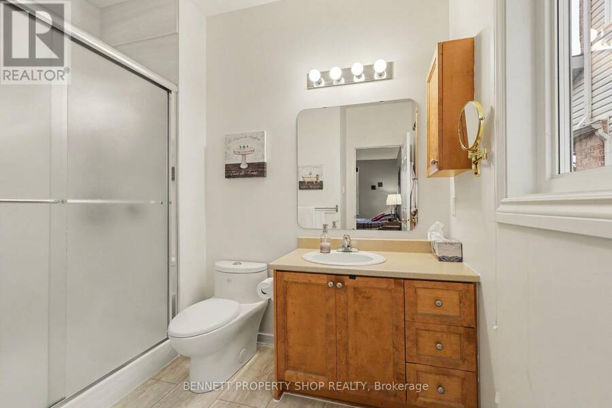
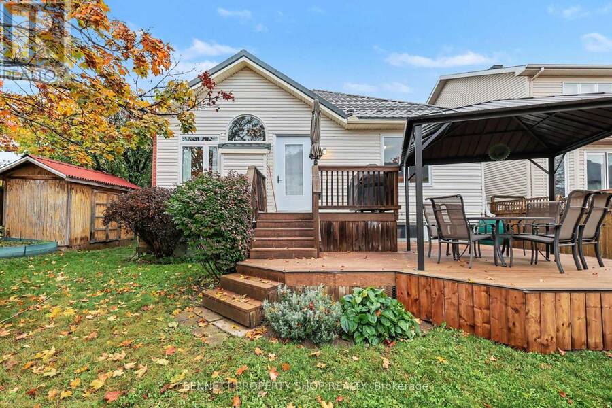
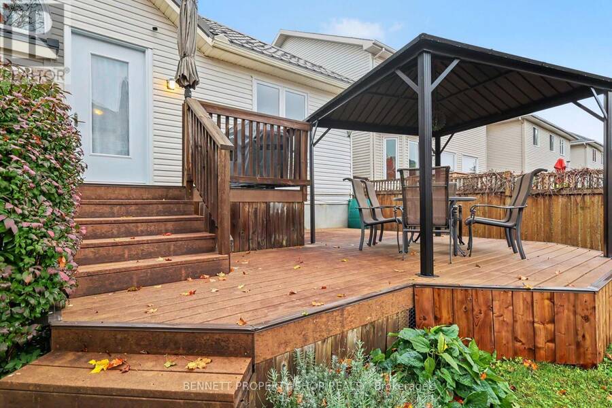
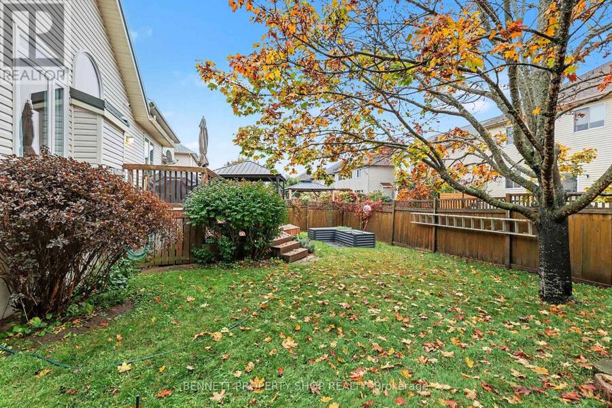
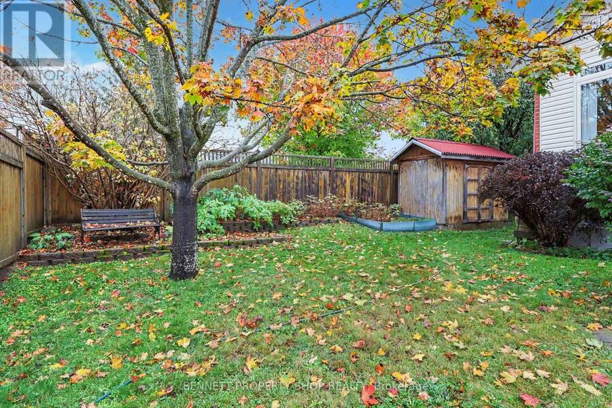
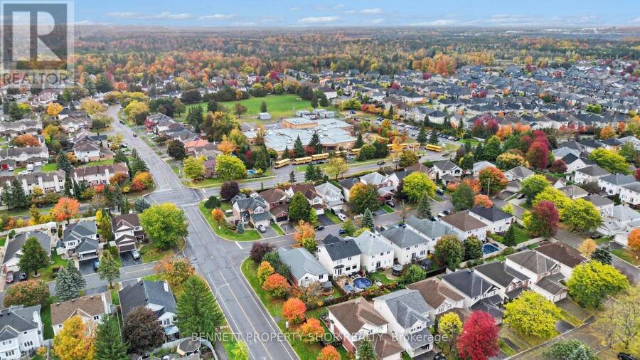
Charming 3-Bedroom, 3-Bath Bungalow!! This beautifully maintained home is situated on a lovely street in highly regarded Bridlewood. Charming front steps lead you into a warm, welcoming foyer that sets the tone for the rest of this inviting home. The main level offers a formal dining room perfect for gatherings, flowing into an open-concept kitchen and family room where everyday living shines. A gas fireplace creates a cozy focal point, while large windows fill the space with natural light. The primary bedroom is a true retreat, featuring a spacious layout, private ensuite, and walk-in closet. A second bedroom and full bathroom complete this level, ... read more
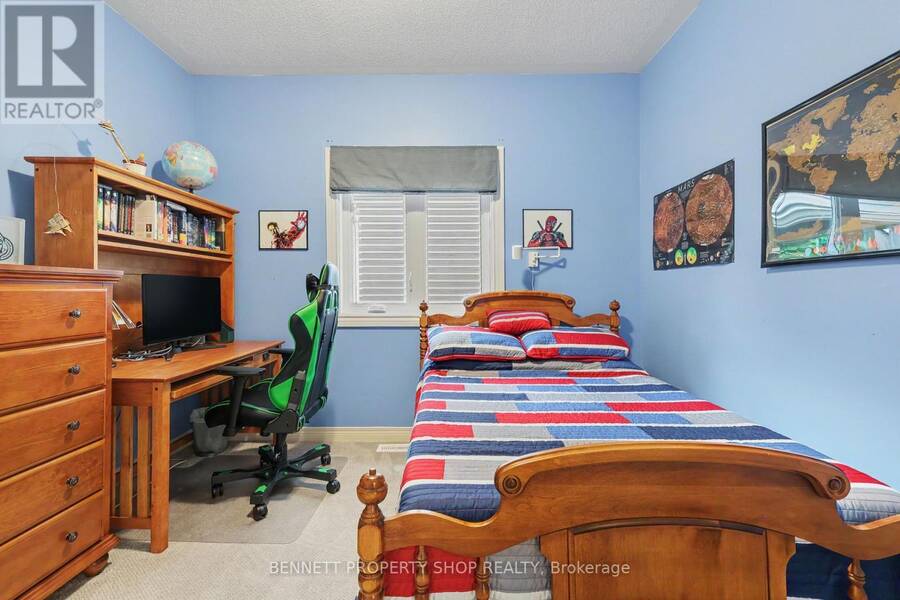
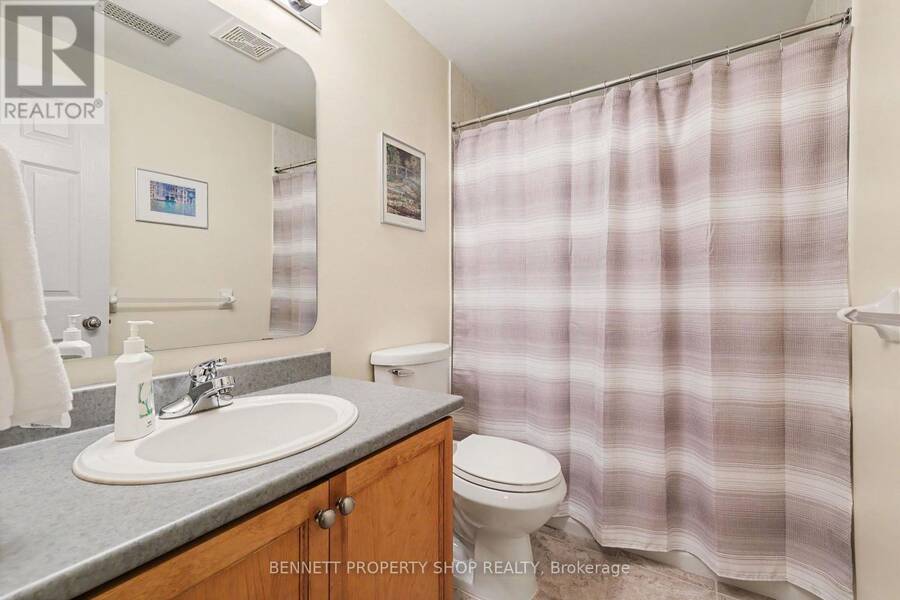
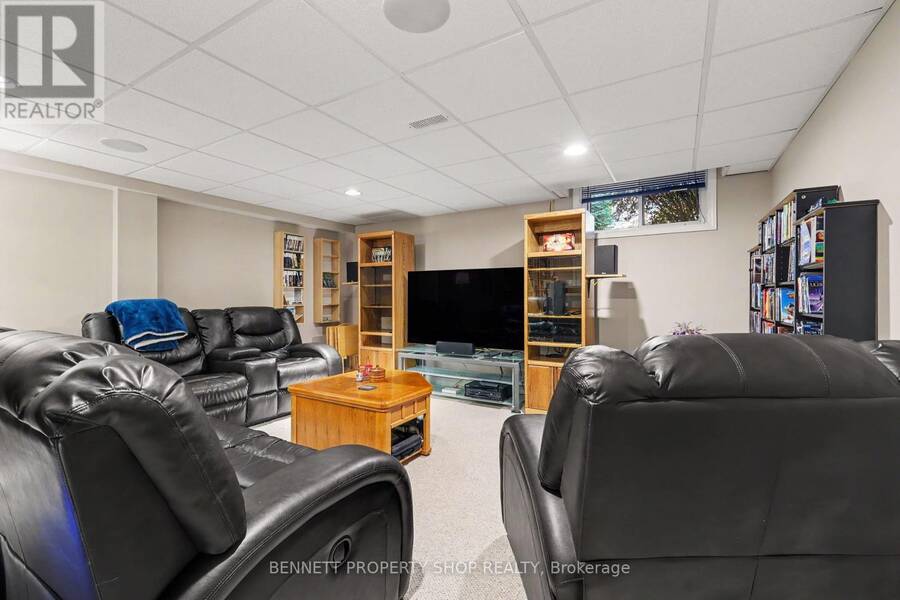
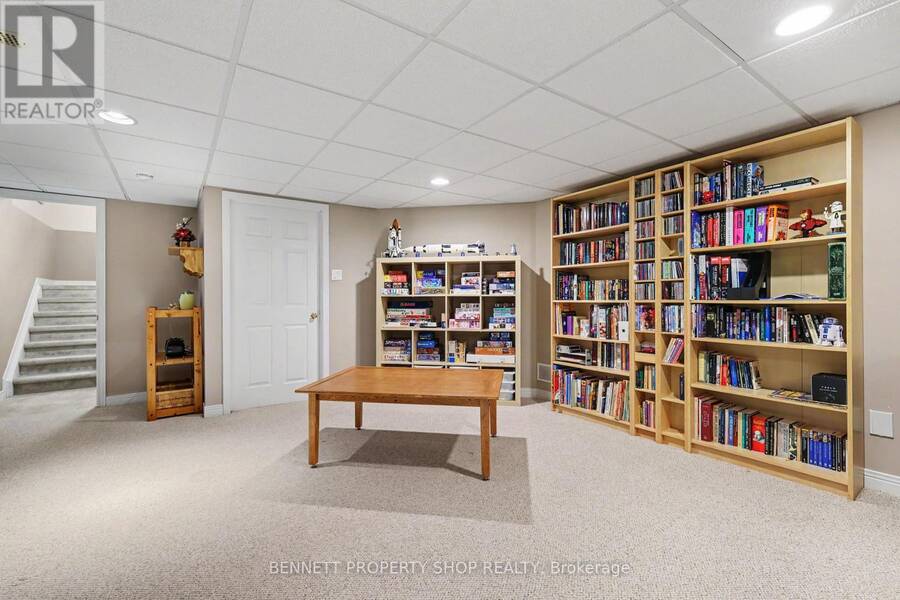
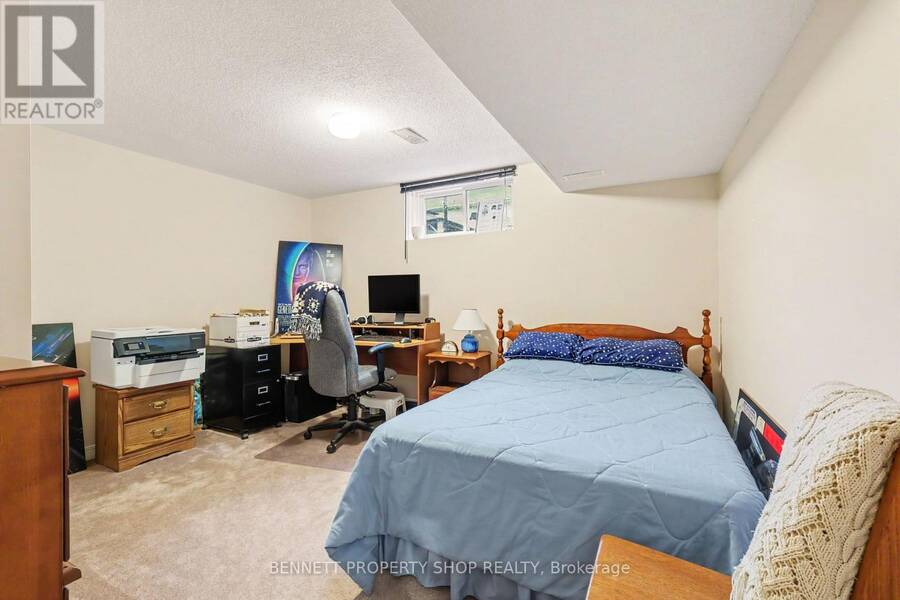
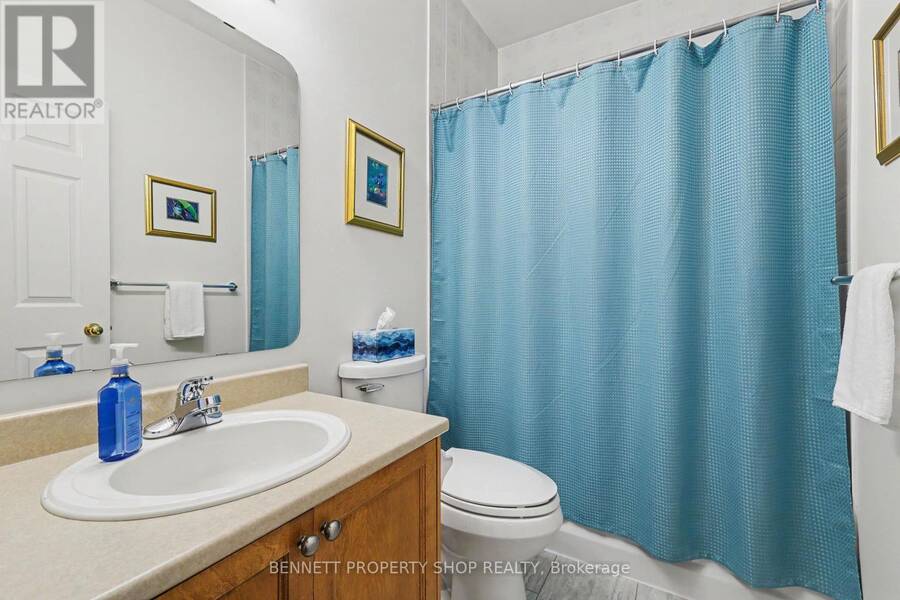
Charming 3-Bedroom, 3-Bath Bungalow!! This beautifully maintained home is situated on a lovely street in highly regarded Bridlewood. Charming front steps lead you into a warm, welcoming foyer that sets the tone for the rest of this inviting home. The main level offers a formal dining room perfect for gatherings, flowing into an open-concept kitchen and family room where everyday living shines. A gas fireplace creates a cozy focal point, while large windows fill the space with natural light. The primary bedroom is a true retreat, featuring a spacious layout, private ensuite, and walk-in closet. A second bedroom and full bathroom complete this level, offering comfortable one-level living. Downstairs, you'll find a huge recreation room ideal for entertaining, movie nights, or a home gym, along with a third bedroom, another full bathroom, and abundant storage space, perfect for growing families or those who love to host. Step outside to an amazing, fully landscaped, and fully fenced backyard that feels like a private oasis. Enjoy the two-tier deck for summer barbecues, quiet mornings, or evening relaxation. The double-car attached garage plus ample additional parking make coming and going effortless. Located in a wonderful neighbourhood known for its friendly atmosphere, parks, schools, and convenient access to amenities, this Bridlewood bungalow has it all! Major systems have been updated, providing peace of mind and allowing the next owners to simply enjoy the space. Laundry is currently located in the basement, with a main-level laundry hookup available for added convenience. 24 hours irrevocable on all offers. (id:25417)
Open House this Sunday, October 18th, from 2:00 PM to 4:00 PM.
- Listing ID: X14082968
- Property Type: Single Family
| Property | |
|---|---|
| Style: | Bungalow |
| Ownership: | Freehold |
| Lot Size: | 55.2 by 106.6 FT|under 1/2 Acre |
| Parking: | Attached Garage 6 Spaces |
| Building | |
|---|---|
| Type: | Single Family House |
| Appliances: | Dryer, Refrigerator, Stove, Washer and Dishwasher |
| HVAC: | Central Air Conditioning, Coil Fan and Fireplace Natural Gas |
| Exterior: | Brick and Vinyl Siding |
| Basement: | Full (Finished) |
| Utilities: | Sanitary Sewer |
| Location | |
|---|---|
| City: | Ottawa |
| Province: | Ontario |
| Nearby Amenities: | Public Transit and Schools |
| Community Features: | Community Centre |
| Rooms | Level | Dimensions |
|---|---|---|
| Family room | Lower level | 4.5 m x 9.58 m |
| Furnace | Lower level | 6.99 m x 8.13 m |
| Bathroom | Lower level | 2.49 m x 1.5 m |
| Bedroom 3 | Lower level | 3.94 m x 3.68 m |
| Foyer | Main level | 1.83 m x 2.18 m |
| Dining room | Main level | 3.91 m x 4.12 m |
| Kitchen | Main level | 3.81 m x 4.29 m |
| Living room | Main level | 5.18 m x 4.7 m |
| Primary Bedroom | Main level | 4.34 m x 5.72 m |
| Other | Main level | 1.35 m x 1.59 m |
| Bathroom | Main level | 2.85 m x 2.44 m |
| Bathroom | Main level | 1.35 m x 2.57 m |
| Bedroom 2 | Main level | 3.3 m x 3.38 m |
Book a showing to see this Thunderbird Crescent Home in Ottawa
This property has so much to offer. Book a private showing now, as you do not want to miss out on 2 THUNDERBIRD CRESCENT in Ottawa, Ontario!
Private Showing Request
Send a request to book a private showing for
.
Please Note: Information you supply in the contact form will be kept fully confidential.
Is this home the right property for you? Start a conversation to find out.
Get Directions to this Property
Not sure where this property is? Get directions to this Thunderbird Crescent Home in Ottawa.


Provided by BENNETT PROPERTY SHOP REALTY. MLS®, REALTOR®, and the associated logos are trademarks of the Canadian Real Estate Association.

This REALTOR.ca listing content is owned and licensed by REALTOR® members of the Canadian Real Estate Association.
Have questions or need more information about this home? Don't know where to begin? Then, let us connect you with the best real estate agent to guide you.

Inquiries submitted through this website will be responded to by a local sales representative from Royal LePage®.
Start a Conversation by Text
Provide your full name, phone and email to start a conversation by text message.
Please Note: Information you supply in the contact form will be kept fully confidential.
Start a Conversation by Email
Provide your full name and email to start a conversation by email.
Please Note: Information you supply in the contact form will be kept fully confidential.