
1956 OTHELLO AVENUE W, Ottawa, Ontario K1G 2A4

$619,900.00
- 3 bedrooms
- 1 bathrooms
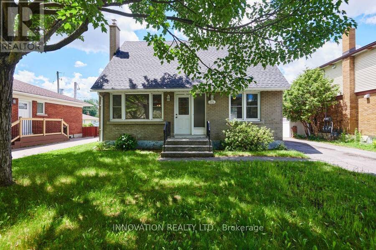
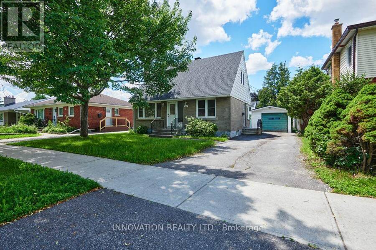
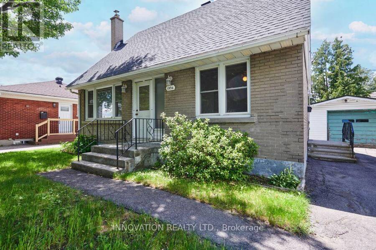
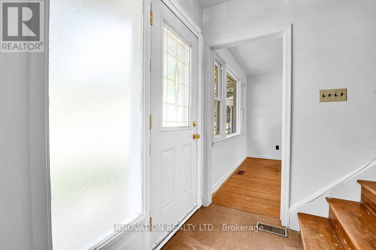
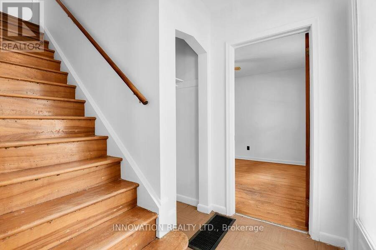
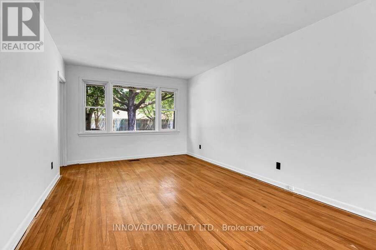
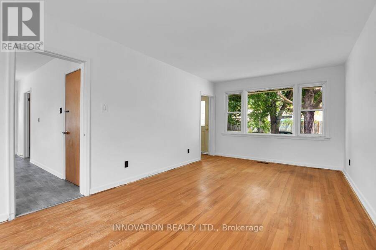
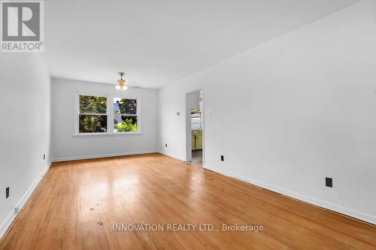
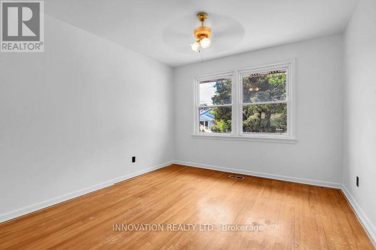
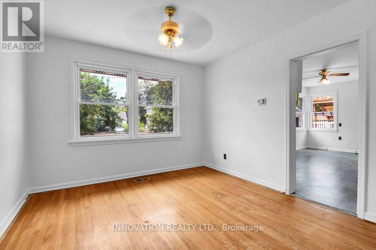
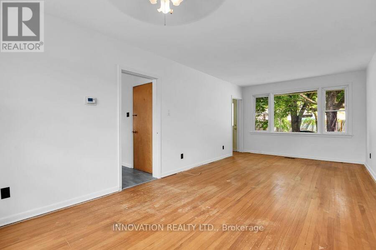
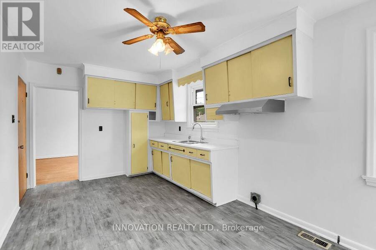
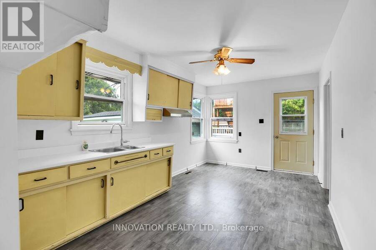
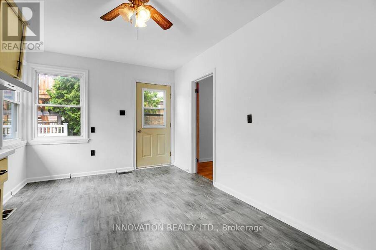
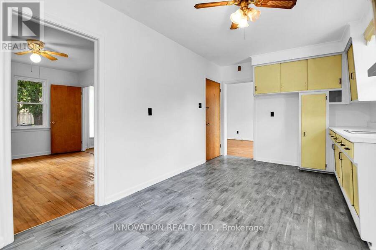
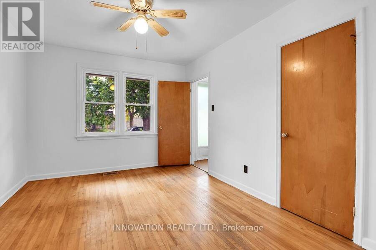
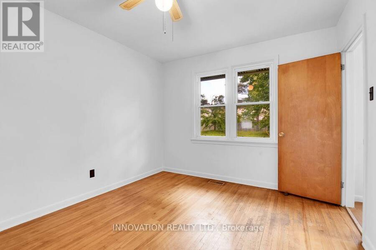
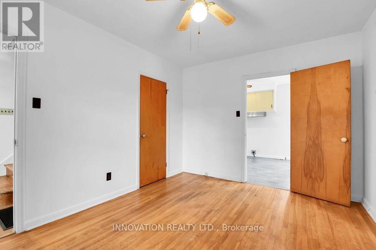
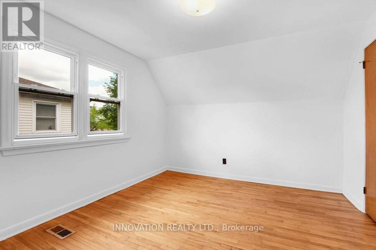
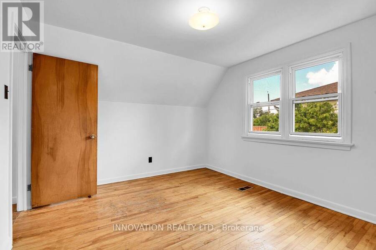
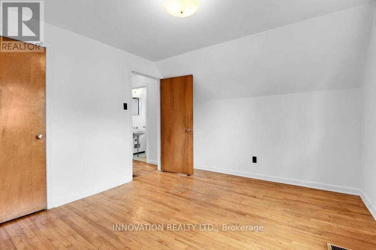
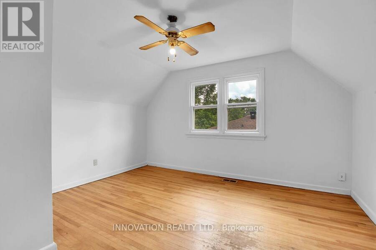
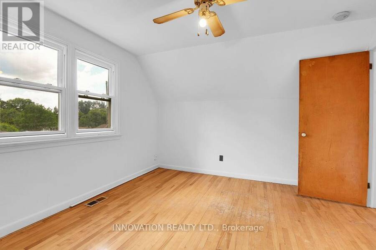
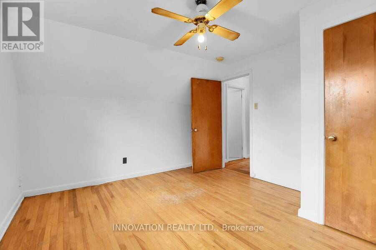
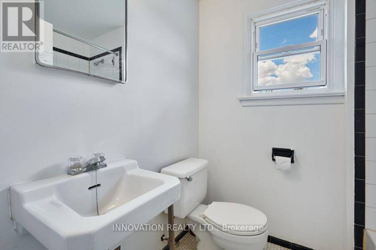
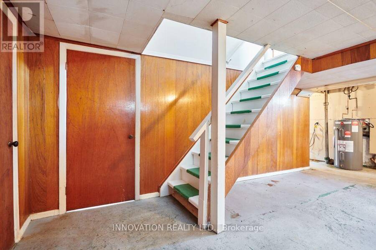
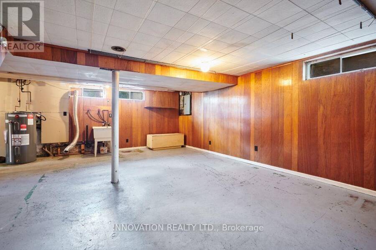
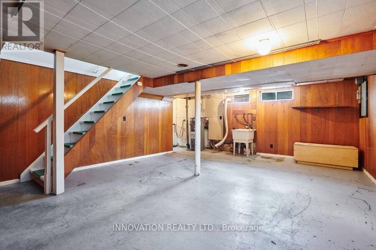
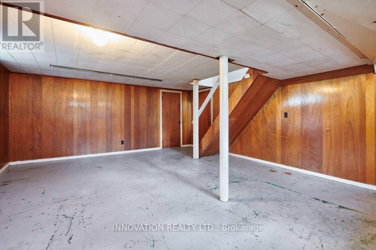
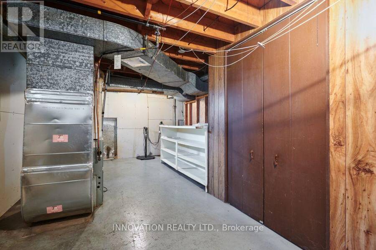
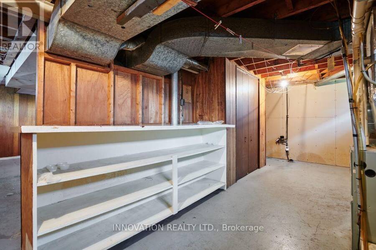
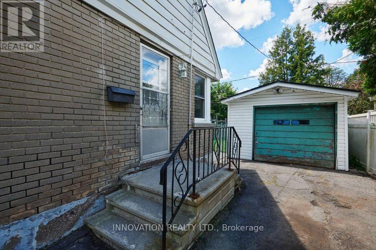
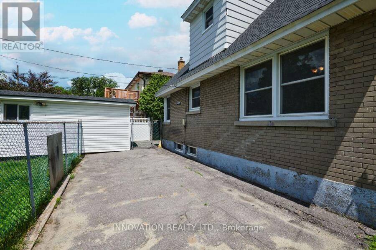
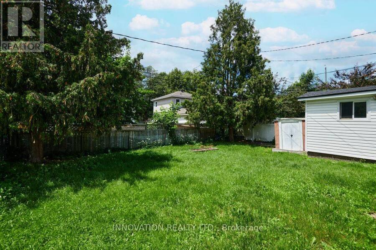
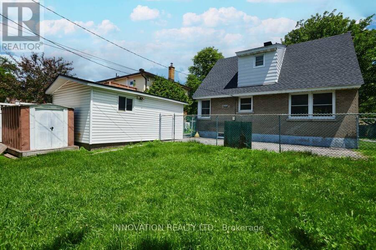
Single Home in Prime Location for $619,900! Welcome to 1956 Othello Avenue. This solid all-brick 1 1/2 storey 3-bedroom home offers exceptional value in sought-after Elmvale Acres, where renovated homes can sell for $700k+. Located on a quiet street, it features classic hardwood floors, large Living room/Dining room, a large kitchen, a partially finished basement for extra living space, a detached garage, a deep 3-car driveway, and a large yard. Major Updates Done: New roof on both the house and garage (2026) and fresh interior paint throughout (2026). Prime Location: Minutes to The Ottawa General Hospital, CHEO, community centres, parks, transit, ... read more
Single Home in Prime Location for $619,900! Welcome to 1956 Othello Avenue. This solid all-brick 1 1/2 storey 3-bedroom home offers exceptional value in sought-after Elmvale Acres, where renovated homes can sell for $700k+. Located on a quiet street, it features classic hardwood floors, large Living room/Dining room, a large kitchen, a partially finished basement for extra living space, a detached garage, a deep 3-car driveway, and a large yard. Major Updates Done: New roof on both the house and garage (2026) and fresh interior paint throughout (2026). Prime Location: Minutes to The Ottawa General Hospital, CHEO, community centres, parks, transit, schools, Elmvale Acres Plaza (groceries, transit, banking, hardware, library, and restaurants), and the highway. Priced-well to allow you to bring your own creative, modern cosmetic touches and build equity. Why pay condo fees when you can own a single home with a garage on a premium 50 x 100 ft lot? Easy to show. (id:25417)
Open House this Sunday, October 18th, from 2:00 PM to 4:00 PM.
- Listing ID: X14032106
- Property Type: Single Family
| Rooms | Level | Dimensions |
|---|---|---|
| Bedroom 2 | Second level | 4 m x 2.6 m |
| Bedroom 3 | Second level | 4 m x 3.25 m |
| Living room | Main level | 3.9 m x 3.3 m |
| Dining room | Main level | 3 m x 3.3 m |
| Kitchen | Main level | 5 m x 2.9 m |
| Bedroom | Main level | 3.9 m x 3.1 m |
Book a showing to see this Othello Avenue West Home in Ottawa
This property has so much to offer. Book a private showing now, as you do not want to miss out on 1956 OTHELLO AVENUE W in Ottawa, Ontario!
Private Showing Request
Send a request to book a private showing for
.
Please Note: Information you supply in the contact form will be kept fully confidential.
Is this home the right property for you? Start a conversation to find out.
Get Directions to this Property
Not sure where this property is? Get directions to this Othello Avenue West Home in Ottawa.


Provided by INNOVATION REALTY LTD.. MLS®, REALTOR®, and the associated logos are trademarks of the Canadian Real Estate Association.

This REALTOR.ca listing content is owned and licensed by REALTOR® members of the Canadian Real Estate Association.
Have questions or need more information about this home? Don't know where to begin? Then, let us connect you with the best real estate agent to guide you.

Inquiries submitted through this website will be responded to by a local sales representative from Royal LePage®.
Start a Conversation by Text
Provide your full name, phone and email to start a conversation by text message.
Please Note: Information you supply in the contact form will be kept fully confidential.
Start a Conversation by Email
Provide your full name and email to start a conversation by email.
Please Note: Information you supply in the contact form will be kept fully confidential.