
1948 NAVAHO DRIVE N, Ottawa, Ontario K2C 0T6

$774,900.00
- 4 bedrooms
- 2 bathrooms
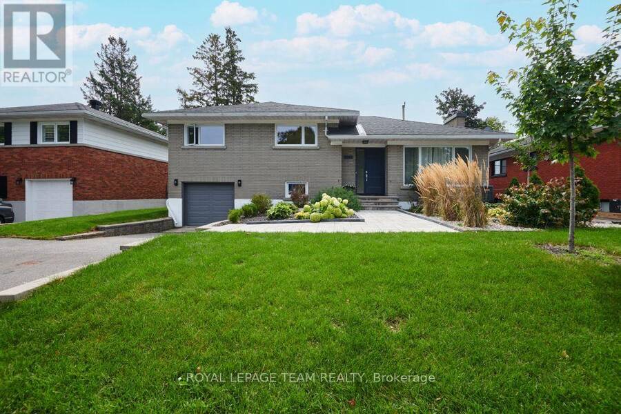
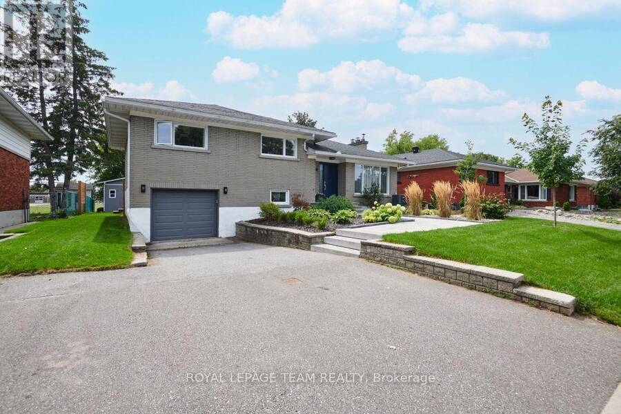
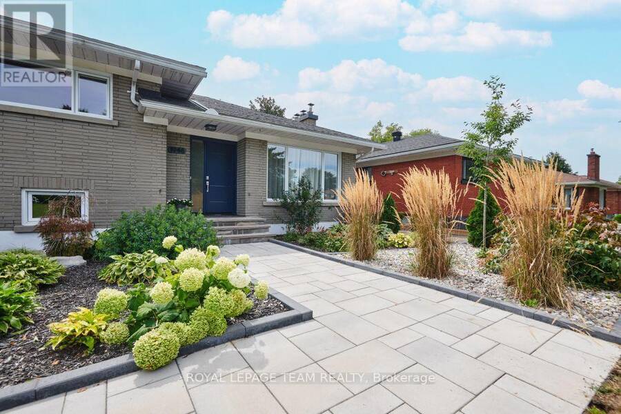
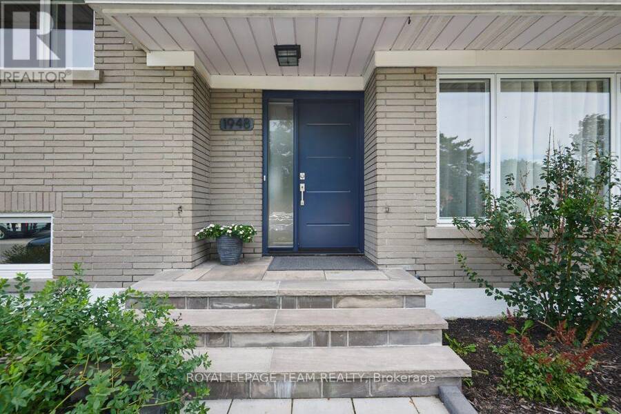
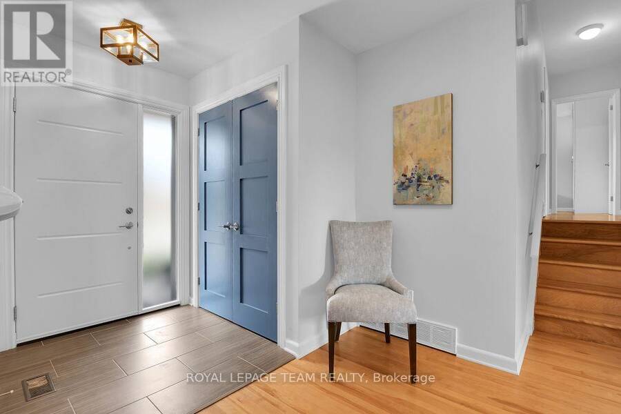
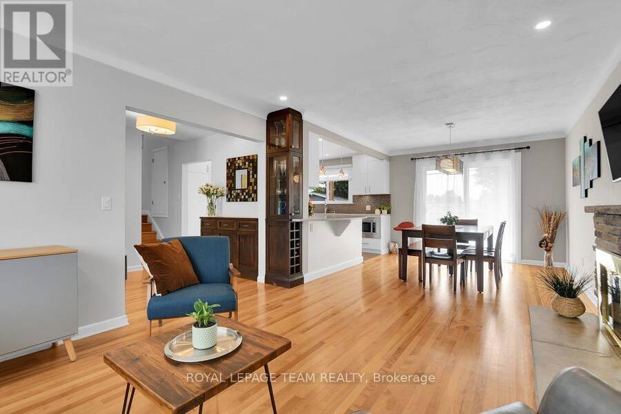
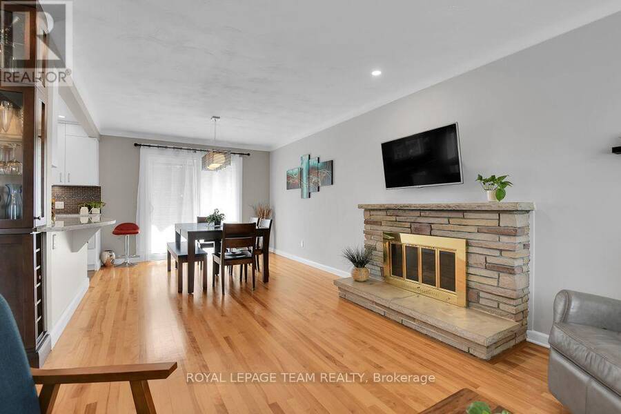
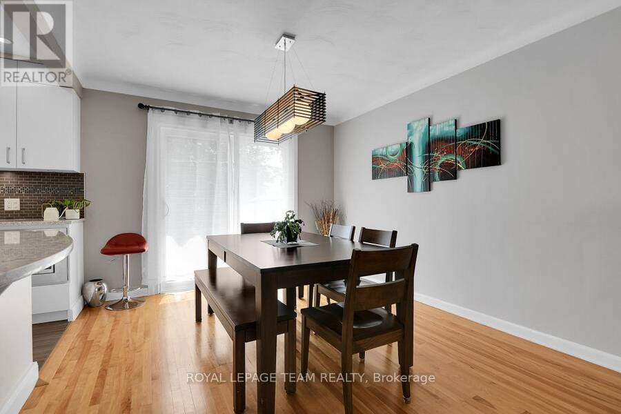
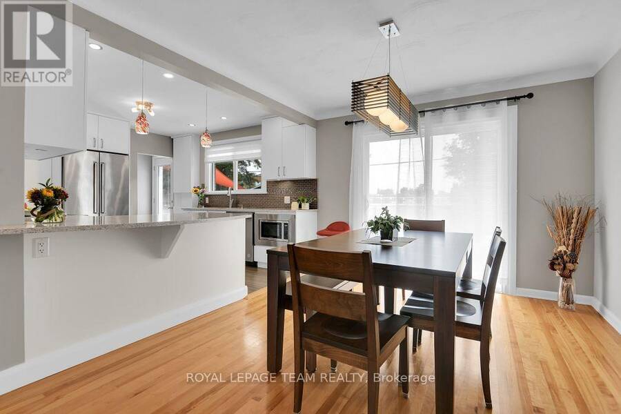
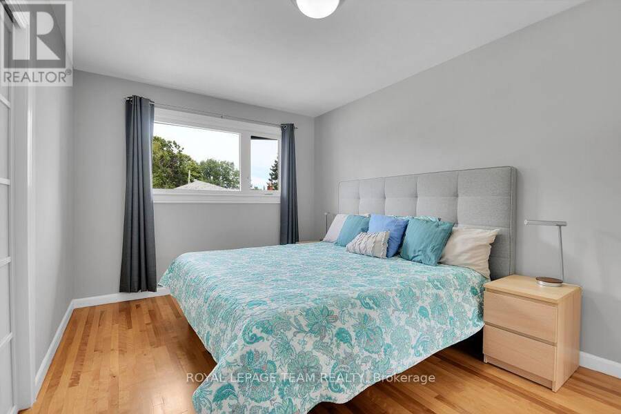
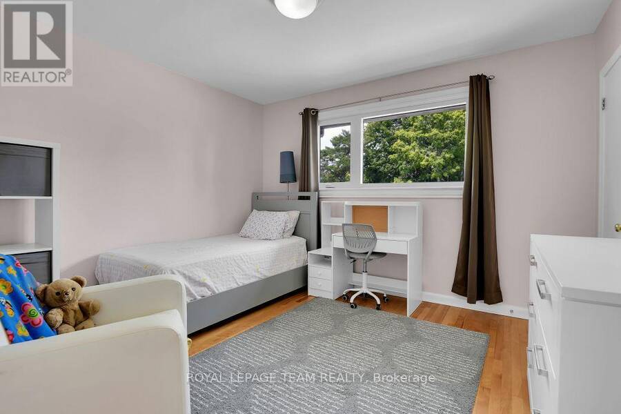
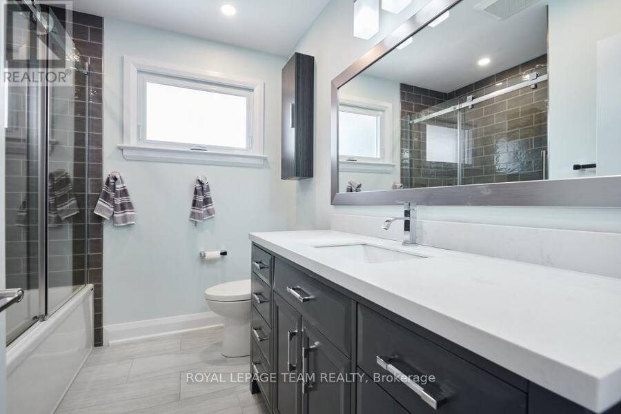
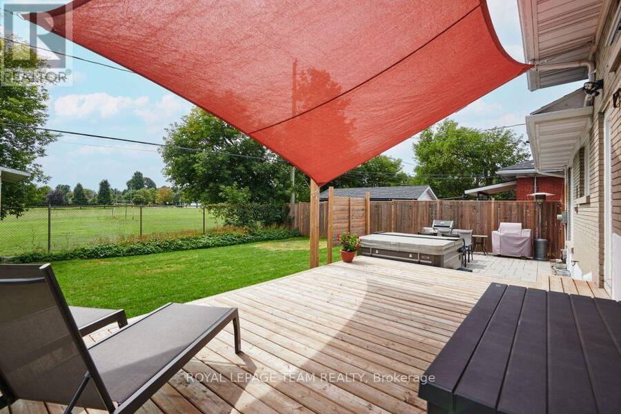
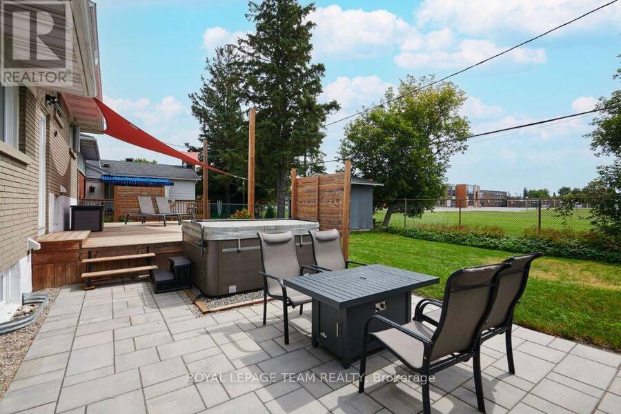
Welcome to 1948 Navaho Drive where all you have to do is move in and enjoy an outstanding location and a very stylish and well presented home. This 3 plus 1 bedroom 2 bath Campeau Home has been lovingly maintained and updated by the current owner. With a sunny south facing year yard backing on Agincourt Public School you can enjoy a beautiful peaceful view from your back patio. Spacious, well appointed and located best describe this home. Many recent updates/improvements include: garage door(2025); duct cleaning(2024); furnace(2024) with a 15 year warranty; front landscaping(2024); upper level bathroom and new front door(2021); main floor ... read more
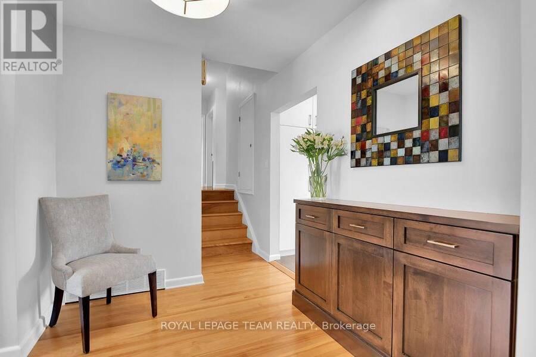
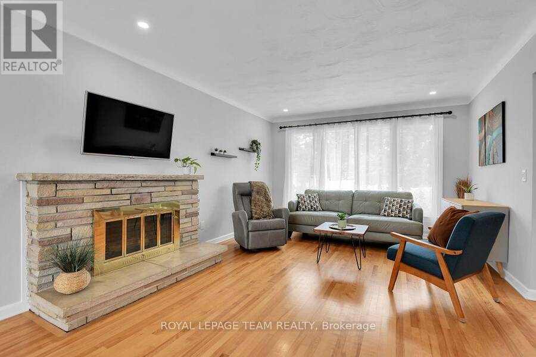
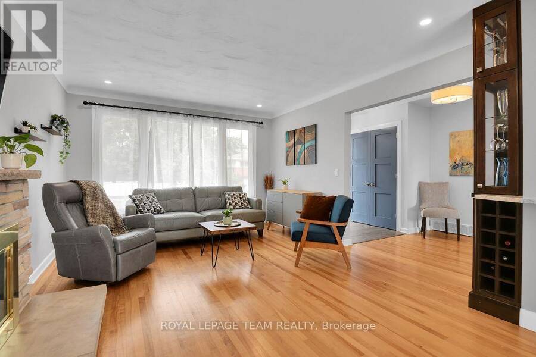
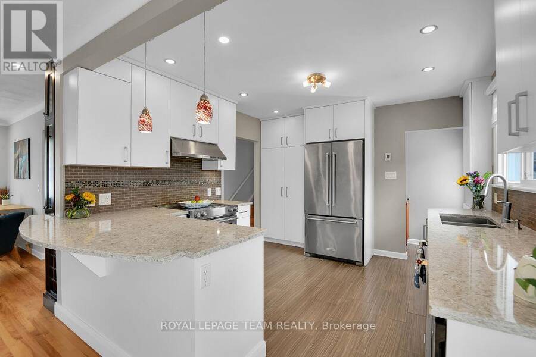
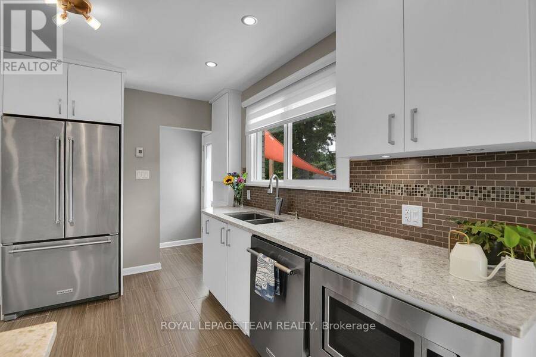
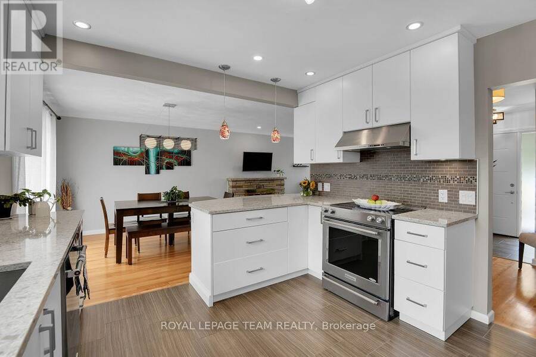
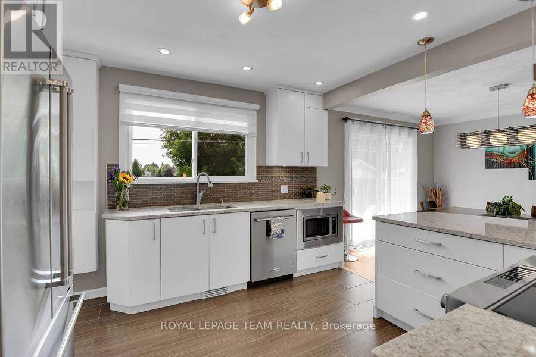
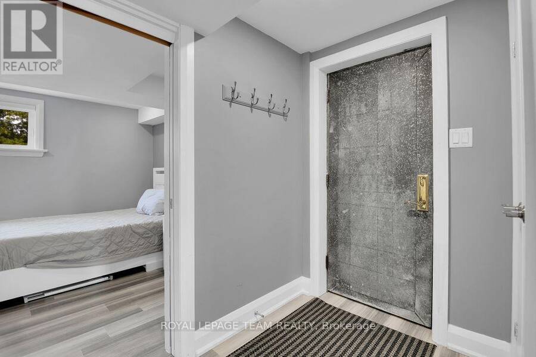
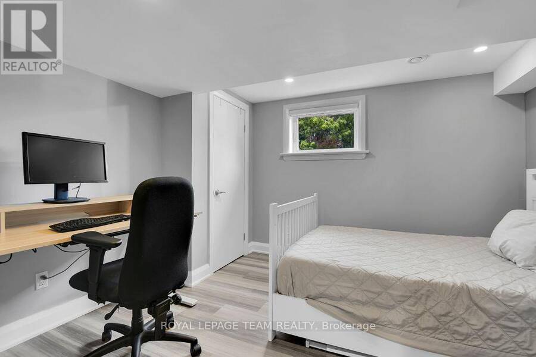
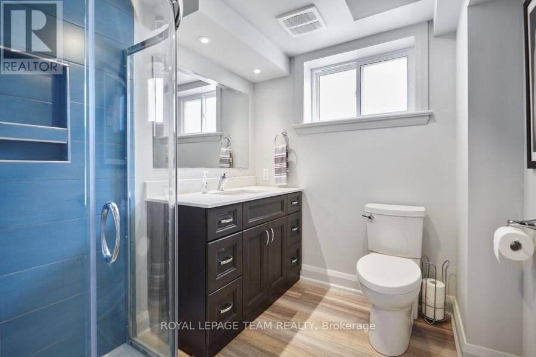
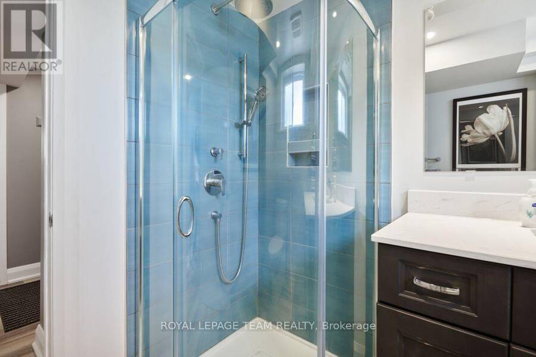
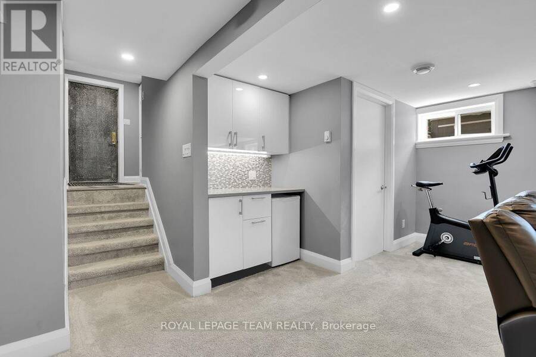
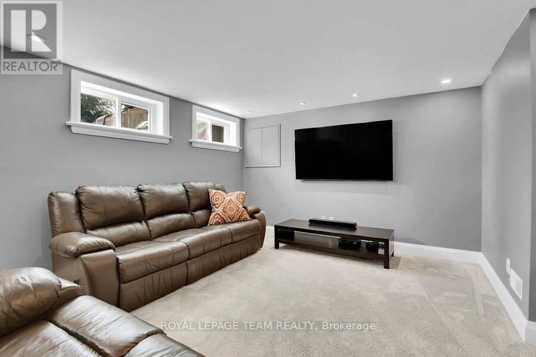
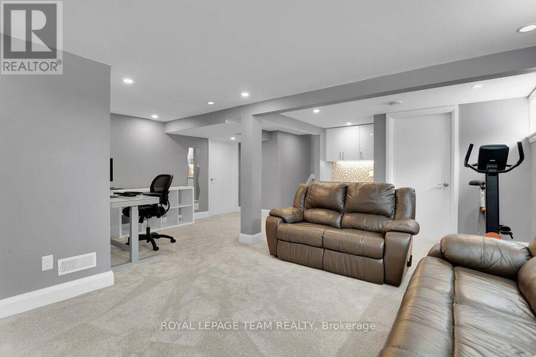
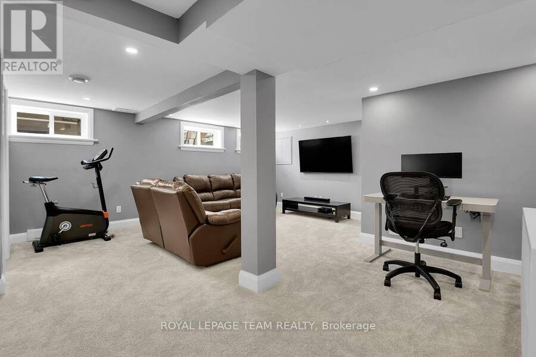
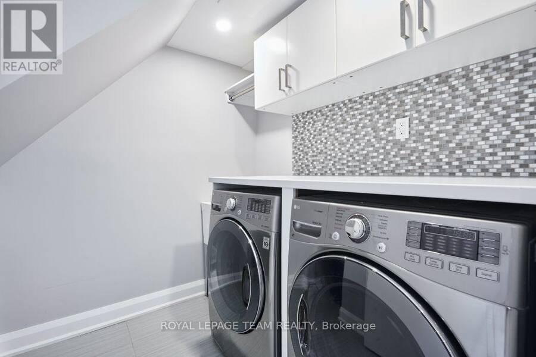
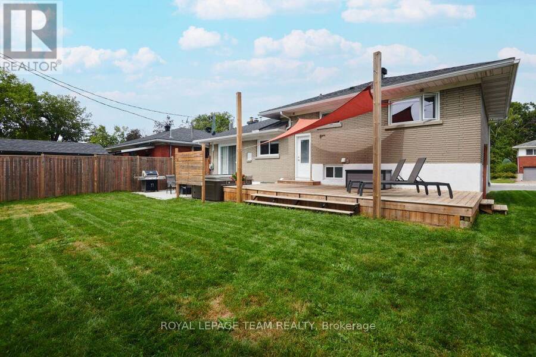
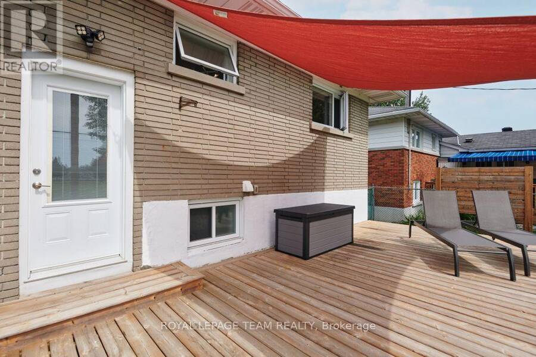
Welcome to 1948 Navaho Drive where all you have to do is move in and enjoy an outstanding location and a very stylish and well presented home. This 3 plus 1 bedroom 2 bath Campeau Home has been lovingly maintained and updated by the current owner. With a sunny south facing year yard backing on Agincourt Public School you can enjoy a beautiful peaceful view from your back patio. Spacious, well appointed and located best describe this home. Many recent updates/improvements include: garage door(2025); duct cleaning(2024); furnace(2024) with a 15 year warranty; front landscaping(2024); upper level bathroom and new front door(2021); main floor windows, patio door and upper level windows(2021); backyard deck(20190; recreation room refinished plus laundry room, lower level bathroom and windows(2017); backflow prevention valve installed(2016) this is a real game changer given our recent weather; all appliance(2015) with new dishwasher(2022); kitchen with heated flooring(2015); kitchen window and back door(2015); new attic insulation(2015); roof(2014) and air conditioner(2013). As is apparent all of the heavy lifting has been done and this home is move in ready. Enjoy the excellent Belair Heights neighbourhood with all that College Square has to offer, close to the 417, public transportation and excellent schools. (id:25417)
- Listing ID: X13717518
- Property Type: Single Family
| Property | |
|---|---|
| Ownership: | Freehold |
| Lot Size: | 59 by 100 FT Fenced Yard |
| Parking: | Attached Garage 4 Spaces |
| Building | |
|---|---|
| Type: | Single Family House |
| Appliances: | Dishwasher, Dryer, Freezer, Garage Door Opener, Refrigerator, Stove, Washer, Water Meter, Window Coverings and Garage Door Opener Remote(s) |
| HVAC: | Central Air Conditioning, Fireplace and Forced Air Other |
| Exterior: | Brick |
| Basement: | N/A (Finished) |
| Utilities: | Sanitary Sewer |
| Location | |
|---|---|
| City: | Ottawa |
| Province: | Ontario |
| Nearby Amenities: | Park and Public Transit |
| Rooms | Level | Dimensions |
|---|---|---|
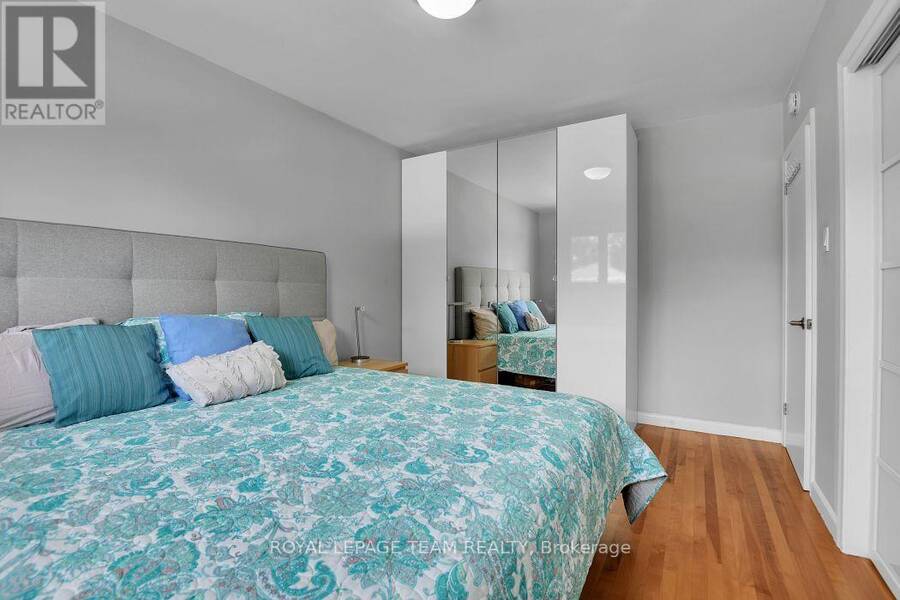
| Primary Bedroom | Second level | 4.39 m x 2.76 m |
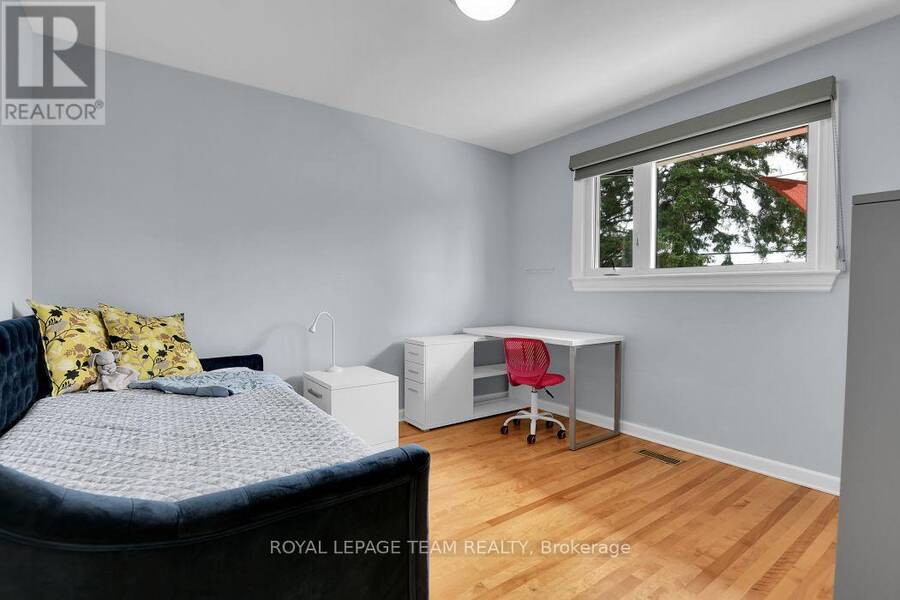
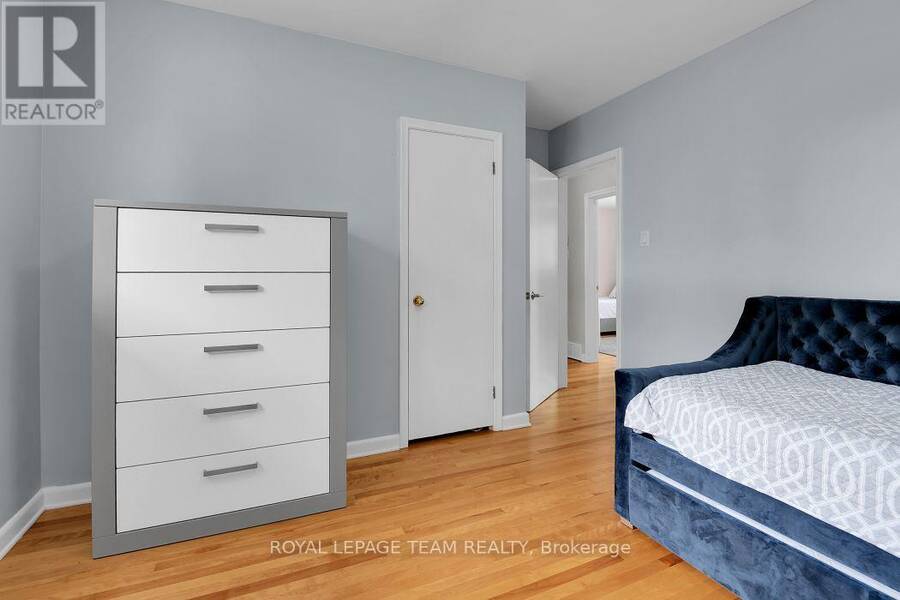
| Bedroom 2 | Second level | 3.98 m x 3.42 m |
| Bedroom 3 | Second level | 3.58 m x 3.27 m |
| Bathroom | Second level | 2 m x 3 m |
| Recreational, Games room | Lower level | 6.4 m x 5.486 m |
| Bedroom 4 | Lower level | 3.048 m x 3.048 m |
| Living room | Main level | 5.53 m x 3.12 m |
| Dining room | Main level | 3.32 m x 3.12 m |
| Kitchen | Main level | 4.08 m x 3.35 m |
| Foyer | Main level | 2.56 m x 2.31 m |
Book a showing to see this Navaho Drive North Home in Ottawa
This property has so much to offer. Book a private showing now, as you do not want to miss out on 1948 NAVAHO DRIVE N in Ottawa, Ontario!
Private Showing Request
Send a request to book a private showing for
.
Please Note: Information you supply in the contact form will be kept fully confidential.
Is this home the right property for you? Start a conversation to find out.
Get Directions to this Property
Not sure where this property is? Get directions to this Navaho Drive North Home in Ottawa.


Provided by ROYAL LEPAGE TEAM REALTY. MLS®, REALTOR®, and the associated logos are trademarks of the Canadian Real Estate Association.

This REALTOR.ca listing content is owned and licensed by REALTOR® members of the Canadian Real Estate Association.
Have questions or need more information about this home? Don't know where to begin? Then, let us connect you with the best real estate agent to guide you.

Inquiries submitted through this website will be responded to by a local sales representative from Royal LePage®.
Start a Conversation by Text
Provide your full name, phone and email to start a conversation by text message.
Please Note: Information you supply in the contact form will be kept fully confidential.
Start a Conversation by Email
Provide your full name and email to start a conversation by email.
Please Note: Information you supply in the contact form will be kept fully confidential.