
1902 - 428 SPARKS STREET, Ottawa, Ontario K1R 0B3



$519,900.00
- 1 bedroom
- 1 bathroom
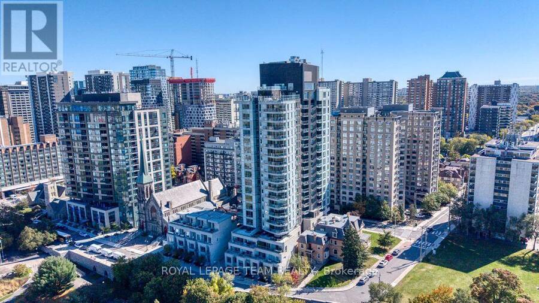
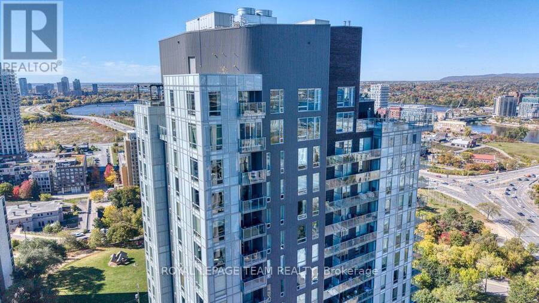
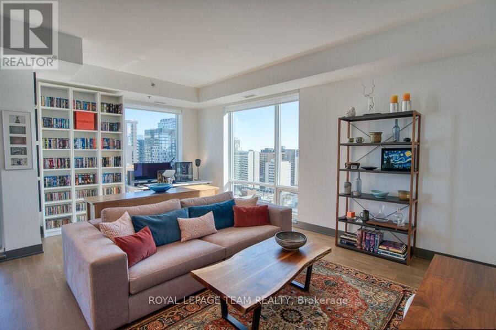
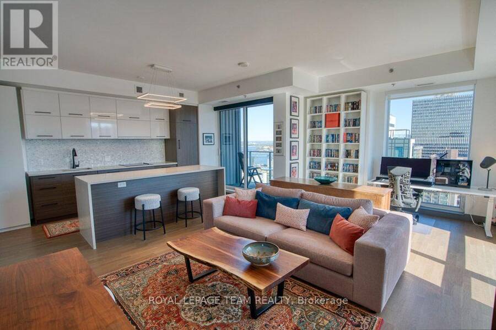
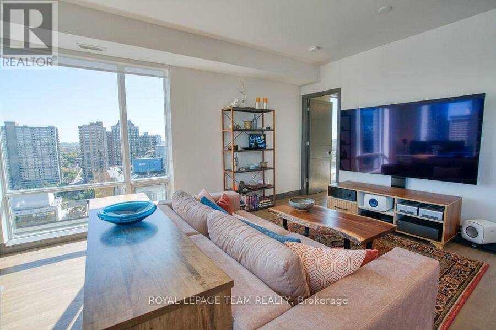
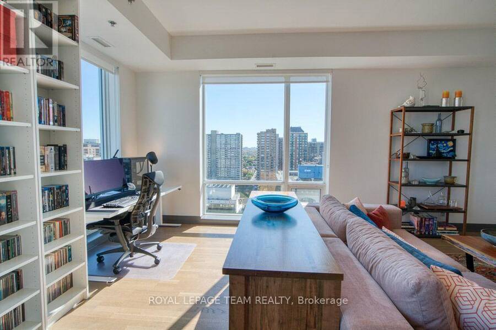
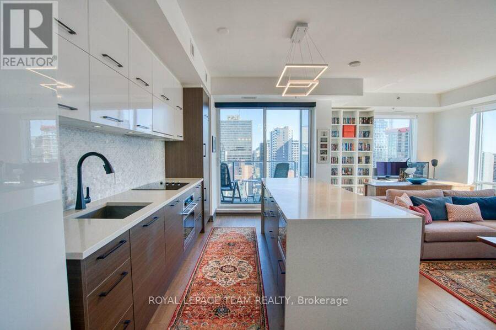
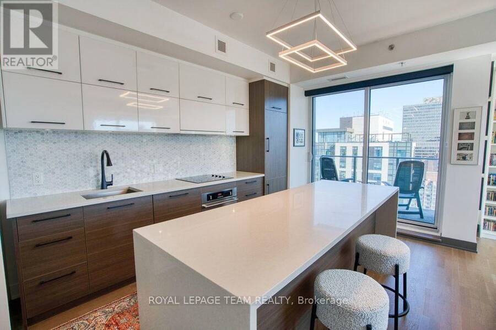
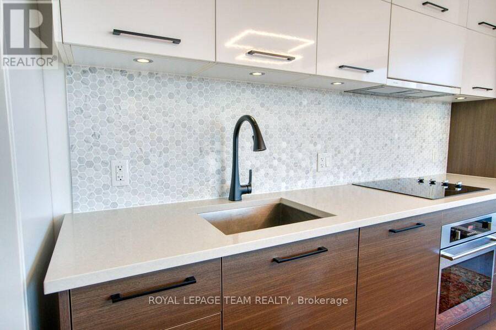
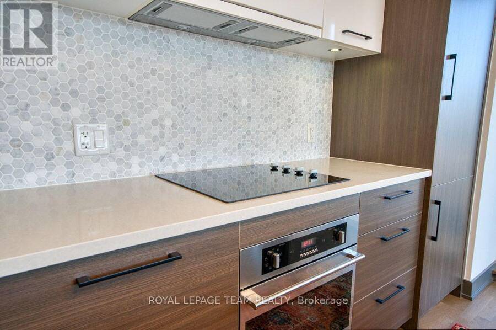
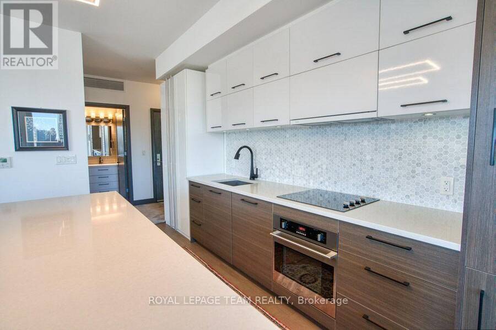
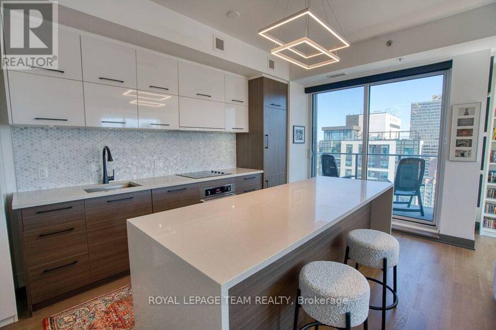
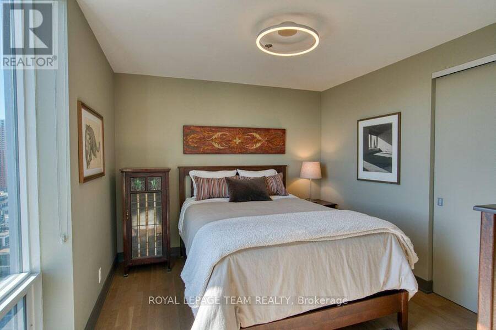
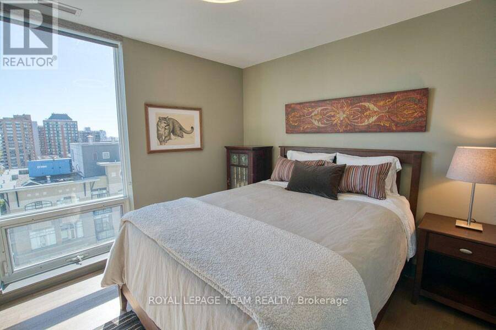
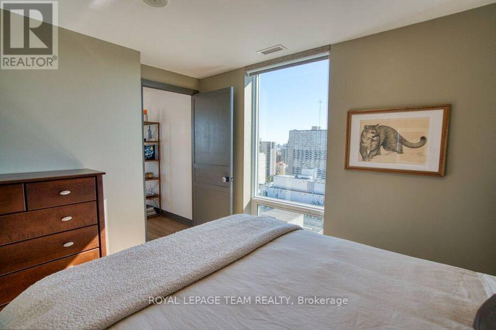
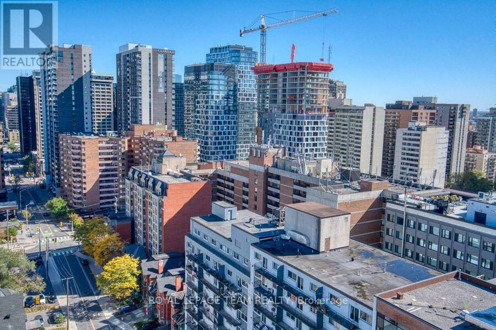
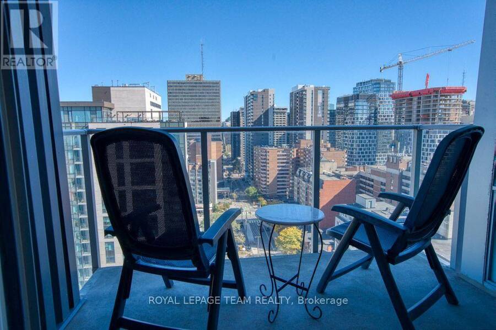
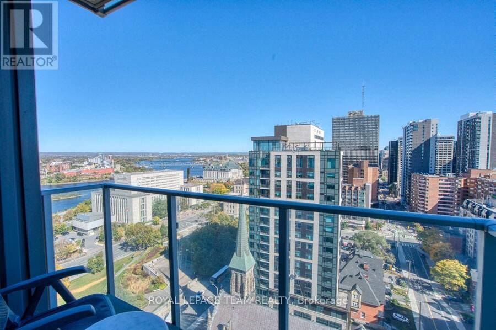
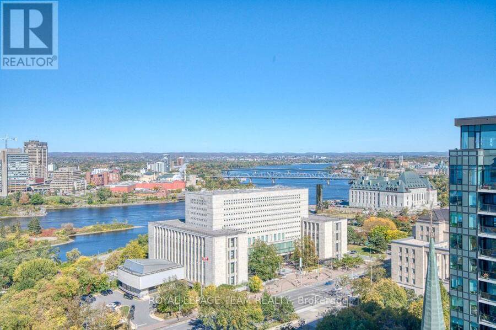
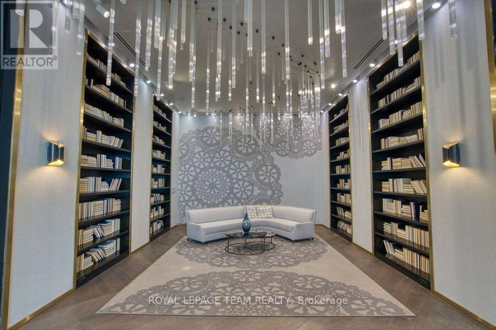
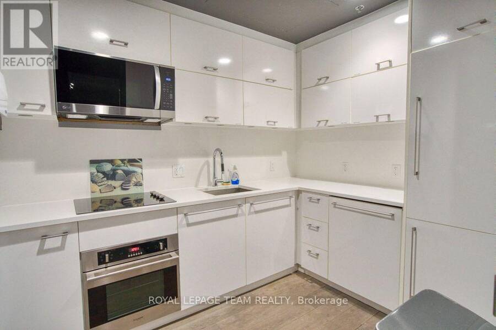
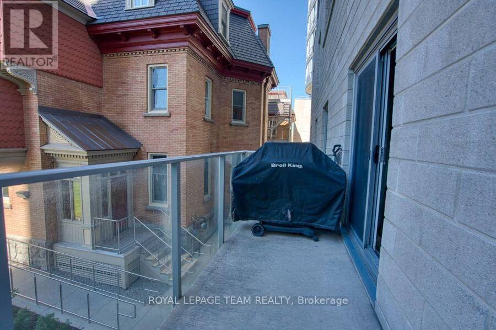
Perched on the 19th floor of Cathedral Hill, this spacious south-east corner suite offers the second-largest one-bedroom layout in the building and the highest-floor opportunity for this floor plan. With 743 sq. ft. of interior living space plus a 55 sq. ft. balcony, the layout feels open, bright and surprisingly generous for a one-bedroom. Floor-to-ceiling windows take advantage of the corner exposure and incredible views over the Ottawa River, National Archives and Supreme Court, with rare south-facing views and an unobstructed vantage point for the fireworks! The open-concept kitchen, living and dining area is designed for both everyday living, ... read more
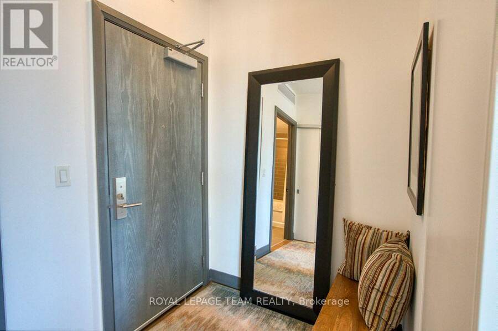
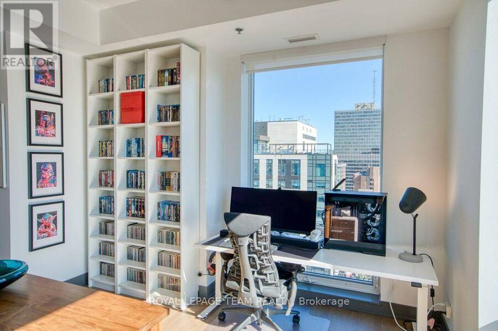
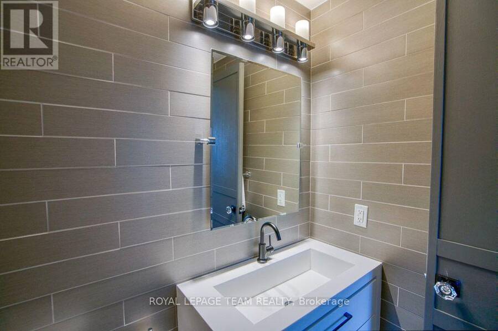
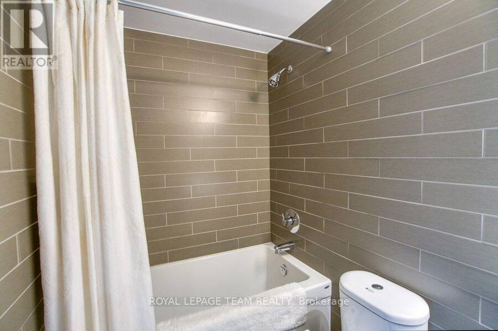
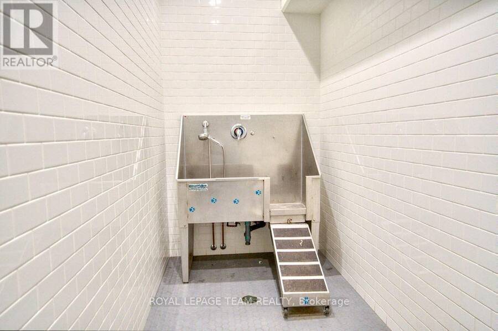
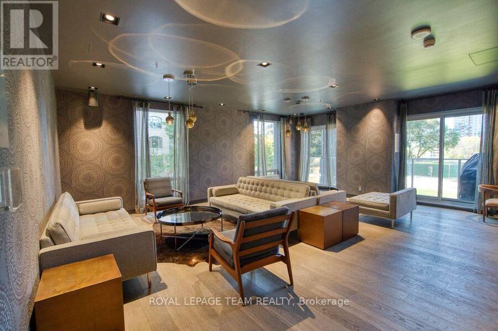
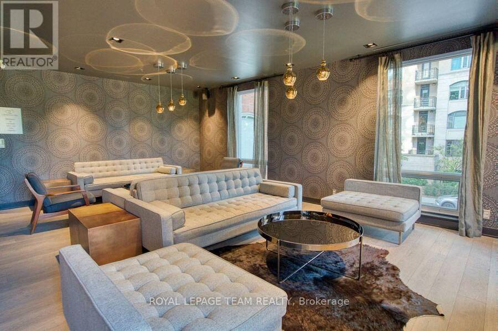
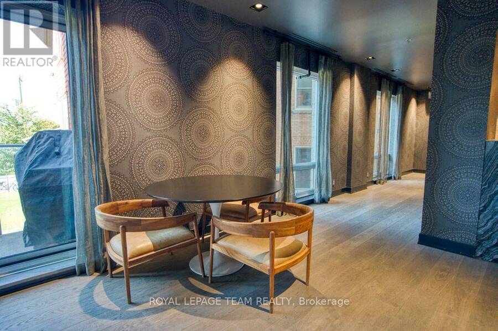
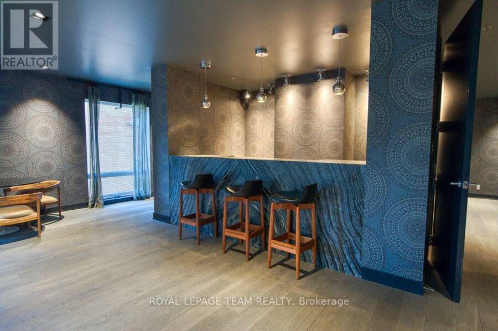
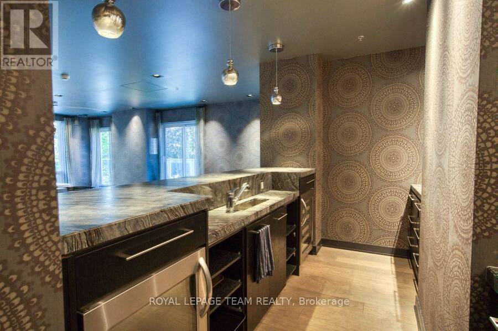
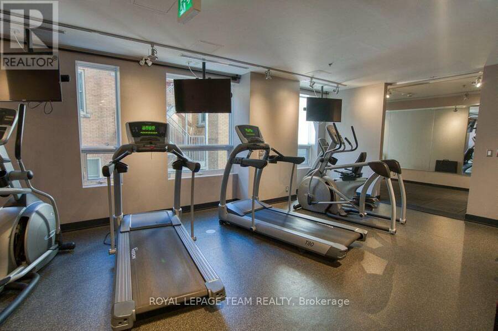
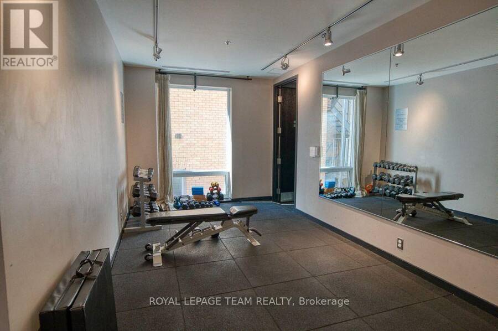
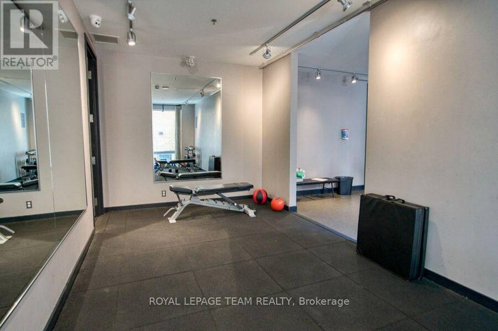
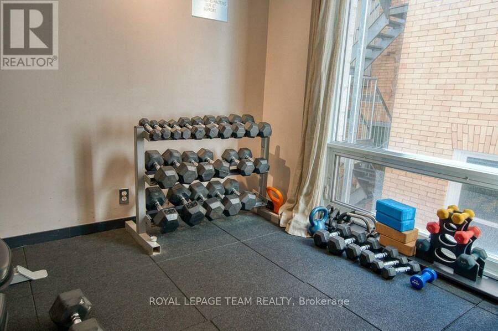
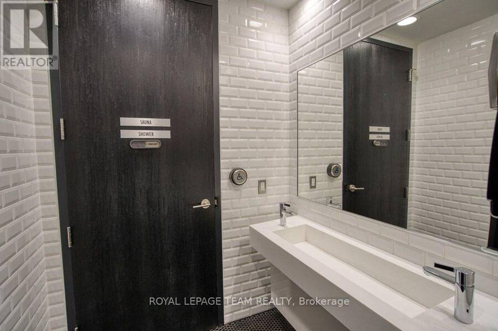
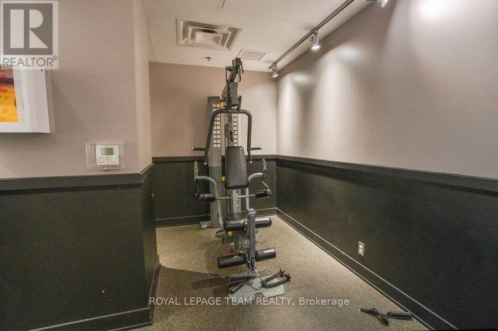
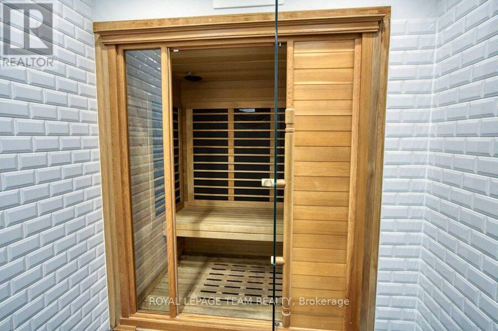
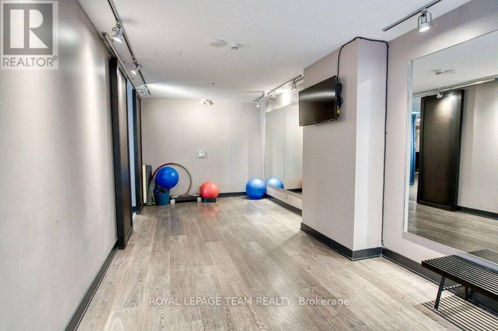
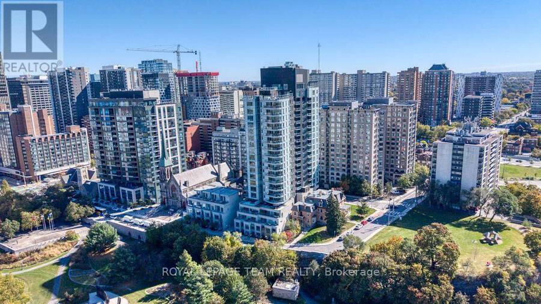
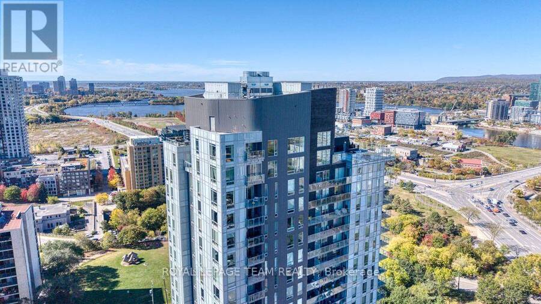
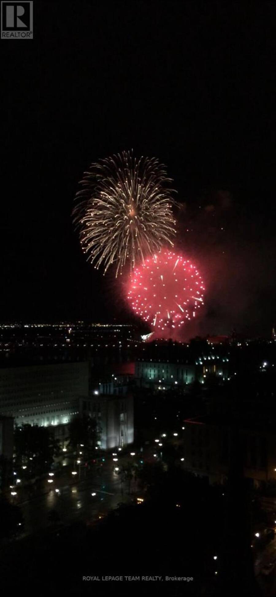
Perched on the 19th floor of Cathedral Hill, this spacious south-east corner suite offers the second-largest one-bedroom layout in the building and the highest-floor opportunity for this floor plan. With 743 sq. ft. of interior living space plus a 55 sq. ft. balcony, the layout feels open, bright and surprisingly generous for a one-bedroom. Floor-to-ceiling windows take advantage of the corner exposure and incredible views over the Ottawa River, National Archives and Supreme Court, with rare south-facing views and an unobstructed vantage point for the fireworks! The open-concept kitchen, living and dining area is designed for both everyday living, working and entertaining, with a large quartz island & countertops, sleek cabinetry and built-in appliances. There is plenty of room for a proper dining table, while the spacious bedroom is tucked away from the main living area for added privacy. The suite has been exceptionally well cared for with upgraded hardware, fixtures and fresh paint throughout. Cathedral Hill offers a quieter downtown setting while keeping so much of the city within easy walking distance. Walk to Line 1 LRT, the new central library, grocery shopping, parks and an off-leash dog park, the Ottawa River pathways and LeBreton Flats. Residents enjoy an impressive collection of amenities including concierge service, fitness centre, party room, guest suites, sauna, dog washing station, and more! Underground parking with an exclusive EV charger and storage locker complete this standout downtown home! (id:25417)
- Listing ID: X13877658
- Property Type: Single Family
| Property | |
|---|---|
| Ownership: | Freehold $812.30 / Monthly |
| Lot Size: | . |
| Parking: | Underground 1 Spaces |
| Pool: | Indoor Pool |
| Building | |
|---|---|
| Type: | Single Family Apartment |
| Appliances: | Dryer, Hood Fan, Microwave, Refrigerator, Stove, Washer and Dishwasher |
| HVAC: | Central Air Conditioning, Fireplace and Forced Air Natural Gas |
| Exterior: | Stone |
| Basement: | None |
| Location | |
|---|---|
| City: | Ottawa |
| Province: | Ontario |
| Nearby Amenities: | Park and Public Transit |
| Community Features: | Pets Allowed With Restrictions |
| Rooms | Level | Dimensions |
|---|---|---|
| Foyer | Main level | 1.83 m x 1.22 m |
| Kitchen | Main level | 4.57 m x 2.57 m |
| Living room | Main level | 5.94 m x 4.11 m |
| Primary Bedroom | Main level | 3.35 m x 2.77 m |
| Bathroom | Main level | 3 m x 1.6 m |
| Other | Main level | 3.35 m x 1.52 m |
Book a showing to see this Sparks Street Home in Ottawa
This property has so much to offer. Book a private showing now, as you do not want to miss out on 1902 - 428 SPARKS STREET in Ottawa, Ontario!
Private Showing Request
Send a request to book a private showing for
.
Please Note: Information you supply in the contact form will be kept fully confidential.
Is this home the right property for you? Start a conversation to find out.
Get Directions to this Property
Not sure where this property is? Get directions to this Sparks Street Home in Ottawa.


Provided by ROYAL LEPAGE TEAM REALTY. MLS®, REALTOR®, and the associated logos are trademarks of the Canadian Real Estate Association.

This REALTOR.ca listing content is owned and licensed by REALTOR® members of the Canadian Real Estate Association.
Have questions or need more information about this home? Don't know where to begin? Then, let us connect you with the best real estate agent to guide you.

Inquiries submitted through this website will be responded to by a local sales representative from Royal LePage®.
Start a Conversation by Text
Provide your full name, phone and email to start a conversation by text message.
Please Note: Information you supply in the contact form will be kept fully confidential.
Start a Conversation by Email
Provide your full name and email to start a conversation by email.
Please Note: Information you supply in the contact form will be kept fully confidential.