
19 SLADE CRESCENT, Ottawa, Ontario K2K 2L1

$979,000.00
- 4 bedrooms
- 3 bathrooms
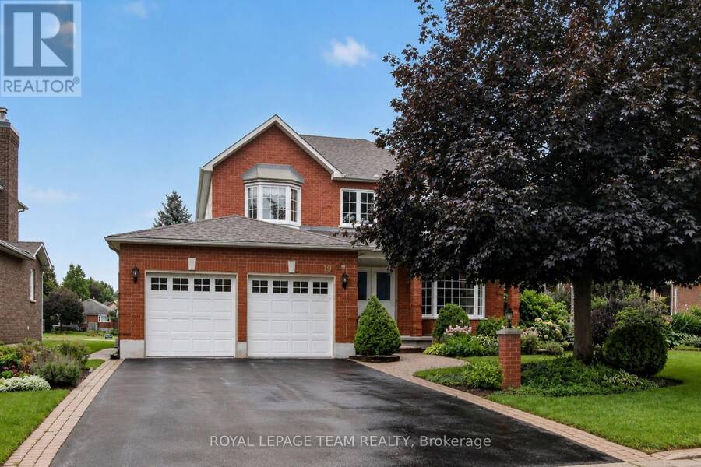
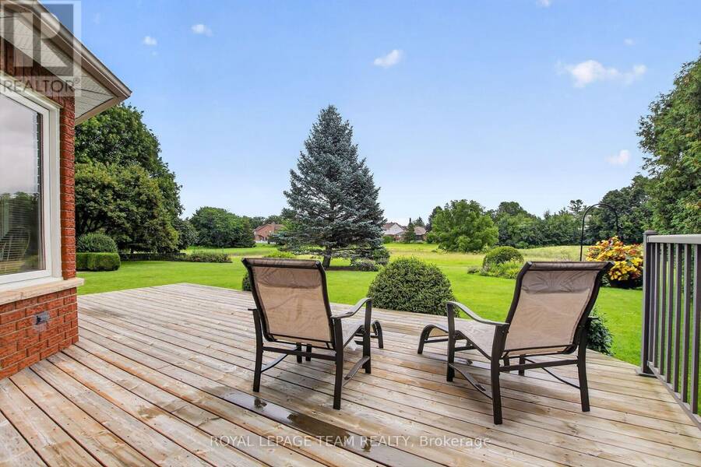
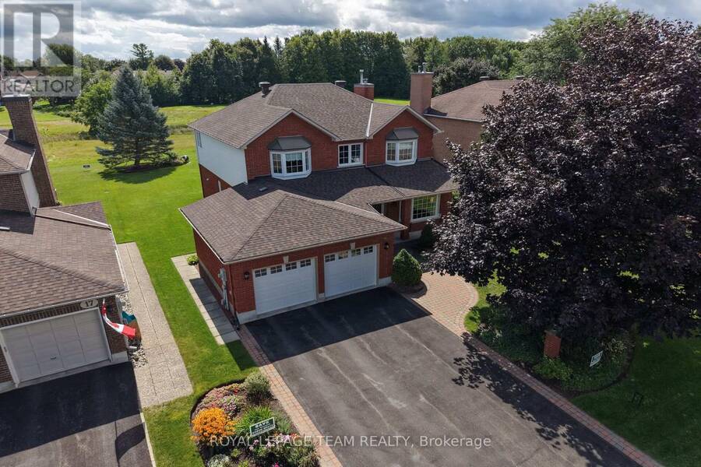
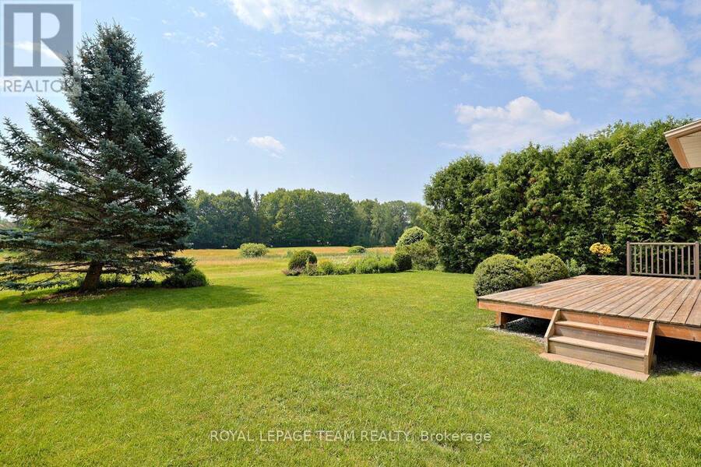
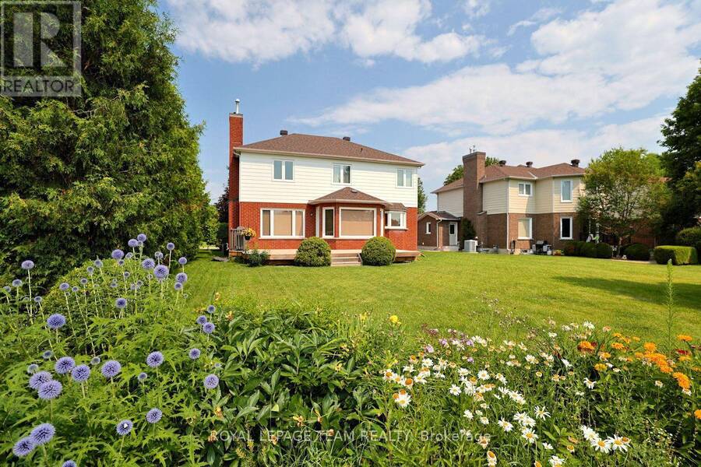
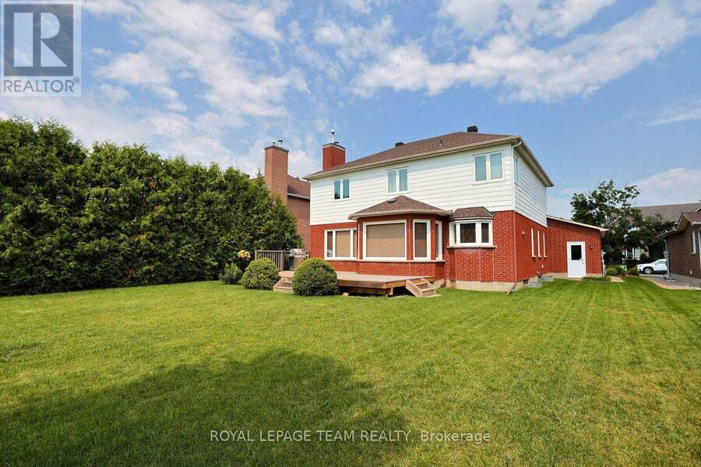
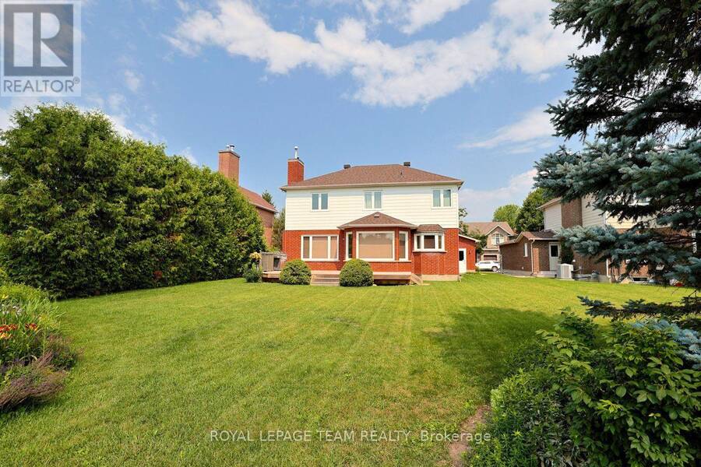
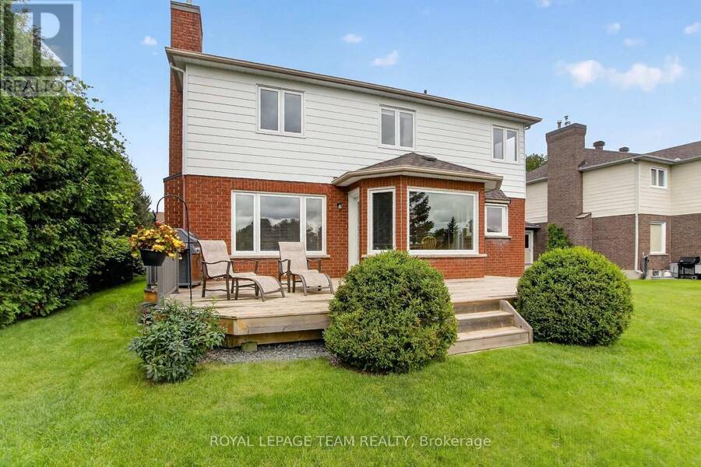
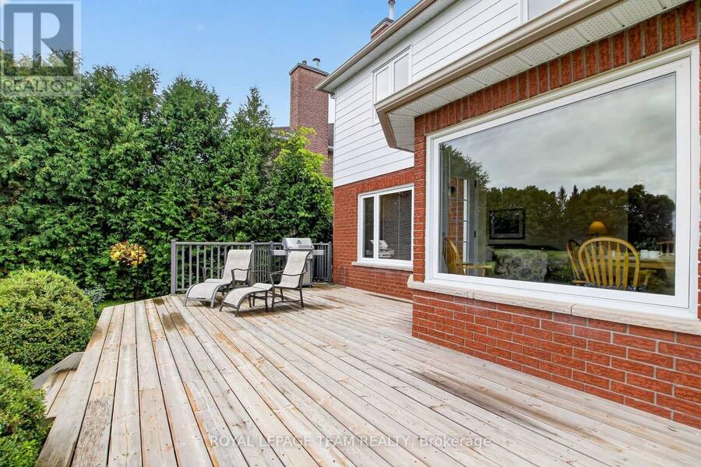
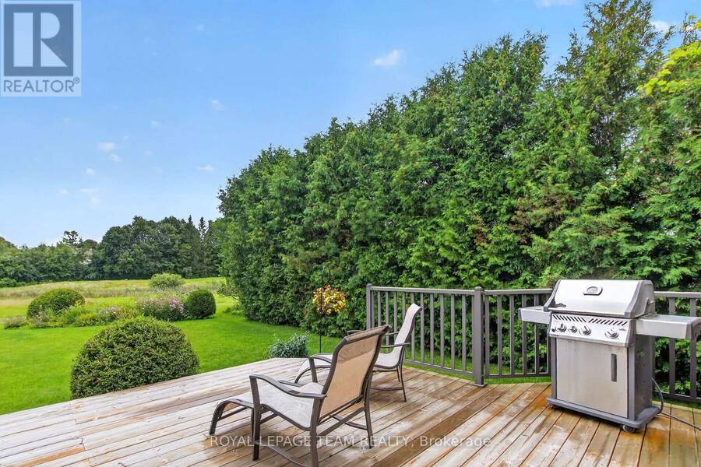
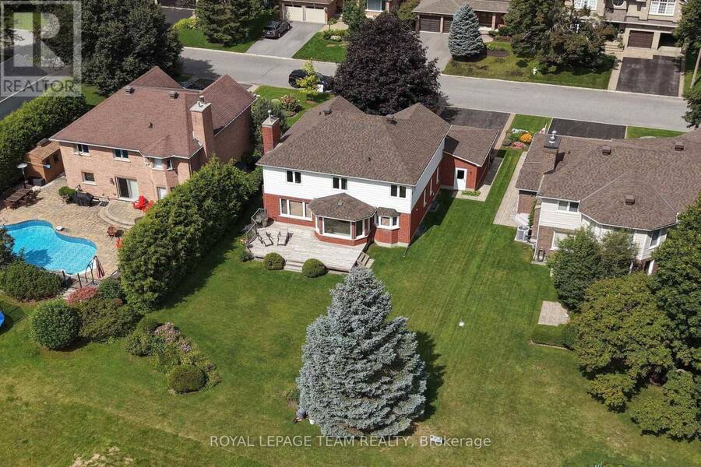
Beautifully maintained 4 bedroom, 3 bath family home located on a wonderful street in Kanata Lakes with mature trees. Walk to many parks & tops schools. Shops, transit, 417 & high tech mins away. Approx. 60' x 114' lot w/perennial gardens, room for play & a large deck to enjoy w/family & friends. Attractive front brick façade & brick on first storey. Gardens & interlock walkway & steps take you to the covered front porch. Double door entry to the tiled foyer with a double closet & French doors to the impressive reception area with a 2 storey ceiling w/window for natural light. Entertaining size living room has crown moulding & a big bay window ... read more
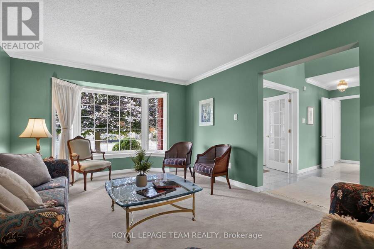
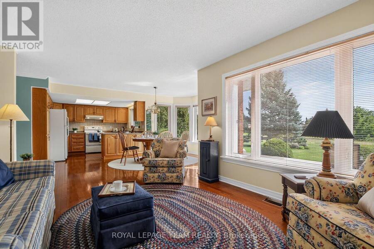
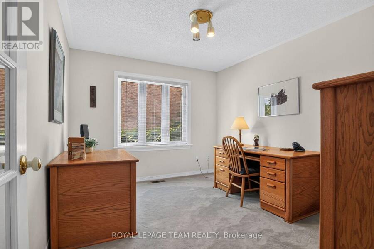
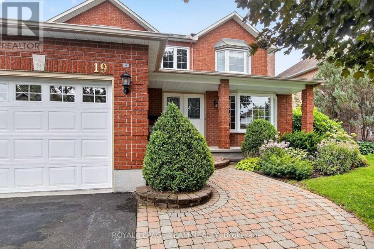
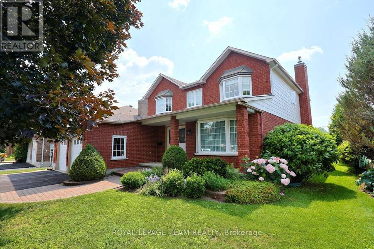
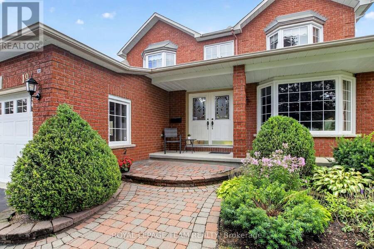
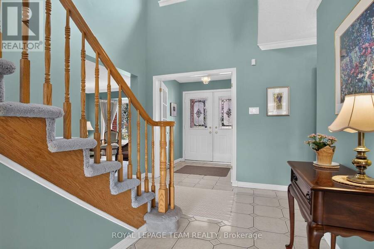
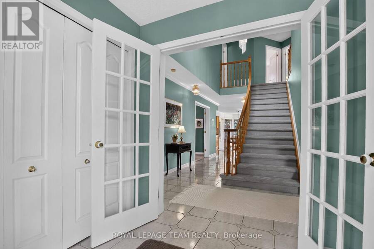
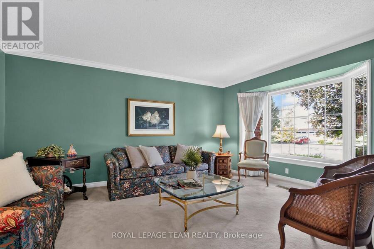
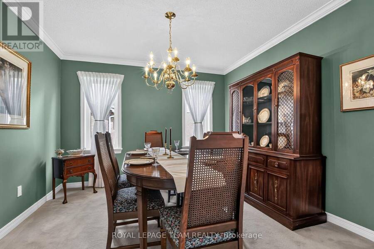
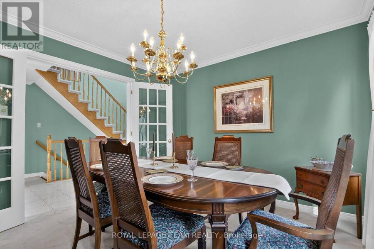
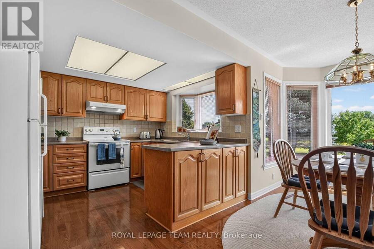
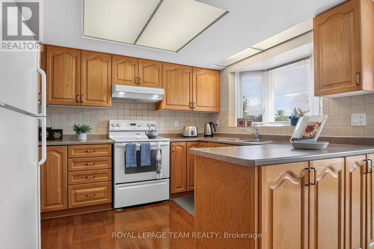
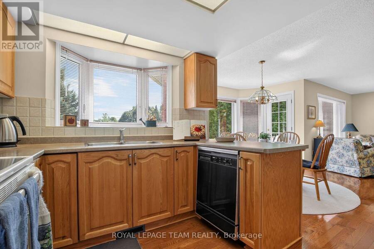
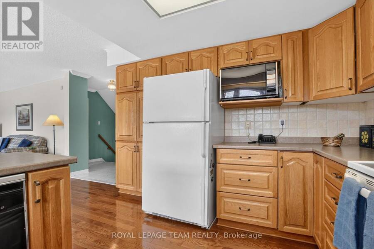
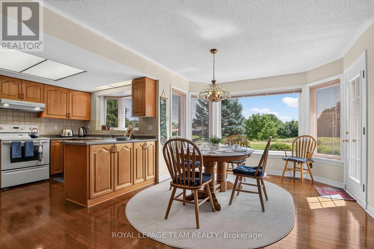
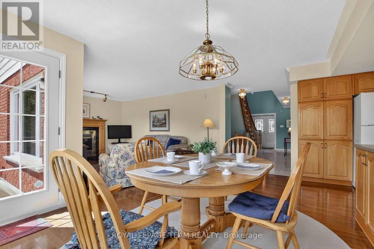
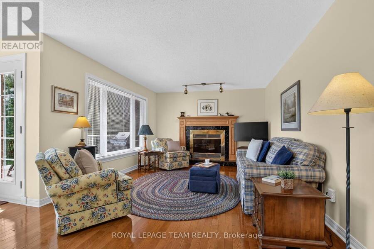
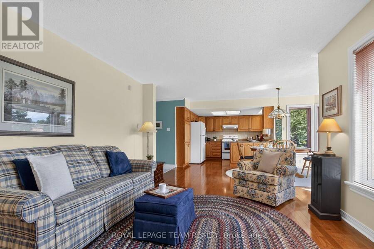
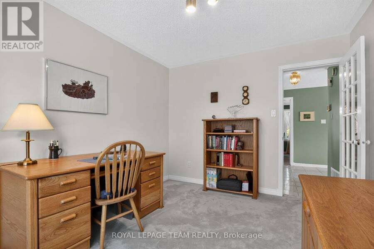
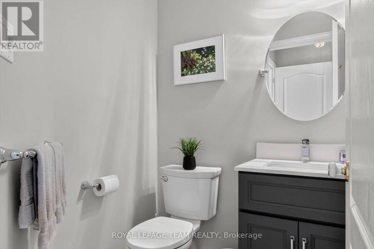
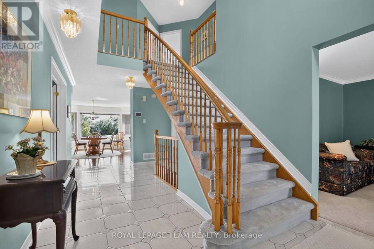
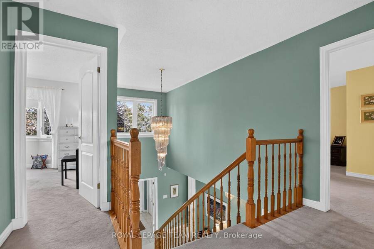
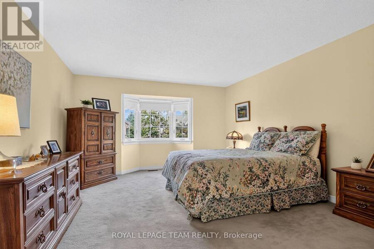
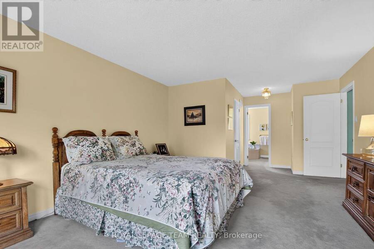
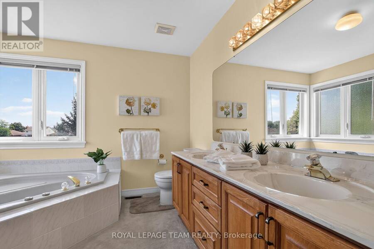
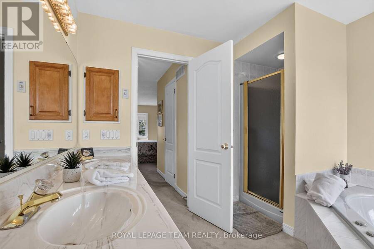
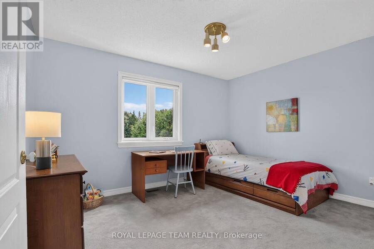
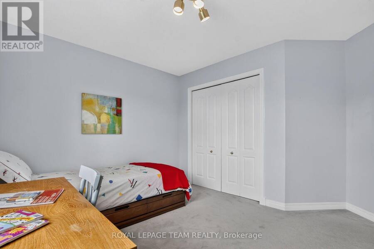
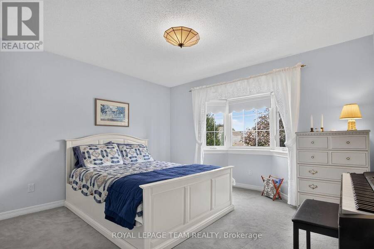
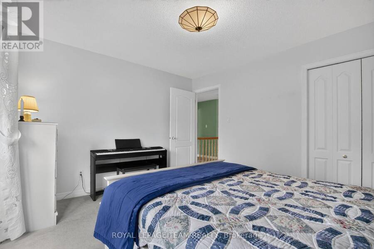
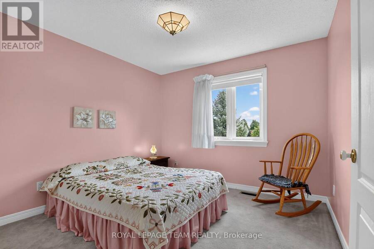
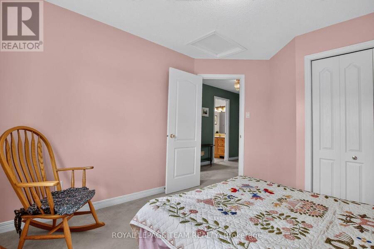
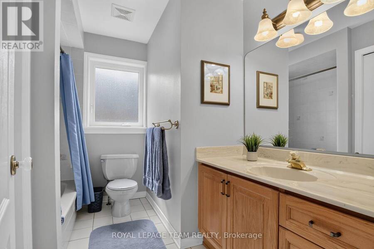
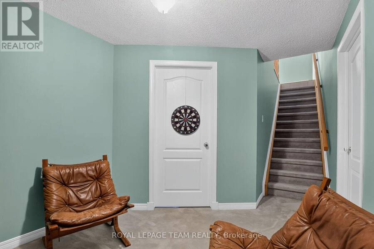
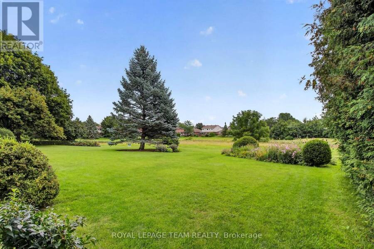
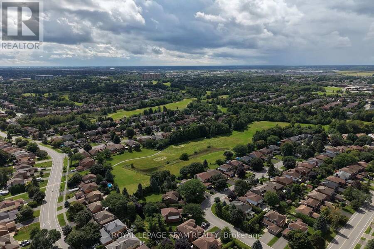
Beautifully maintained 4 bedroom, 3 bath family home located on a wonderful street in Kanata Lakes with mature trees. Walk to many parks & tops schools. Shops, transit, 417 & high tech mins away. Approx. 60' x 114' lot w/perennial gardens, room for play & a large deck to enjoy w/family & friends. Attractive front brick façade & brick on first storey. Gardens & interlock walkway & steps take you to the covered front porch. Double door entry to the tiled foyer with a double closet & French doors to the impressive reception area with a 2 storey ceiling w/window for natural light. Entertaining size living room has crown moulding & a big bay window w/pretty views of the street. The dining room has a chandelier, crown moulding, French doors, 2 windows for natural light & room for a buffet.Close by is the open plan kitchen to family room w/updated hardwood flooring & southern orientation bringing light into the house. Good sized eating area w/wonderful views of the backyard & handy door to the deck & backyard. The kitchen has many cabinets, updated counters & tile backsplash, pot drawers, pantry cabinets & a bay window over the double sink. Steps away is the family room providing great space for relaxing, entertaining & playing games. Wood fireplace with tile surround & an oak mantel is great for chilly winter nights. Around the corner is the main floor den, a great home office, music room or bedroom for in-laws or guests. The 2nd level has 4 big bedrooms & 2 full baths. Primary bedroom has room for a king-size bed, a walk-in closet & an ensuite bath with a long vanity with 2 sinks, separate shower & a deep corner tub with 2 sets of windows for natural light. 3 more bedrooms w/double closets, overhead lights & updated windows w/wonderful views. Steps away is a linen closet & main bath with a combined tub/shower w/tile surround, vanity with drawers & a medicine cabinet. Move-in and make this wonderful home your own. 24 hours irrevocable on offers. (id:25417)
Open House this Sunday, August 30th, from 2:00 PM to 4:00 PM.
- Listing ID: X13716284
- Property Type: Single Family
| Property | |
|---|---|
| Ownership: | Freehold |
| Lot Size: | 60.7 by 114.8 FT Landscaped |
| Parking: | Attached Garage 6 Spaces |
| Building | |
|---|---|
| Type: | Single Family House |
| Appliances: | Alarm System, Blinds, Central Vacuum, Dishwasher, Dryer, Garage Door Opener, Hood Fan, Humidifier, Refrigerator, Stove, Washer and Garage Door Opener Remote(s) |
| HVAC: | Air Exchanger, Central Air Conditioning, Fireplace and Forced Air Natural Gas |
| Exterior: | Brick and Vinyl Siding |
| Basement: | N/A (Unfinished) |
| Utilities: | Sanitary Sewer |
| Location | |
|---|---|
| City: | Ottawa |
| Province: | Ontario |
| Nearby Amenities: | Park, Public Transit and Schools |
| Rooms | Level | Dimensions |
|---|---|---|
| Primary Bedroom | Second level | 5.78 m x 4.05 m |
| Other | Second level | 2.22 m x 1.47 m |
| Bathroom | Second level | 3.06 m x 2.87 m |
| Bedroom 2 | Second level | 3.87 m x 3.09 m |
| Bedroom 3 | Second level | 379 m x 3.3 m |
| Bedroom 4 | Second level | 3.16 m x 3.09 m |
| Bathroom | Second level | 2.7 m x 1.7 m |
| Cold room | Basement | 6.57 m x 1.07 m |
| Foyer | Main level | 2.08 m x 1.97 m |
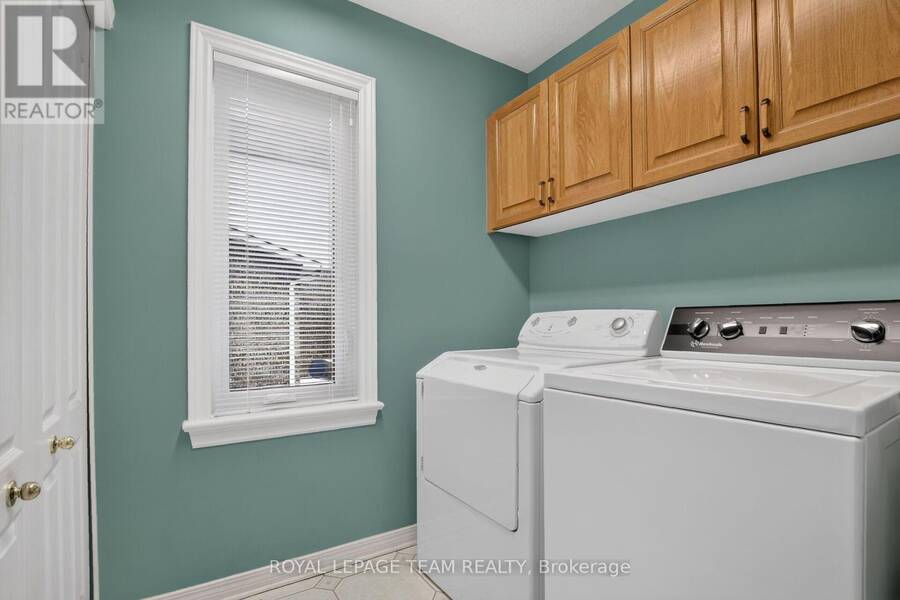
| Laundry room | Main level | 0.01 m x 0.01 m |
| Other | Main level | 2.83 m x 1.58 m |
| Living room | Main level | 455 m x 3.62 m |
| Dining room | Main level | 3.37 m x 3.29 m |
| Kitchen | Main level | 3.35 m x 2.28 m |
| Eating area | Main level | 5.21 m x 3.31 m |
| Family room | Main level | 4.85 m x 3.65 m |
| Den | Main level | 3.62 m x 3.08 m |
| Partial bathroom | Main level | 1.45 m x 1.45 m |
| Mud room | Main level | 2.57 m x 2.27 m |
Book a showing to see this Slade Crescent Home in Ottawa
This property has so much to offer. Book a private showing now, as you do not want to miss out on 19 SLADE CRESCENT in Ottawa, Ontario!
Private Showing Request
Send a request to book a private showing for
.
Please Note: Information you supply in the contact form will be kept fully confidential.
Is this home the right property for you? Start a conversation to find out.
Get Directions to this Property
Not sure where this property is? Get directions to this Slade Crescent Home in Ottawa.


Provided by ROYAL LEPAGE TEAM REALTY. MLS®, REALTOR®, and the associated logos are trademarks of the Canadian Real Estate Association.

This REALTOR.ca listing content is owned and licensed by REALTOR® members of the Canadian Real Estate Association.
Have questions or need more information about this home? Don't know where to begin? Then, let us connect you with the best real estate agent to guide you.

Inquiries submitted through this website will be responded to by a local sales representative from Royal LePage®.
Start a Conversation by Text
Provide your full name, phone and email to start a conversation by text message.
Please Note: Information you supply in the contact form will be kept fully confidential.
Start a Conversation by Email
Provide your full name and email to start a conversation by email.
Please Note: Information you supply in the contact form will be kept fully confidential.