
19 - 1240 KILBORN PLACE, Ottawa, Ontario K1H 1B4

$675,000.00
- 3 bedrooms
- 3 bathrooms
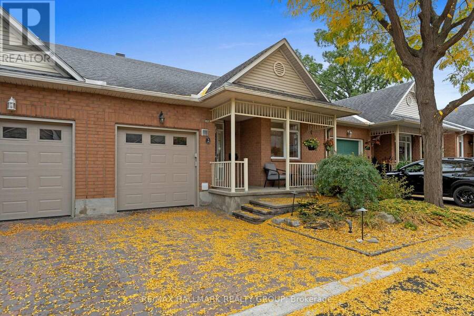
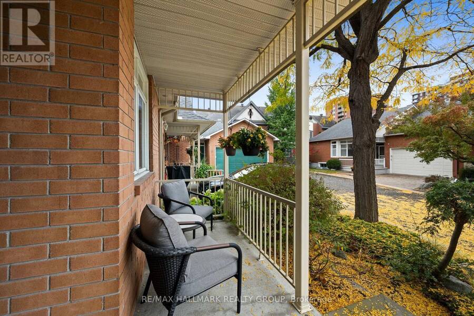
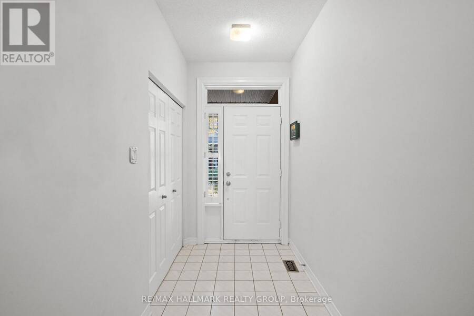
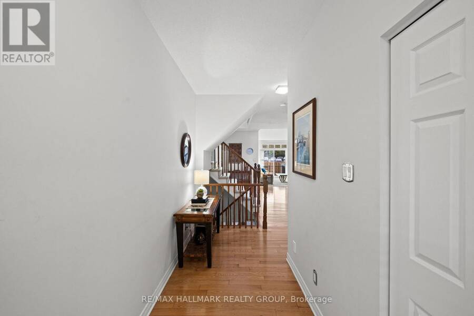
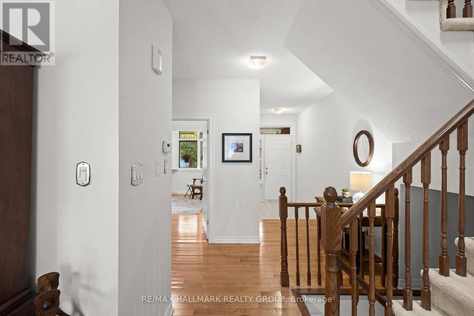
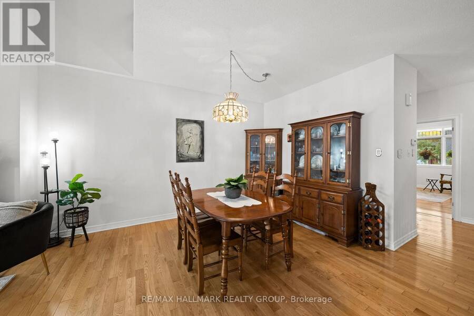
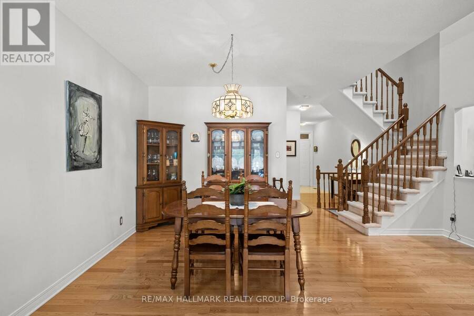
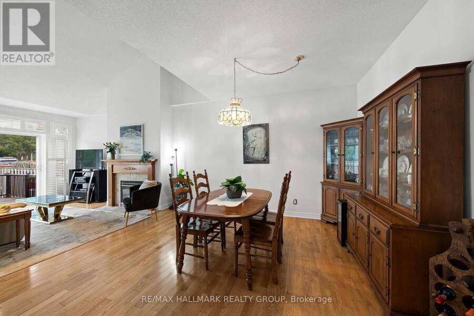
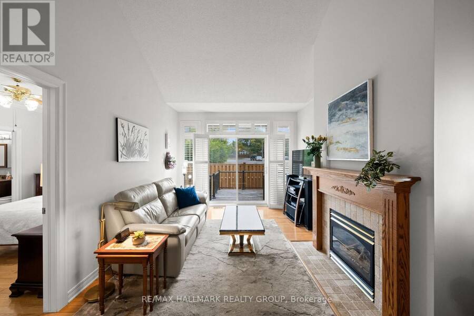
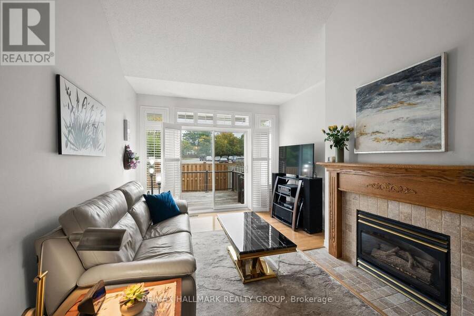
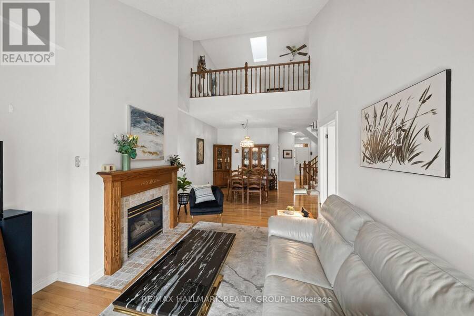
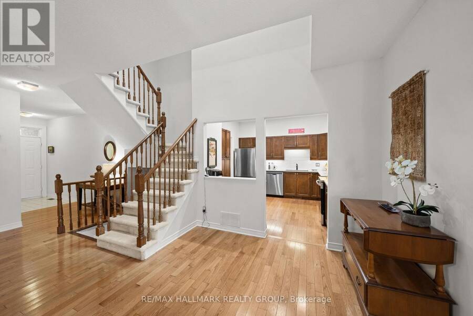
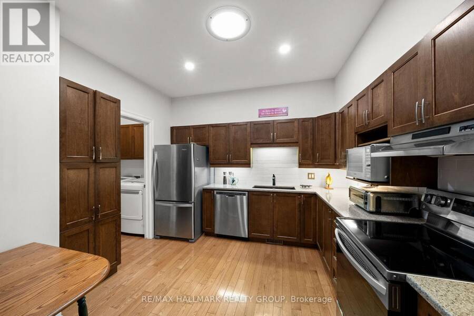
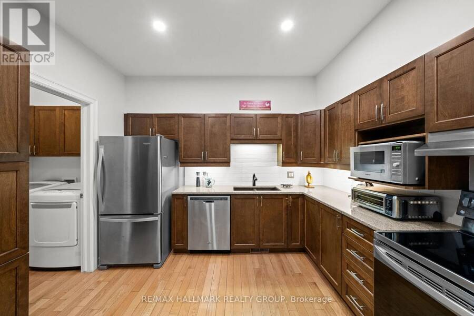
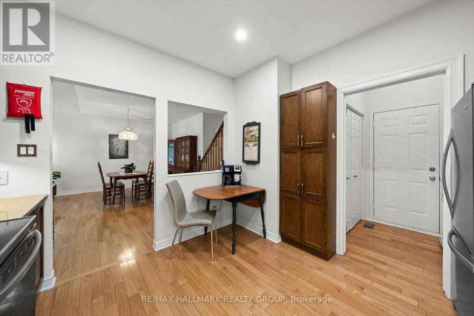
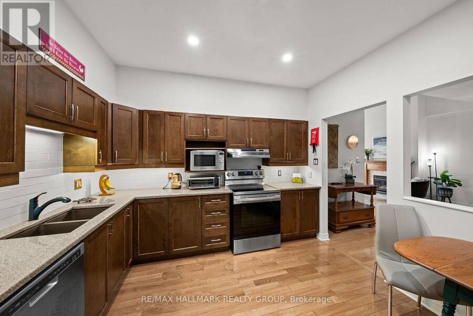
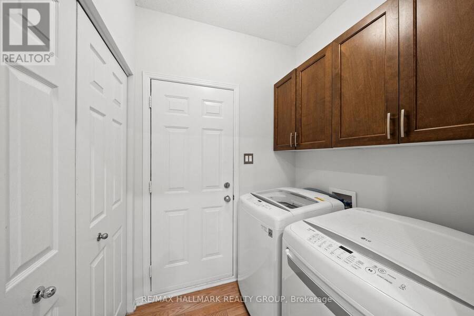
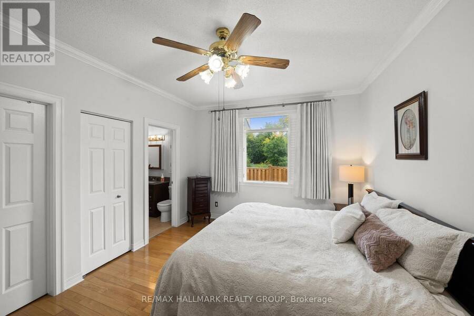
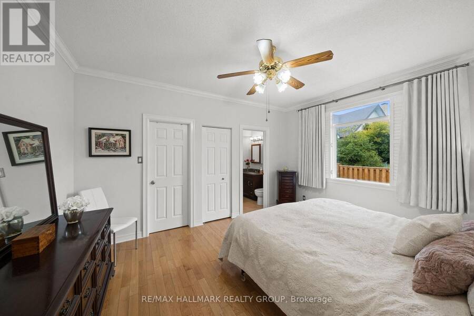
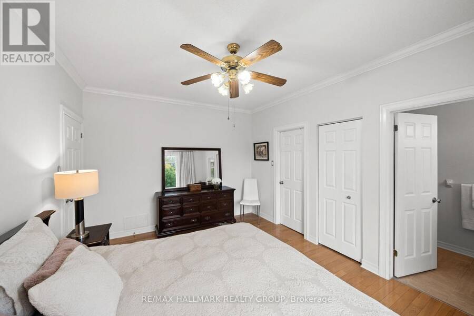
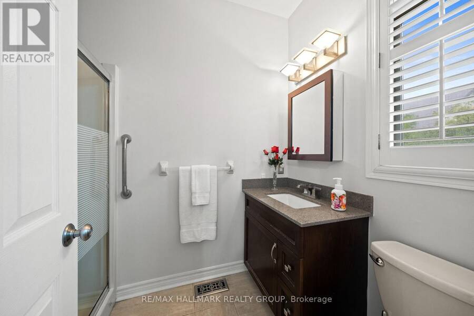
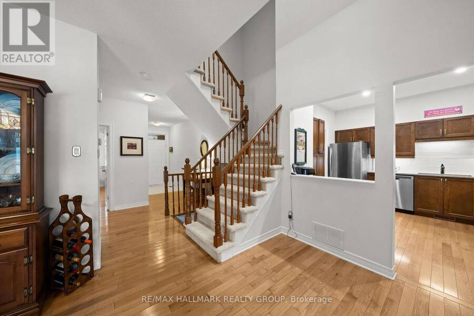
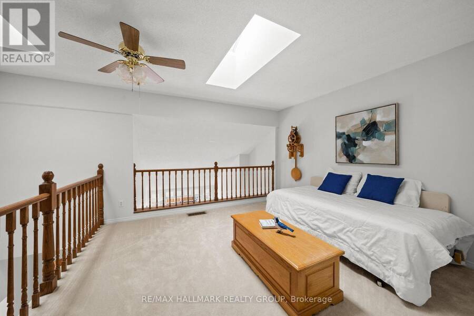
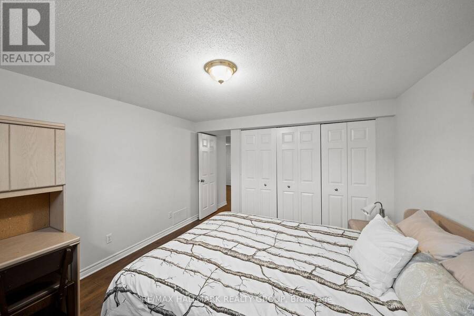
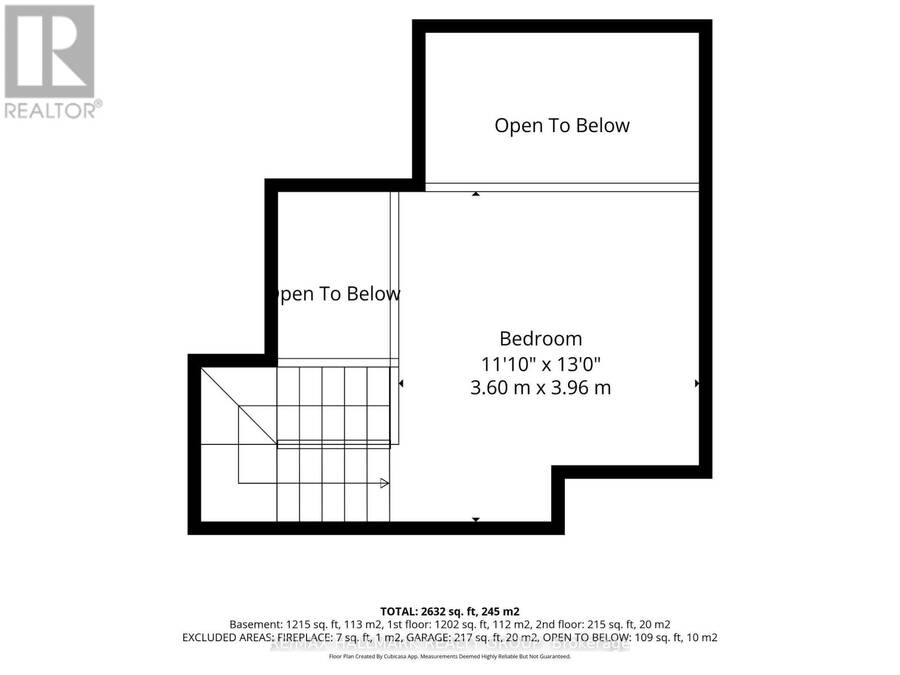
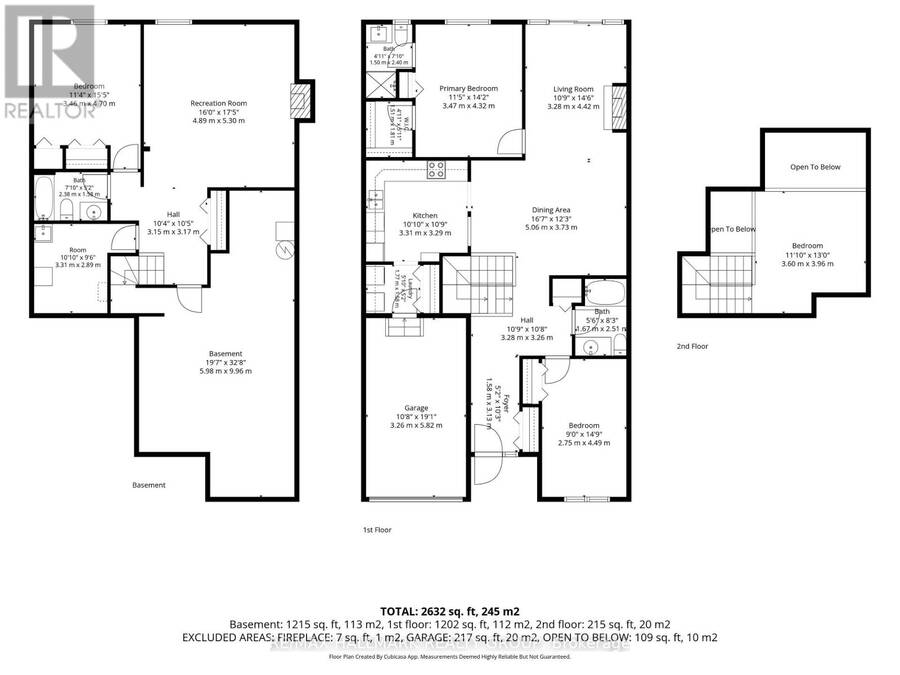
Welcome to the Billings Promenade, a wonderful enclave of low-maintenance freehold town homes. The home greets its guests with a lovely front covered porch perfect for enjoying the outdoors or sitting out chatting with neighbours and friends. Upon entering, oak hardwood floors flow into the main dining/living/kitchen. Updated kitchen with stone countertops with ample cabinet storage, access to laundry and garage for convenience. The living room has vaulted ceilings that open to the above loft, letting in tonnes of natural light through the multiple skylights. The loft is one of only four in the development, adding a rare and desirable flex space. A ... read more
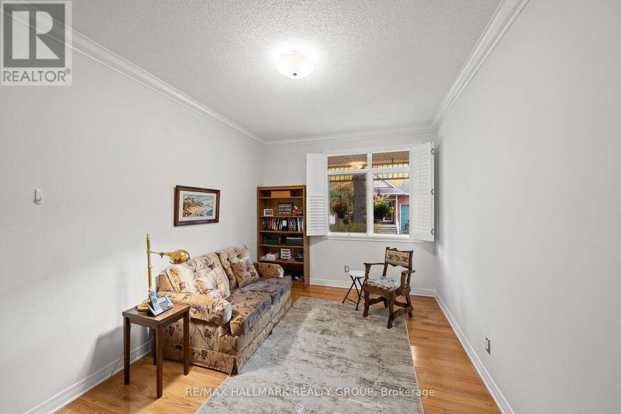
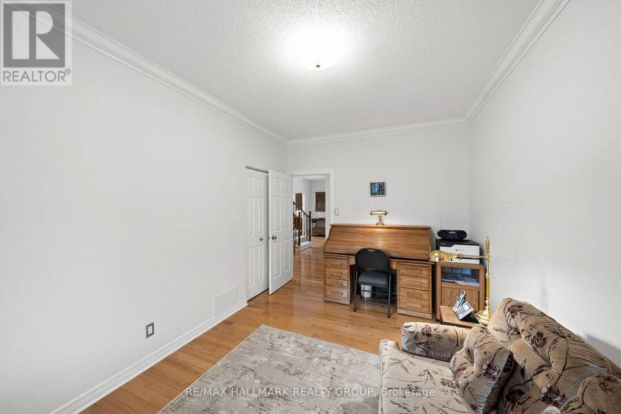
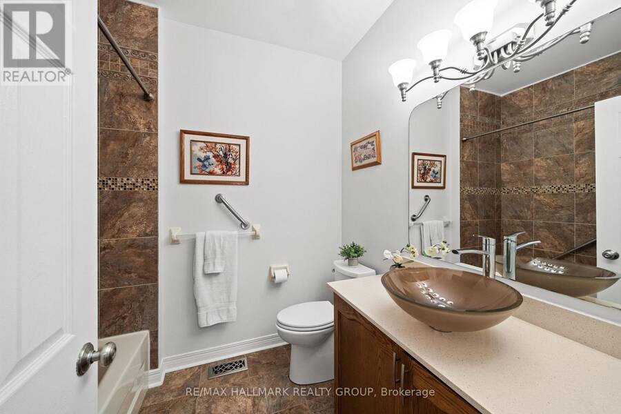
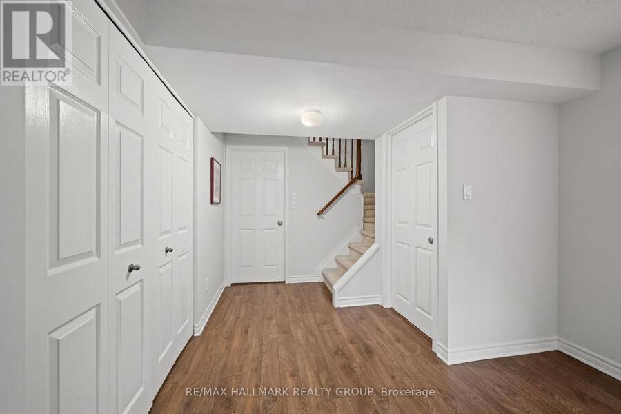
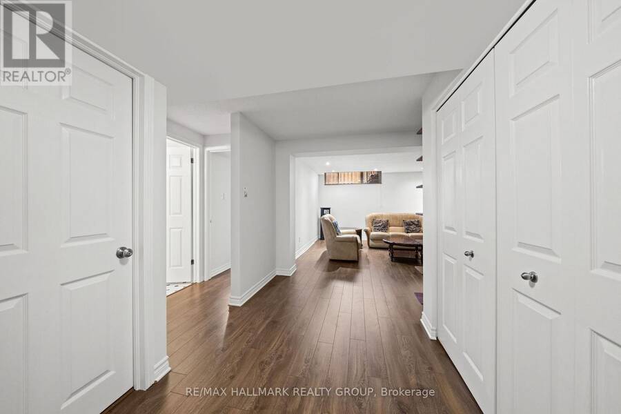
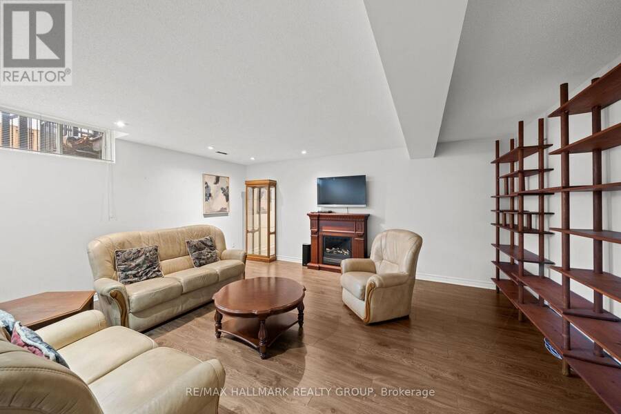
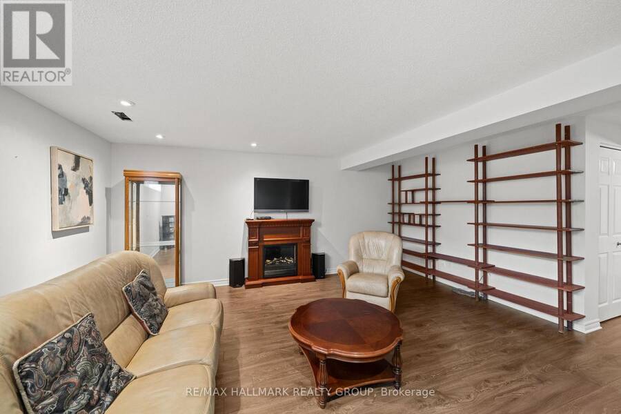
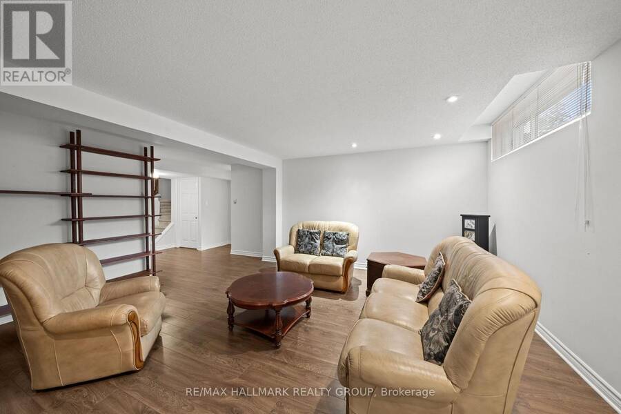
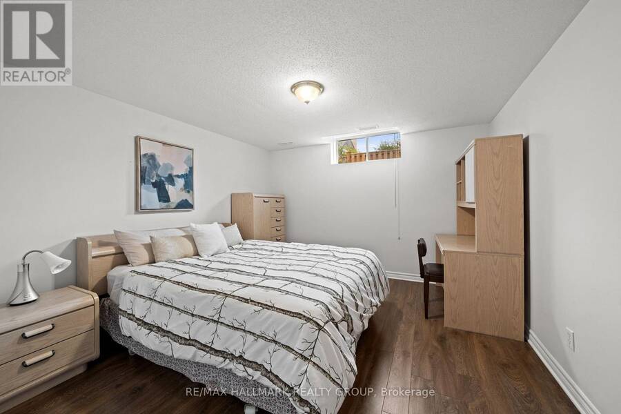
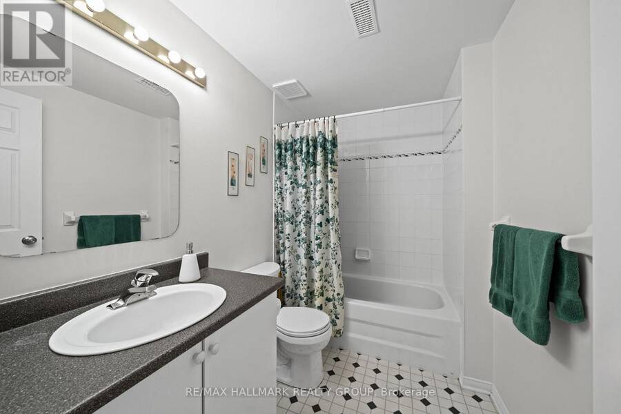
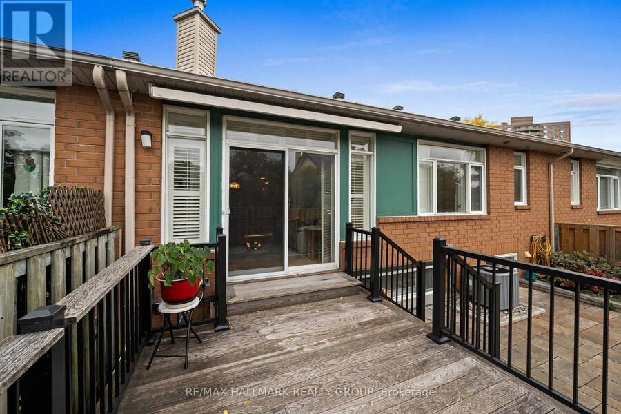
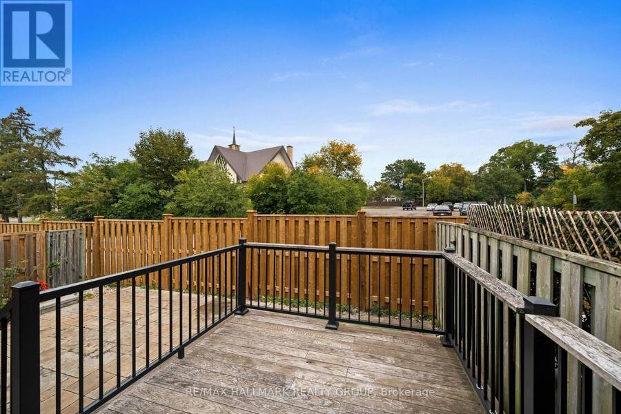
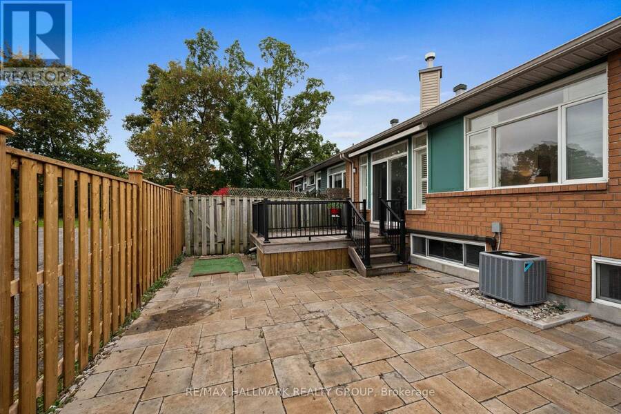
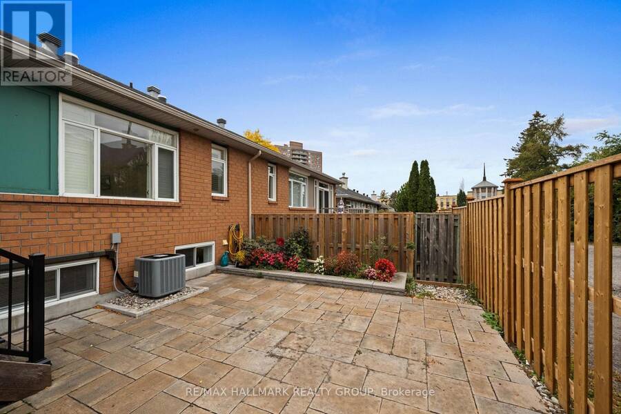
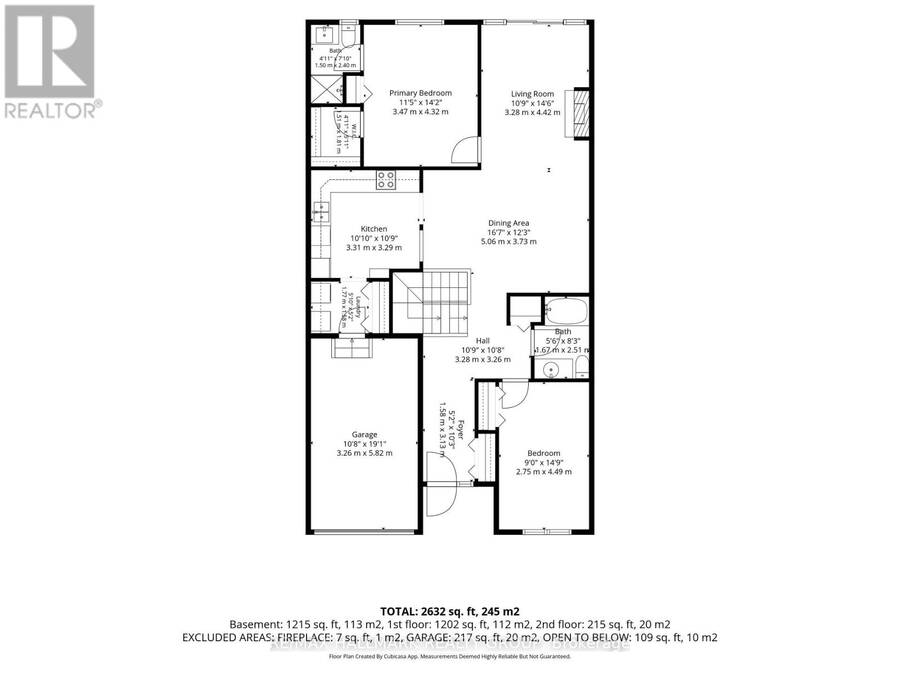
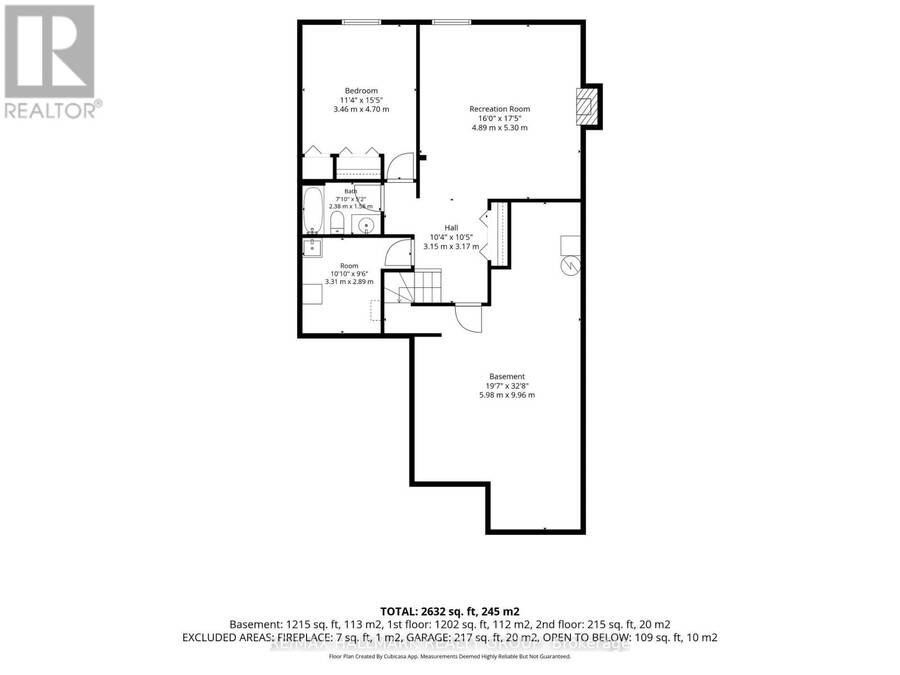
Welcome to the Billings Promenade, a wonderful enclave of low-maintenance freehold town homes. The home greets its guests with a lovely front covered porch perfect for enjoying the outdoors or sitting out chatting with neighbours and friends. Upon entering, oak hardwood floors flow into the main dining/living/kitchen. Updated kitchen with stone countertops with ample cabinet storage, access to laundry and garage for convenience. The living room has vaulted ceilings that open to the above loft, letting in tonnes of natural light through the multiple skylights. The loft is one of only four in the development, adding a rare and desirable flex space. A large primary with walk-in and ensuite along with a secondary bedroom and full bathroom round out the main living floor. The large finished basement has egress windows bringing light to the lower level. The 3rd bedroom is complete with another full bathroom. The owners have spent $40,000 on a new back deck and patio along with an awning, making this yard low maintenance and a lovely extension of the property's living space. This street is perfect for those downsizers that are looking to remain central and join a wonderful community. Walking distance to Billing's Bridge and all amenities on Bank Street. Offers to be presented at 12:00PM on Monday October 12th, however Seller reserves the right to review and may accept pre-emptive offers. (id:25417)
- Listing ID: X13861990
- Property Type: Single Family
| Property | |
|---|---|
| Ownership: | Freehold $315.00 / Monthly |
| Lot Size: | 28.5 by 90.7 FT Fenced Yard |
| Parking: | Attached Garage 2 Spaces |
| Building | |
|---|---|
| Type: | Single Family Row / Townhouse |
| Appliances: | Dryer, Refrigerator, Stove, Washer, Window Coverings and Dishwasher |
| HVAC: | Central Air Conditioning, Fireplace and Forced Air Natural Gas |
| Exterior: | Brick and Vinyl Siding |
| Basement: | Full |
| Utilities: | Sanitary Sewer |
| Location | |
|---|---|
| City: | Ottawa |
| Province: | Ontario |
Book a showing to see this Kilborn Place Home in Ottawa
This property has so much to offer. Book a private showing now, as you do not want to miss out on 19 - 1240 KILBORN PLACE in Ottawa, Ontario!
Private Showing Request
Send a request to book a private showing for
.
Please Note: Information you supply in the contact form will be kept fully confidential.
Is this home the right property for you? Start a conversation to find out.
Get Directions to this Property
Not sure where this property is? Get directions to this Kilborn Place Home in Ottawa.


Provided by RE/MAX HALLMARK REALTY GROUP. MLS®, REALTOR®, and the associated logos are trademarks of the Canadian Real Estate Association.

This REALTOR.ca listing content is owned and licensed by REALTOR® members of the Canadian Real Estate Association.
Have questions or need more information about this home? Don't know where to begin? Then, let us connect you with the best real estate agent to guide you.

Inquiries submitted through this website will be responded to by a local sales representative from Royal LePage®.
Start a Conversation by Text
Provide your full name, phone and email to start a conversation by text message.
Please Note: Information you supply in the contact form will be kept fully confidential.
Start a Conversation by Email
Provide your full name and email to start a conversation by email.
Please Note: Information you supply in the contact form will be kept fully confidential.