
1895 SAVOY PLACE, Ottawa, Ontario K2C 0W2

$990,000.00
- 4 bedrooms
- 4 bathrooms
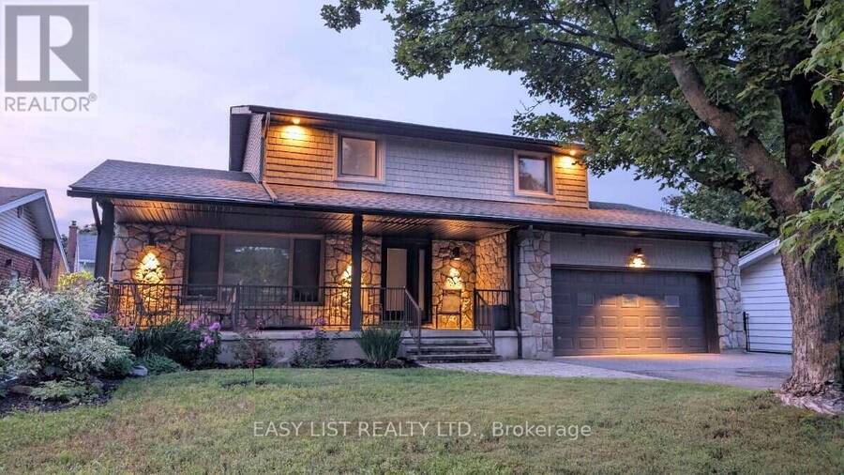
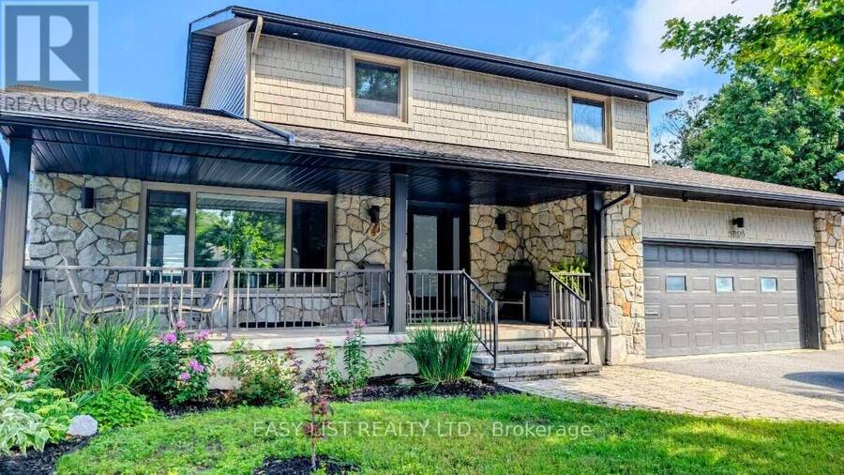
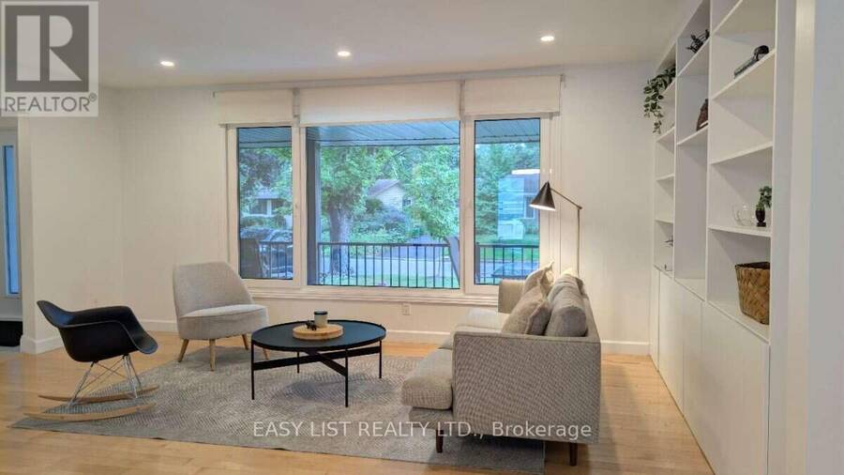
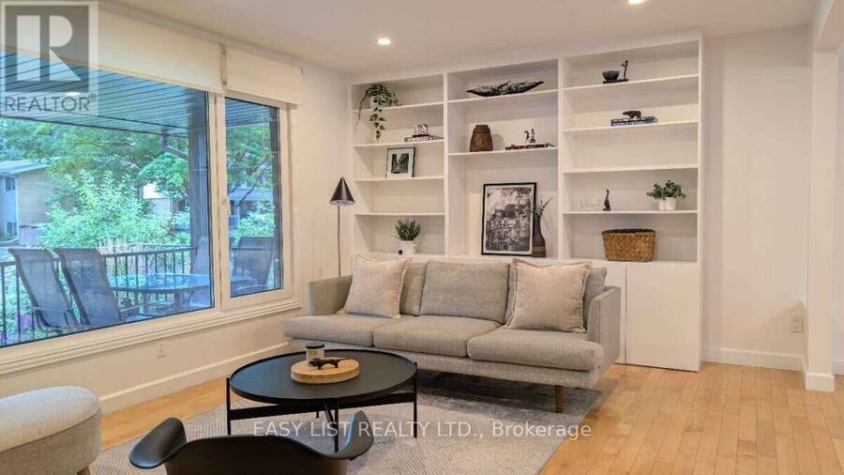
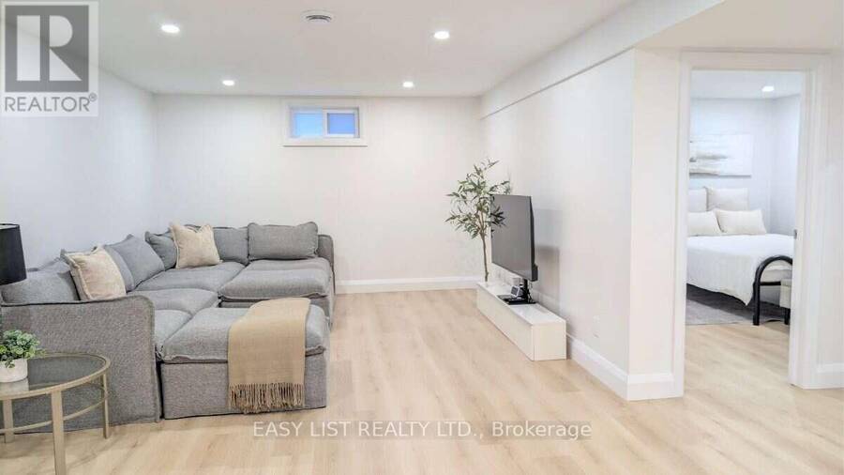
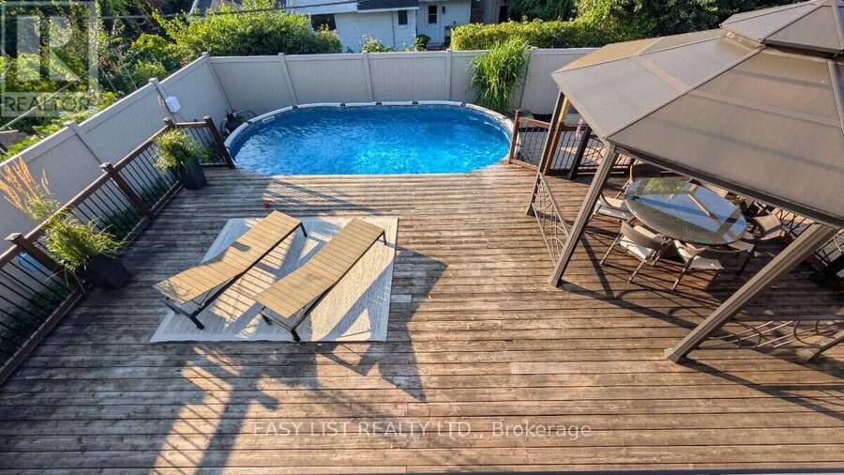
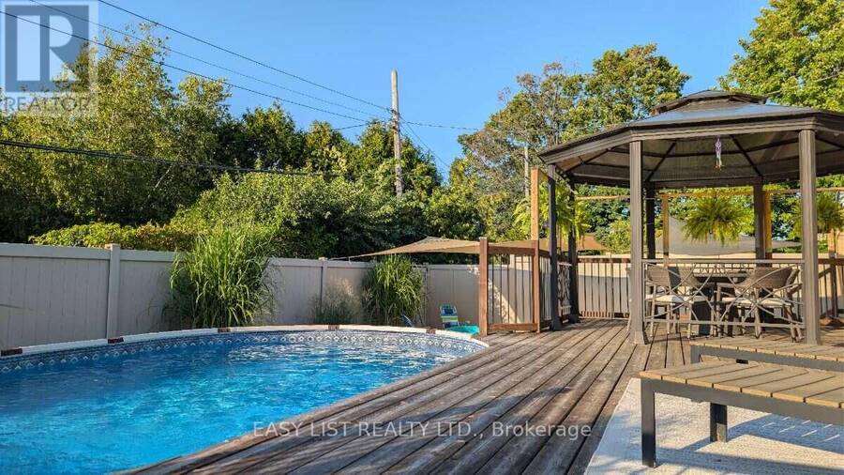
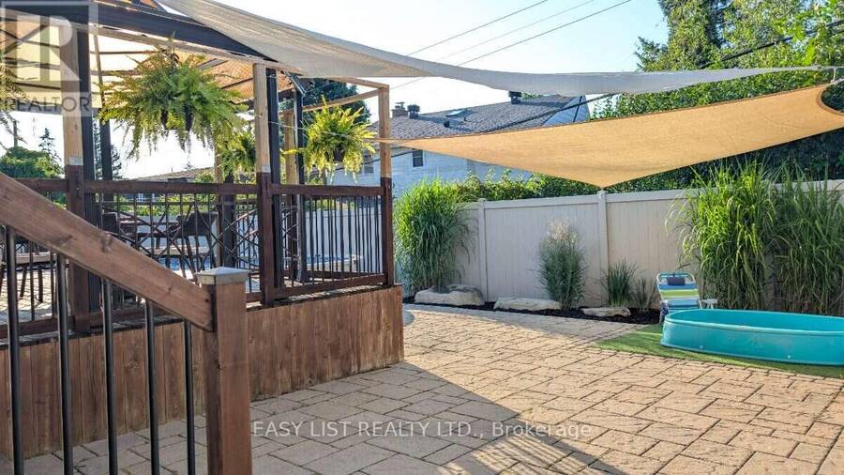
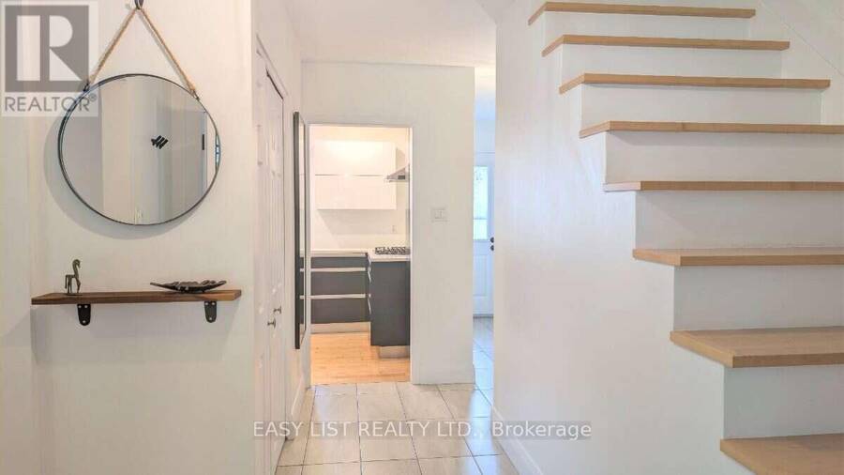
Visit the REALTOR website for further information about this Listing. Turn-Key Braemar Park Home with Pool + Double Garage. Meticulously maintained and updated by long-term owners, this beautiful family home offers lasting quality, comfort, and a private backyard designed for entertaining. Natural light fills the principal rooms through premium European tilt-and-turn windows. The well-appointed kitchen features Caesarstone quartz counters, a built-in Miele fridge and oven, Miele dishwasher, and Bosch gas cooktop. Maple hardwood floors and pot lighting create a warm, inviting atmosphere. Upstairs are three bedrooms, including a spacious primary suite ... read more
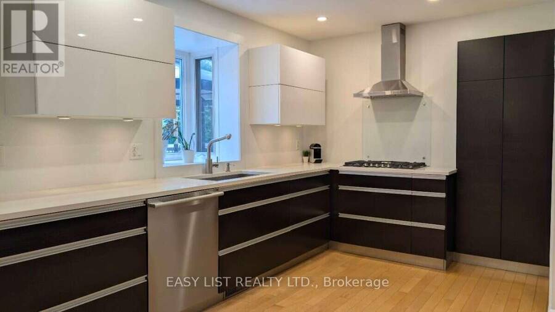
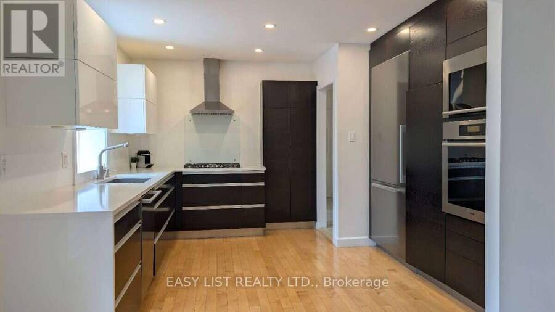
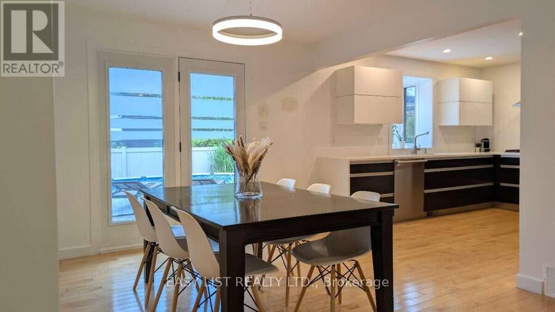
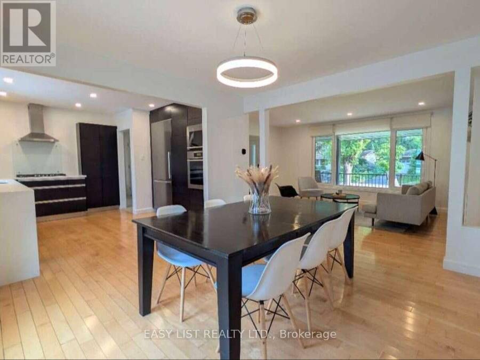
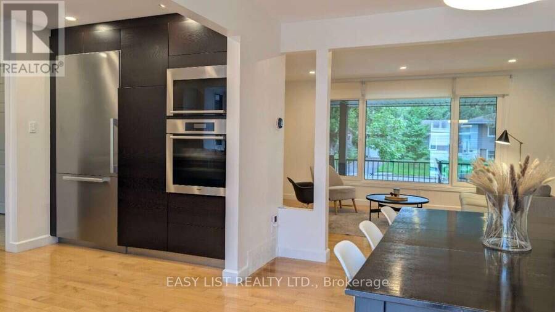
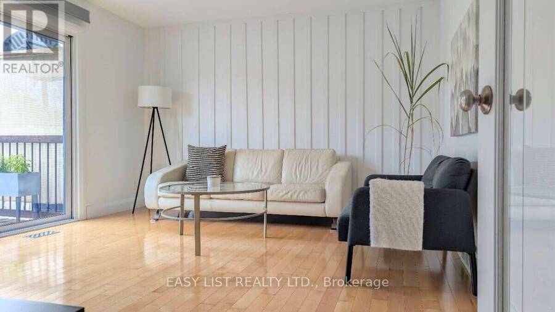
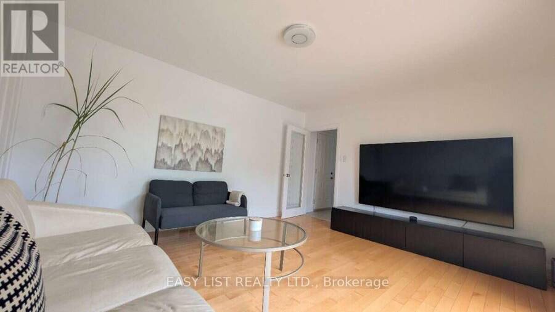
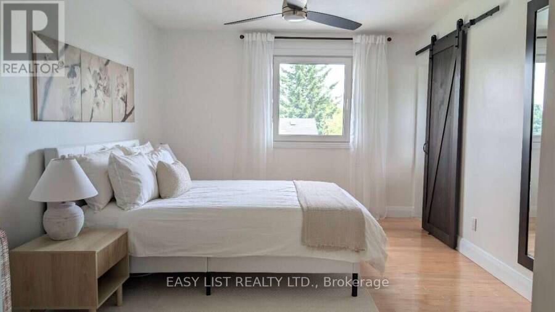
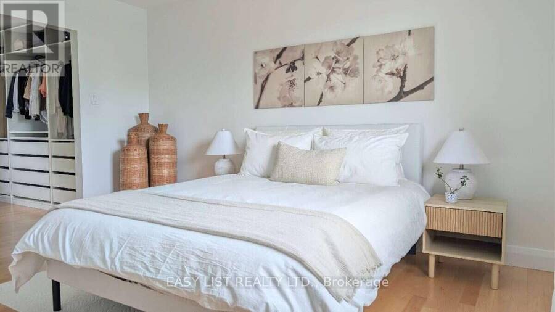
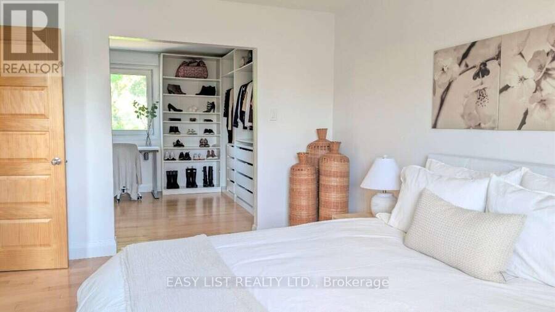
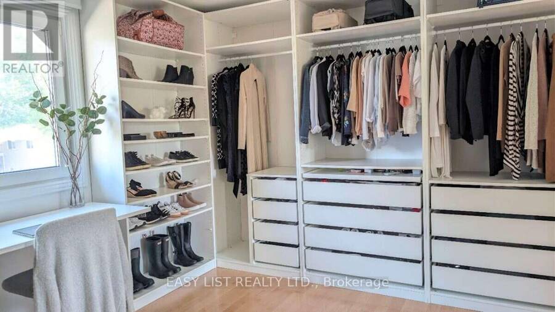
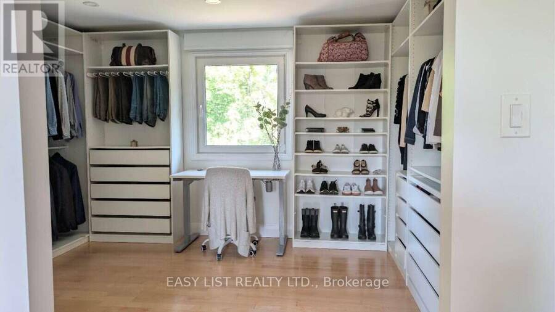
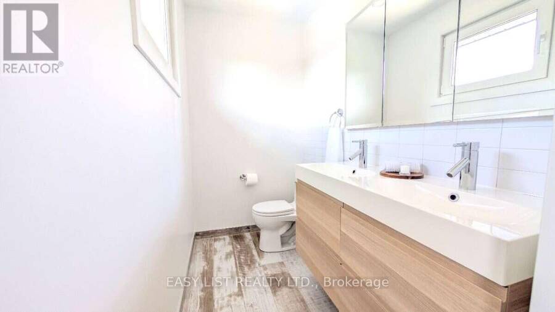
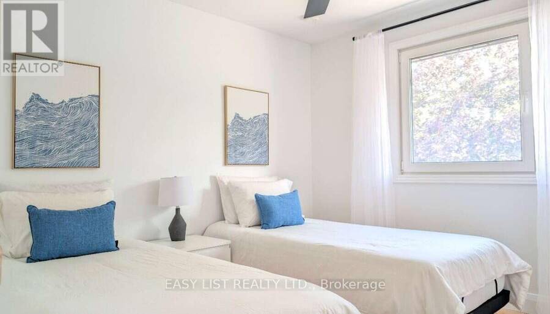
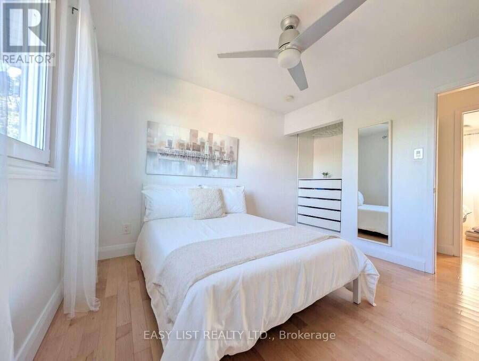
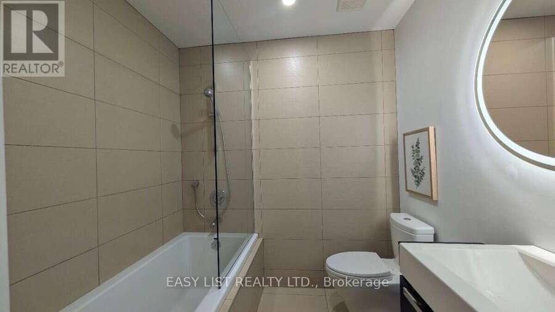
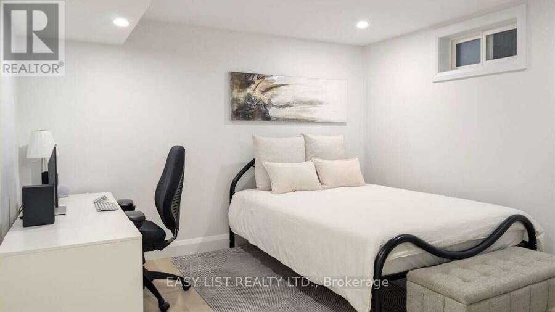
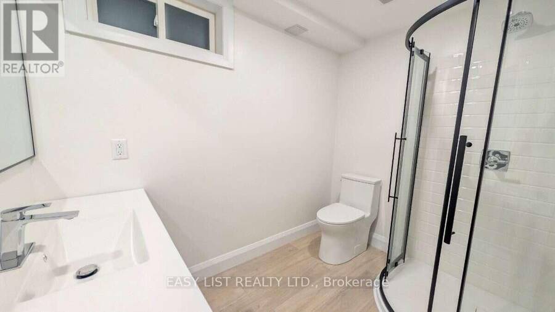
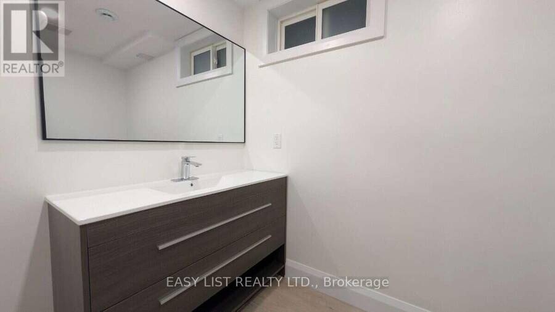
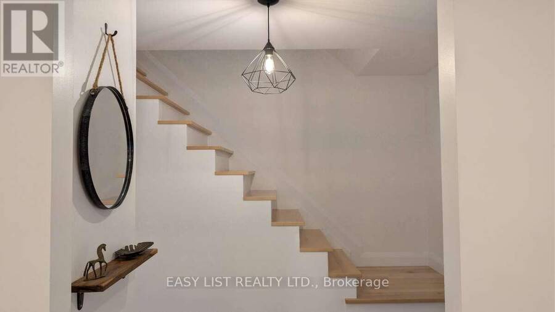
Visit the REALTOR website for further information about this Listing. Turn-Key Braemar Park Home with Pool + Double Garage. Meticulously maintained and updated by long-term owners, this beautiful family home offers lasting quality, comfort, and a private backyard designed for entertaining. Natural light fills the principal rooms through premium European tilt-and-turn windows. The well-appointed kitchen features Caesarstone quartz counters, a built-in Miele fridge and oven, Miele dishwasher, and Bosch gas cooktop. Maple hardwood floors and pot lighting create a warm, inviting atmosphere. Upstairs are three bedrooms, including a spacious primary suite boasting a large walk-in closet (converted from a 4th bedroom) and private ensuite powder room with double vanity. The main bath features a tub/shower combination, and both 2nd-floor bathrooms offer heated floors. With a main-floor powder room and a full lower-level bathroom, the home features 2 full & 2 half baths. The fully finished lower level extends your living space with a large rec room, an additional flexible room (ideal for an office or gym), full bathroom, laundry, and ample storage. Outside, enjoy the fully fenced, low-maintenance backyard featuring PVC fencing, extensive interlock, ~900 sq. ft. of decking, a gazebo, and a saltwater pool. A large front terrace provides extra outdoor living space. Major updates include windows, hardwood floors, opened kitchen/dining, updated lower level & bathrooms, roof elements, and exterior fascia. Located in established Braemar Park, you are steps from trails, parks, English/French schools, and close to Carlingwood, College Square, and HWY 417. (id:25417)
- Listing ID: X13821324
- Property Type: Single Family
| Property | |
|---|---|
| Ownership: | Freehold |
| Lot Size: | 62.4 by 91.7 FT Fenced Yard and Landscaped |
| Parking: | Attached Garage 8 Spaces |
| Pool: | Above Ground Pool |
| Building | |
|---|---|
| Type: | Single Family House |
| Appliances: | Cooktop, Dishwasher, Dryer, Freezer, Oven, Oven - Built-In, Range, Washer, Water Heater, Window Coverings and Garage Door Opener Remote(s) |
| HVAC: | Central Air Conditioning, Fireplace and Forced Air Natural Gas |
| Exterior: | Brick and Stone |
| Basement: | Full (Finished) |
| Utilities: | Cable and Sanitary Sewer |
| Location | |
|---|---|
| City: | Ottawa |
| Province: | Ontario |
| Nearby Amenities: | Hospital, Park, Public Transit and Schools |
| Rooms | Level | Dimensions |
|---|---|---|
| Family room | Lower level | 7.44 m x 3.66 m |
| Cold room | Lower level | 8.36 m x 2.26 m |
| Dining room | Main level | 3.61 m x 3.61 m |
| Kitchen | Main level | 3.73 m x 3.61 m |
| Living room | Main level | 5.44 m x 3.63 m |
| Family room | Main level | 4.39 m x 3.73 m |
| Primary Bedroom | Upper Level | 7.65 m x 7.98 m |
Book a showing to see this Savoy Place Home in Ottawa
This property has so much to offer. Book a private showing now, as you do not want to miss out on 1895 SAVOY PLACE in Ottawa, Ontario!
Private Showing Request
Send a request to book a private showing for
.
Please Note: Information you supply in the contact form will be kept fully confidential.
Is this home the right property for you? Start a conversation to find out.
Get Directions to this Property
Not sure where this property is? Get directions to this Savoy Place Home in Ottawa.


Provided by EASY LIST REALTY LTD.. MLS®, REALTOR®, and the associated logos are trademarks of the Canadian Real Estate Association.

This REALTOR.ca listing content is owned and licensed by REALTOR® members of the Canadian Real Estate Association.
Have questions or need more information about this home? Don't know where to begin? Then, let us connect you with the best real estate agent to guide you.

Inquiries submitted through this website will be responded to by a local sales representative from Royal LePage®.
Start a Conversation by Text
Provide your full name, phone and email to start a conversation by text message.
Please Note: Information you supply in the contact form will be kept fully confidential.
Start a Conversation by Email
Provide your full name and email to start a conversation by email.
Please Note: Information you supply in the contact form will be kept fully confidential.