
1840 APPLEFORD STREET, Ottawa, Ontario K1J 6T4

$789,000.00
- 3 bedrooms
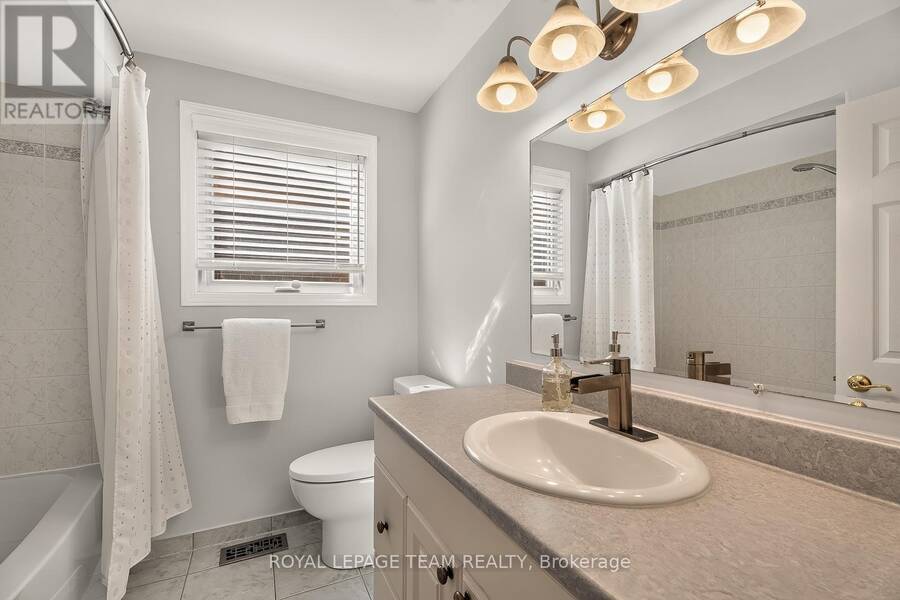
- 3 bathrooms
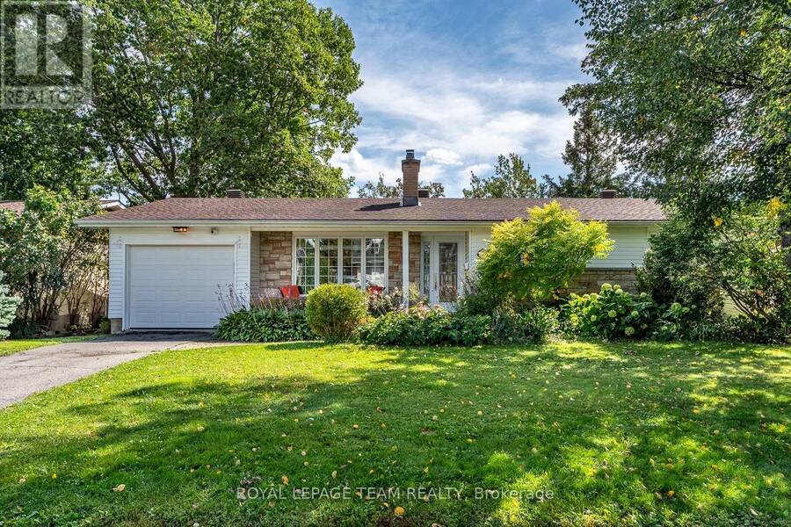
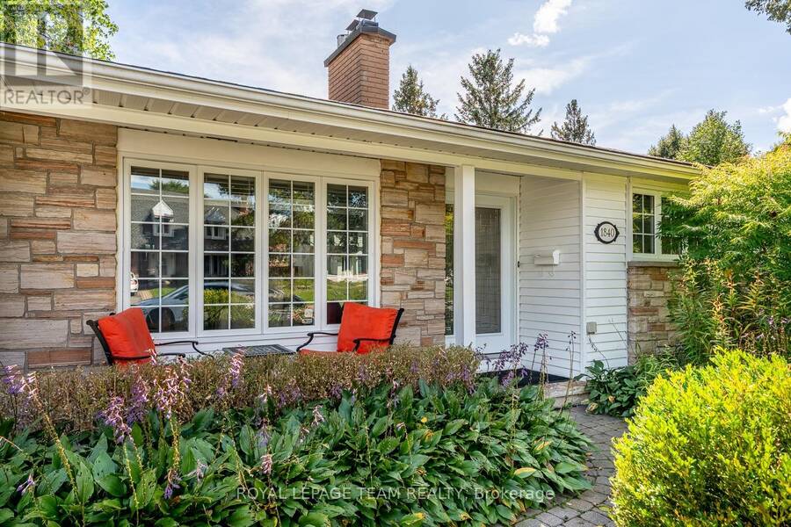
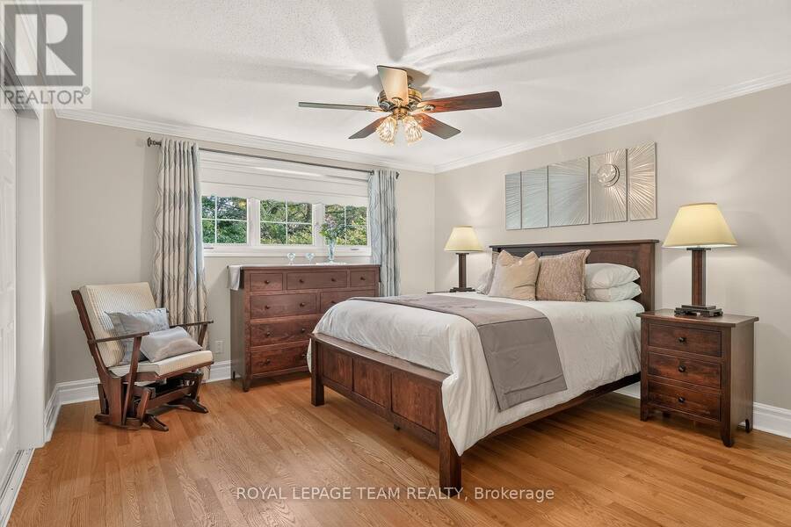
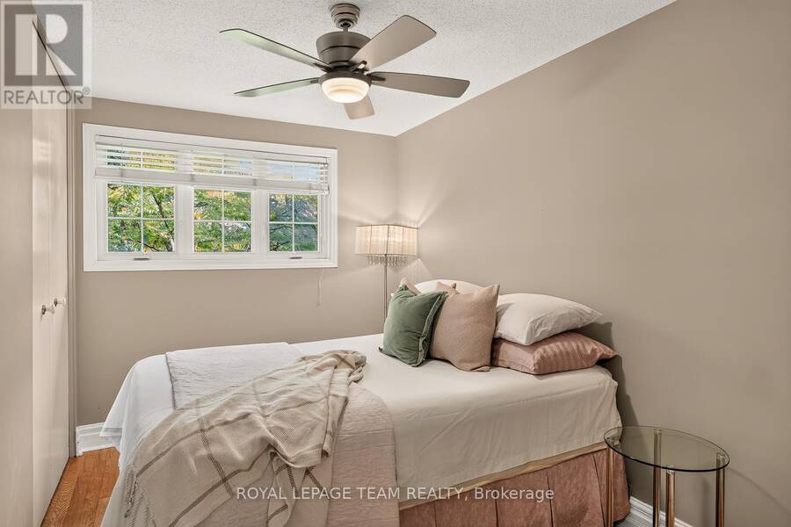
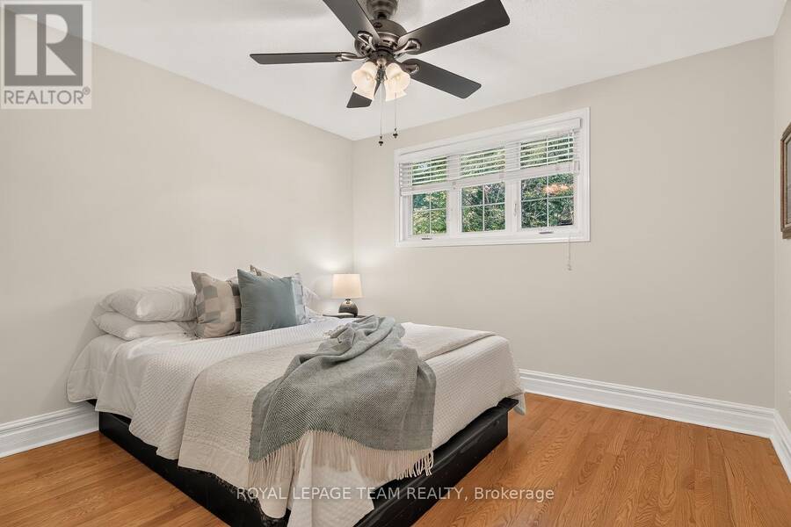
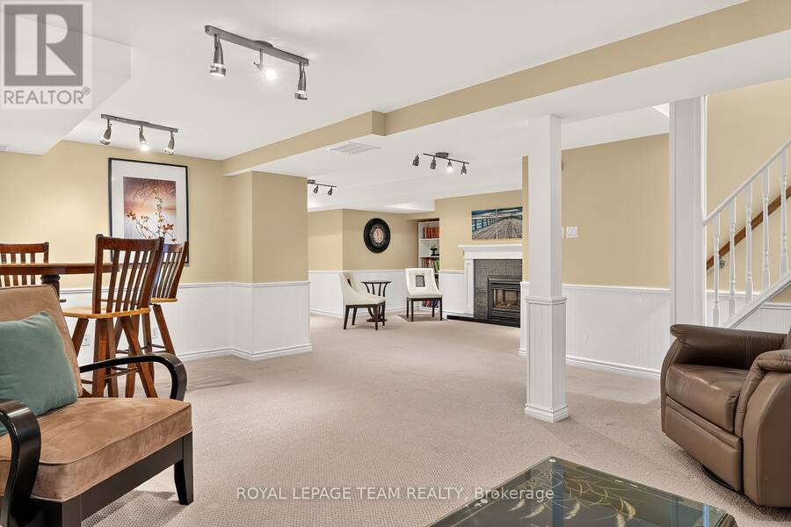
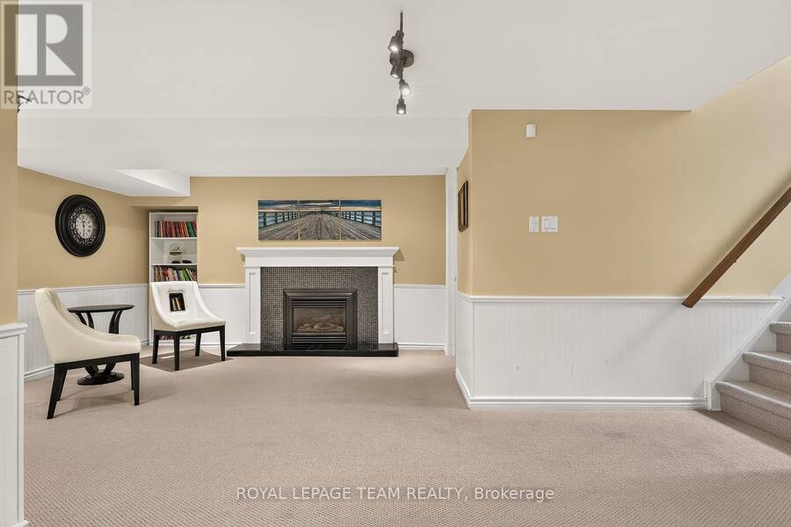
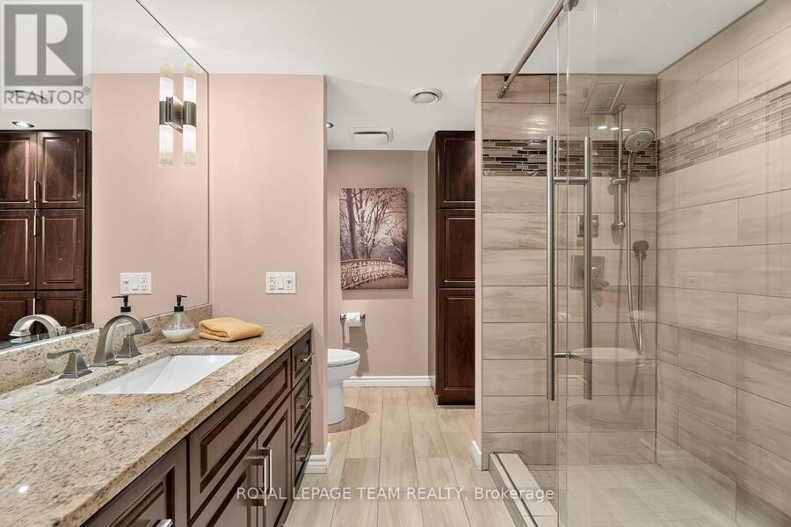
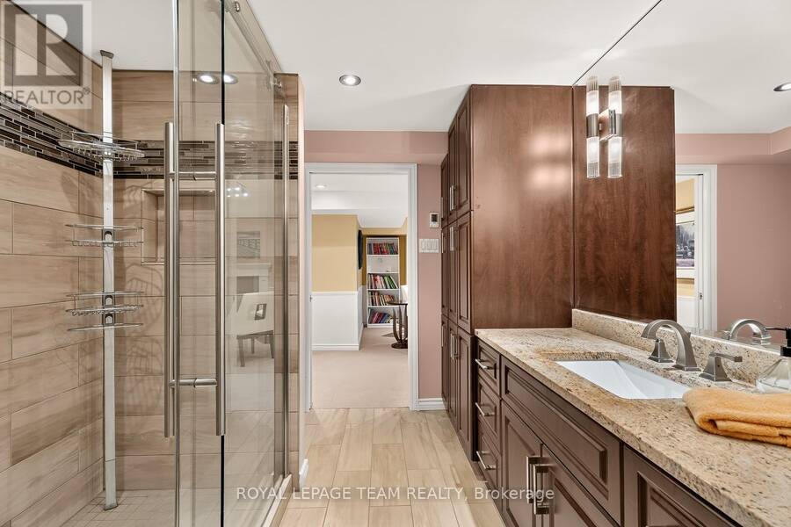
Open House Sunday September 20th, 2-4pm. Set within one of Ottawa's most established neighbourhoods, this beautifully maintained turnkey bungalow pairs thoughtful design, modern upgrades and effortless one-level living. A charming entry alcove creates privacy and a welcoming sense of arrival, opening to a bright, considered interior with gleaming hardwood floors throughout the main level.Three main-floor bedrooms include a generous primary with expansive closet space and ensuite powder room. The custom gourmet kitchen by Louis L'Artisan features heated floors and high-end appliances, while the adjacent living and dining rooms create an effortless flow ... read more
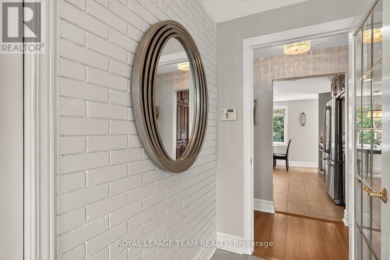
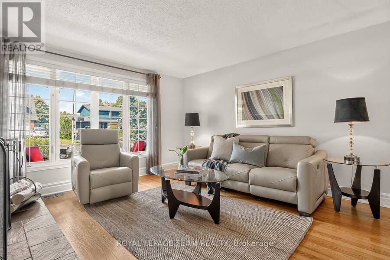
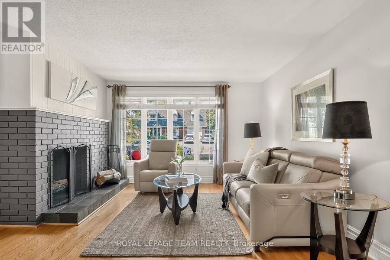
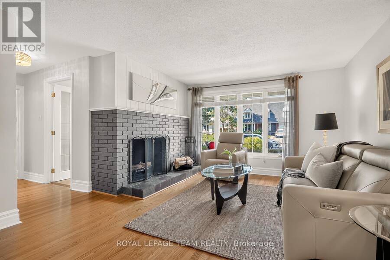
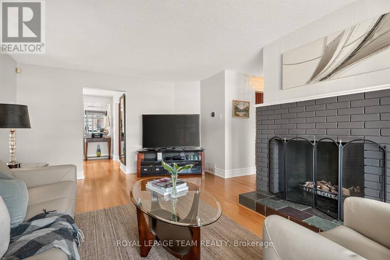
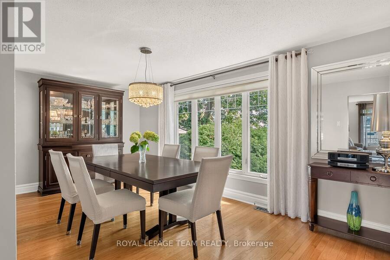
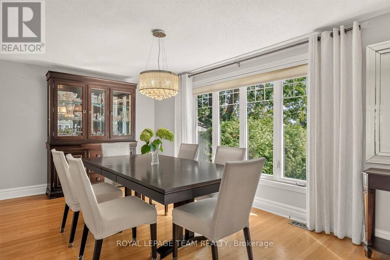
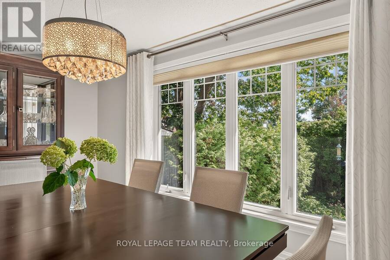
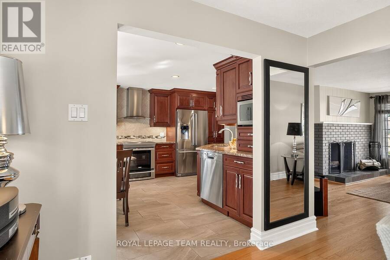
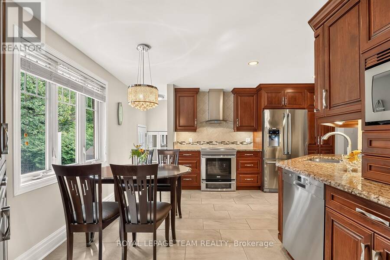
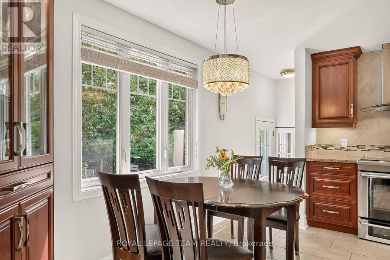
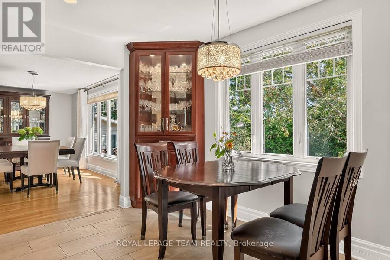
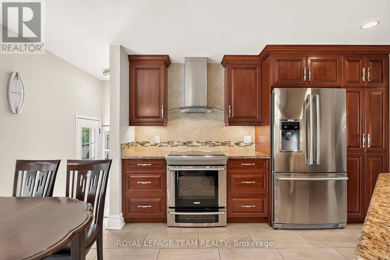
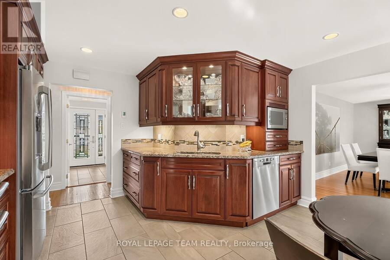
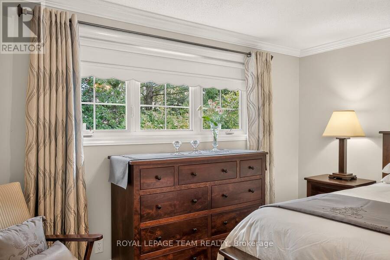
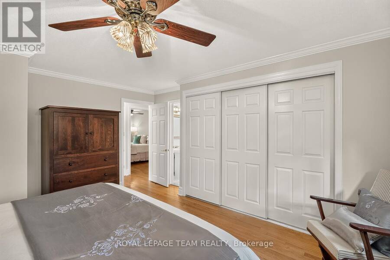
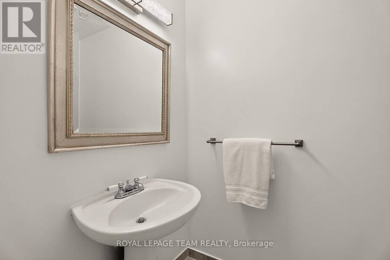
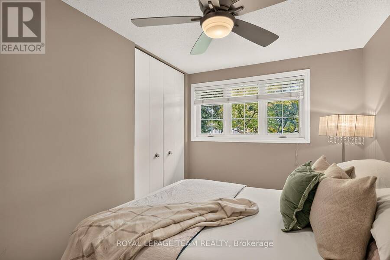
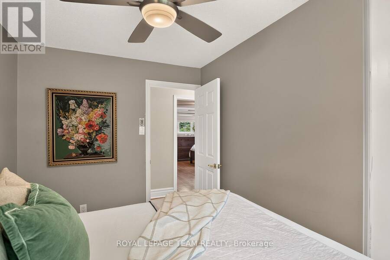
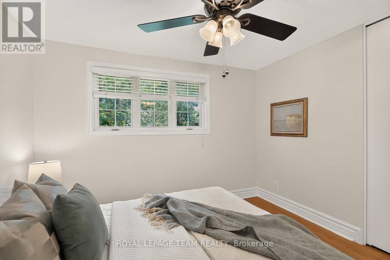
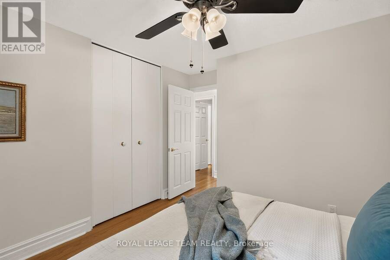
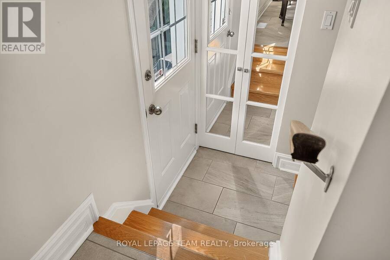
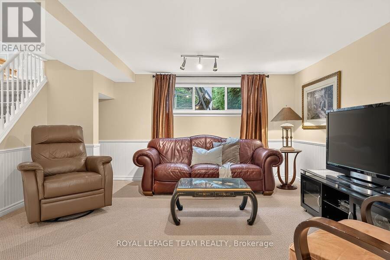
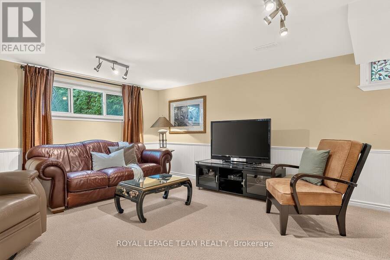
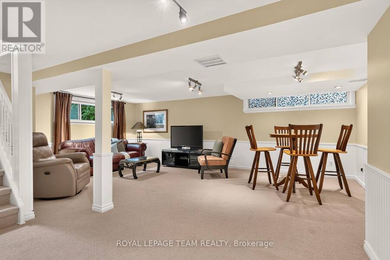
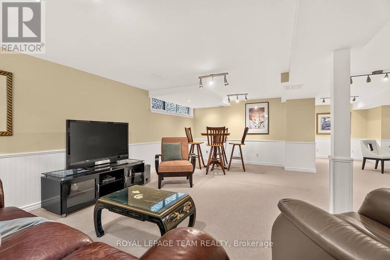
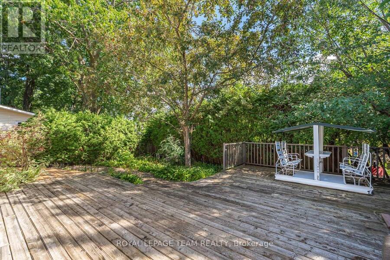
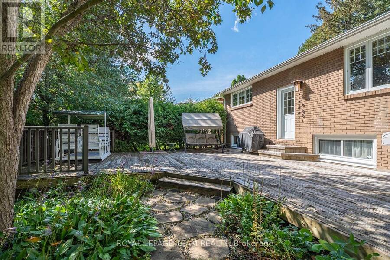
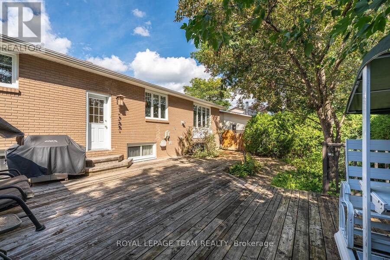
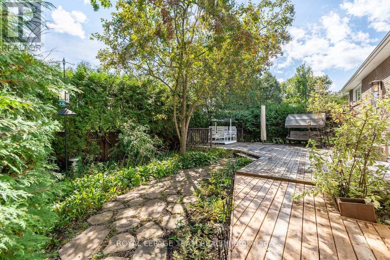
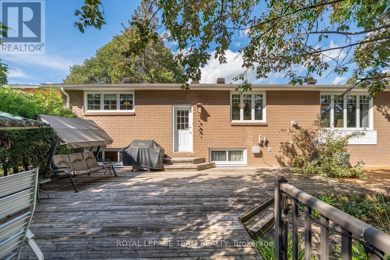
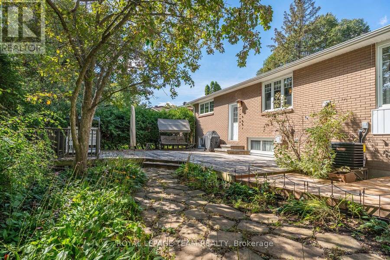
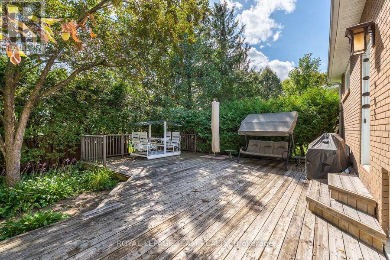
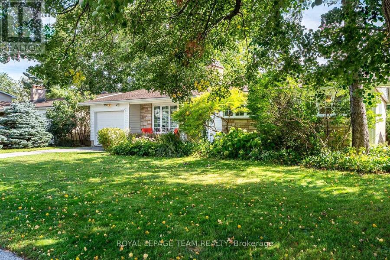
Open House Sunday September 20th, 2-4pm. Set within one of Ottawa's most established neighbourhoods, this beautifully maintained turnkey bungalow pairs thoughtful design, modern upgrades and effortless one-level living. A charming entry alcove creates privacy and a welcoming sense of arrival, opening to a bright, considered interior with gleaming hardwood floors throughout the main level.Three main-floor bedrooms include a generous primary with expansive closet space and ensuite powder room. The custom gourmet kitchen by Louis L'Artisan features heated floors and high-end appliances, while the adjacent living and dining rooms create an effortless flow for both everyday living and entertaining. The dining room, framed by almost wall-to-wall windows, overlooks the lush backyard and brings an abundance of natural light. The finished lower level adds flexible living space, a gas fireplace and spa-inspired heated-floor bathroom. Outside, a generous deck opens to a private garden oasis with mature landscaping and no direct sight lines to neighbours. NCC pathways, parks and tennis courts are nearby, with Montfort Hospital and downtown Ottawa easily accessible. A rare opportunity to enjoy the beauty of bungalow living in an exceptional setting! (id:25417)
Open House this Sunday, September 20th, from 2:00 PM to 4:00 PM.
- Listing ID: X13784808
- Property Type: Single Family
| Property | |
|---|---|
| Style: | Bungalow |
| Ownership: | Freehold |
| Lot Size: | 60 by 100 FT |
| Parking: | Attached Garage 3 Spaces |
| Building | |
|---|---|
| Type: | Single Family House |
| Appliances: | Dryer, Hood Fan, Microwave, Stove, Two Refrigerators and Dishwasher |
| HVAC: | Central Air Conditioning, Fireplace and Forced Air Natural Gas |
| Exterior: | Stone |
| Basement: | Full (Finished) |
| Utilities: | Sanitary Sewer |
| Location | |
|---|---|
| City: | Ottawa |
| Province: | Ontario |
| Nearby Amenities: | Hospital, Park, Public Transit and Schools |
| Rooms | Level | Dimensions |
|---|---|---|
| Bathroom | Lower level | 3.7 m x 2.4 m |
| Laundry room | Lower level | 9.6 m x 8.5 m |
| Living room | Lower level | 5.3 m x 6.7 m |
| Den | Lower level | 4.9 m x 3.6 m |
| Living room | Main level | 3.7 m x 5.3 m |
| Dining room | Main level | 3 m x 5.3 m |
| Kitchen | Main level | 4.5 m x 4.2 m |
| Primary Bedroom | Main level | 4.7 m x 3.9 m |
| Bathroom | Main level | 1.9 m x 1.2 m |
| Bedroom | Main level | 3.3 m x 3.1 m |
| Bedroom | Main level | 3.6 m x 2.3 m |
| Bathroom | Main level | 2.2 m x 2.2 m |
Book a showing to see this Appleford Street Home in Ottawa
This property has so much to offer. Book a private showing now, as you do not want to miss out on 1840 APPLEFORD STREET in Ottawa, Ontario!
Private Showing Request
Send a request to book a private showing for
.
Please Note: Information you supply in the contact form will be kept fully confidential.
Is this home the right property for you? Start a conversation to find out.
Get Directions to this Property
Not sure where this property is? Get directions to this Appleford Street Home in Ottawa.


Provided by ROYAL LEPAGE TEAM REALTY. MLS®, REALTOR®, and the associated logos are trademarks of the Canadian Real Estate Association.

This REALTOR.ca listing content is owned and licensed by REALTOR® members of the Canadian Real Estate Association.
Have questions or need more information about this home? Don't know where to begin? Then, let us connect you with the best real estate agent to guide you.

Inquiries submitted through this website will be responded to by a local sales representative from Royal LePage®.
Start a Conversation by Text
Provide your full name, phone and email to start a conversation by text message.
Please Note: Information you supply in the contact form will be kept fully confidential.
Start a Conversation by Email
Provide your full name and email to start a conversation by email.
Please Note: Information you supply in the contact form will be kept fully confidential.