
184 CHARMONT WAY, Ottawa, Ontario K0A 3M0

$899,900.00
- 4 bedrooms
- 4 bathrooms
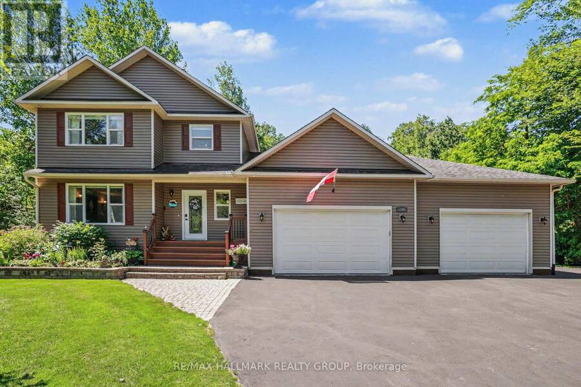
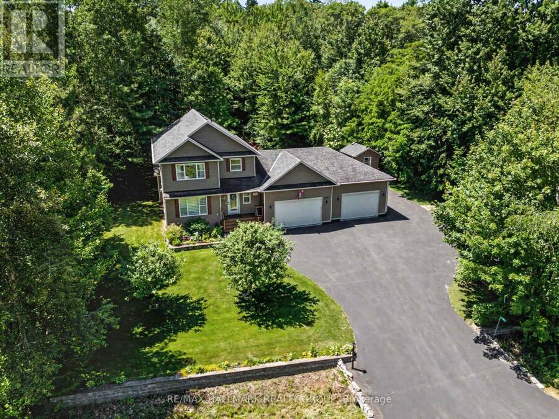
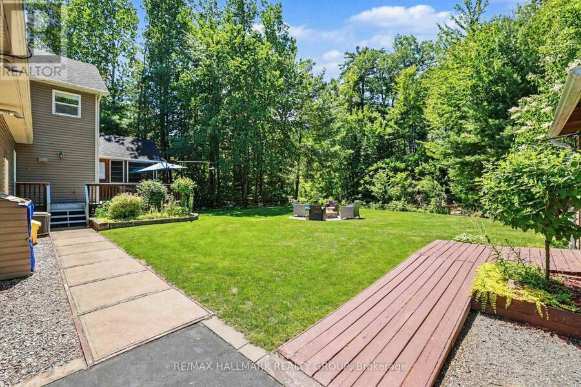
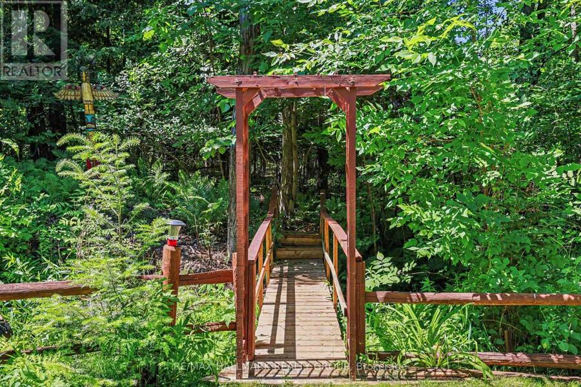
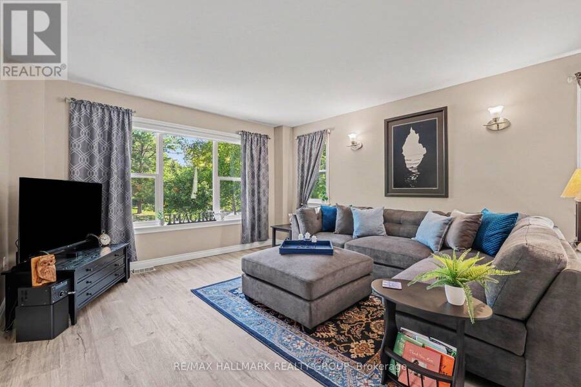
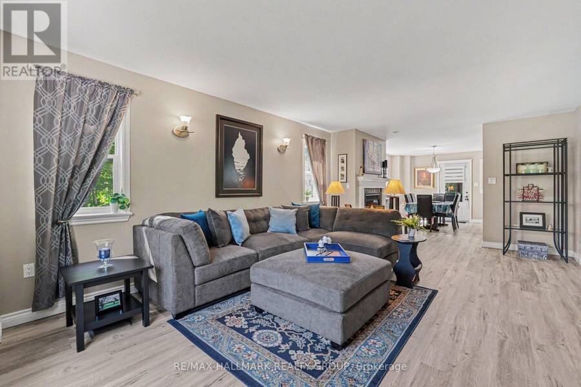
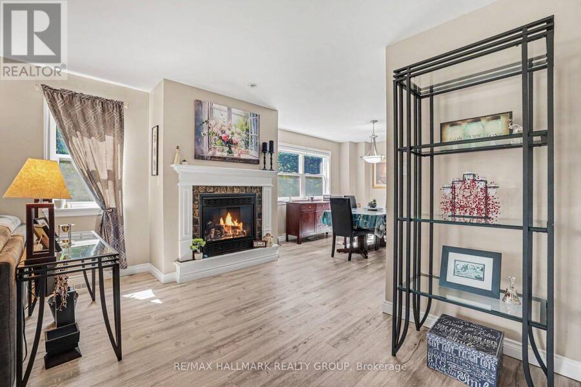
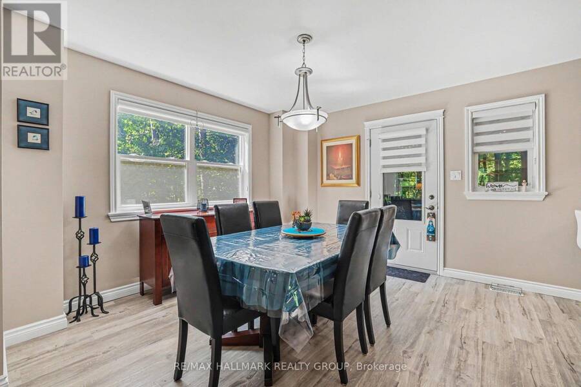
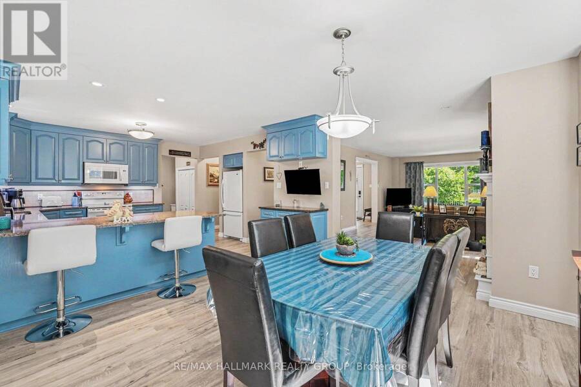
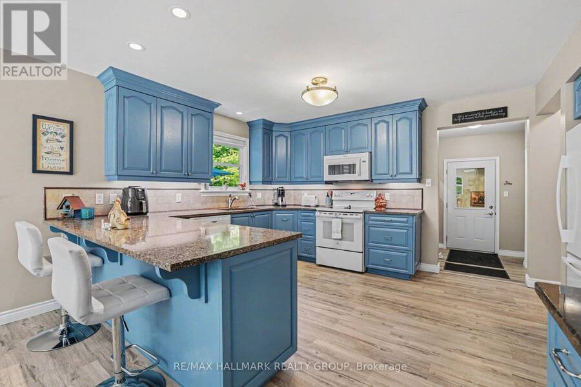
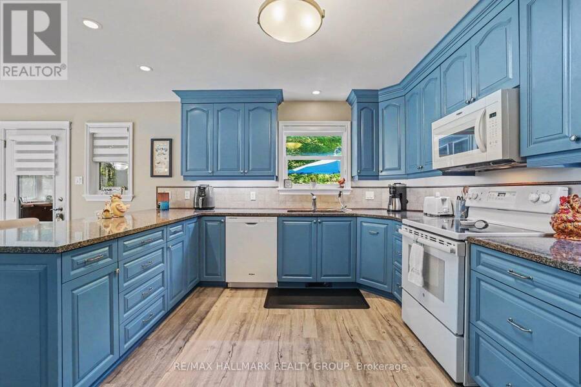
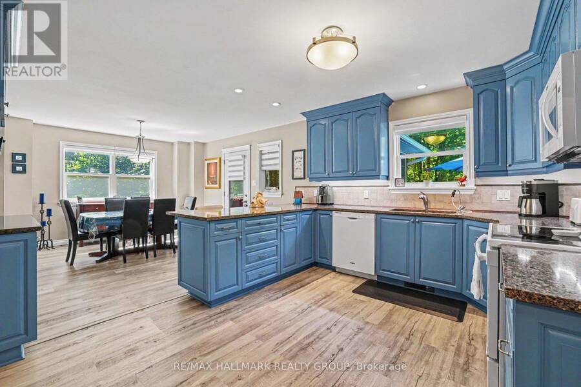
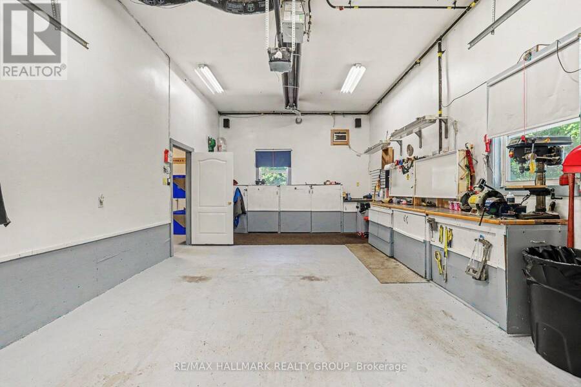
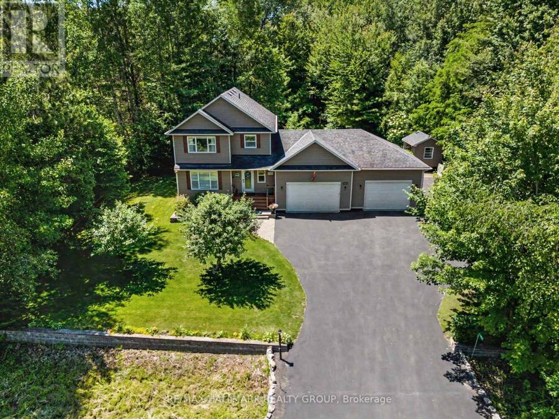
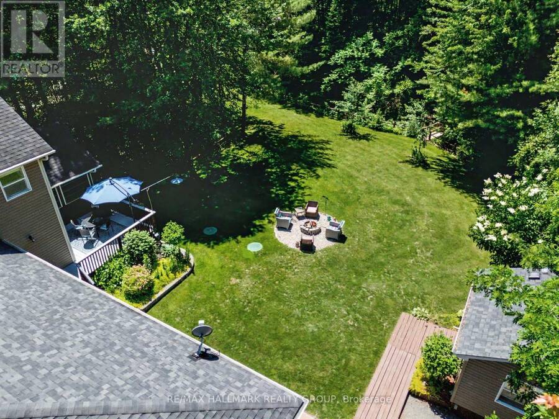
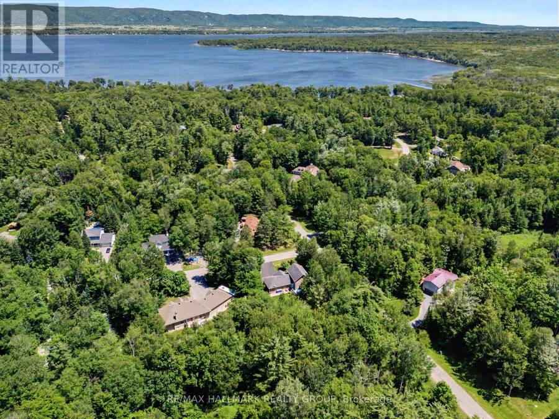
Prepare to be impressed by this meticulously maintained, feature-packed 2-storey home, perfectly set on a private 1-acre lot in sought-after Pineridge Estates. Offering 3+1 bedrms, 4 bathrms & an oversized heated 3-car garage, this property sits among custom homes in a peaceful, wooded setting with quick access to Torbolton Forest, the Ottawa River, beaches, water access points & a public boat launch-ideal for active families & nature lovers. Built in 2007 with 40-yr shingles and Leaf Filter eavestrough protection 2019, the home features a freshly sealed driveway with parking for 10+ vehicles, 2 powered sheds, an option for 30-amp RV outlet, n. gas ... read more
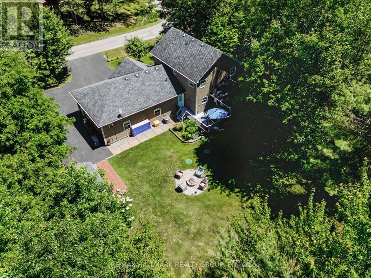
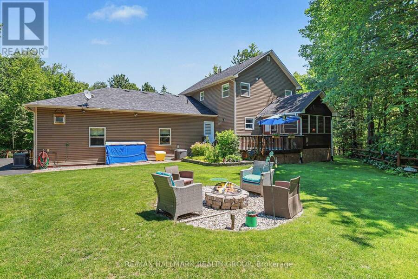
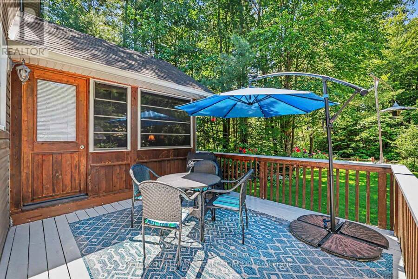
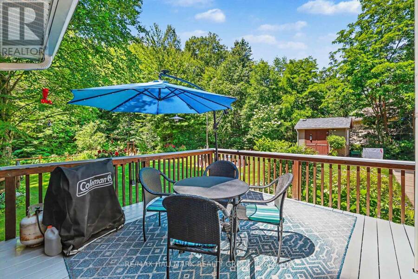
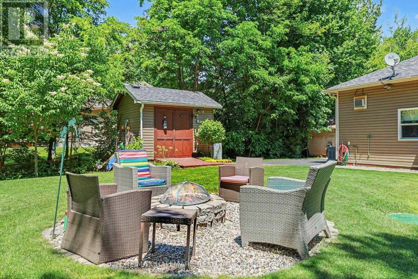
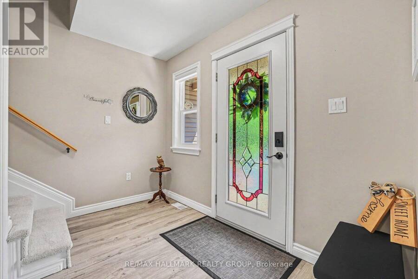
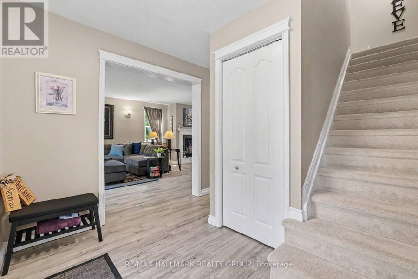
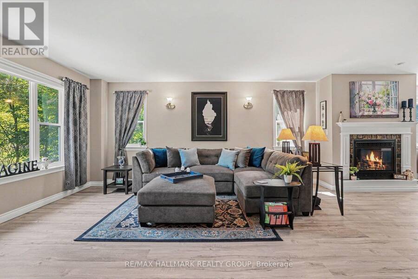
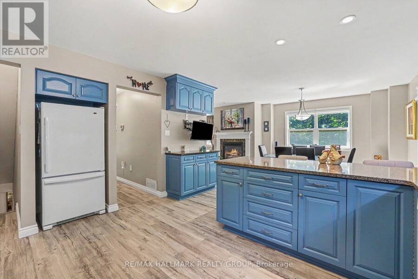
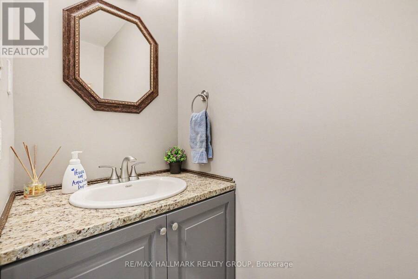
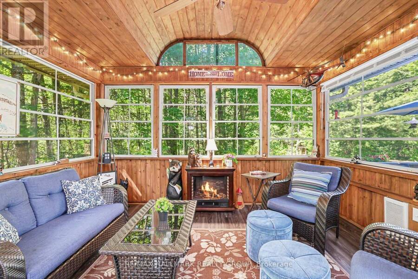
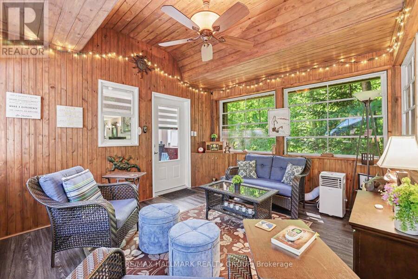
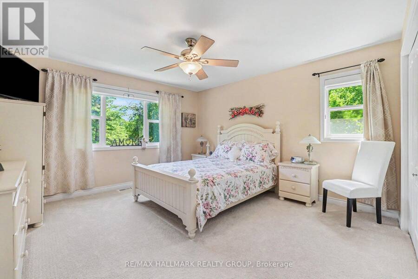
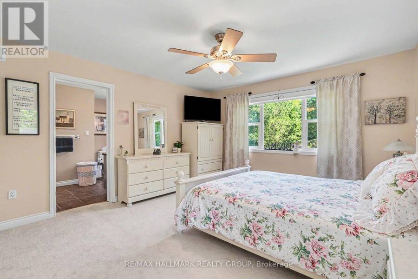
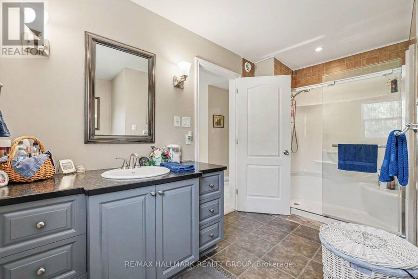
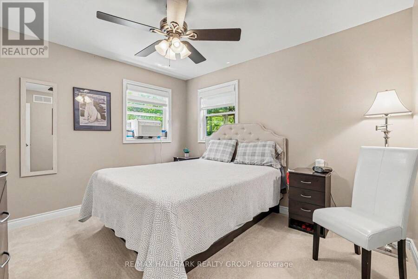
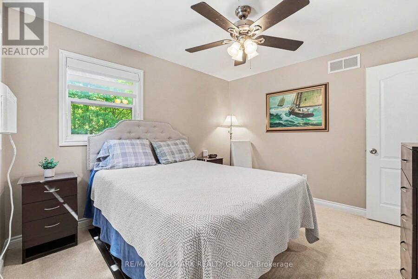
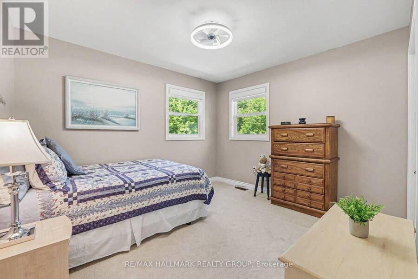
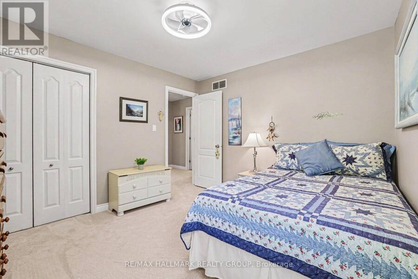
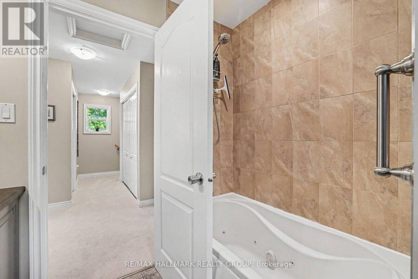
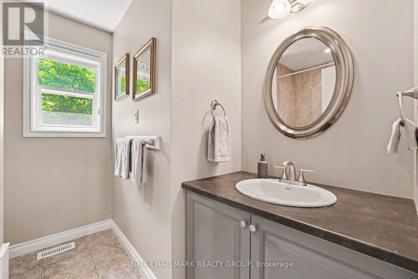
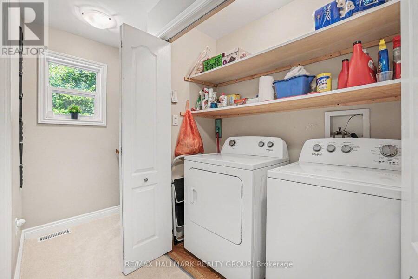
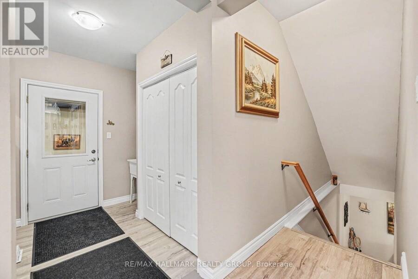
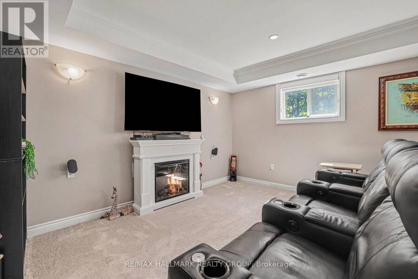
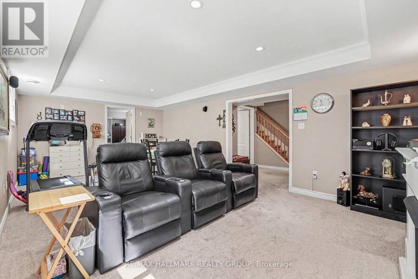
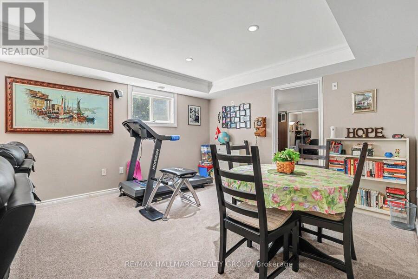
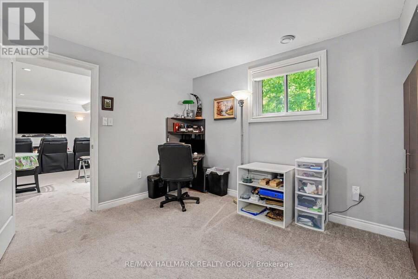
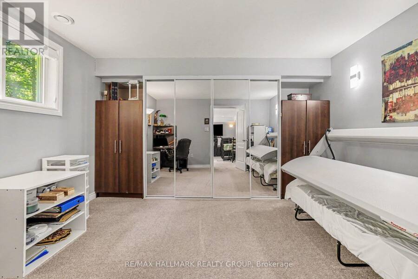
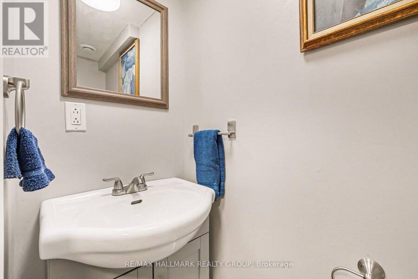
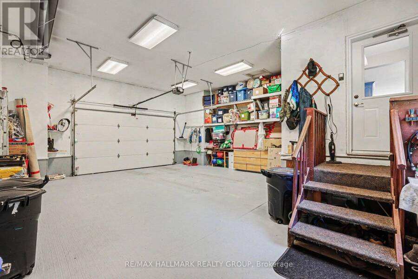
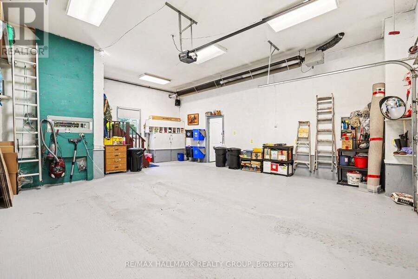
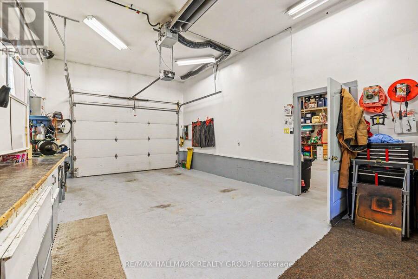
Prepare to be impressed by this meticulously maintained, feature-packed 2-storey home, perfectly set on a private 1-acre lot in sought-after Pineridge Estates. Offering 3+1 bedrms, 4 bathrms & an oversized heated 3-car garage, this property sits among custom homes in a peaceful, wooded setting with quick access to Torbolton Forest, the Ottawa River, beaches, water access points & a public boat launch-ideal for active families & nature lovers. Built in 2007 with 40-yr shingles and Leaf Filter eavestrough protection 2019, the home features a freshly sealed driveway with parking for 10+ vehicles, 2 powered sheds, an option for 30-amp RV outlet, n. gas BBQ hookup, firepit & a charming footbridge over a seasonal creek out back. Inside, the main level offers a, open living/dining area with a natural gas fireplace & a beautiful kitchen with quartz counters, breakfast bar, backsplash and an additional granite-topped cabinet. The dining rm opens to a bright, insulated & heated sun rm, while the mudrm adds excellent functionality with a wash tub, double closet and access to both the back deck and garage. Upstairs, new carpeting (2026) complements a spacious primary bedroom with a 3-pce ensuite, two additional bedrooms with double closets & corners windows, 5 pce main bath with whirlpool tub (new pump 2026) and convenient second-floor laundry. The finished basement expands the living space with a bright recrm, a 4th bedrm/office with a large egress window, a 2-piece bath generous storage. Additional highlights include Bell Fibe internet, a Honeywell whole-home natural gas generator 2019, a new septic system 2019, water treatment system 2019, new a/c compressor July 2026 and an impressive heated triple garage with 12-ft ceilings, hot/cold water taps, wash tub & side yard access. Incl: John Deere lawn tractor/snowblower attachment & driver enclosure. This turn-key property w/many updates delivers outstanding space, privacy & lifestyle in a forest-&-waterfront community! (id:25417)
- Listing ID: X13732702
- Property Type: Single Family
| Property | |
|---|---|
| Ownership: | Freehold |
| Lot Size: | 147.6 by 262.5 FT Landscaped |
| Parking: | Attached Garage 13 Spaces |
| Building | |
|---|---|
| Type: | Single Family House |
| Appliances: | Central Vacuum, Dishwasher, Dryer, Garage Door Opener, Hood Fan, Microwave, Refrigerator, Storage Shed, Stove, Washer, Water Heater, Water Treatment, Water Softener, Window Coverings and Garage Door Opener Remote(s) |
| HVAC: | Air Exchanger, Central Air Conditioning, Fireplace and Forced Air Natural Gas |
| Exterior: | Vinyl Siding |
| Basement: | N/A (Finished) |
| Utilities: | Septic System |
| Location | |
|---|---|
| City: | Ottawa |
| Province: | Ontario |
| Community Features: | School Bus |
| Rooms | Level | Dimensions |
|---|---|---|
| Bedroom 3 | Second level | 3.53 m x 3.28 m |
| Bathroom | Second level | 2.49 m x 2.36 m |
| Laundry room | Second level | 1.88 m x 0.86 m |
| Primary Bedroom | Second level | 4.19 m x 4.01 m |
| Bedroom 2 | Second level | 3.58 m x 3.28 m |
| Recreational, Games room | Basement | 6.6 m x 3.96 m |
| Bedroom 4 | Basement | 3.96 m x 3.58 m |
| Bathroom | Basement | 1.8 m x 0.71 m |
| Utility room | Basement | 3.1 m x 2.49 m |
| Other | Basement | 5.82 m x 2.11 m |
| Foyer | Main level | 2.9 m x 1.85 m |
| Living room | Main level | 6.5 m x 4.01 m |
| Dining room | Main level | 4.04 m x 3.56 m |
| Kitchen | Main level | 4.04 m x 4.04 m |
| Sunroom | Main level | 3.94 m x 3.56 m |
| Mud room | Main level | 2.59 m x 1.52 m |
| Bathroom | Main level | 2.13 m x 0.76 m |
| Bathroom | Main level | 3.66 m x 3.02 m |
Book a showing to see this Charmont Way Home in Ottawa
This property has so much to offer. Book a private showing now, as you do not want to miss out on 184 CHARMONT WAY in Ottawa, Ontario!
Private Showing Request
Send a request to book a private showing for
.
Please Note: Information you supply in the contact form will be kept fully confidential.
Is this home the right property for you? Start a conversation to find out.
Get Directions to this Property
Not sure where this property is? Get directions to this Charmont Way Home in Ottawa.


Provided by RE/MAX HALLMARK REALTY GROUP. MLS®, REALTOR®, and the associated logos are trademarks of the Canadian Real Estate Association.

This REALTOR.ca listing content is owned and licensed by REALTOR® members of the Canadian Real Estate Association.
Have questions or need more information about this home? Don't know where to begin? Then, let us connect you with the best real estate agent to guide you.

Inquiries submitted through this website will be responded to by a local sales representative from Royal LePage®.
Start a Conversation by Text
Provide your full name, phone and email to start a conversation by text message.
Please Note: Information you supply in the contact form will be kept fully confidential.
Start a Conversation by Email
Provide your full name and email to start a conversation by email.
Please Note: Information you supply in the contact form will be kept fully confidential.