
181 GOULBURN AVENUE, Ottawa, Ontario K1N 8E3

$674,900.00
- 5 bedrooms
- 1 bathrooms
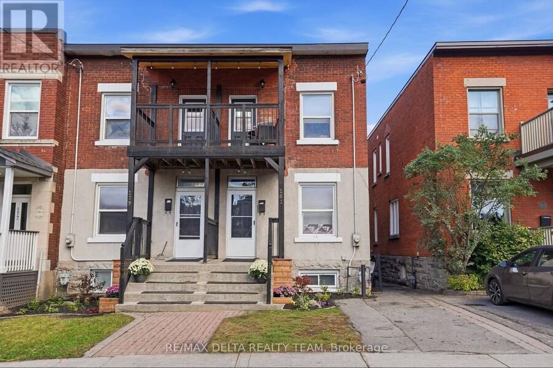
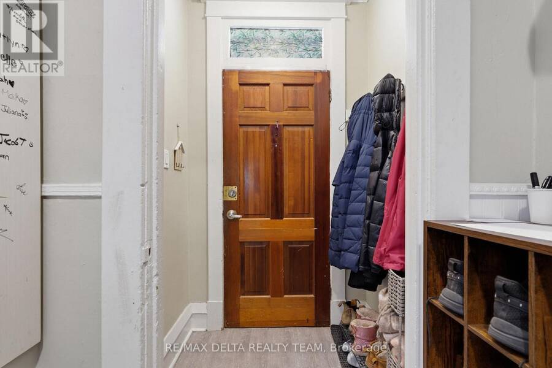
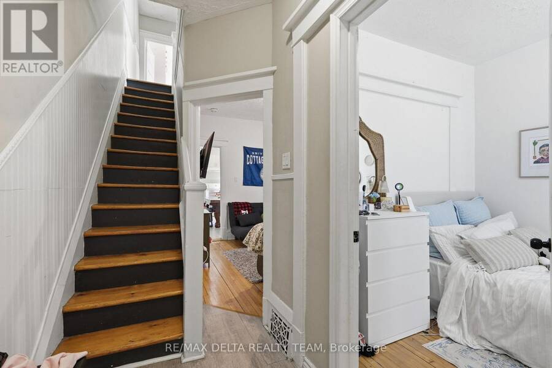
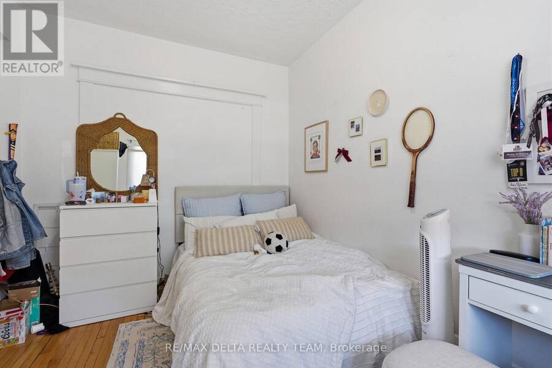
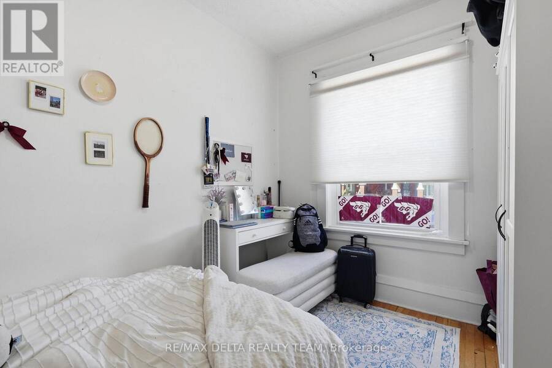
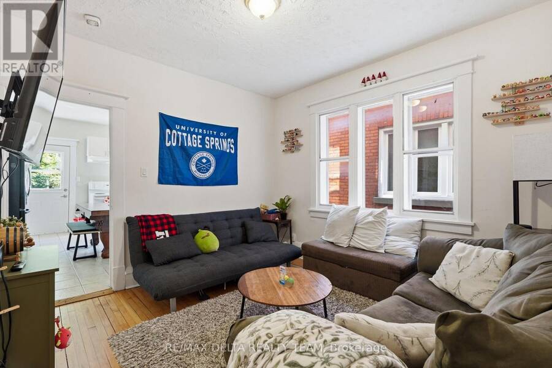
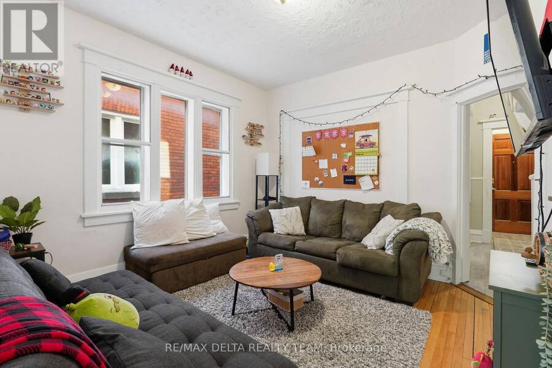
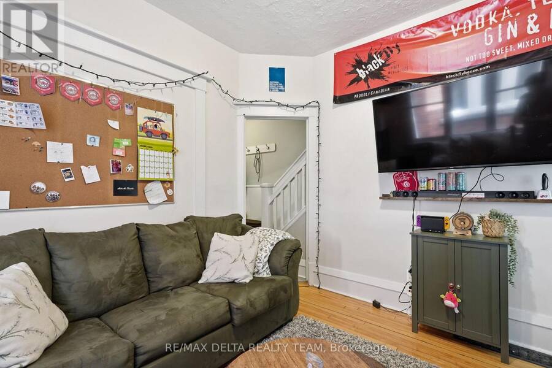
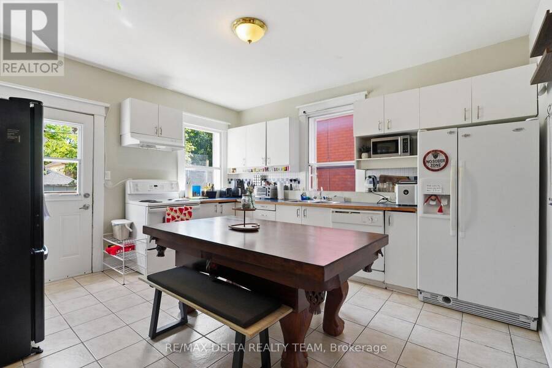
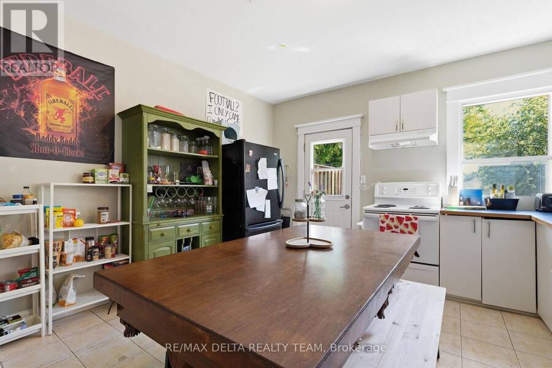
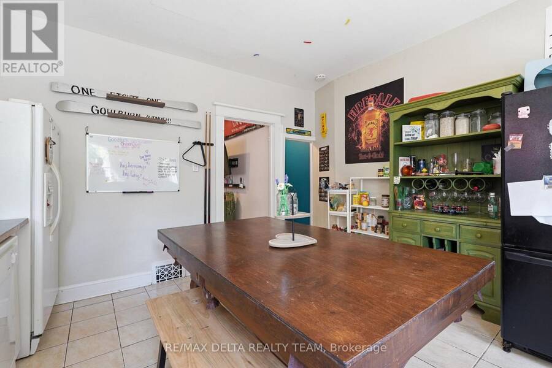
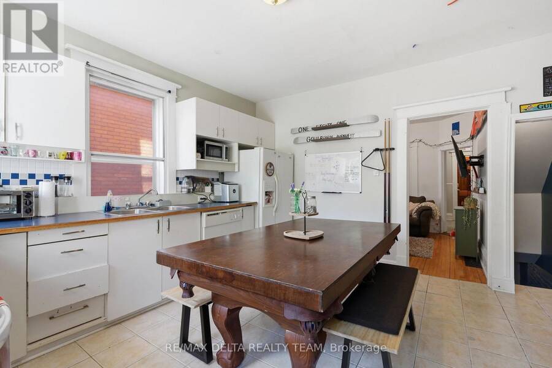
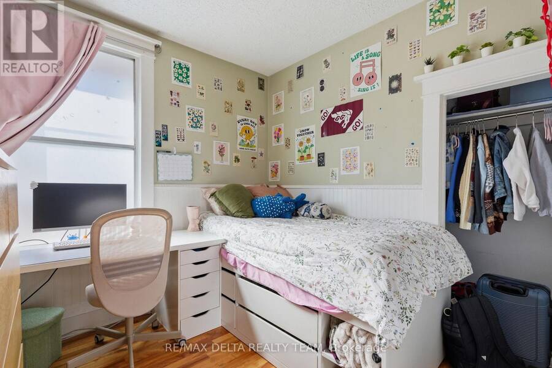
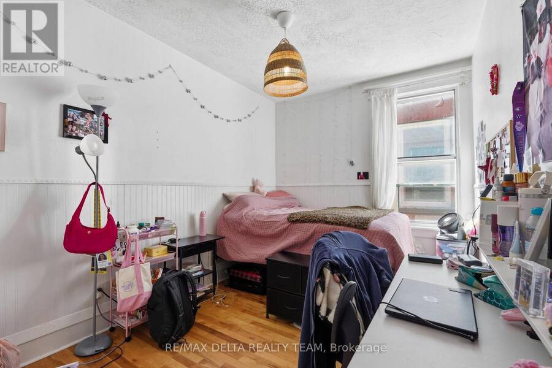
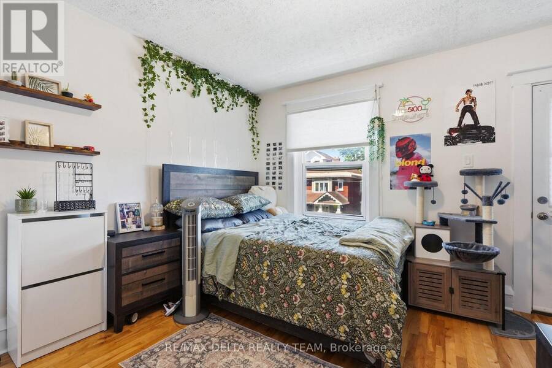
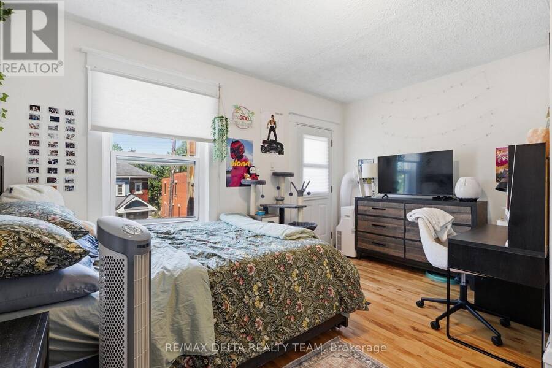
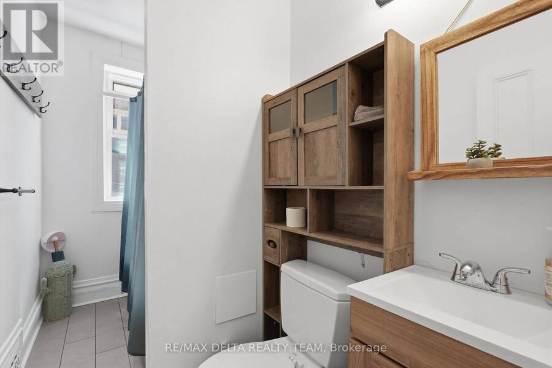
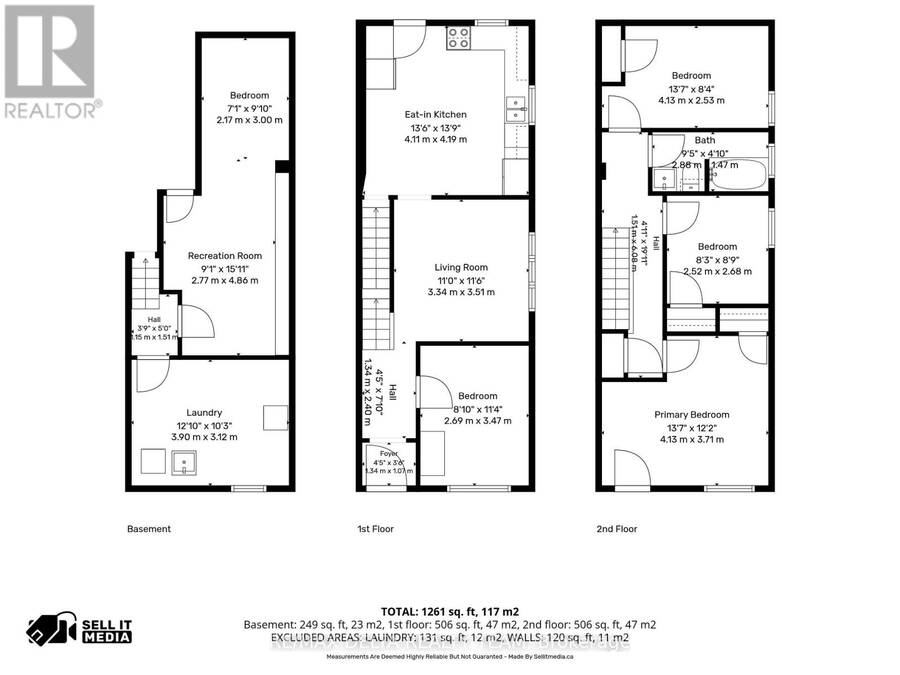
Charming semi-detached home nestled in the heart of Sandy Hill, offering a perfect blend of character, comfort, and location. This well maintained residence features hardwood flooring throughout the main and second level, complemented by tile flooring in the foyer and kitchen. The main floor consists of a cozy living room, good sized fourth bedroom (or home office) and a large kitchen with door to access the backyard. The wall between the bedroom and living room can easily be opened to create a larger main living space, providing ample space for families and/or investors alike. The second floor offers a full bathroom, three spacious bedrooms, with one ... read more
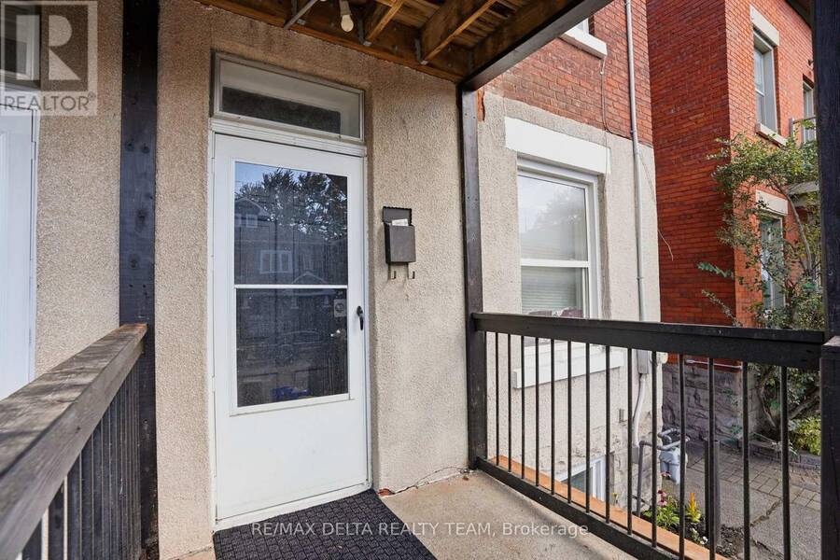
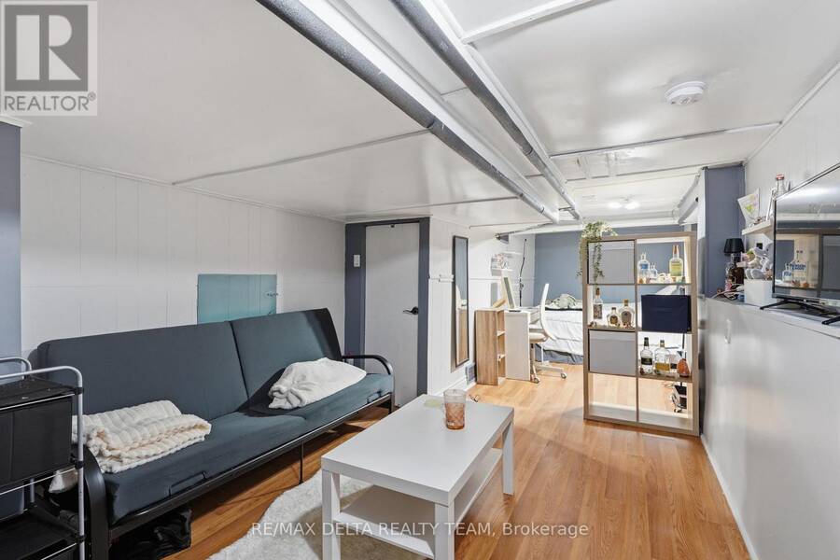
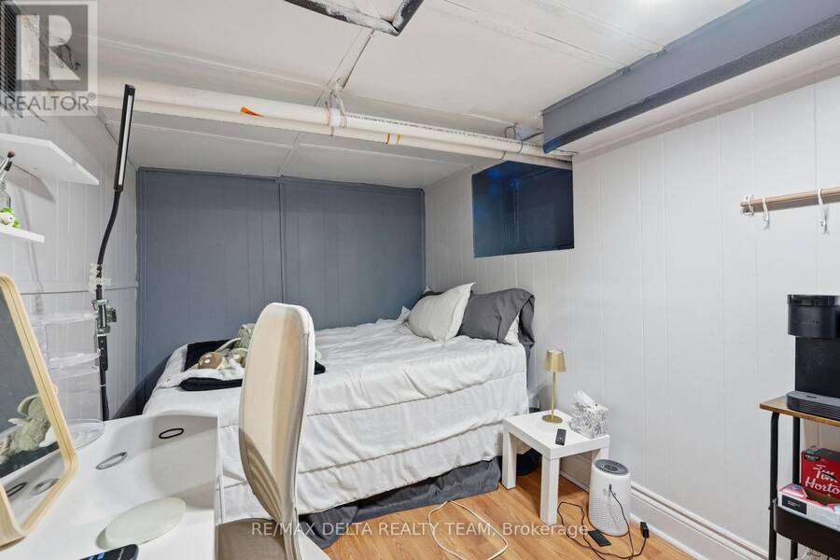
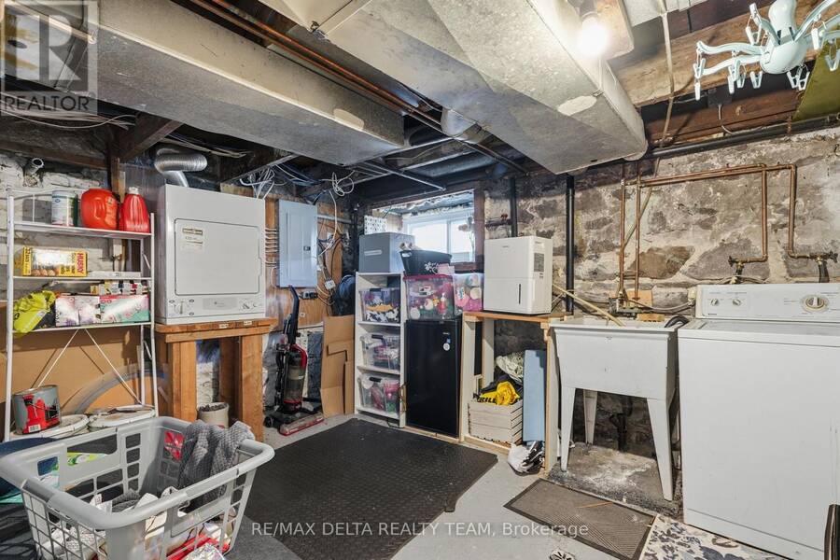
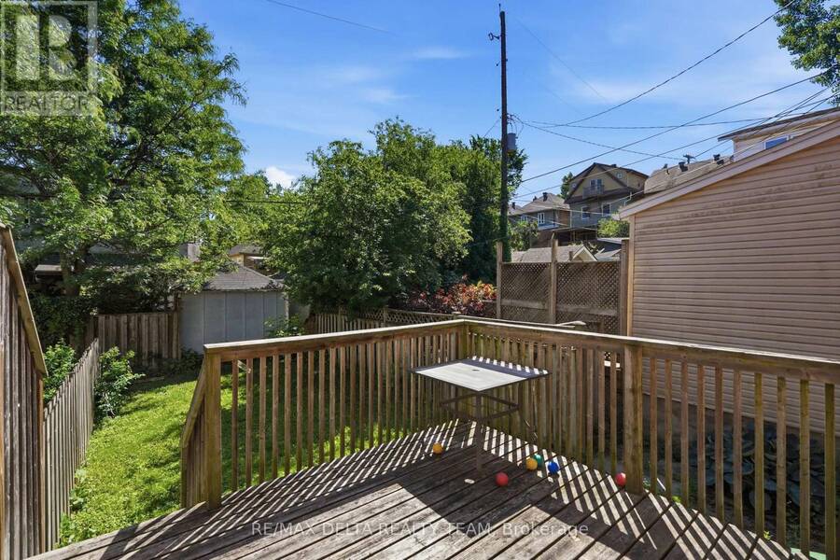
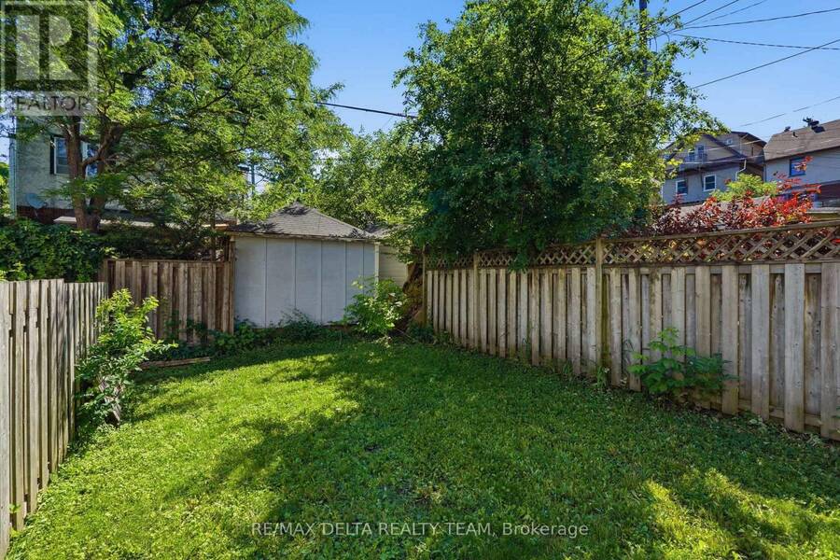
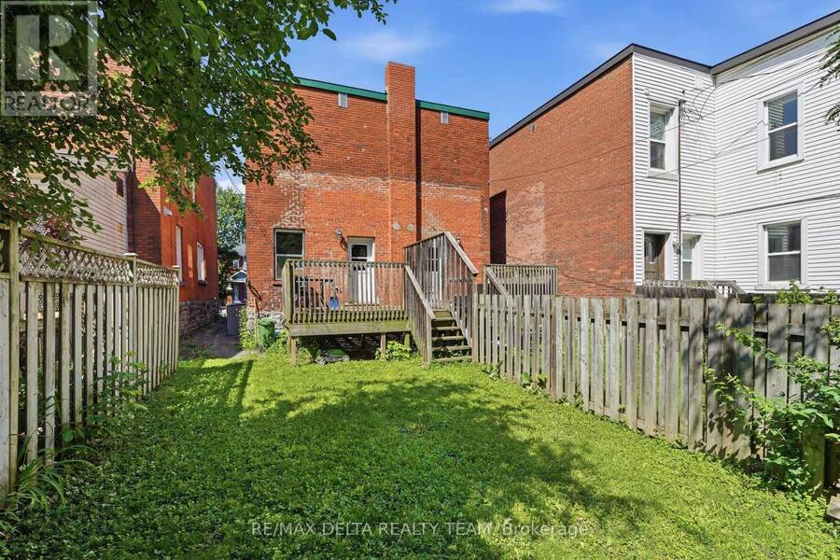
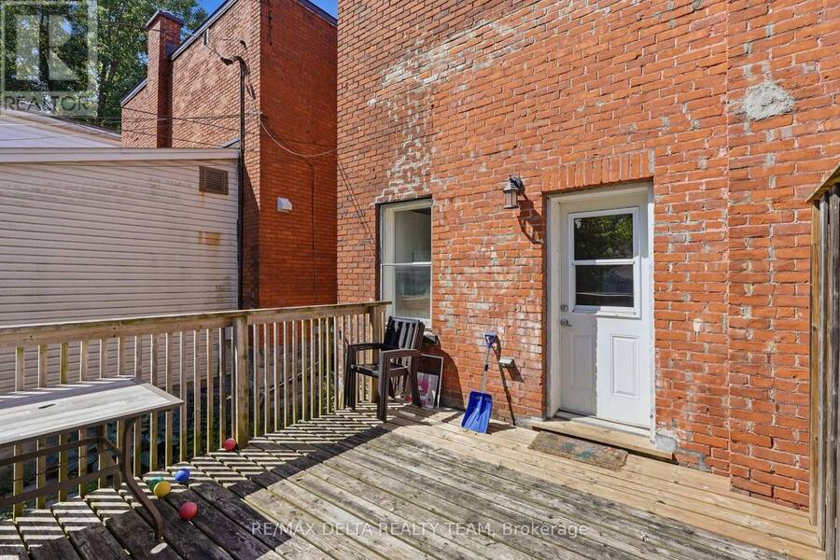
Charming semi-detached home nestled in the heart of Sandy Hill, offering a perfect blend of character, comfort, and location. This well maintained residence features hardwood flooring throughout the main and second level, complemented by tile flooring in the foyer and kitchen. The main floor consists of a cozy living room, good sized fourth bedroom (or home office) and a large kitchen with door to access the backyard. The wall between the bedroom and living room can easily be opened to create a larger main living space, providing ample space for families and/or investors alike. The second floor offers a full bathroom, three spacious bedrooms, with one having access to the top front porch. The finished basement provides even more flexibility w/ a spacious room that can serve as an additional bedroom, home office, or recreation room and separate laundry area. The fenced backyard includes a large deck and green space; ideal for gardening, entertaining or relaxing in a private setting. The dedicated parking space adds convenience in this sought-after urban neighbourhood. Located close to the downtown core, Ottawa University, Strathcona park, transit, and local amenities. This classic Sandy Hill home presents an excellent opportunity to own a piece of Ottawa's history while enjoying the benefits of city living. (id:25417)
- Listing ID: X14012196
- Property Type: Single Family
| Rooms | Level | Dimensions |
|---|---|---|
| Primary Bedroom | Second level | 4.13 m x 3.71 m |
| Bedroom 2 | Second level | 2.52 m x 2.68 m |
| Bedroom 3 | Second level | 4.13 m x 2.53 m |
| Office | Basement | 2.17 m x 3 m |
| Recreational, Games room | Basement | 2.77 m x 4.86 m |
| Laundry room | Basement | 3.9 m x 3.12 m |
| Foyer | Main level | 1.34 m x 1.07 m |
| Den | Main level | 2.69 m x 3.47 m |
| Living room | Main level | 3.34 m x 3.51 m |
| Kitchen | Main level | 4.11 m x 4.19 m |
Book a showing to see this Goulburn Avenue Home in Ottawa
This property has so much to offer. Book a private showing now, as you do not want to miss out on 181 GOULBURN AVENUE in Ottawa, Ontario!
Private Showing Request
Send a request to book a private showing for
.
Please Note: Information you supply in the contact form will be kept fully confidential.
Is this home the right property for you? Start a conversation to find out.
Get Directions to this Property
Not sure where this property is? Get directions to this Goulburn Avenue Home in Ottawa.


Provided by RE/MAX DELTA REALTY TEAM. MLS®, REALTOR®, and the associated logos are trademarks of the Canadian Real Estate Association.

This REALTOR.ca listing content is owned and licensed by REALTOR® members of the Canadian Real Estate Association.
Have questions or need more information about this home? Don't know where to begin? Then, let us connect you with the best real estate agent to guide you.

Inquiries submitted through this website will be responded to by a local sales representative from Royal LePage®.
Start a Conversation by Text
Provide your full name, phone and email to start a conversation by text message.
Please Note: Information you supply in the contact form will be kept fully confidential.
Start a Conversation by Email
Provide your full name and email to start a conversation by email.
Please Note: Information you supply in the contact form will be kept fully confidential.