
1807 AXMINSTER COURT, Ottawa, Ontario K1C 1Z5

$449,900.00
- 3 bedrooms
- 2 bathrooms
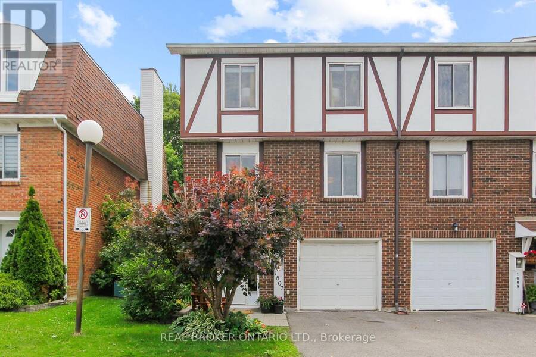
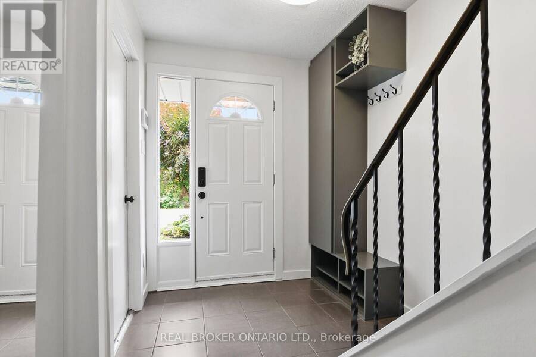
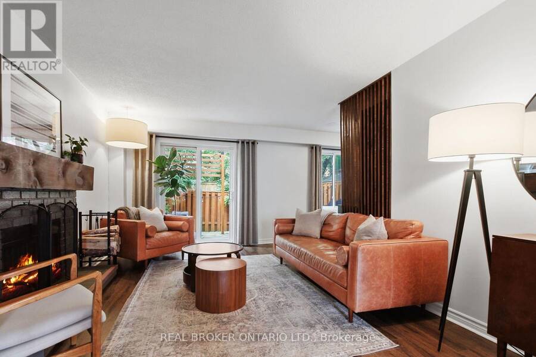
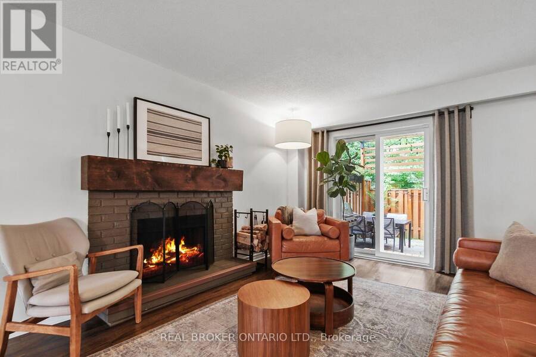
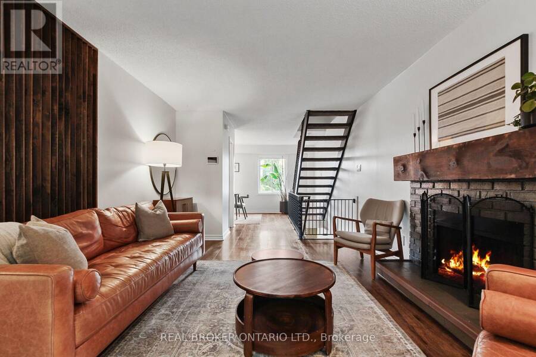
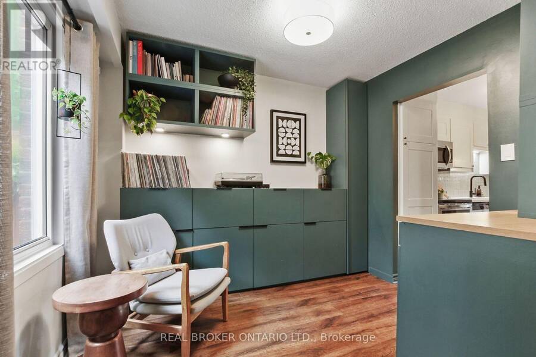
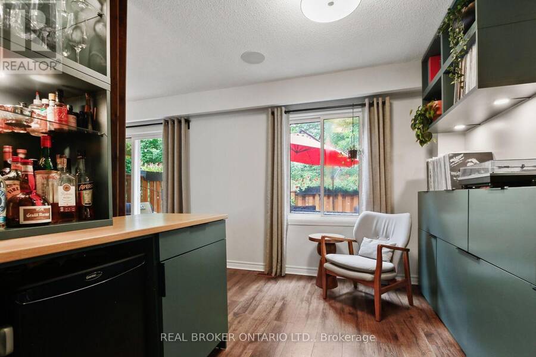
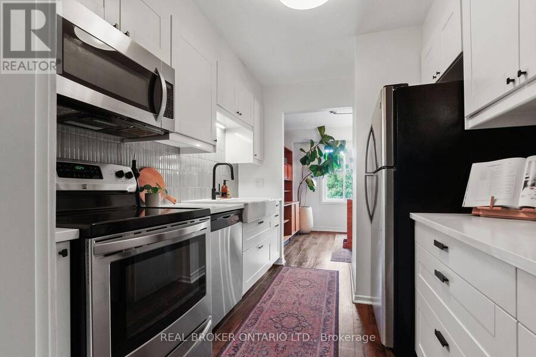
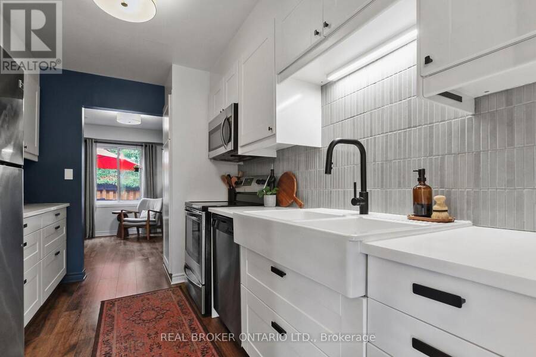
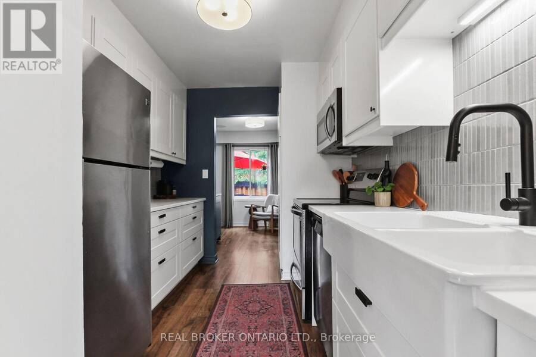
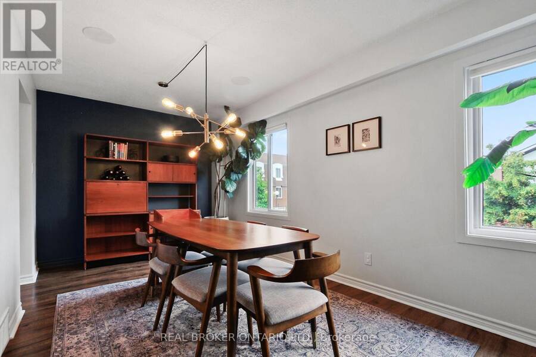
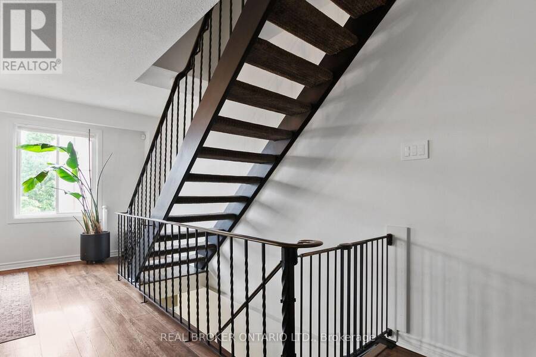
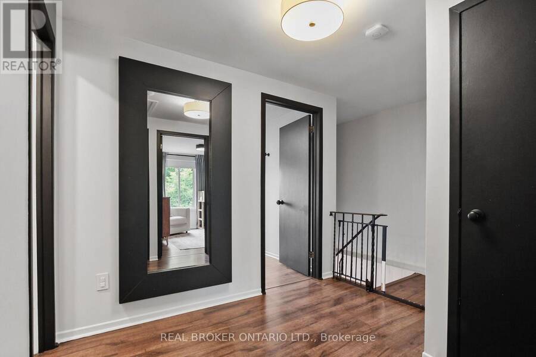
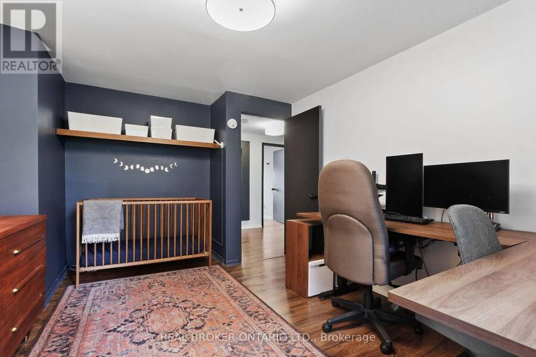
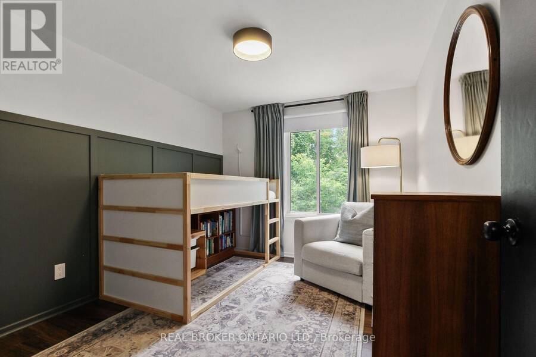
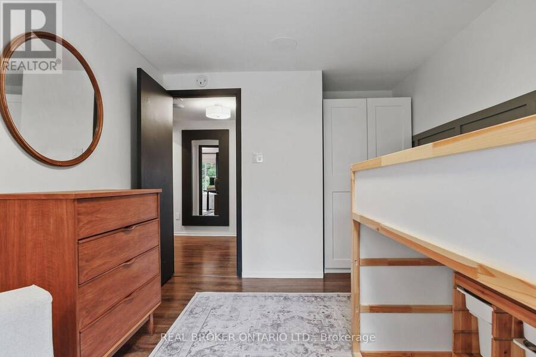
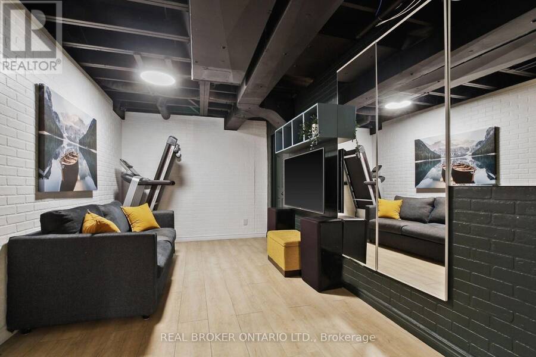
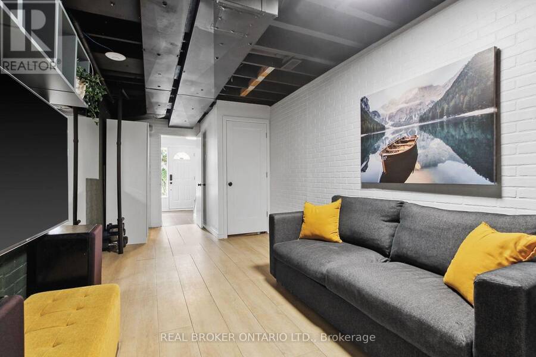
Welcome to this beautifully designed, freshly painted, 3-storey home in Convent Glen South. This spacious 3-bed, 1.5-bath end unit offers, comfort, convenience & modern updates throughout. As you enter your foyer, there is a cool family room, access to the laundry room and inside access to the garage. Up the stairs to the second floor, which serves as the main living area, you'll find yourself surrounded by elegance with a wood-burning fireplace and gleaming floors that run through the expansive living & dining spaces. The bright dining room flows into the kitchen that boasts stainless steel appliances & plenty of cupboards. Enjoy the serene privacy ... read more
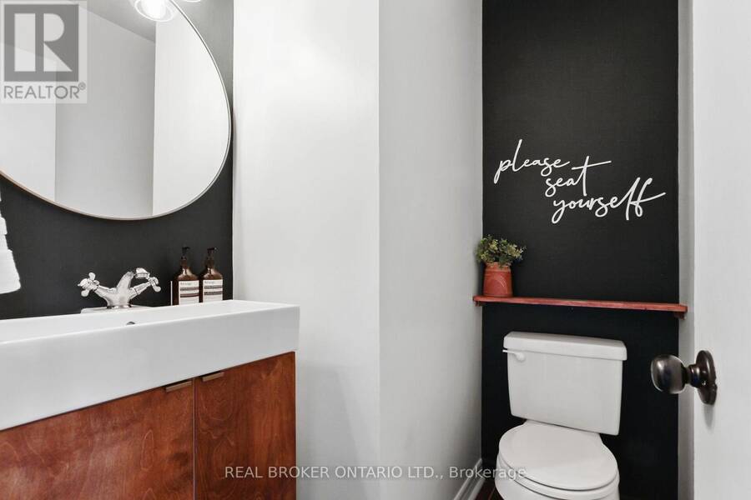
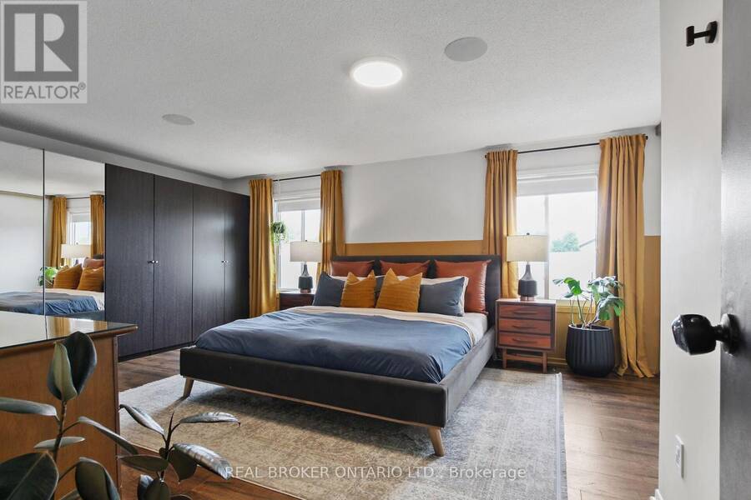
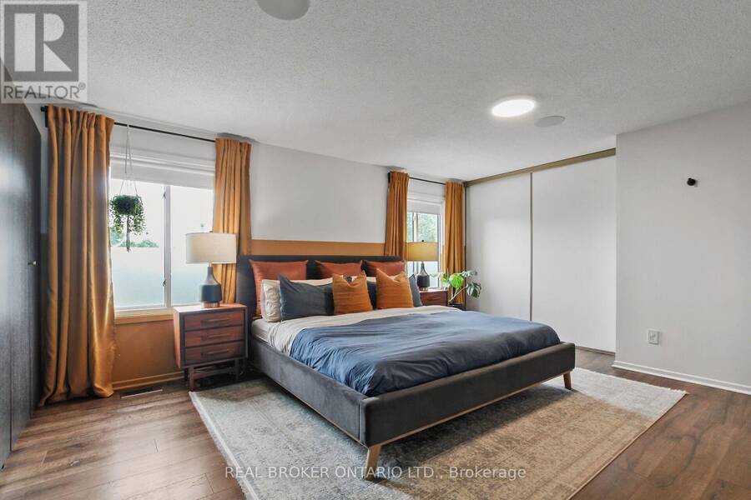
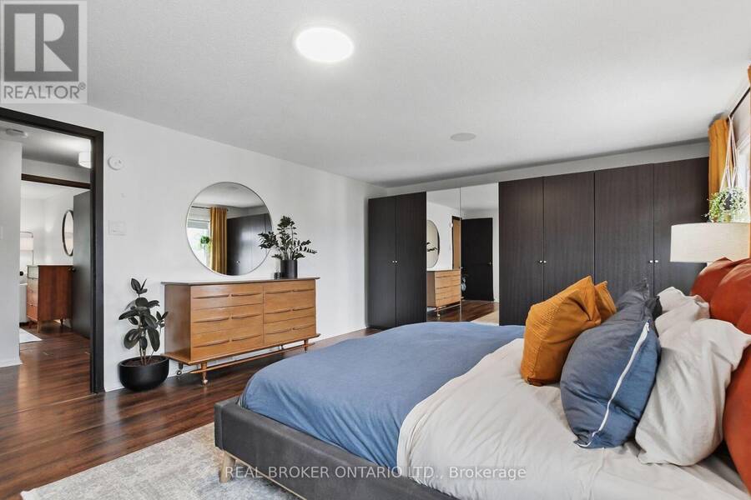
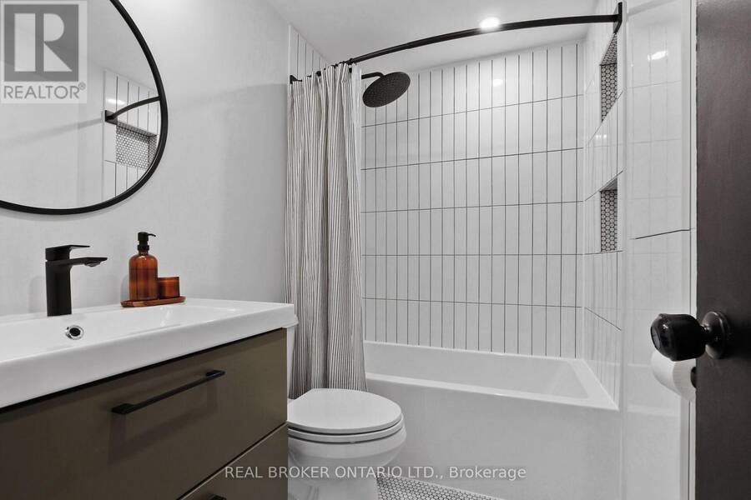
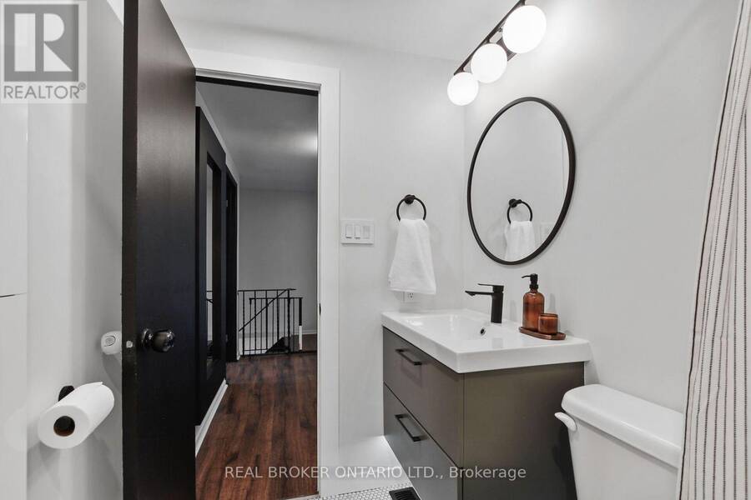
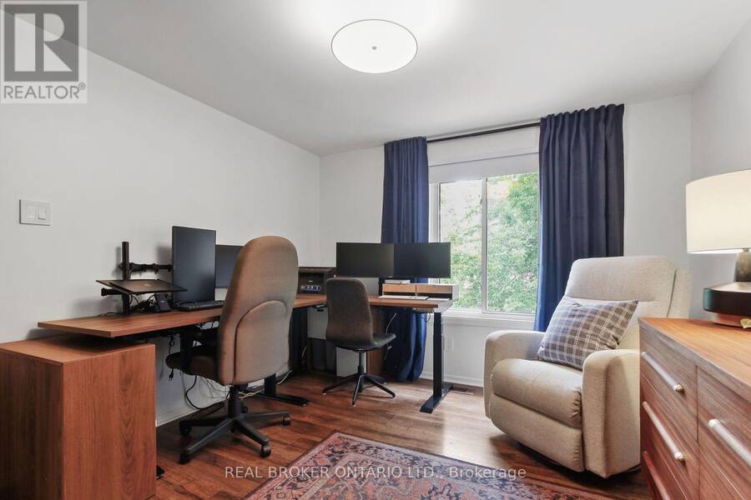
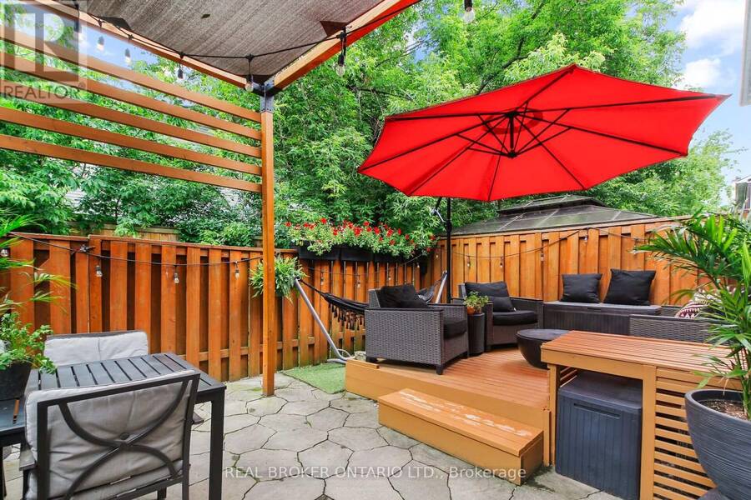
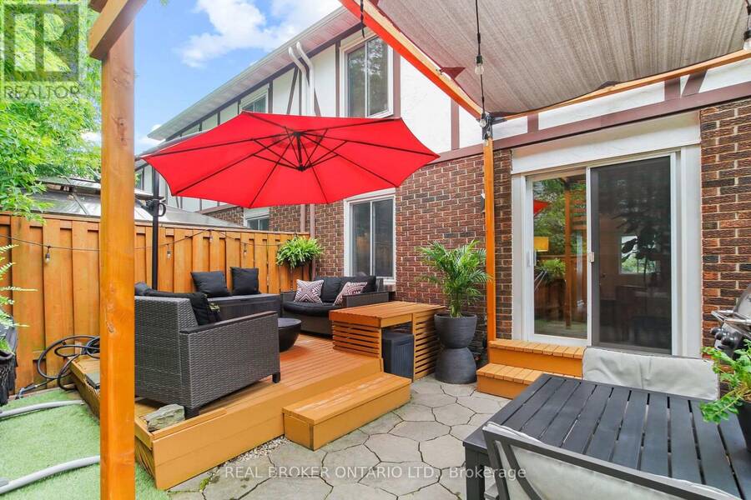
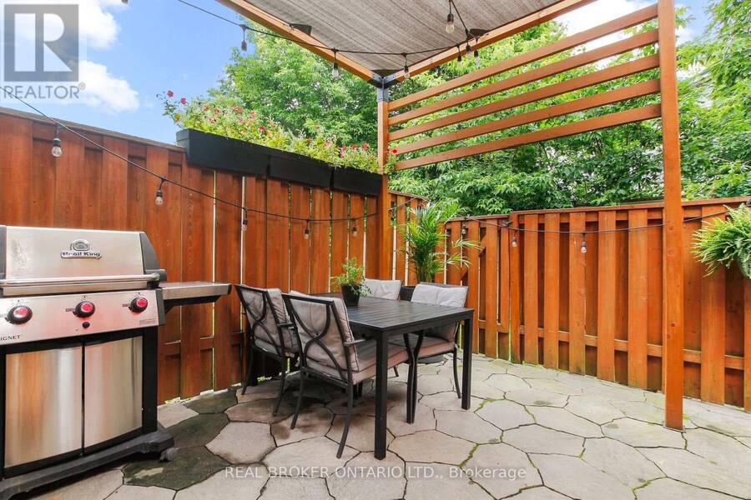
Welcome to this beautifully designed, freshly painted, 3-storey home in Convent Glen South. This spacious 3-bed, 1.5-bath end unit offers, comfort, convenience & modern updates throughout. As you enter your foyer, there is a cool family room, access to the laundry room and inside access to the garage. Up the stairs to the second floor, which serves as the main living area, you'll find yourself surrounded by elegance with a wood-burning fireplace and gleaming floors that run through the expansive living & dining spaces. The bright dining room flows into the kitchen that boasts stainless steel appliances & plenty of cupboards. Enjoy the serene privacy of the backyard. The primary bedroom is on the third level and is sure to impress! It is filled with natural light and offers ample closet space. Two additional bedrooms and the main bathroom round out the upper level. This neighbourhood is walkable to groceries, restaurants, shopping and more. It is convenient with access to schools, parks and paths along the Ottawa River. LRT is a 5 minute walk. Main Bathroom fully renovated. Some windows recently replaced. (id:25417)
- Listing ID: X13738602
- Property Type: Single Family
| Property | |
|---|---|
| Ownership: | Condo Corporation $549.48 / Monthly |
| Parking: | Attached Garage 2 Spaces |
| Building | |
|---|---|
| Type: | Single Family Row / Townhouse |
| Appliances: | Dishwasher, Dryer, Garage Door Opener, Refrigerator, Stove, Washer and Garage Door Opener Remote(s) |
| HVAC: | Central Air Conditioning, Fireplace and Forced Air Natural Gas |
| Exterior: | Brick and Steel |
| Basement: | N/A (Finished) |
| Location | |
|---|---|
| City: | Ottawa |
| Province: | Ontario |
| Community Features: | Pets Allowed With Restrictions |
| Rooms | Level | Dimensions |
|---|---|---|
| Living room | Second level | 3.4 m x 5.16 m |
| Dining room | Second level | 2.85 m x 3.94 m |
| Kitchen | Second level | 2.87 m x 2.46 m |
| Den | Second level | 2.57 m x 3 m |
| Partial bathroom | Second level | 1.78 m x 1.35 m |
| Bathroom | Third level | 2.24 m x 1.52 m |
| Primary Bedroom | Third level | 4.14 m x 4.88 m |
| Bedroom 2 | Third level | 3.66 m x 2.85 m |
| Bedroom 3 | Third level | 3.23 m x 3.2 m |
| Foyer | Main level | 2.62 m x 68 m |
| Family room | Main level | 6.58 m x 2.67 m |
Book a showing to see this Axminster Court Condo in Ottawa
This property has so much to offer. Book a private showing now, as you do not want to miss out on 1807 AXMINSTER COURT in Ottawa, Ontario!
Private Showing Request
Send a request to book a private showing for
.
Please Note: Information you supply in the contact form will be kept fully confidential.
Is this condo the right property for you? Start a conversation to find out.
Get Directions to this Property
Not sure where this property is? Get directions to this Axminster Court Condo in Ottawa.


Provided by REAL BROKER ONTARIO LTD.. MLS®, REALTOR®, and the associated logos are trademarks of the Canadian Real Estate Association.

This REALTOR.ca listing content is owned and licensed by REALTOR® members of the Canadian Real Estate Association.
Have questions or need more information about this condo? Don't know where to begin? Then, let us connect you with the best real estate agent to guide you.

Inquiries submitted through this website will be responded to by a local sales representative from Royal LePage®.
Start a Conversation by Text
Provide your full name, phone and email to start a conversation by text message.
Please Note: Information you supply in the contact form will be kept fully confidential.
Start a Conversation by Email
Provide your full name and email to start a conversation by email.
Please Note: Information you supply in the contact form will be kept fully confidential.