
1791 QUEENSDALE AVENUE, Ottawa, Ontario K1T 1J7

$994,900.00
- 3 bedrooms
- 4 bathrooms
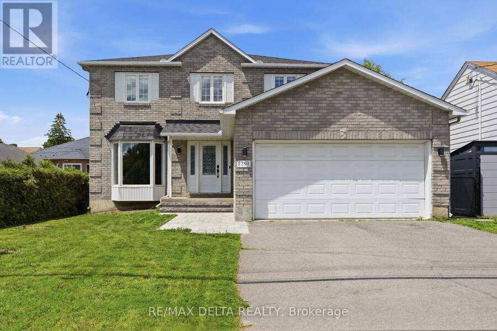
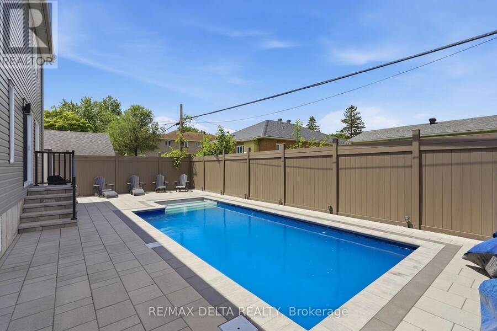
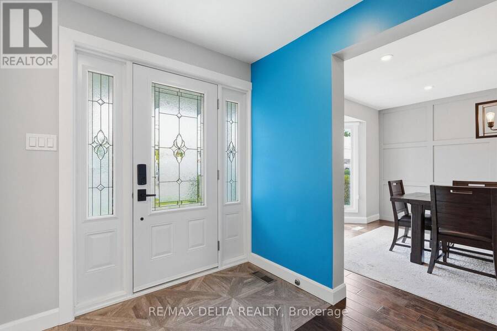
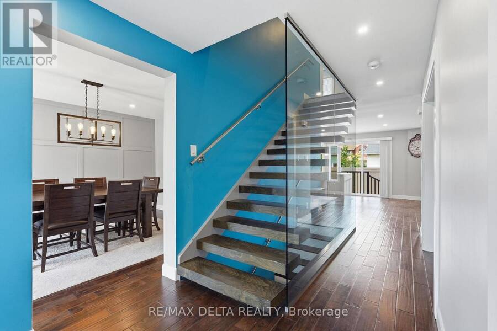
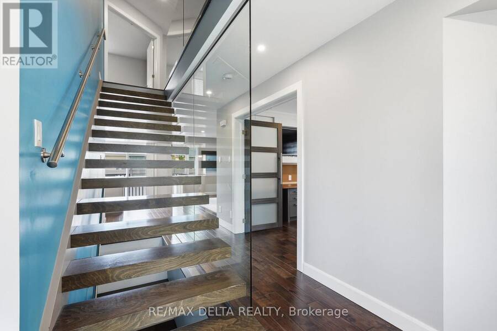
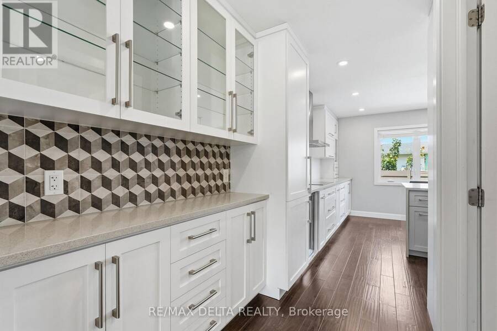
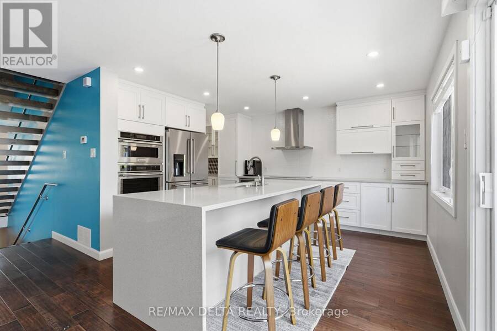
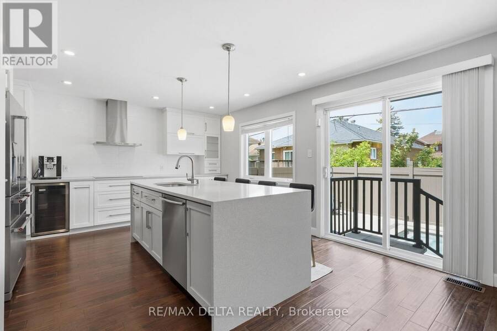
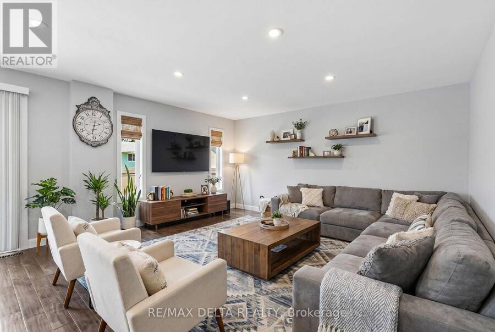
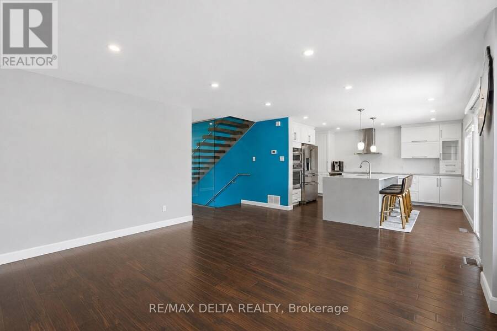
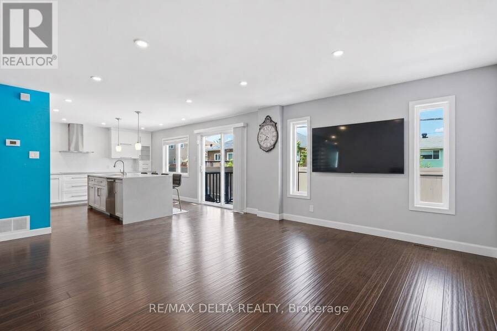
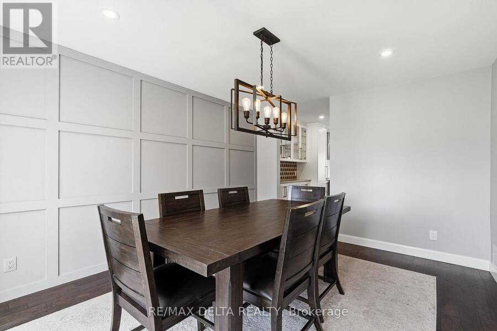
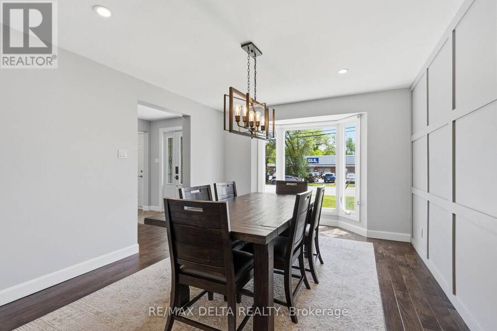
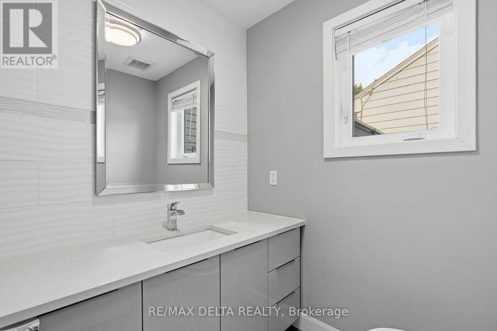
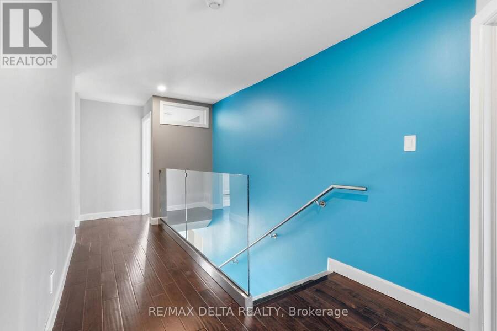
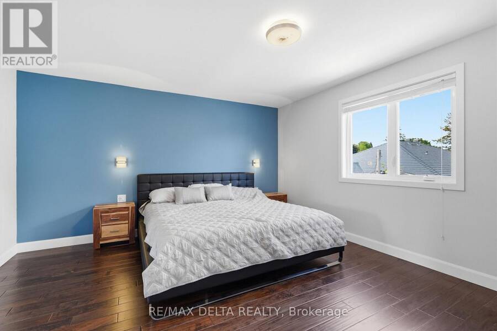
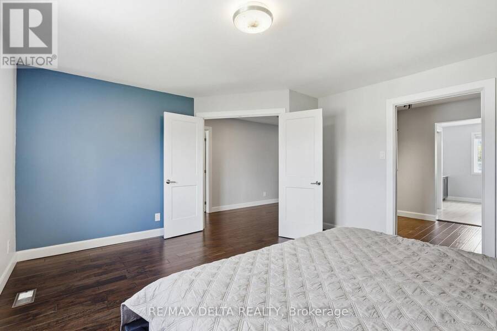
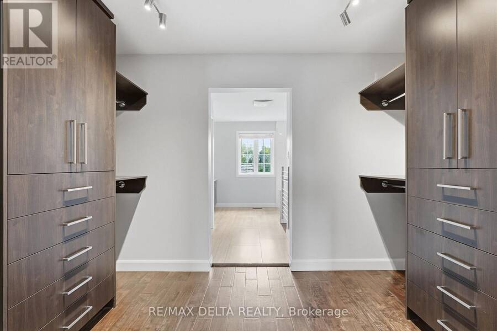
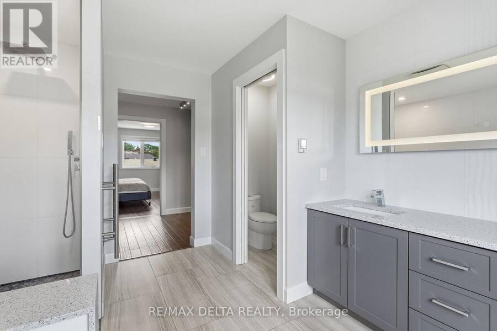
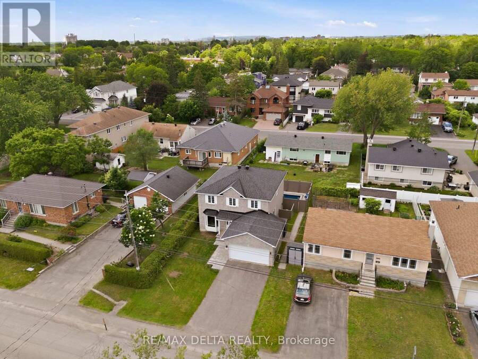
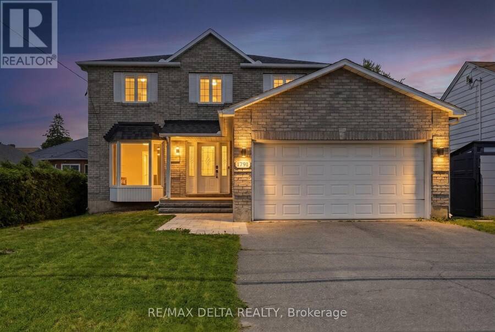
Welcome to 1791 Queensdale. This beautifully updated 2-storey offers a combination of modern finishes, generous living space, and a backyard designed to be enjoyed. The open-concept main floor features engineered hardwood flooring and a beautifully updated kitchen with white cabinetry, premium KitchenAid appliances, a dedicated coffee station, quartz countertops, and an impressive quartz waterfall island with plenty of space for entertaining. A modern floating staircase with glass railings creates a striking focal point, while accent walls add character throughout the home. Upstairs, every bedroom includes a walk-in closet with custom built-in ... read more
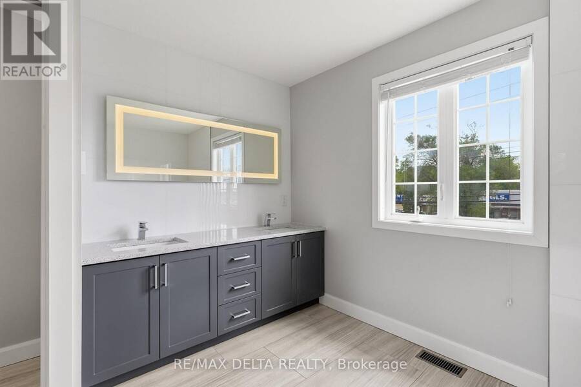
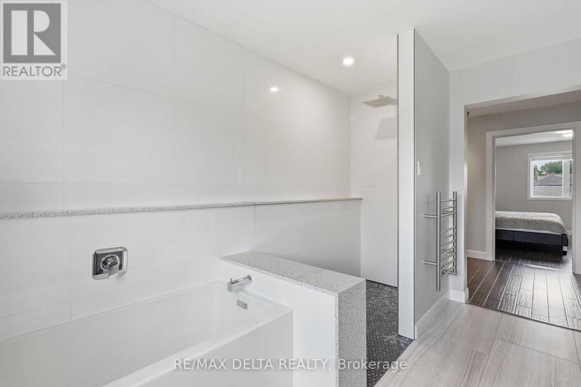
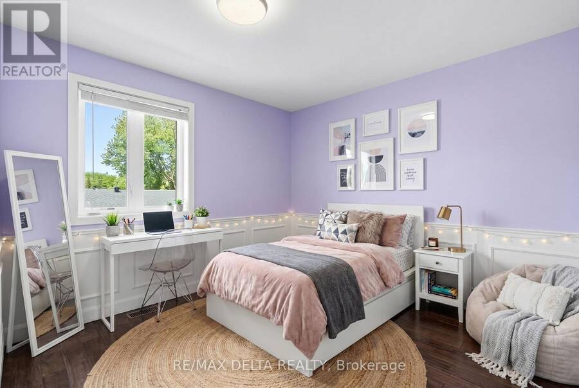
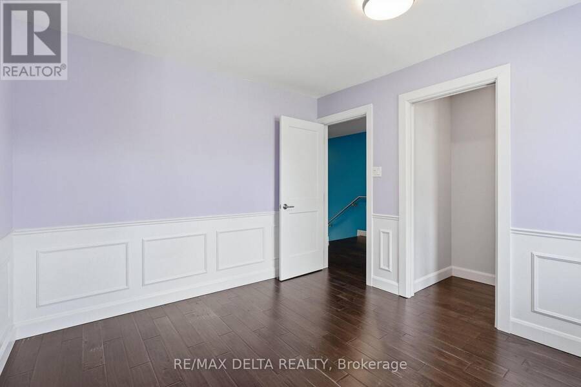
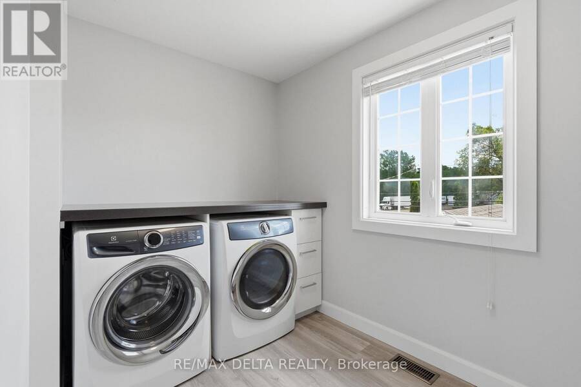
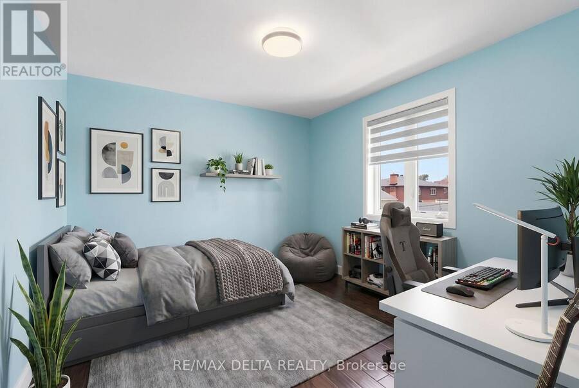
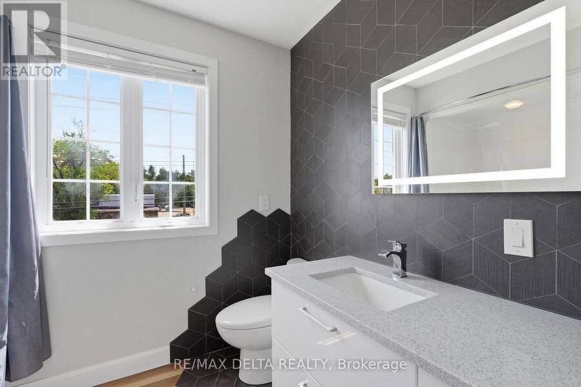
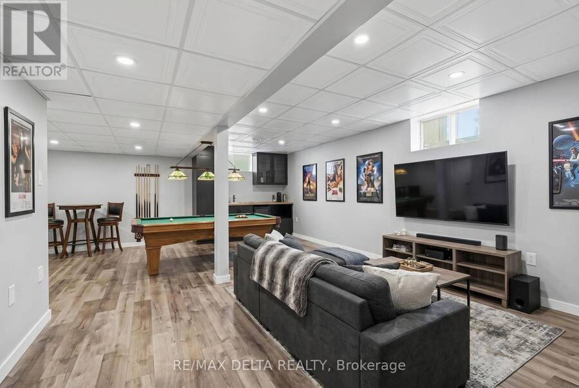
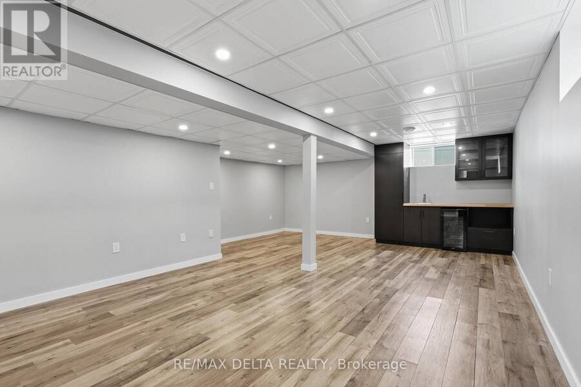
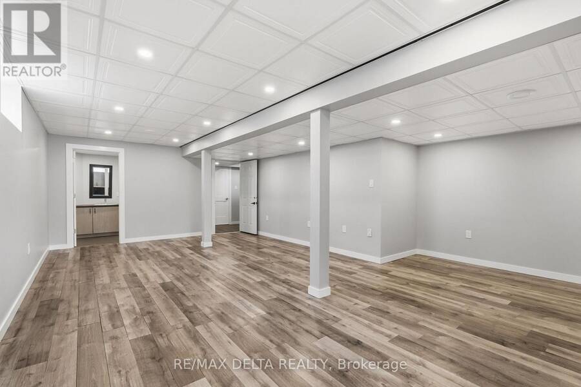
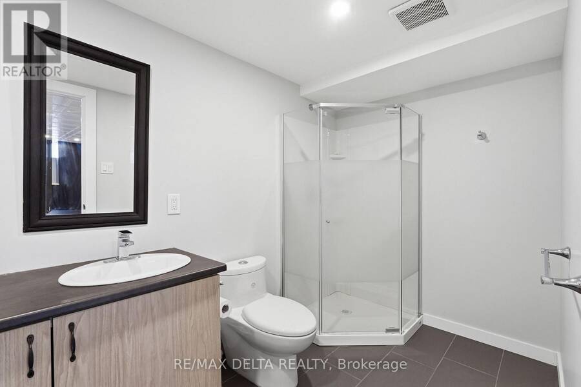
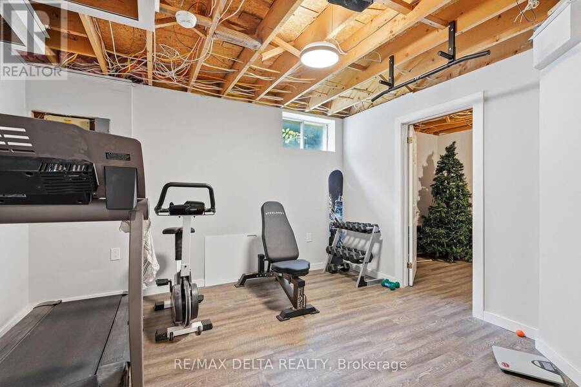
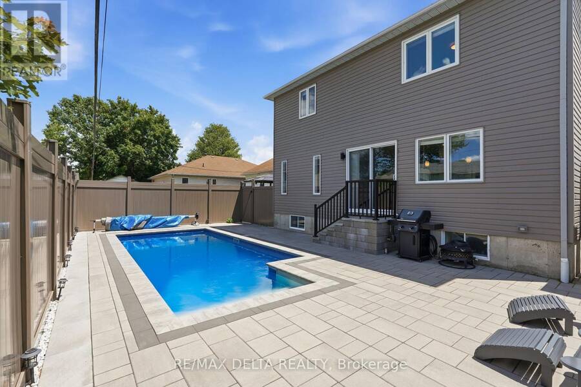
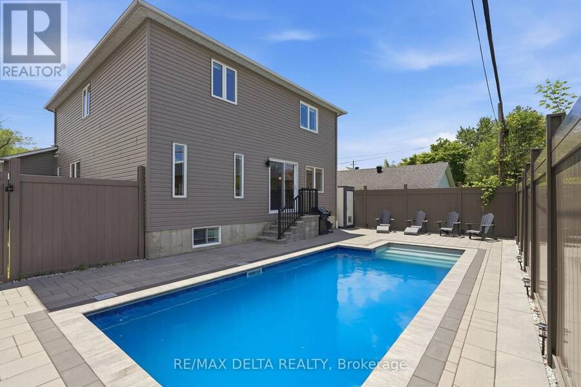
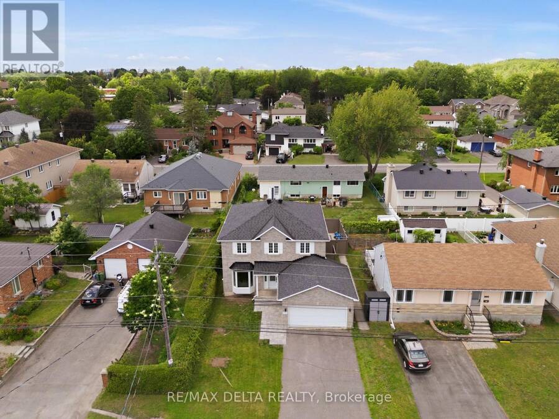
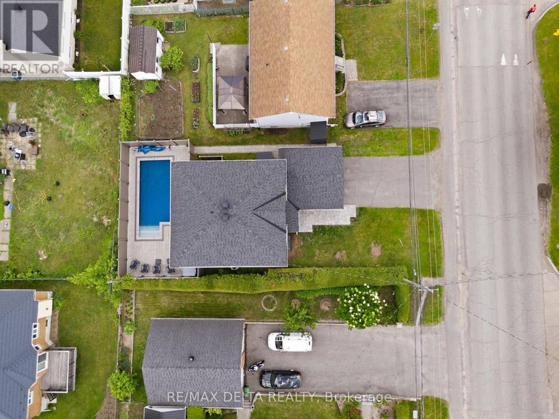
Welcome to 1791 Queensdale. This beautifully updated 2-storey offers a combination of modern finishes, generous living space, and a backyard designed to be enjoyed. The open-concept main floor features engineered hardwood flooring and a beautifully updated kitchen with white cabinetry, premium KitchenAid appliances, a dedicated coffee station, quartz countertops, and an impressive quartz waterfall island with plenty of space for entertaining. A modern floating staircase with glass railings creates a striking focal point, while accent walls add character throughout the home. Upstairs, every bedroom includes a walk-in closet with custom built-in organizers. The spacious primary suite features a large walk-in dressing room and beautifully renovated ensuite featuring a soaker tub, oversized walk-in shower, heated floors, and a heated towel rack. The fully finished basement adds even more usable living space and includes a wet bar, offering plenty of flexibility for a recreation room, home gym, entertainment area, or additional family space. Outside is where this property truly sets itself apart. The backyard has been transformed into a private retreat with an inground pool and extensive interlock landscaping. Over $100,000 was invested in the pool and interlock work alone, with the backyard pool and interlock completed in 2023 and the front interlock completed in 2026. A natural gas BBQ hookup adds even more convenience for summer entertaining. With extensive upgrades inside and out, this home offers the opportunity to enjoy the pool, landscaping, finished basement, renovated primary suite, and modern interior without taking on the work of completing them yourself.(OPEN HOUSE SEPTEMBER 13TH FROM 2 PM TO 4 PM) (id:25417)
- Listing ID: X13756028
- Property Type: Single Family
| Property | |
|---|---|
| Ownership: | Freehold |
| Lot Size: | 50 by 100 FT Fenced Yard and Landscaped |
| Parking: | Detached Garage 6 Spaces |
| Pool: | Inground Pool |
| Building | |
|---|---|
| Type: | Single Family House |
| Appliances: | Central Vacuum, Cooktop, Dishwasher, Dryer, Hood Fan, Microwave, Oven, Oven - Built-In, Range, Refrigerator, Washer and Garage Door Opener Remote(s) |
| HVAC: | Central Air Conditioning, Fireplace and Forced Air Natural Gas |
| Exterior: | Brick and Vinyl Siding |
| Basement: | N/A (Finished) |
| Utilities: | Sanitary Sewer |
| Location | |
|---|---|
| City: | Ottawa |
| Province: | Ontario |
| Nearby Amenities: | Park and Public Transit |
| Rooms | Level | Dimensions |
|---|---|---|
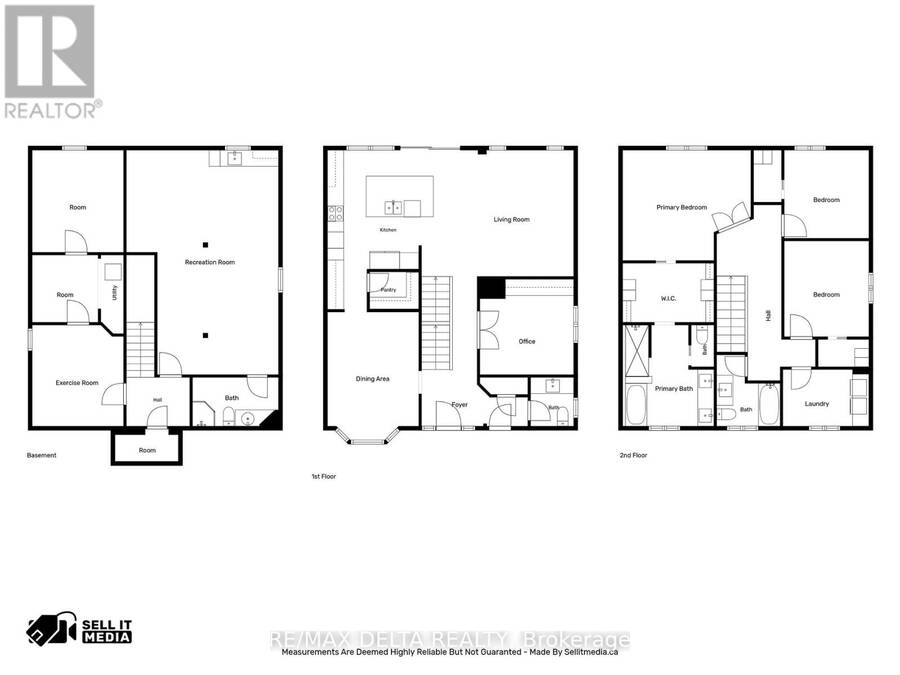
| Primary Bedroom | Second level | 4.875 m x 4.258 m |
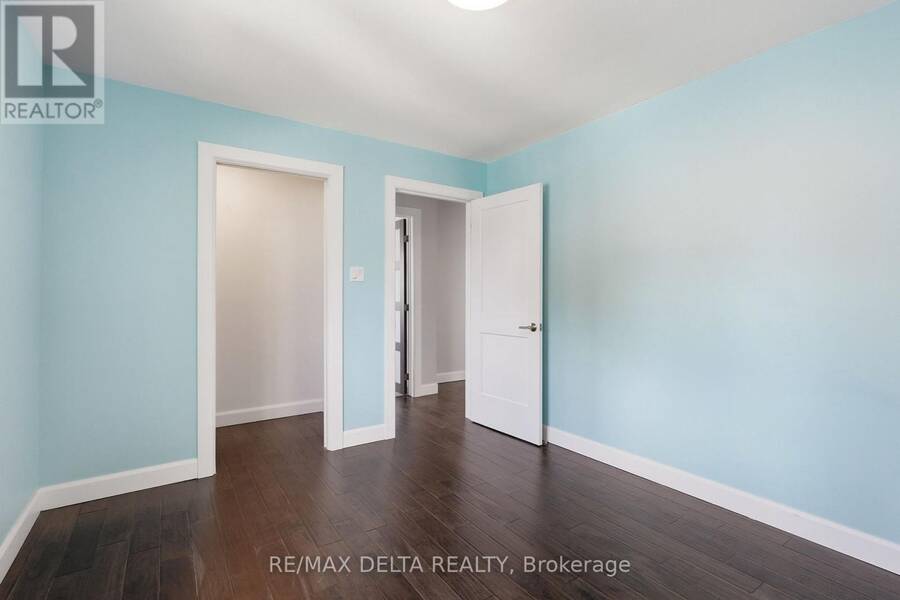
| Bedroom 2 | Second level | 3.123 m x 3.394 m |
| Bedroom 3 | Second level | 3.549 m x 2.62 m |
| Family room | Basement | 8.175 m x 5.569 m |
| Kitchen | Main level | 4.173 m x 4.453 m |
| Dining room | Main level | 4.774 m x 4.453 m |
| Living room | Main level | 3.693 m x 4.415 m |
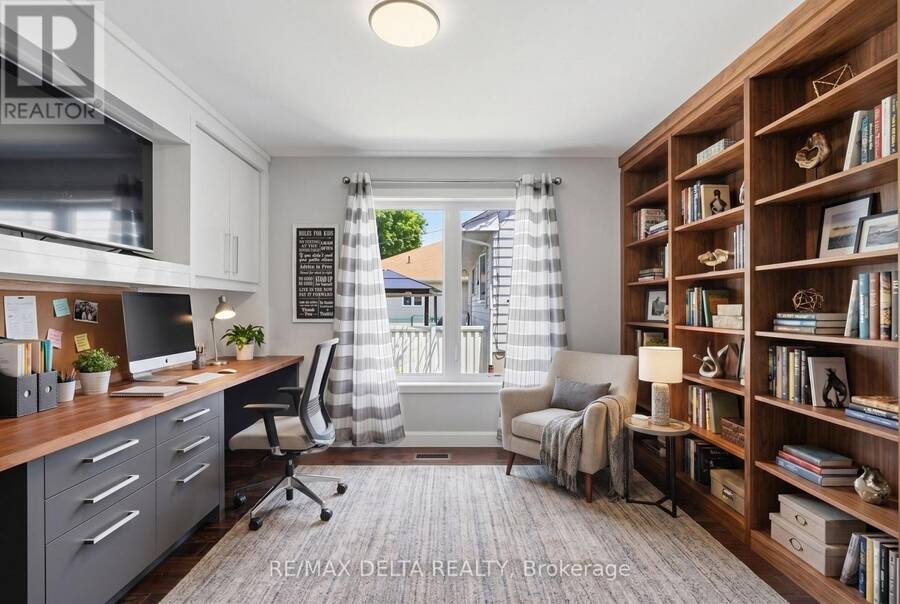
| Office | Main level | 3.501 m x 3.35 m |
Book a showing to see this Queensdale Avenue Home in Ottawa
This property has so much to offer. Book a private showing now, as you do not want to miss out on 1791 QUEENSDALE AVENUE in Ottawa, Ontario!
Private Showing Request
Send a request to book a private showing for
.
Please Note: Information you supply in the contact form will be kept fully confidential.
Is this home the right property for you? Start a conversation to find out.
Get Directions to this Property
Not sure where this property is? Get directions to this Queensdale Avenue Home in Ottawa.


Provided by RE/MAX DELTA REALTY. MLS®, REALTOR®, and the associated logos are trademarks of the Canadian Real Estate Association.

This REALTOR.ca listing content is owned and licensed by REALTOR® members of the Canadian Real Estate Association.
Have questions or need more information about this home? Don't know where to begin? Then, let us connect you with the best real estate agent to guide you.

Inquiries submitted through this website will be responded to by a local sales representative from Royal LePage®.
Start a Conversation by Text
Provide your full name, phone and email to start a conversation by text message.
Please Note: Information you supply in the contact form will be kept fully confidential.
Start a Conversation by Email
Provide your full name and email to start a conversation by email.
Please Note: Information you supply in the contact form will be kept fully confidential.