
175 ALLANFORD AVENUE, Ottawa, Ontario K1T 3Y4

$875,000.00
- 5 bedrooms
- 3 bathrooms
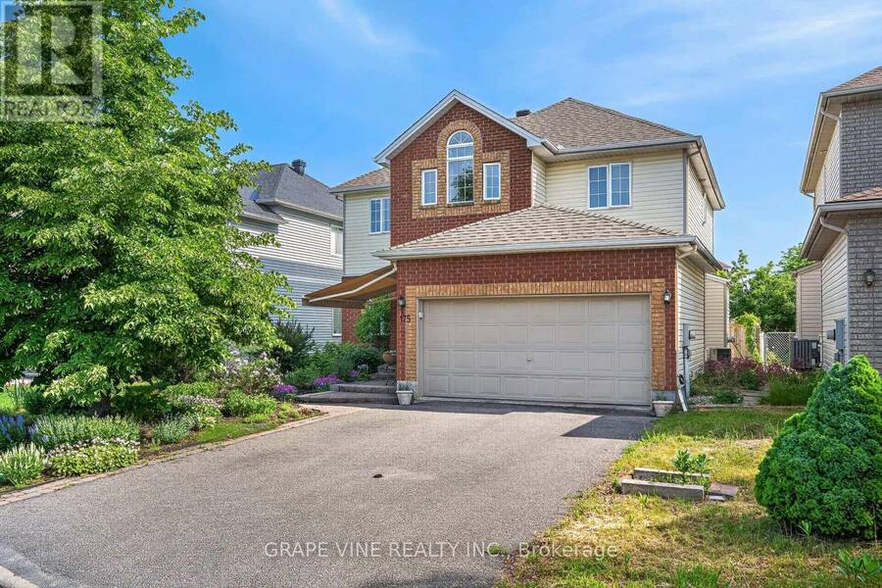
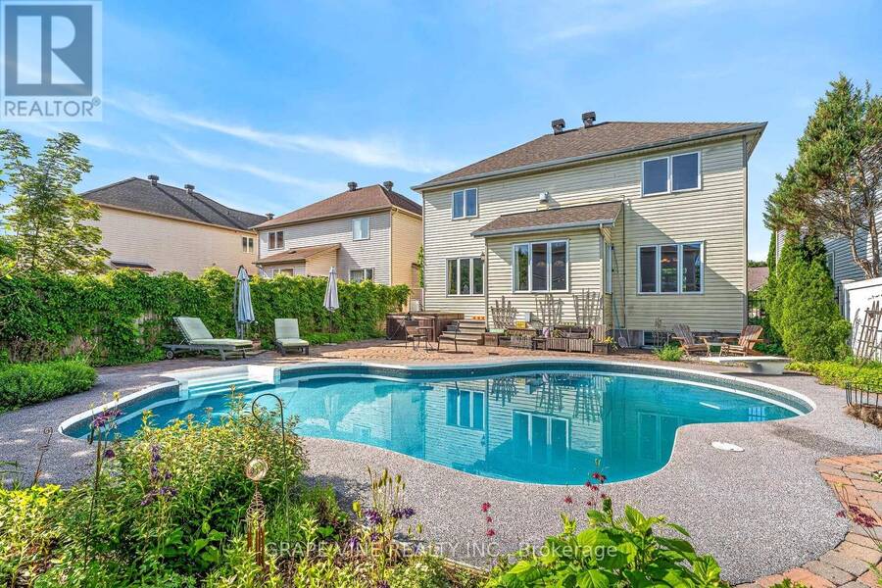
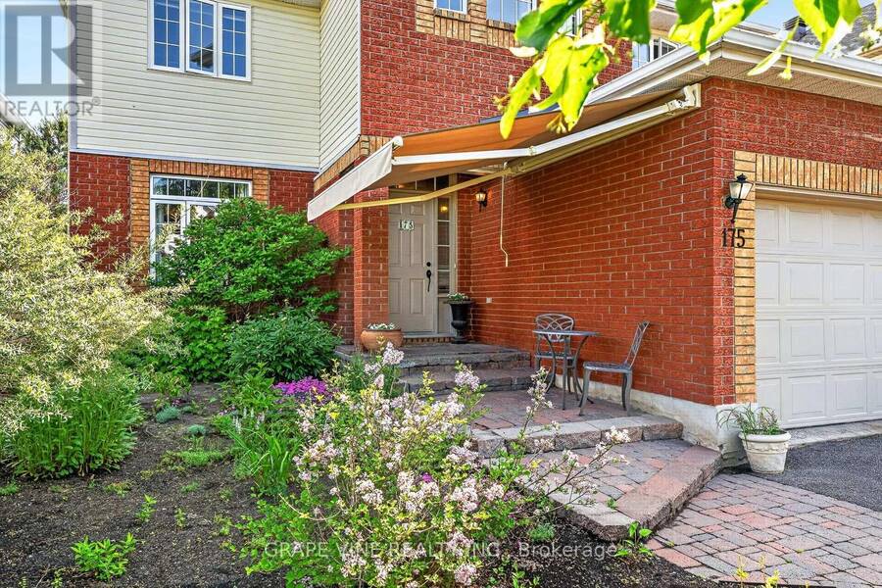
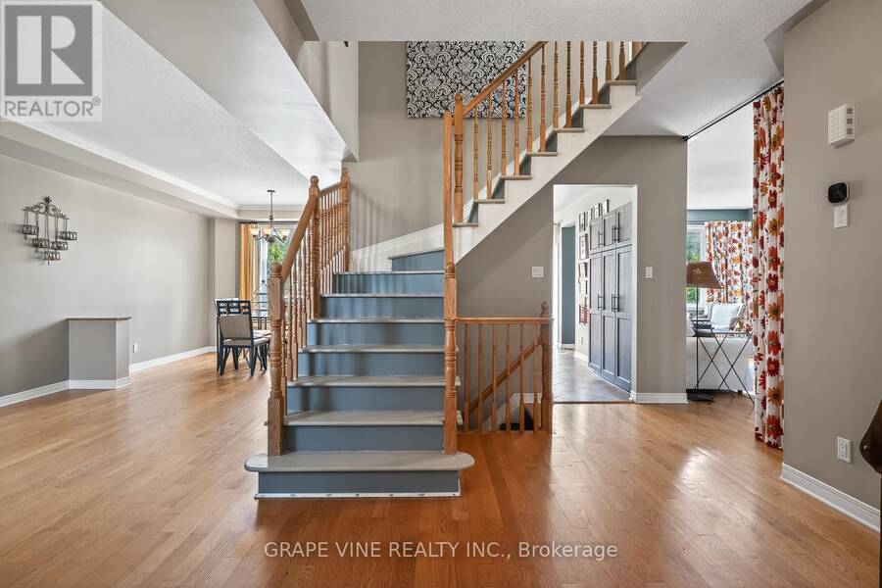
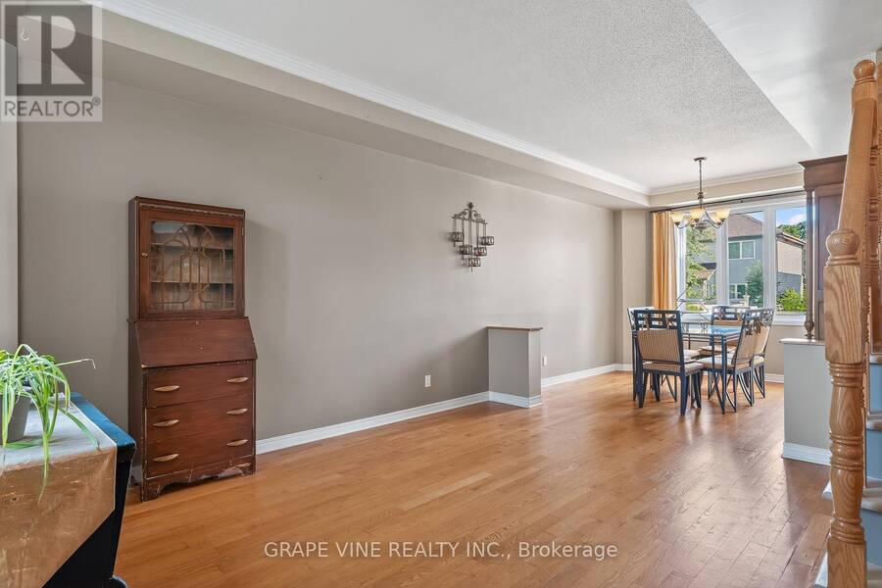
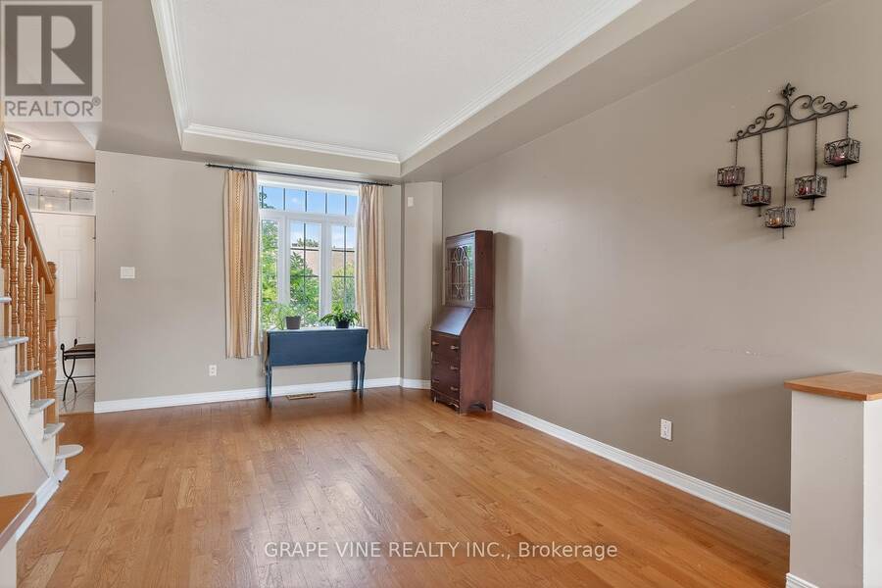
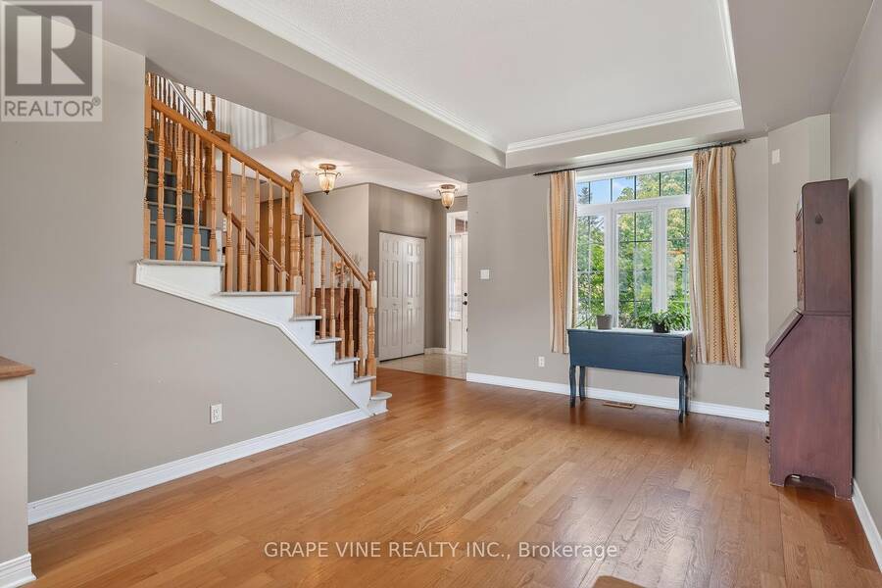
Welcome to your family oasis in the heart of Ottawa's Greenboro! Sit on your front porch under the large awning and enjoy the pollinator-friendly professionally landscaped front yard vibrant with trees, tall grasses, perennials, and raspberry canes. The bright, spacious 2-storey home offers 4+1 bedrooms and also boasts a professionally landscaped back yard with a sparkling salt system in-ground pool, ideal for those increasingly hot summers. The traditional 2-storey design features a sunlit main floor, perfect for daily family routines and entertaining guests. The open-concept kitchen has been upgraded with ceramic floor tiles, stylish new cabinets, ... read more
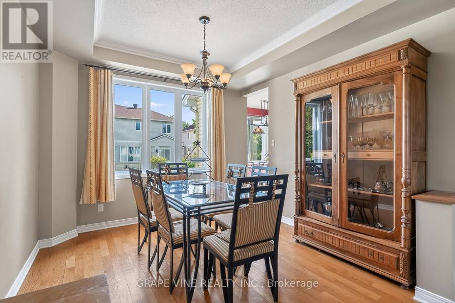
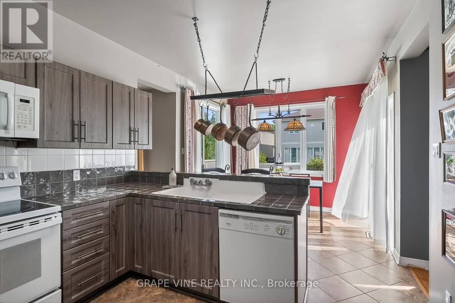
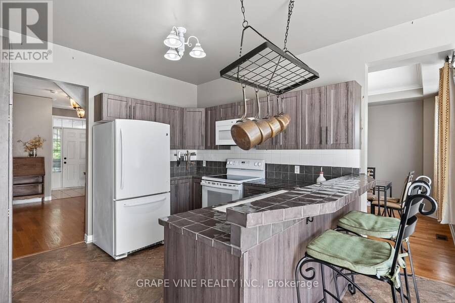
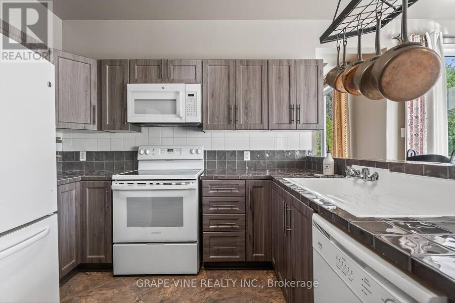
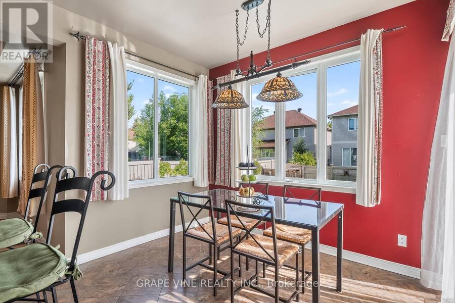
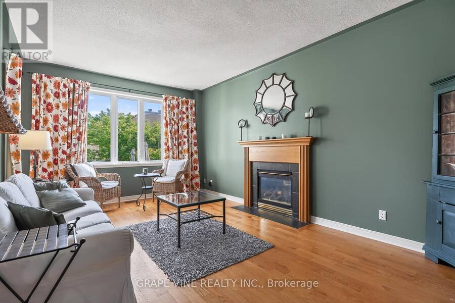
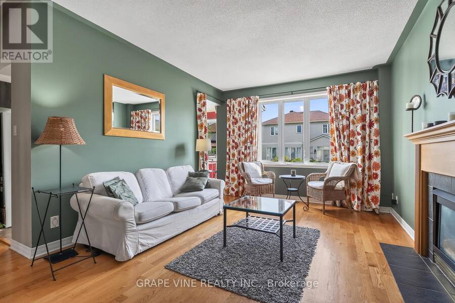
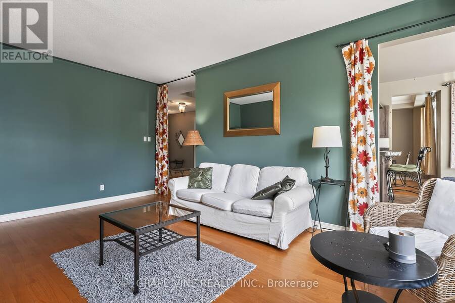
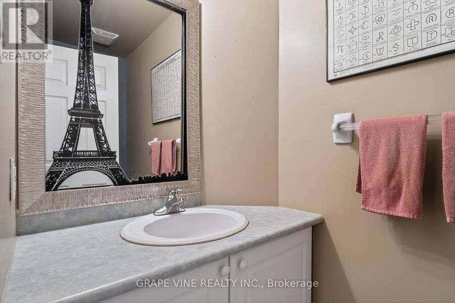
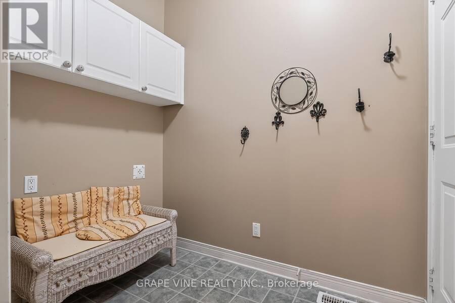
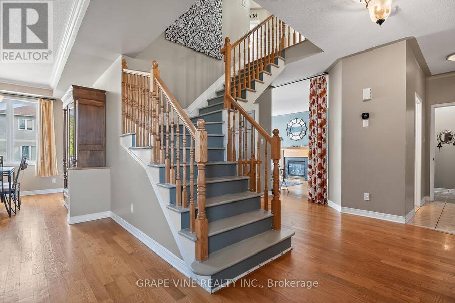
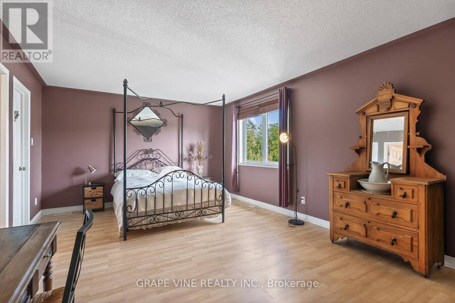
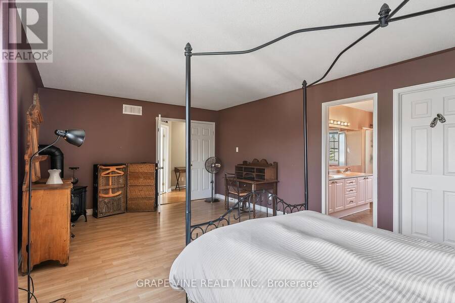
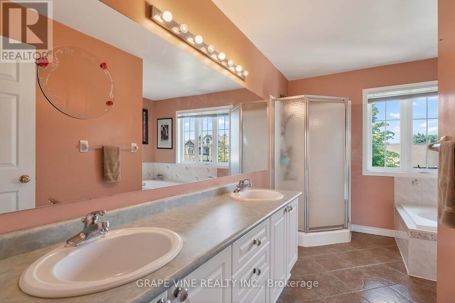
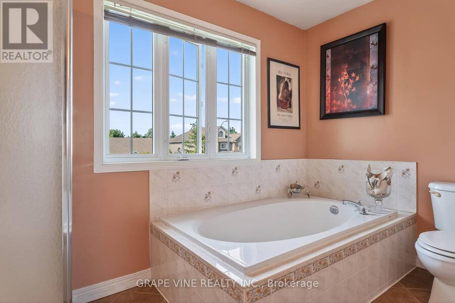
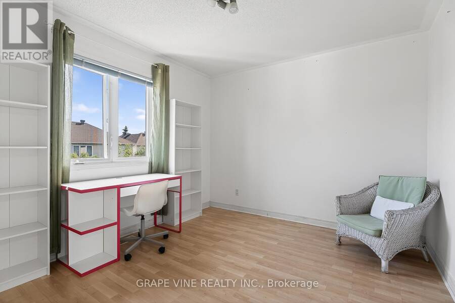
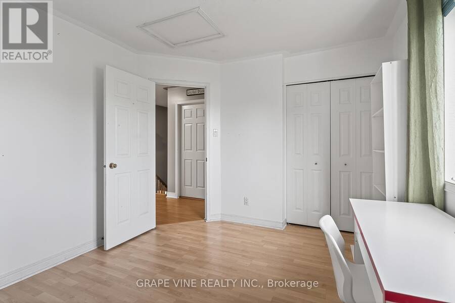
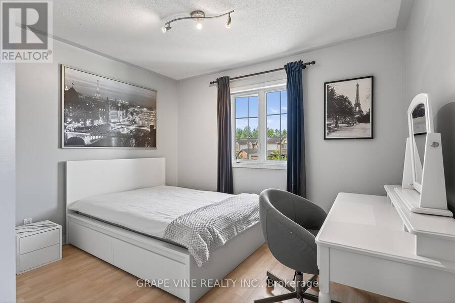
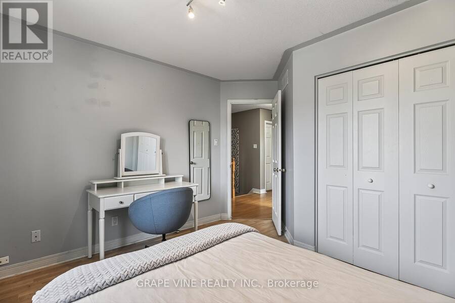
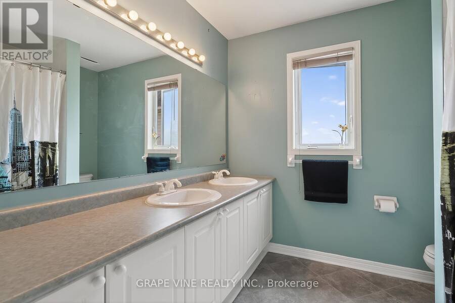
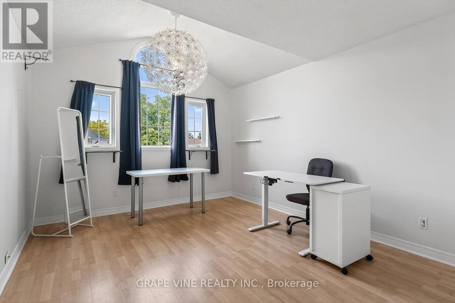
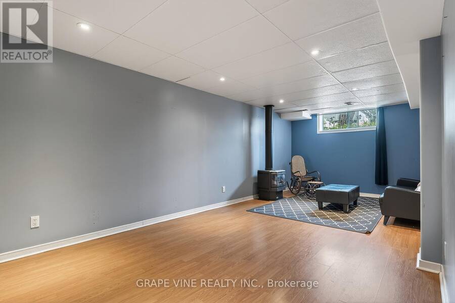
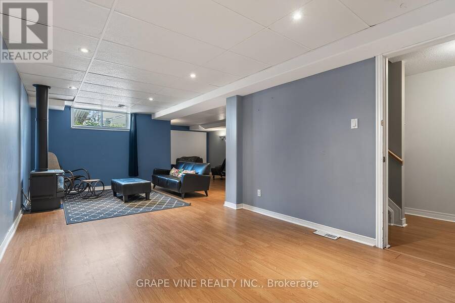
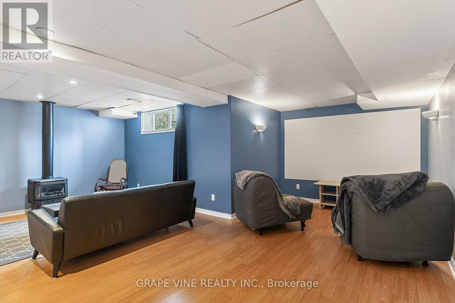
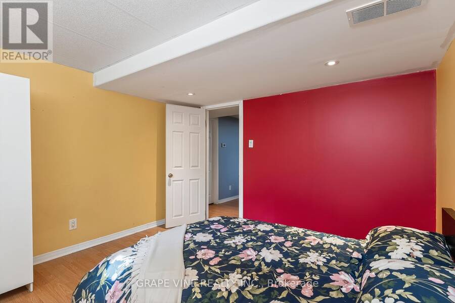
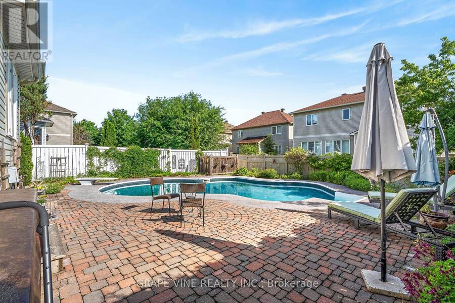
Welcome to your family oasis in the heart of Ottawa's Greenboro! Sit on your front porch under the large awning and enjoy the pollinator-friendly professionally landscaped front yard vibrant with trees, tall grasses, perennials, and raspberry canes. The bright, spacious 2-storey home offers 4+1 bedrooms and also boasts a professionally landscaped back yard with a sparkling salt system in-ground pool, ideal for those increasingly hot summers. The traditional 2-storey design features a sunlit main floor, perfect for daily family routines and entertaining guests. The open-concept kitchen has been upgraded with ceramic floor tiles, stylish new cabinets, and a breakfast counter. 4 + 1 bedrooms provide plenty of space for everyone to have their own room, a dedicated home office, a music room, or a quiet guest space. The luxurious Primary bedroom features its own Napoleon gas standalone enameled cast iron fireplace. The basement, also with a Napoleon standalone cast iron fireplace, allows for large family gatherings and lots of playdates. All bathrooms have been upgraded with ceramic tiles. The fully fenced, private, landscaped backyard featuring a freeform heated inground pool with salt sanitation system is ideal for summer staycations, weekend barbecues, and fun summer days with large family gatherings or parties with friends. Maintenance-free perennial beds mean beautiful flowers and shrubs without the hassle of weekly weeding and mowing. Situated in a mature, family-oriented Ottawa neighbourhood, the house is steps away from French and English schools, a variety of playgrounds, the Greenboro walking/biking path, a community center with year-round programs, a public library and fitness facilities, and convenient transit options (bus route 98, access to the Greenboro O-Train station and its Park and Ride lot)The house was built in 2001 and the listing price makes room for additional upgrades to give this property your own signature and turn it into your dream home. (id:25417)
- Listing ID: X13717840
- Property Type: Single Family
| Property | |
|---|---|
| Ownership: | Freehold |
| Lot Size: | 47.4 by 118.1 FT Fenced Yard and Landscaped |
| Parking: | Attached Garage 6 Spaces |
| Pool: | Inground Pool |
| Building | |
|---|---|
| Type: | Single Family House |
| Appliances: | Dishwasher, Dryer, Freezer, Microwave, Refrigerator, Stove, Washer and Blinds |
| HVAC: | Central Air Conditioning, Fireplace and Forced Air Natural Gas |
| Exterior: | Brick and Vinyl Siding |
| Basement: | Full (Finished) |
| Utilities: | Sanitary Sewer |
| Location | |
|---|---|
| City: | Ottawa |
| Province: | Ontario |
| Nearby Amenities: | Community Centre, Park, Public Transit and Schools |
| Rooms | Level | Dimensions |
|---|---|---|
| Bedroom | Second level | 3.41 m x 2.8 m |
| Bathroom | Second level | 3.65 m x 3.35 m |
| Bathroom | Second level | 2.22 m x 1.7 m |
| Primary Bedroom | Second level | 5.91 m x 4.02 m |
| Bedroom | Second level | 4.75 m x 4.02 m |
| Bedroom | Second level | 3.84 m x 3.16 m |
| Recreational, Games room | Basement | 7.13 m x 3.23 m |
| Bedroom | Basement | 4.57 m x 3.35 m |
| Media | Basement | 4.57 m x 3.35 m |
| Living room | Main level | 4.57 m x 3.35 m |
| Dining room | Main level | 3.35 m x 3.29 m |
| Bathroom | Main level | 2.22 m x 1.09 m |
| Kitchen | Main level | 3.29 m x 3.04 m |
| Eating area | Main level | 3.35 m x 3.04 m |
| Family room | Main level | 5.48 m x 3.65 m |
| Mud room | Main level | 1.67 m x 2.13 m |
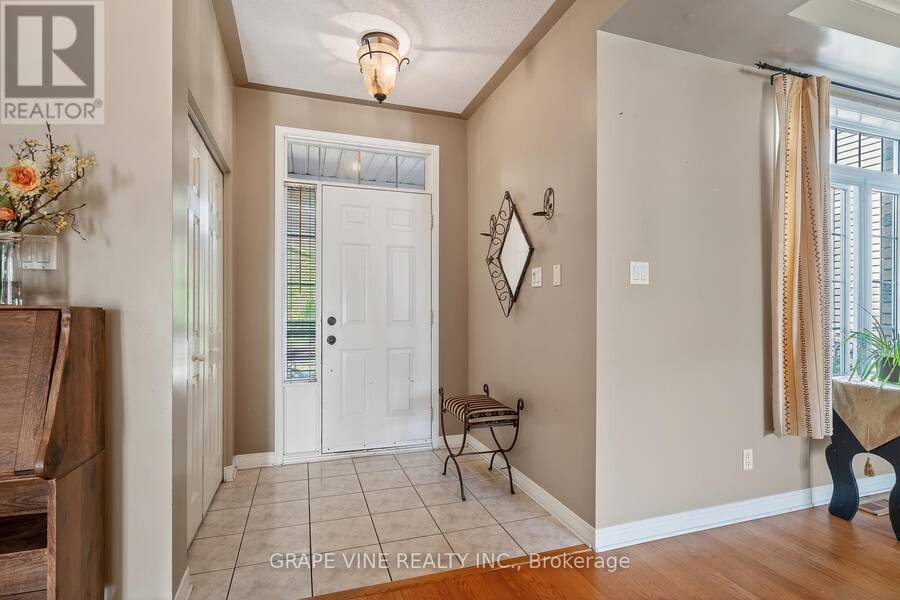
| Foyer | Main level | 1.76 m x 1.7 m |
Book a showing to see this Allanford Avenue Home in Ottawa
This property has so much to offer. Book a private showing now, as you do not want to miss out on 175 ALLANFORD AVENUE in Ottawa, Ontario!
Private Showing Request
Send a request to book a private showing for
.
Please Note: Information you supply in the contact form will be kept fully confidential.
Is this home the right property for you? Start a conversation to find out.
Get Directions to this Property
Not sure where this property is? Get directions to this Allanford Avenue Home in Ottawa.


Provided by GRAPE VINE REALTY INC.. MLS®, REALTOR®, and the associated logos are trademarks of the Canadian Real Estate Association.

This REALTOR.ca listing content is owned and licensed by REALTOR® members of the Canadian Real Estate Association.
Have questions or need more information about this home? Don't know where to begin? Then, let us connect you with the best real estate agent to guide you.

Inquiries submitted through this website will be responded to by a local sales representative from Royal LePage®.
Start a Conversation by Text
Provide your full name, phone and email to start a conversation by text message.
Please Note: Information you supply in the contact form will be kept fully confidential.
Start a Conversation by Email
Provide your full name and email to start a conversation by email.
Please Note: Information you supply in the contact form will be kept fully confidential.