
173 SILVERMOON CRESCENT, Ottawa, Ontario K4A 0P6

$549,900.00
- 3 bedrooms
- 3 bathrooms
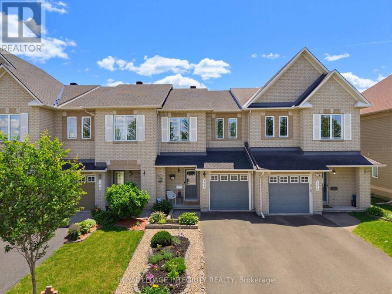
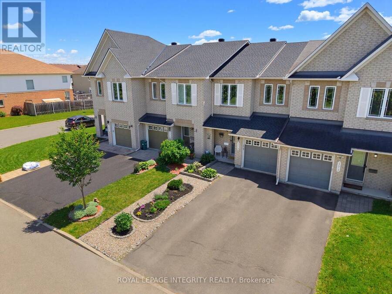
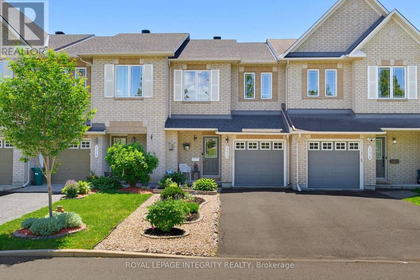
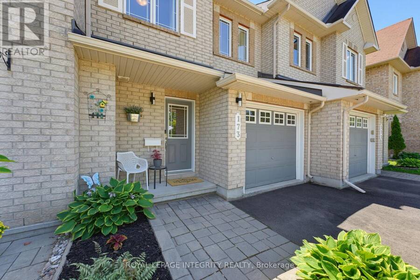
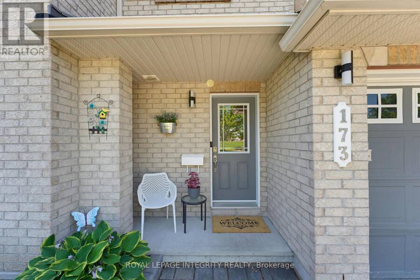
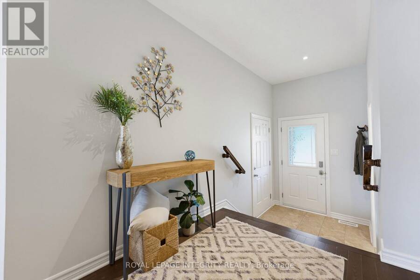
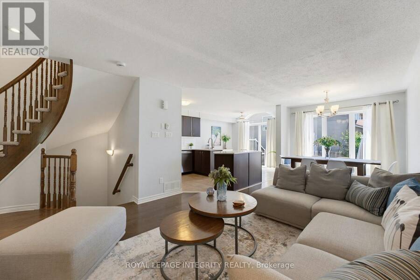
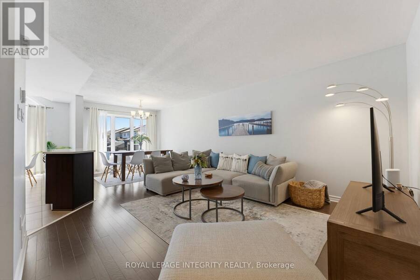
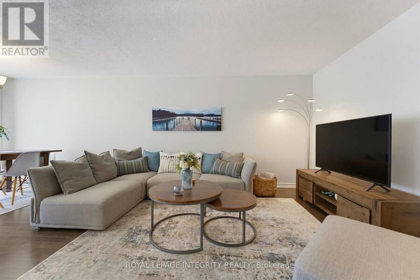
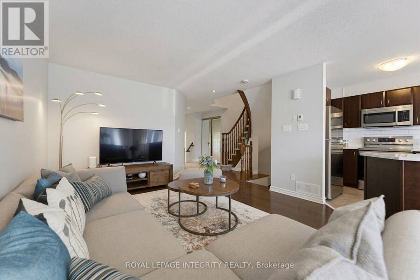
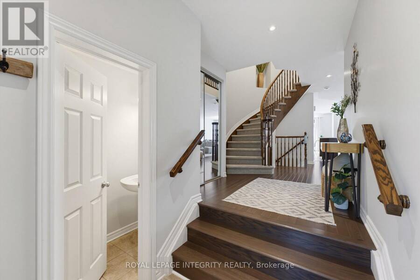
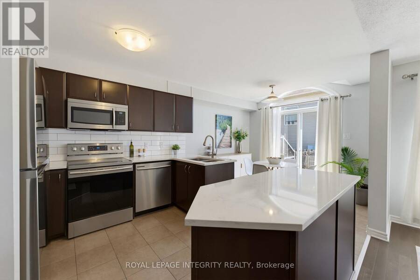
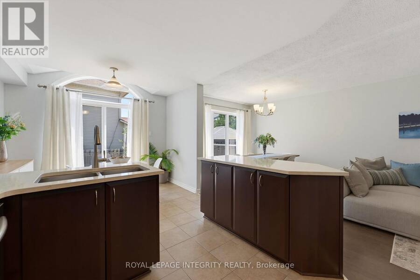
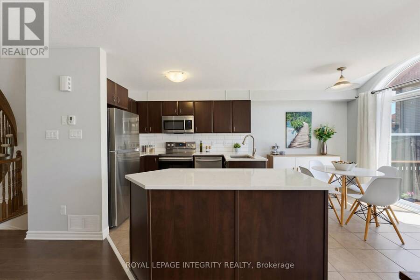
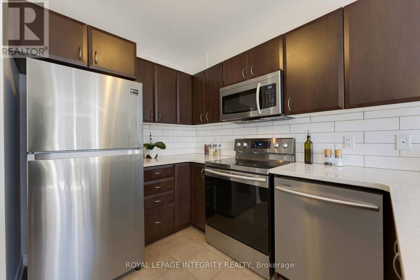
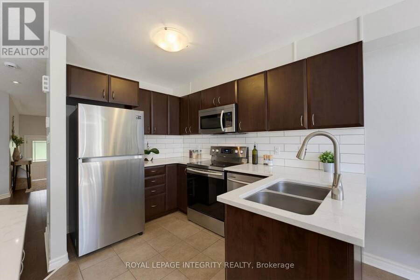
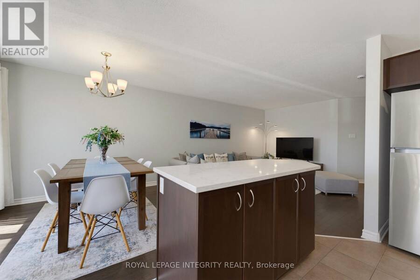
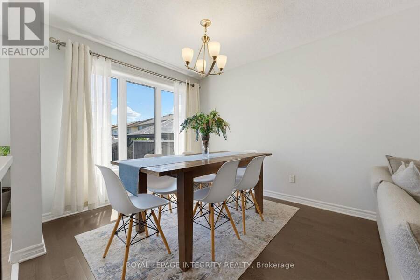
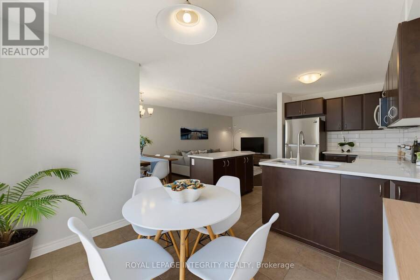
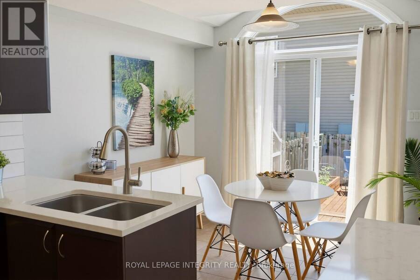
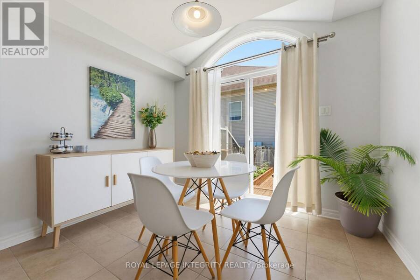
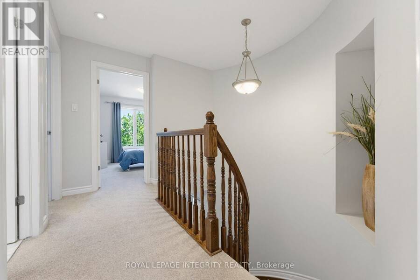
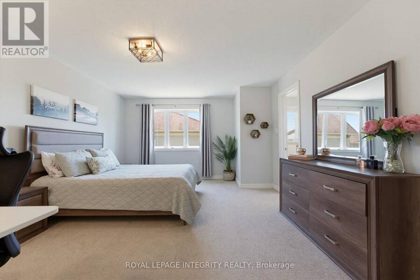
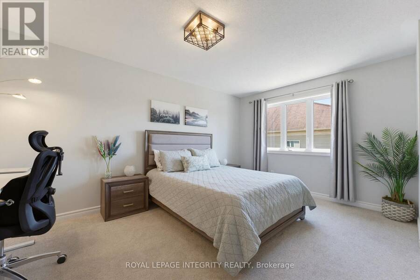
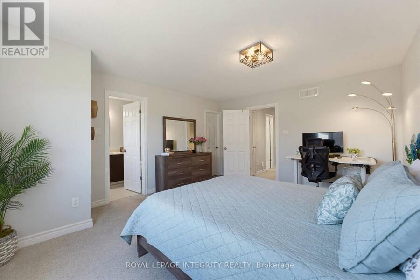
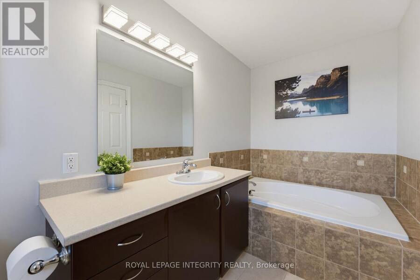
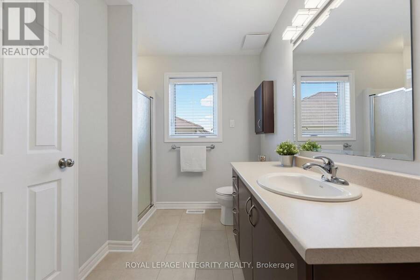
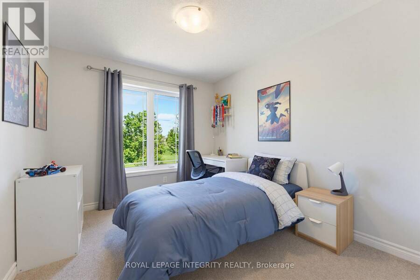
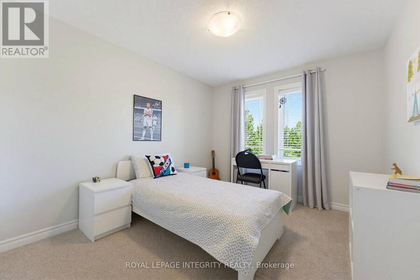
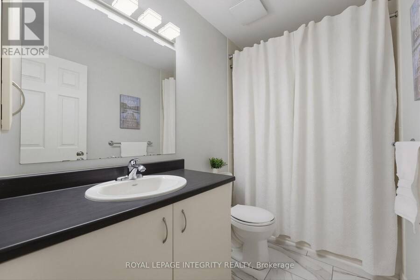
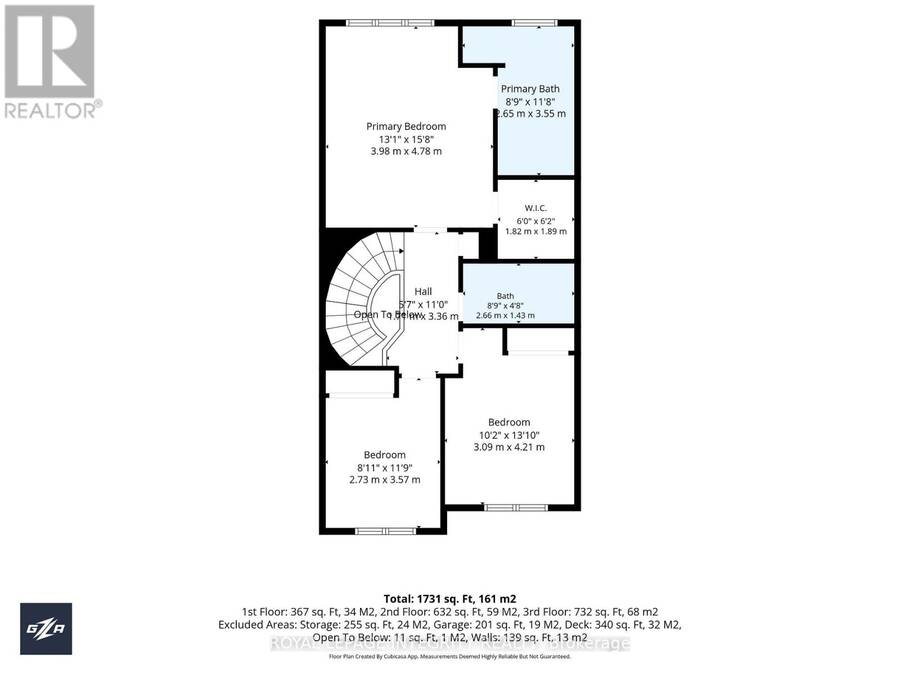
Welcome to 173 Silvermoon Cres, where thoughtful updates and comfortable living come together in desirable Orléans. Step inside to a bright, inviting main floor designed for everyday living, with an open-concept living & dining area flowing into the updated kitchen featuring quartz countertops, updated cabinetry and a breakfast area. Upstairs, the spacious primary bedroom offers a private ensuite and walk-in closet, while two additional bedrooms and a full bathroom provide room for family, guests or a home office. The fully finished lower level features a generous recreation room with fireplace, ideal for movie nights, relaxing or entertaining. Two ... read more
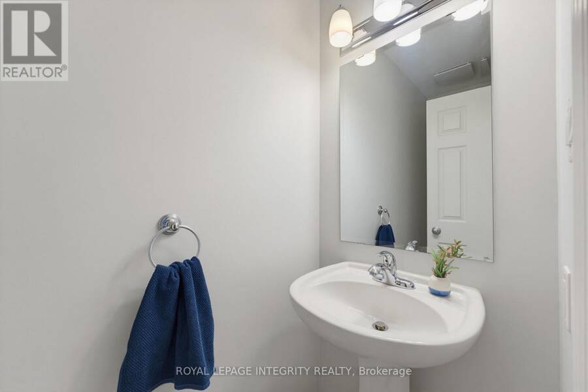
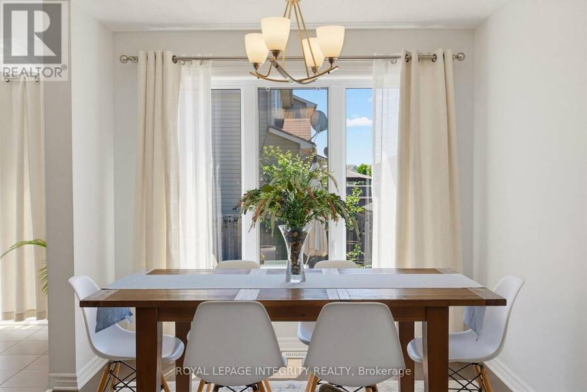
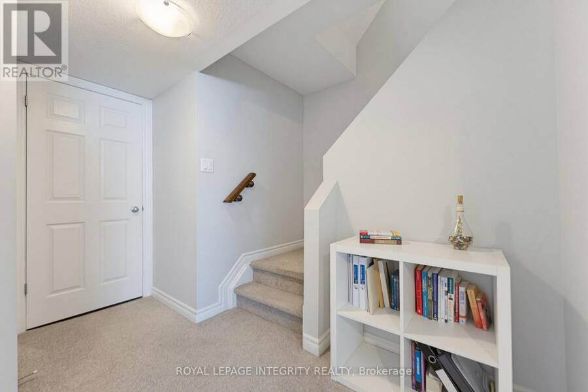
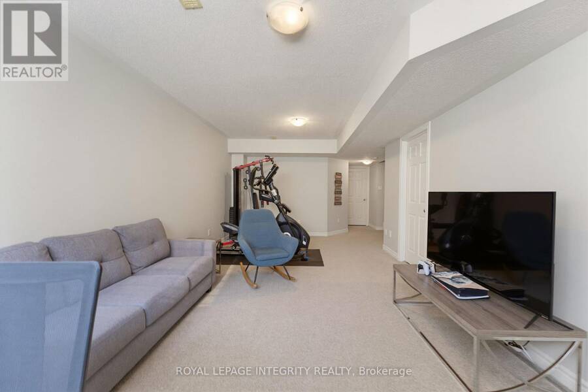
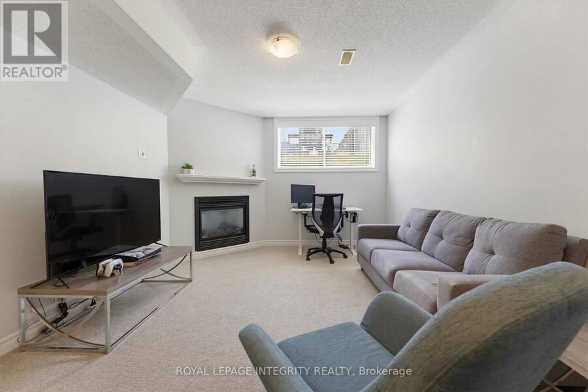
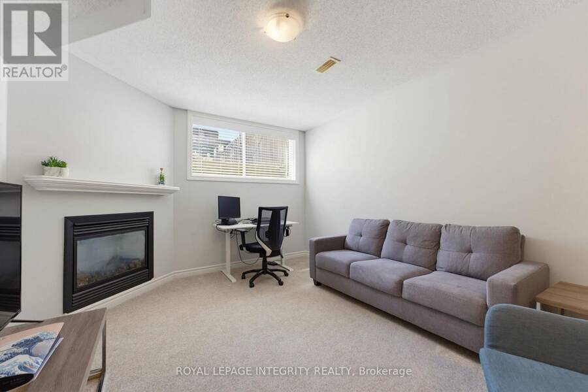
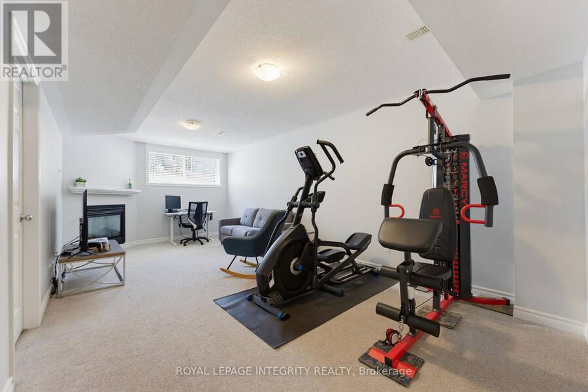
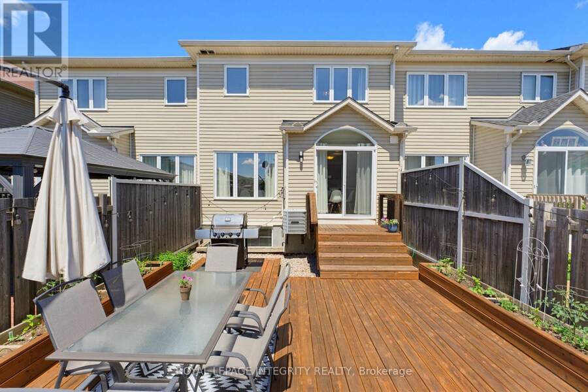
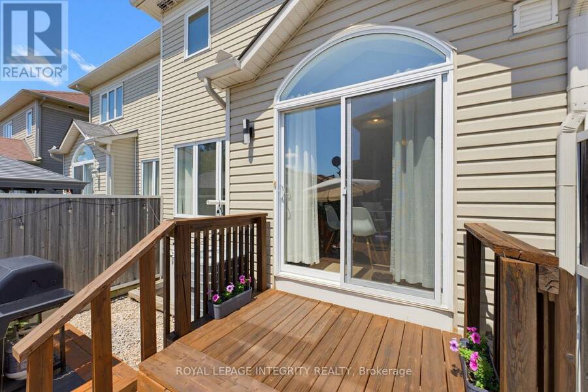
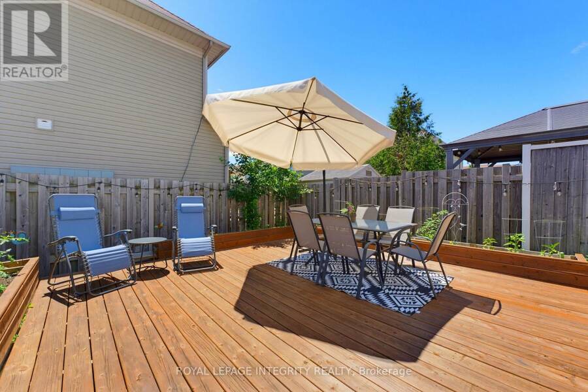
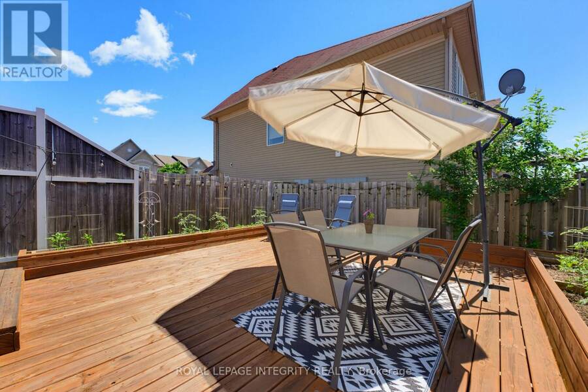
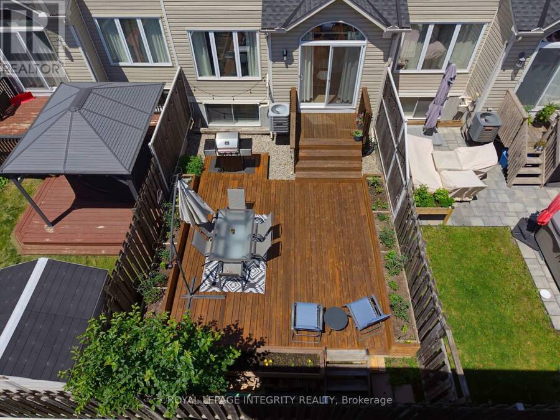
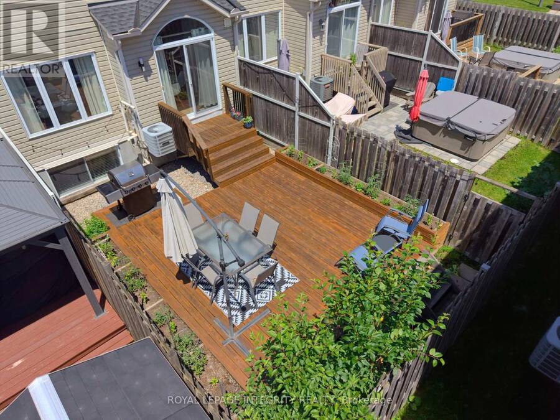
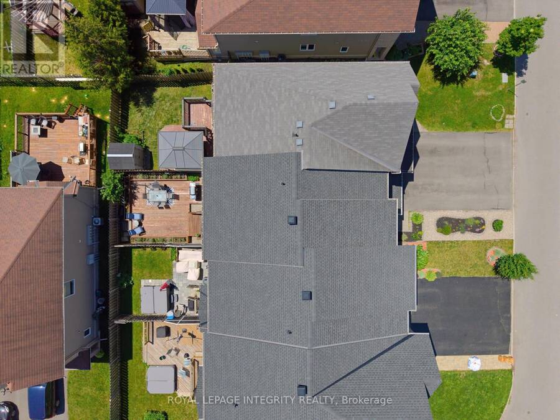
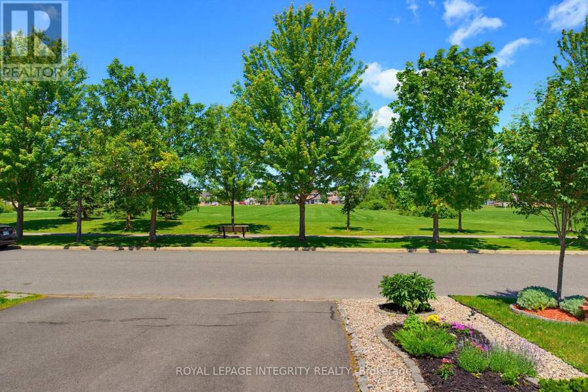
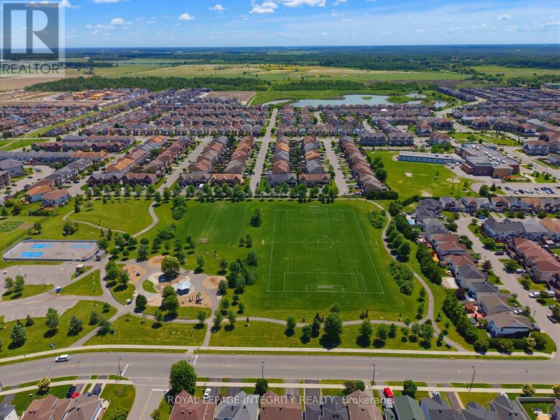
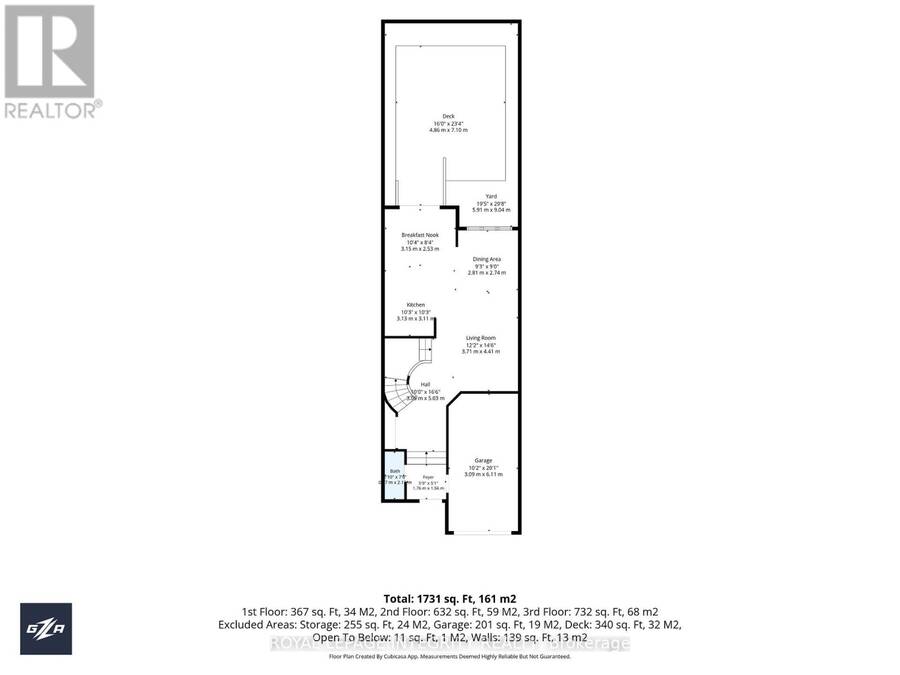
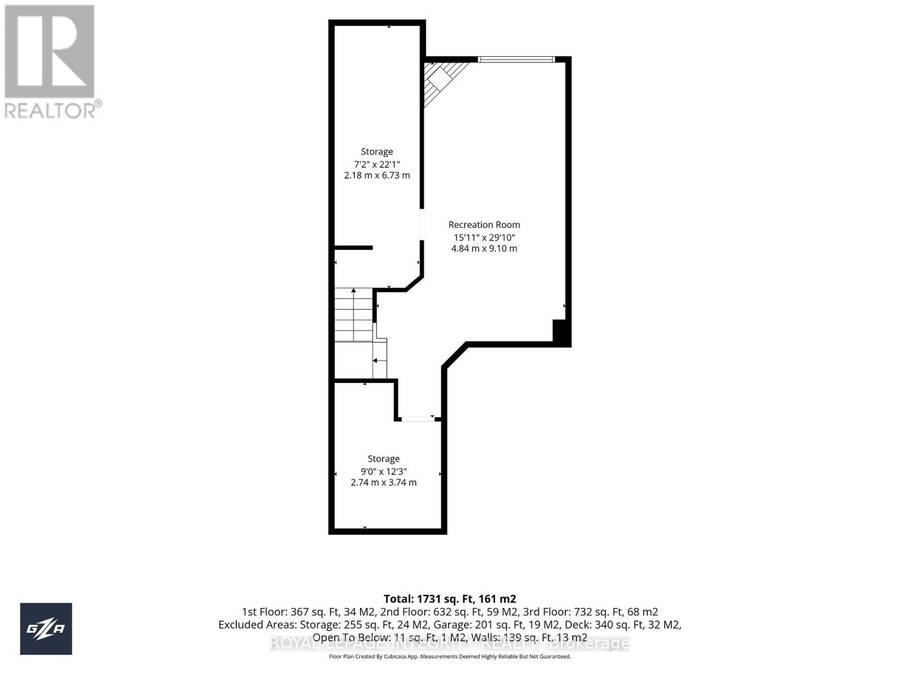
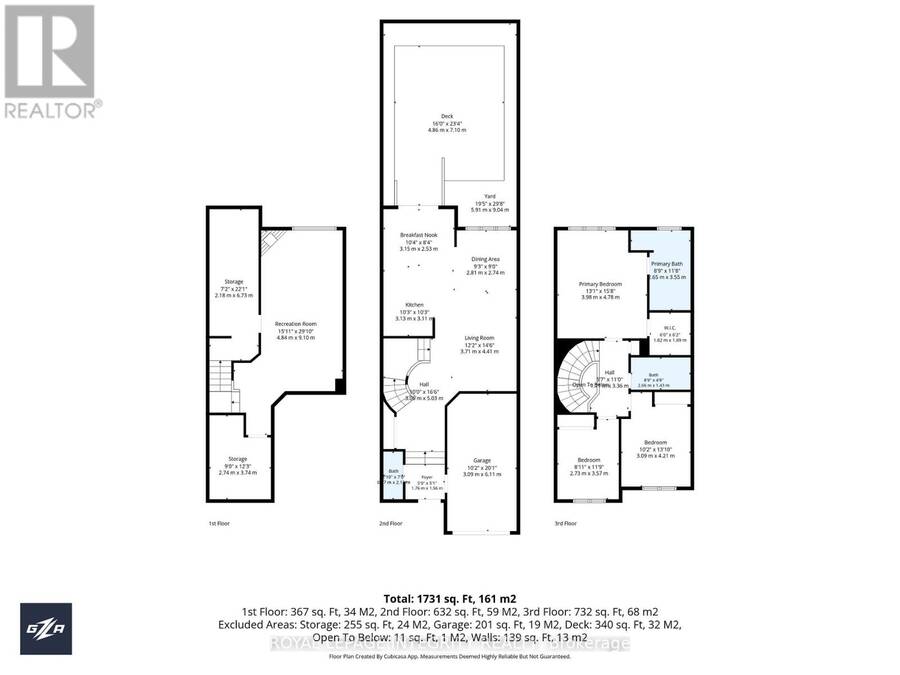
Welcome to 173 Silvermoon Cres, where thoughtful updates and comfortable living come together in desirable Orléans. Step inside to a bright, inviting main floor designed for everyday living, with an open-concept living & dining area flowing into the updated kitchen featuring quartz countertops, updated cabinetry and a breakfast area. Upstairs, the spacious primary bedroom offers a private ensuite and walk-in closet, while two additional bedrooms and a full bathroom provide room for family, guests or a home office. The fully finished lower level features a generous recreation room with fireplace, ideal for movie nights, relaxing or entertaining. Two storage areas provide additional space to keep everything organized. Outside, the backyard deck offers a great spot to enjoy the outdoors, complemented by an attached garage and two additional driveway parking spaces. Notable updates include a 2023 roof, kitchen cabinetry, quartz countertops, hardwood flooring, carpet, bathroom tile and garage door opener. Set in a sought-after, family-friendly Orléans neighbourhood, this home is just steps from a park featuring a splash pad, playground, hockey rink, skate park, basketball nets, and football and soccer fields. Both French and English schools are within walking distance. This move-in-ready home offers a combination of thoughtful updates, versatile living spaces and convenient neighbourhood amenities. Offers to be presented Friday, November 27, 2026 at 9:00 p.m.; however, the Sellers reserve the right to counter, reject, or accept pre-emptive offers. (id:25417)
Open House this Saturday, November 21st, from 2:00 PM to 4:00 PM and Sunday, November 22nd, from 2:00 PM to 4:00 PM.
- Listing ID: X14187398
- Property Type: Single Family
| Property | |
|---|---|
| Ownership: | Freehold |
| Lot Size: | 20.3 by 98.4 FT |
| Parking: | Attached Garage 3 Spaces |
| Building | |
|---|---|
| Type: | Single Family Row / Townhouse |
| Appliances: | Dryer, Garage Door Opener, Hood Fan, Microwave, Oven, Refrigerator, Washer and Dishwasher |
| HVAC: | Central Air Conditioning, Fireplace and Forced Air Natural Gas |
| Exterior: | Brick and Vinyl Siding |
| Basement: | Full (Finished) |
| Utilities: | Sanitary Sewer |
| Location | |
|---|---|
| City: | Ottawa |
| Province: | Ontario |
| Nearby Amenities: | Park, Public Transit and Schools |
| Community Features: | Community Centre |
| Rooms | Level | Dimensions |
|---|---|---|
| Primary Bedroom | Second level | 3.98 m x 4.78 m |
| Bedroom | Second level | 2.73 m x 3.57 m |
| Bedroom | Second level | 3.09 m x 4.21 m |
| Recreational, Games room | Lower level | 4.84 m x 9.1 m |
| Other | Lower level | 2.18 m x 6.73 m |
| Other | Lower level | 2.74 m x 3.74 m |
| Kitchen | Main level | 3.13 m x 3.11 m |
| Dining room | Main level | 2.81 m x 2.74 m |
| Eating area | Main level | 3.15 m x 2.53 m |
Book a showing to see this Silvermoon Crescent Home in Ottawa
This property has so much to offer. Book a private showing now, as you do not want to miss out on 173 SILVERMOON CRESCENT in Ottawa, Ontario!
Private Showing Request
Send a request to book a private showing for
.
Please Note: Information you supply in the contact form will be kept fully confidential.
Is this home the right property for you? Start a conversation to find out.
Get Directions to this Property
Not sure where this property is? Get directions to this Silvermoon Crescent Home in Ottawa.


Provided by ROYAL LEPAGE INTEGRITY REALTY. MLS®, REALTOR®, and the associated logos are trademarks of the Canadian Real Estate Association.

This REALTOR.ca listing content is owned and licensed by REALTOR® members of the Canadian Real Estate Association.
Have questions or need more information about this home? Don't know where to begin? Then, let us connect you with the best real estate agent to guide you.

Inquiries submitted through this website will be responded to by a local sales representative from Royal LePage®.
Start a Conversation by Text
Provide your full name, phone and email to start a conversation by text message.
Please Note: Information you supply in the contact form will be kept fully confidential.
Start a Conversation by Email
Provide your full name and email to start a conversation by email.
Please Note: Information you supply in the contact form will be kept fully confidential.