
171 POWELL AVENUE, Ottawa, Ontario K1S 2A2

$1,799,999.00
- 5 bedrooms
- 4 bathrooms
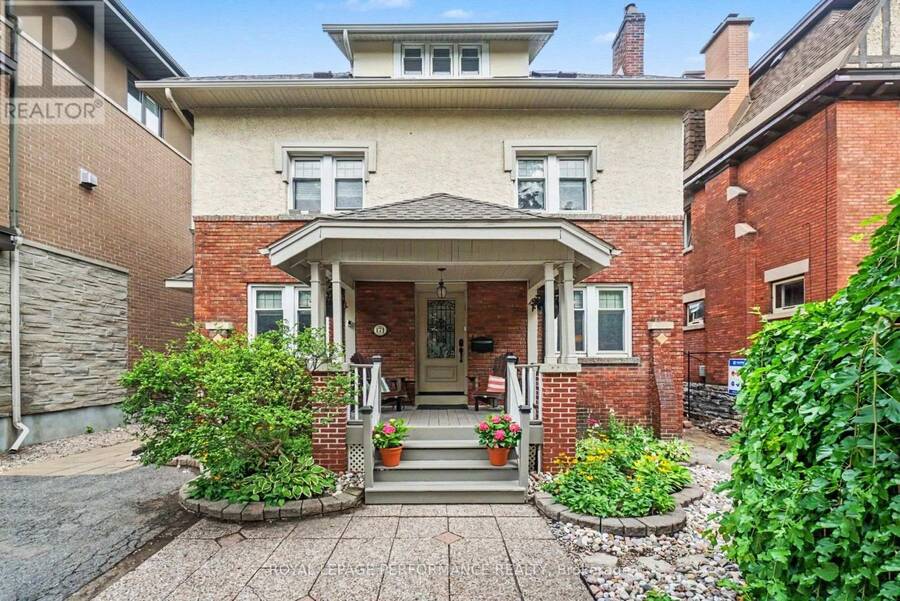
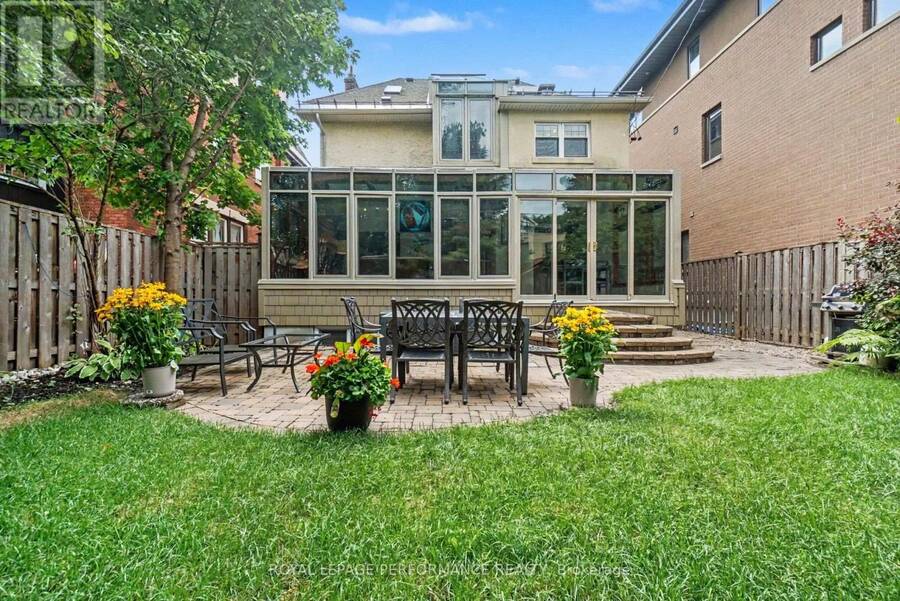
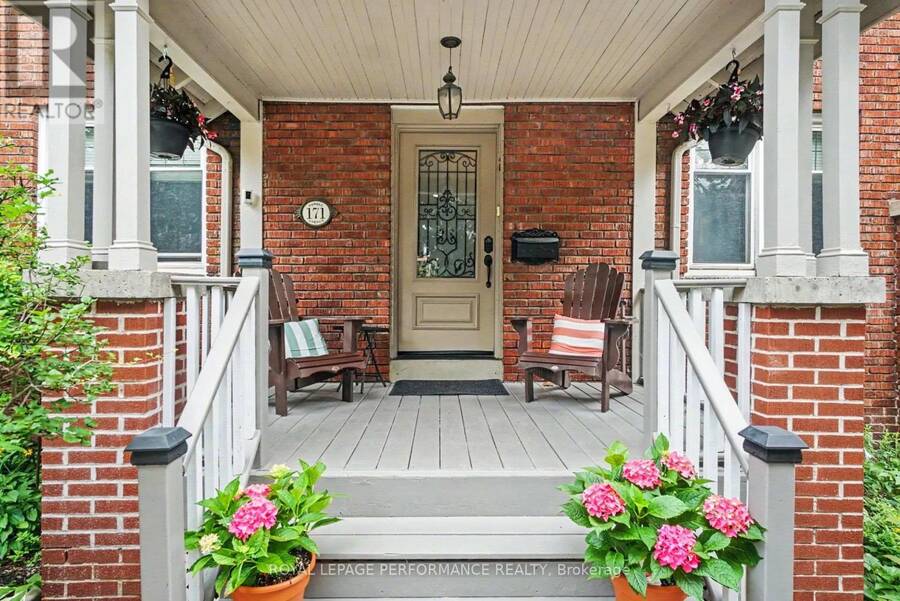
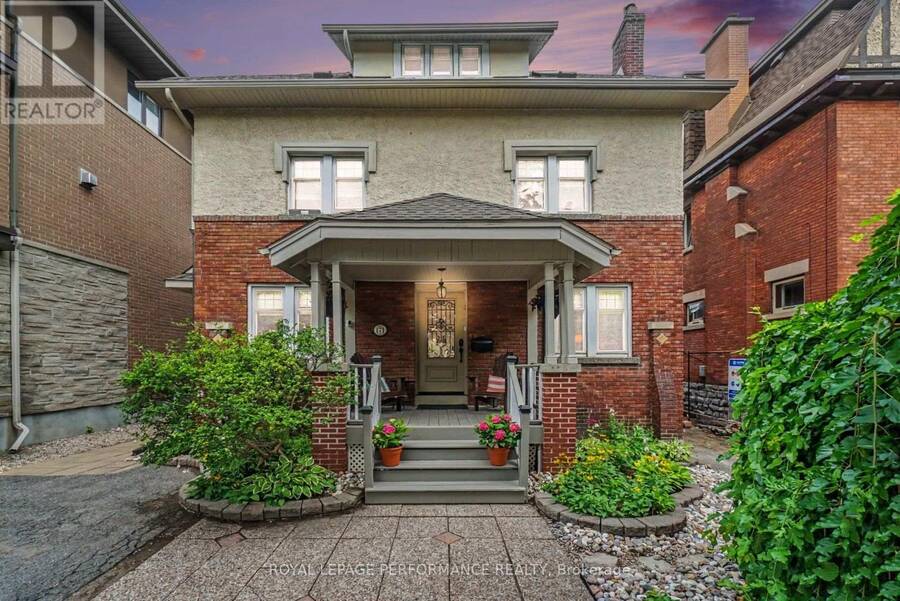
TIMELESS ELEGANCE MEETS CONTEMPORARY LUXURY IN THE HEART OF THE GLEBE! Perfectly positioned in one of Ottawa's most prestigious neighbourhoods, this extraordinary home masterfully blends timeless heritage charm w/sophisticated modern design. Enhanced by 235K in UPGRADES, every detail has been thoughtfully enhanced while preserving the home's timeless character. Beautifully landscaped front & back w/mature gardens, inviting front porch(14), private patio, fenced yard(17) & exceptional curb appeal, all within walking distance to the Rideau Canal, Lansdowne, shopping, cafés & restaurants! Refined living spaces featuring hardwood & tile thru-out, ... read more
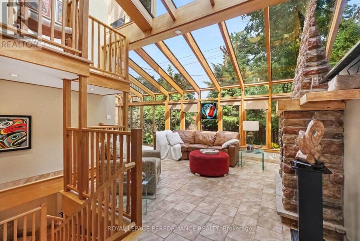
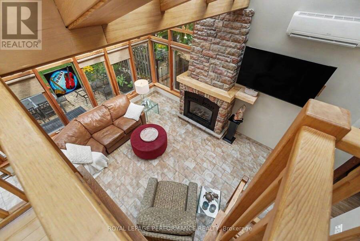
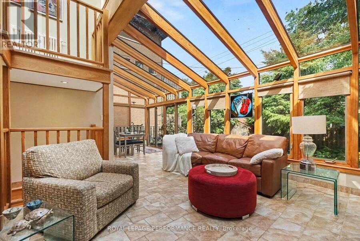
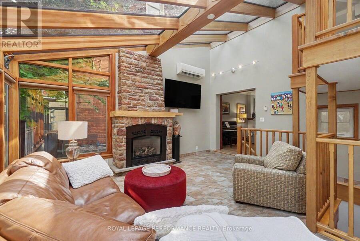
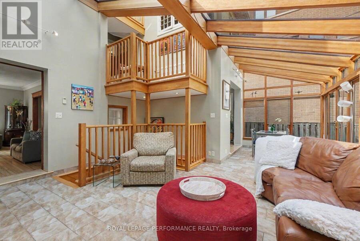
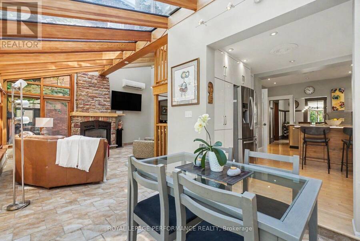
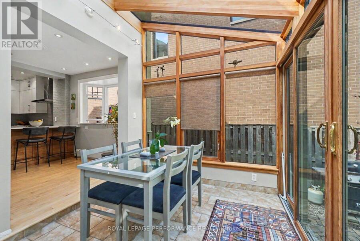
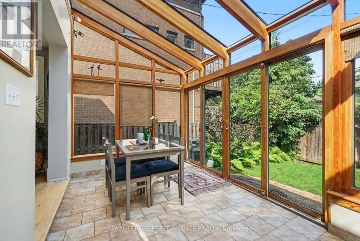
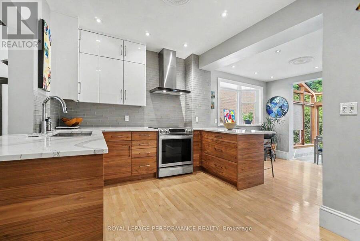
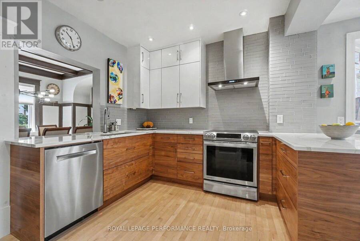
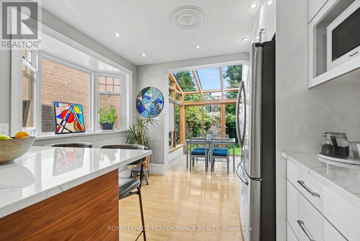
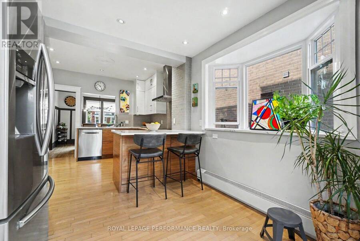
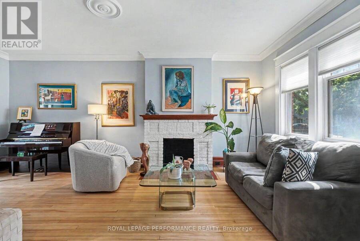
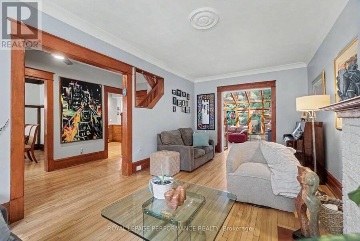
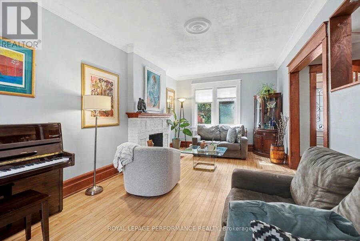
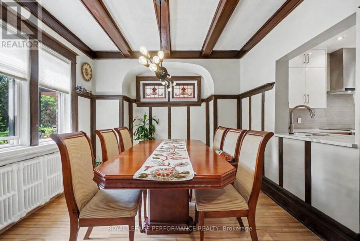
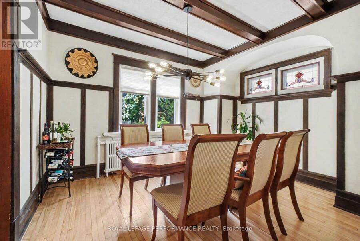
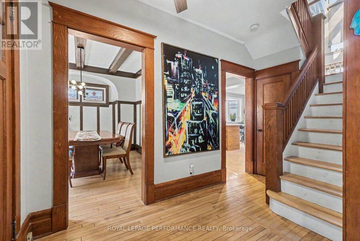
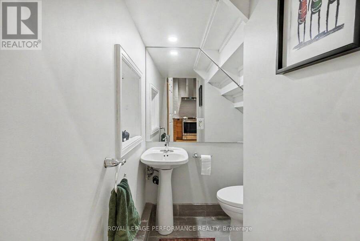
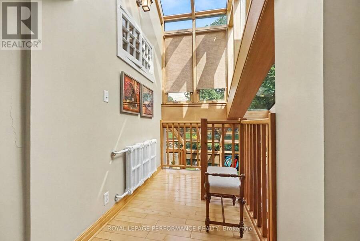
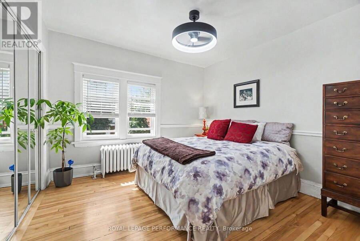
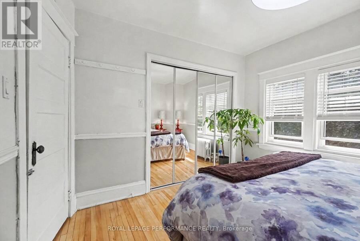
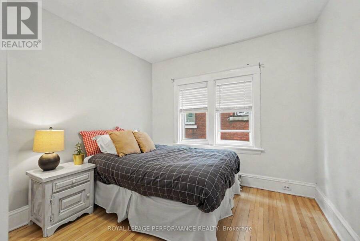
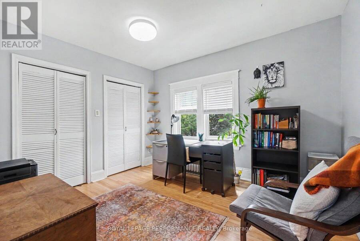
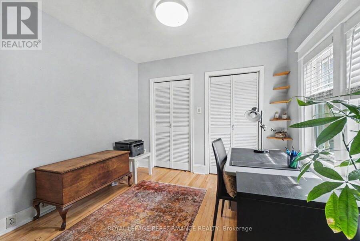
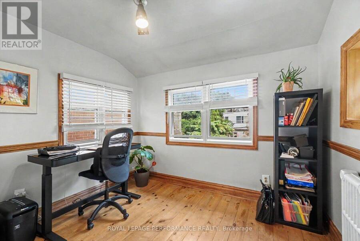
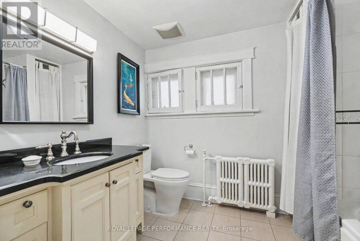
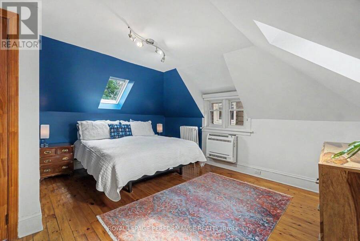
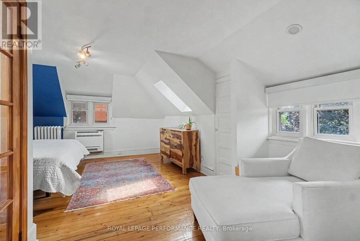
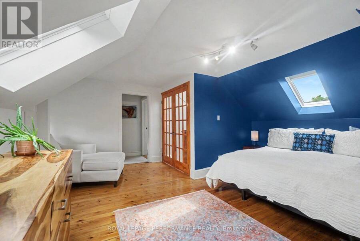
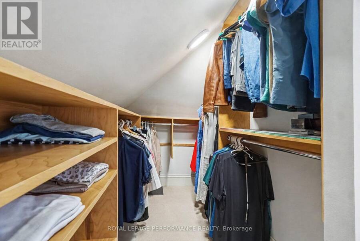
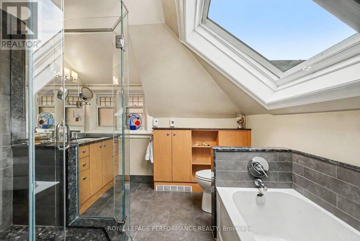
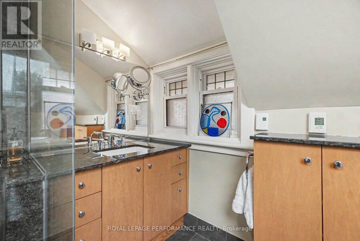
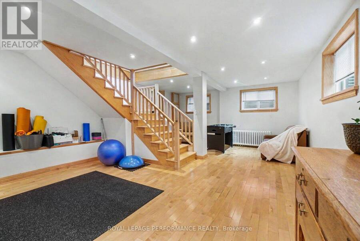
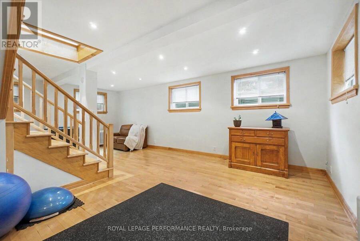
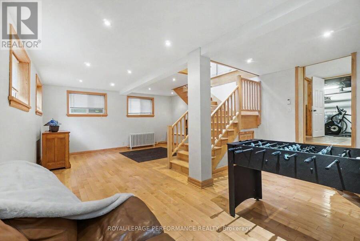
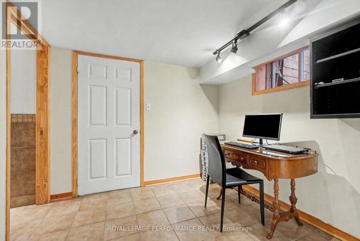
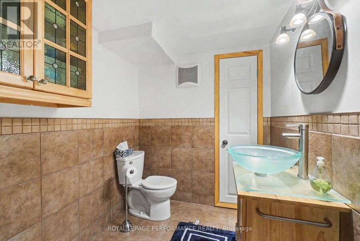
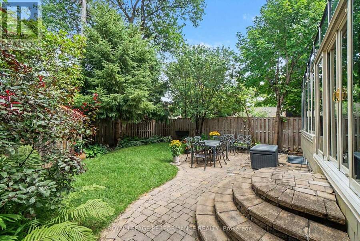
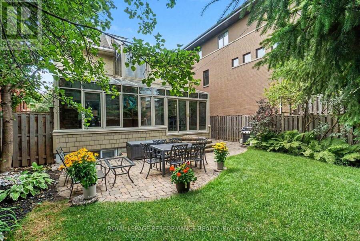
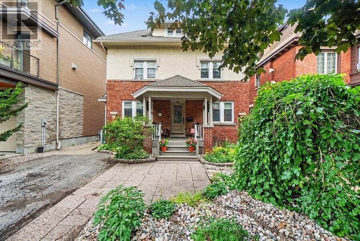
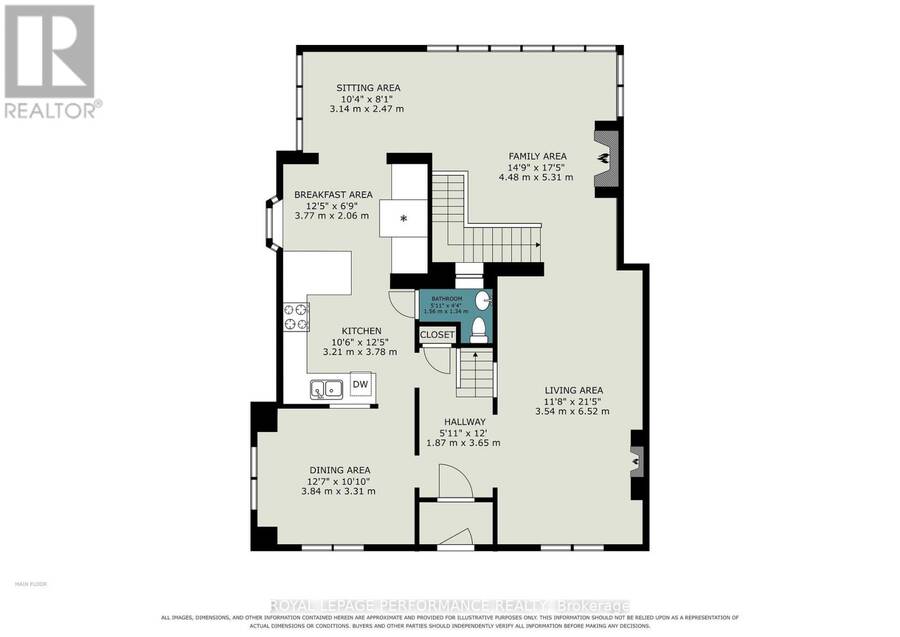
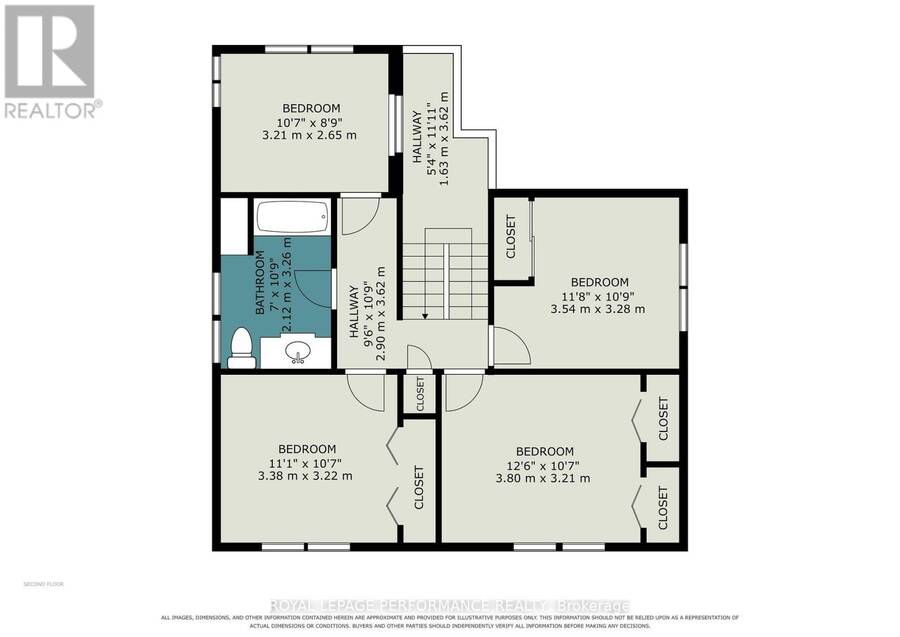
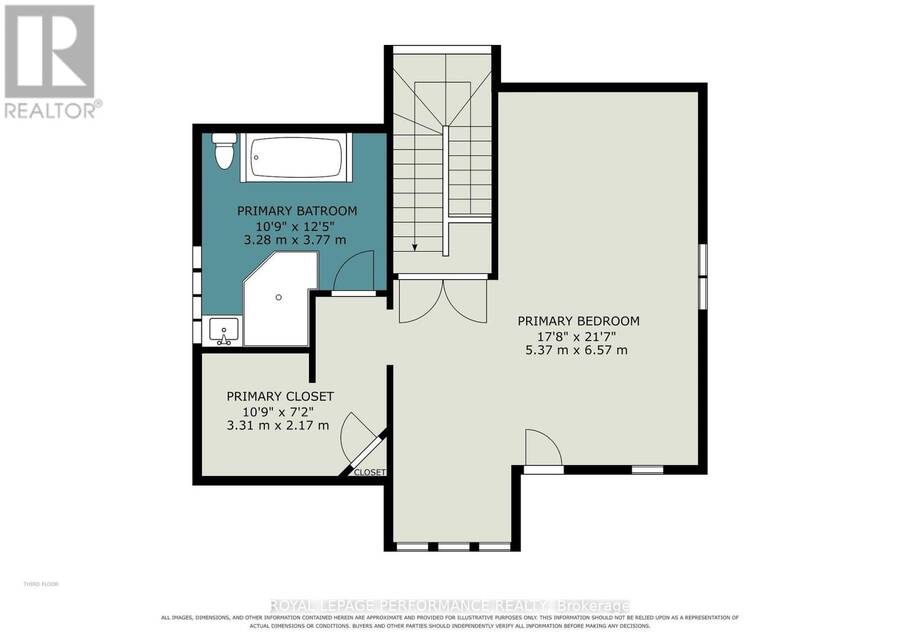
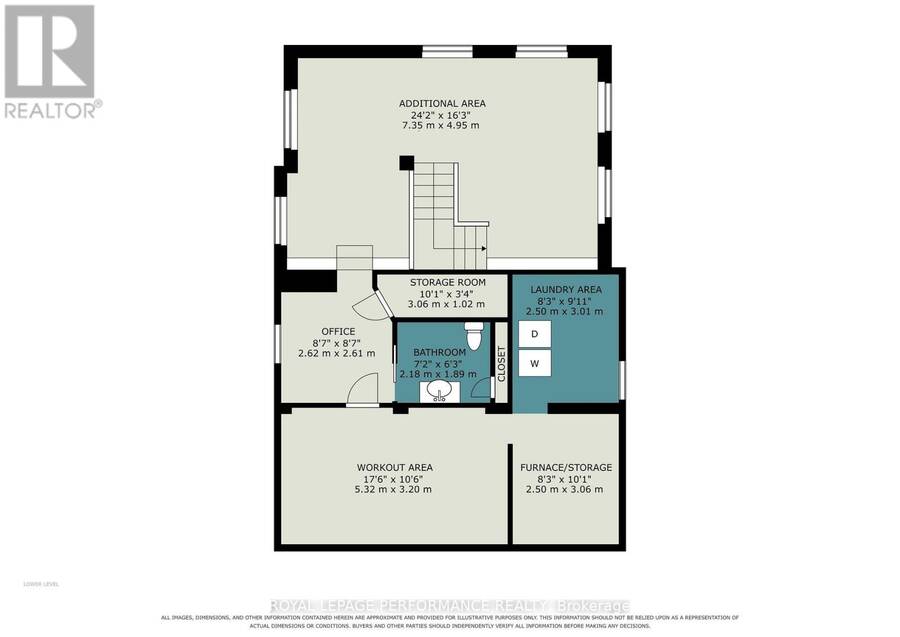
TIMELESS ELEGANCE MEETS CONTEMPORARY LUXURY IN THE HEART OF THE GLEBE! Perfectly positioned in one of Ottawa's most prestigious neighbourhoods, this extraordinary home masterfully blends timeless heritage charm w/sophisticated modern design. Enhanced by 235K in UPGRADES, every detail has been thoughtfully enhanced while preserving the home's timeless character. Beautifully landscaped front & back w/mature gardens, inviting front porch(14), private patio, fenced yard(17) & exceptional curb appeal, all within walking distance to the Rideau Canal, Lansdowne, shopping, cafés & restaurants! Refined living spaces featuring hardwood & tile thru-out, hardwood staircase, fireplace & impressive formal living & dining rm w/stained glass & wood beams. The spectacular CUSTOM KITCHEN, extensively renovated(17), showcases QUARTZ, premium cabinetry, quality finishes & exceptional craftsmanship. The architectural centerpiece is the breathtaking family rm SOLARIUM ADDITION, surrounded by walls of glass & crowned by a soaring vaulted glass ceiling w/skylights, fireplace, HEATED floors & open-to-above design. This remarkable space has been extensively restored, including the rebuilt exterior structure(13), new A/C(24), five new windows & refinished wood(26), creating a Spectacular YEAR ROUND LIVING EXPERIENCE! The second level offers 4 spacious bedrooms & a beautifully renovated full bathroom(13). Occupying the third level, the luxurious primary retreat provides outstanding privacy w/walk-in closet & spa-inspired ensuite elegantly renovated(12), + a dedicated A/C(13).The bright finished basement offers large windows, rec rm, office & 2P bath. Add. updates include roof, 3 skylights & heating cables(22), brick repointing(24), parging(23), powder rm(20), new blinds(25) & painting. A truly once-in-a-lifetime opportunity where historic elegance & modern luxury come together seamlessly. 24 hours irrevocable on offer. (id:25417)
- Listing ID: X13753176
- Property Type: Single Family
| Property | |
|---|---|
| Ownership: | Freehold |
| Lot Size: | 38 by 104.8 FT Fenced Yard and Landscaped |
| Parking: | No Garage 2 Spaces |
| Building | |
|---|---|
| Type: | Single Family House |
| Appliances: | Dryer, Refrigerator, Stove, Washer, Window Coverings and Dishwasher |
| HVAC: | Fireplace, Heat Pump and Wall Unit Natural Gas |
| Exterior: | Brick and Stucco |
| Basement: | Full |
| Utilities: | Sanitary Sewer |
| Location | |
|---|---|
| City: | Ottawa |
| Province: | Ontario |
| Nearby Amenities: | Park, Public Transit and Schools |
| Rooms | Level | Dimensions |
|---|---|---|
| Bathroom | Second level | 2.12 m x 3.26 m |
| Bedroom 2 | Second level | 3.8 m x 3.21 m |
| Bedroom 3 | Second level | 3.54 m x 3.28 m |
| Bedroom 4 | Second level | 3.38 m x 3.21 m |
| Bedroom 5 | Second level | 3.21 m x 2.65 m |
| Primary Bedroom | Third level | 5.37 m x 6.57 m |
| Bathroom | Third level | 3.28 m x 3.77 m |
| Recreational, Games room | Lower level | 7.35 m x 4.95 m |
| Office | Lower level | 2.62 m x 2.61 m |
| Bathroom | Lower level | 2.18 m x 1.89 m |
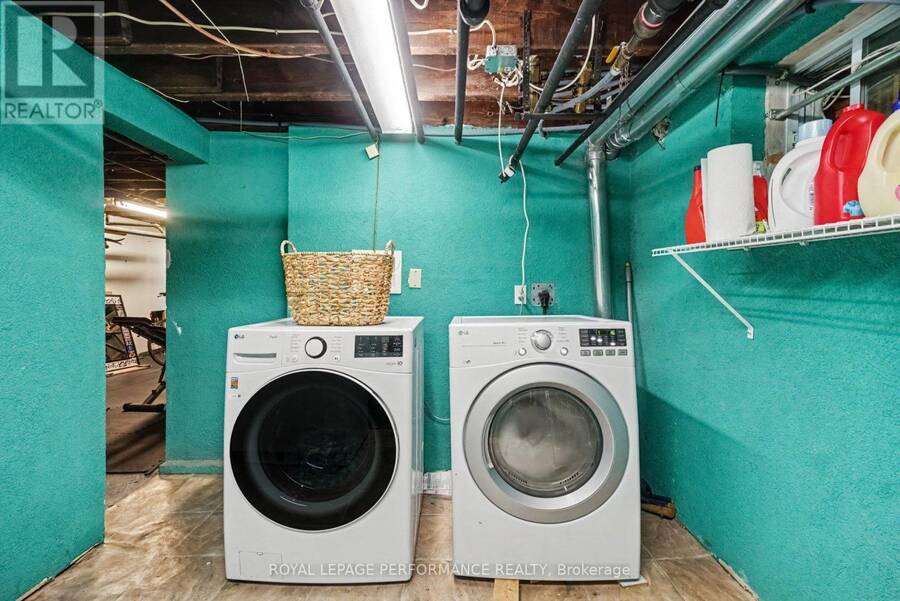
| Laundry room | Lower level | 2.5 m x 3.01 m |
| Other | Lower level | 5.32 m x 3.2 m |
| Utility room | Lower level | 2.5 m x 3.06 m |
| Living room | Main level | 3.54 m x 6.52 m |
| Dining room | Main level | 3.84 m x 3.31 m |
| Kitchen | Main level | 3.21 m x 3.78 m |
| Eating area | Main level | 3.77 m x 2.06 m |
| Family room | Main level | 4.48 m x 5.31 m |
| Bathroom | Main level | 1.56 m x 1.34 m |
Book a showing to see this Powell Avenue Home in Ottawa
This property has so much to offer. Book a private showing now, as you do not want to miss out on 171 POWELL AVENUE in Ottawa, Ontario!
Private Showing Request
Send a request to book a private showing for
.
Please Note: Information you supply in the contact form will be kept fully confidential.
Is this home the right property for you? Start a conversation to find out.
Get Directions to this Property
Not sure where this property is? Get directions to this Powell Avenue Home in Ottawa.


Provided by ROYAL LEPAGE PERFORMANCE REALTY. MLS®, REALTOR®, and the associated logos are trademarks of the Canadian Real Estate Association.

This REALTOR.ca listing content is owned and licensed by REALTOR® members of the Canadian Real Estate Association.
Have questions or need more information about this home? Don't know where to begin? Then, let us connect you with the best real estate agent to guide you.

Inquiries submitted through this website will be responded to by a local sales representative from Royal LePage®.
Start a Conversation by Text
Provide your full name, phone and email to start a conversation by text message.
Please Note: Information you supply in the contact form will be kept fully confidential.
Start a Conversation by Email
Provide your full name and email to start a conversation by email.
Please Note: Information you supply in the contact form will be kept fully confidential.