
17 BROOKDALE AVENUE, Ottawa, Ontario K2E 6X1

$1,300,000.00
- 4 bedrooms
- 4 bathrooms
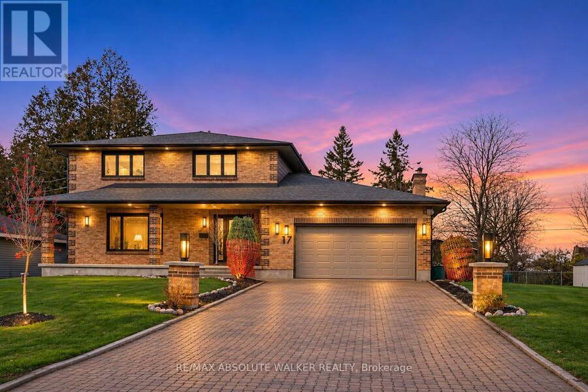
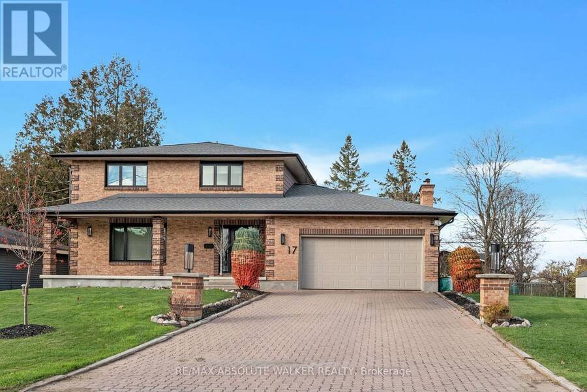
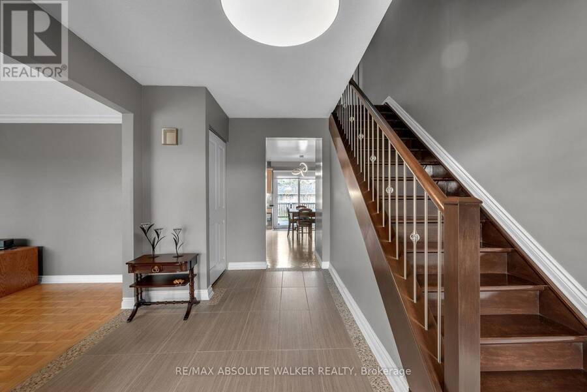
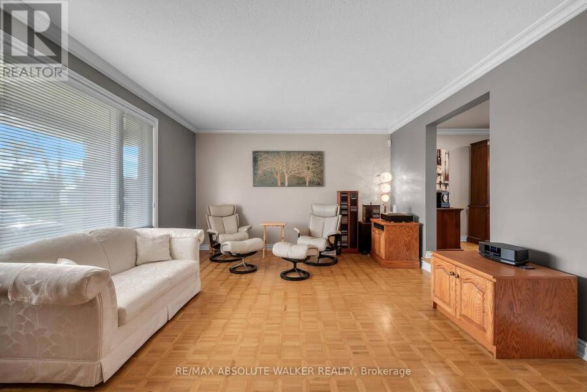
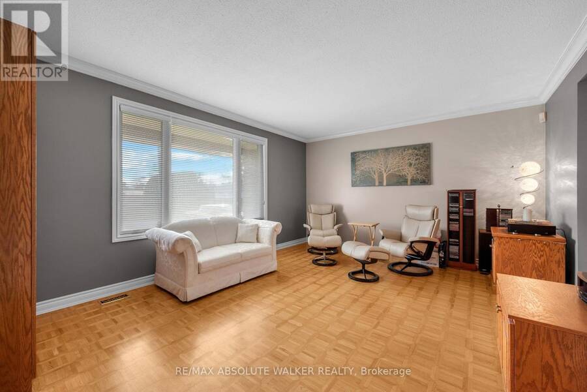
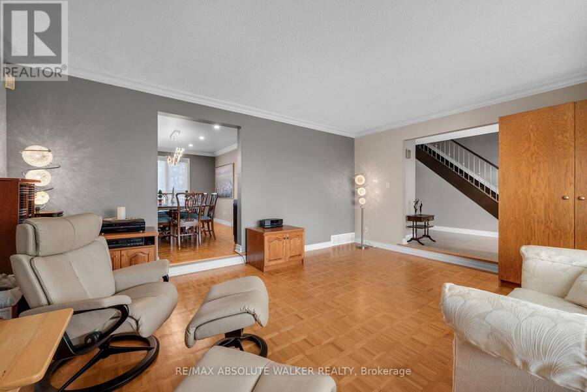
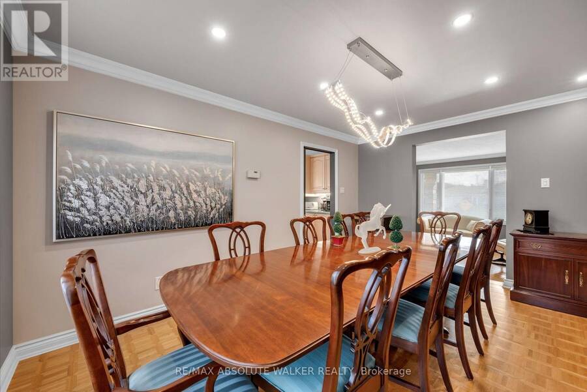
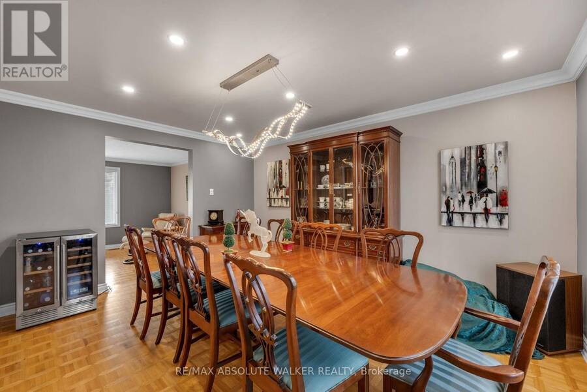
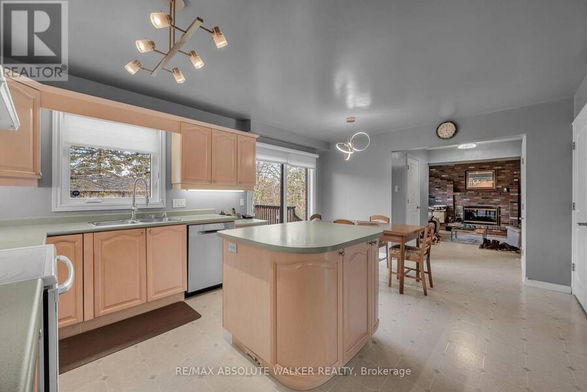
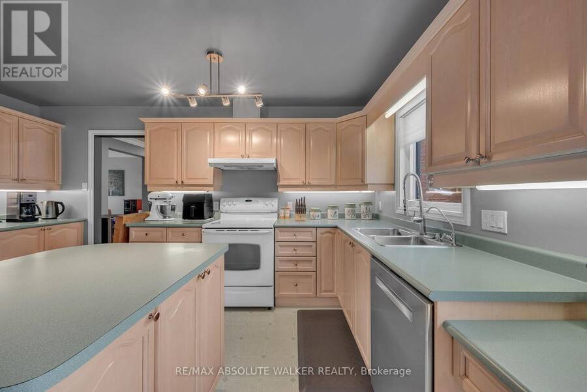
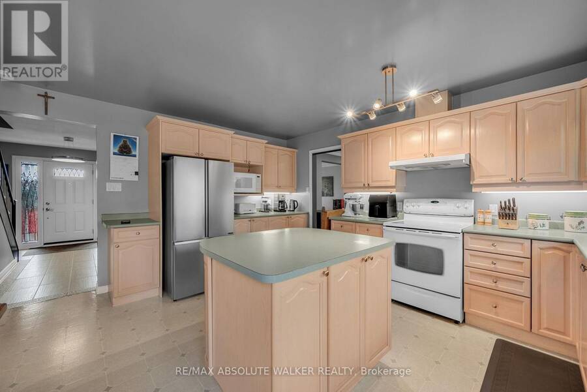
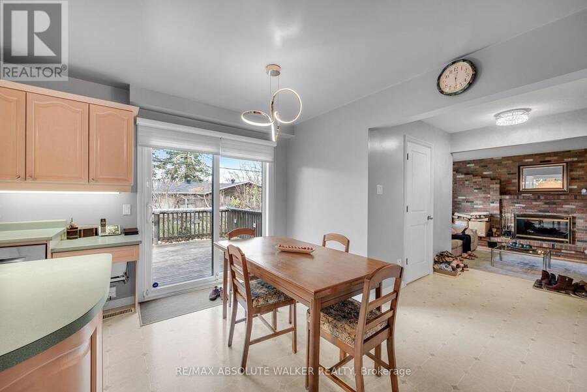
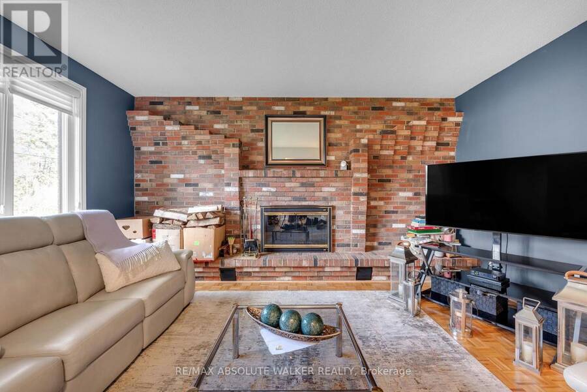
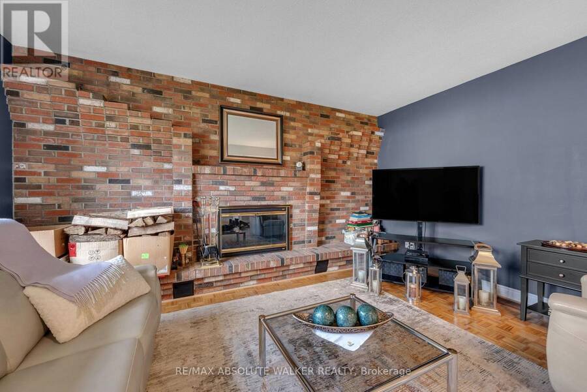
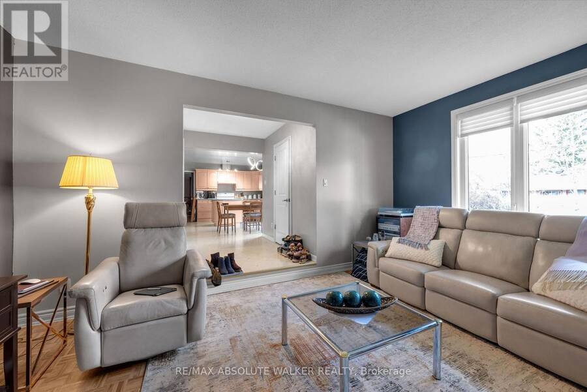
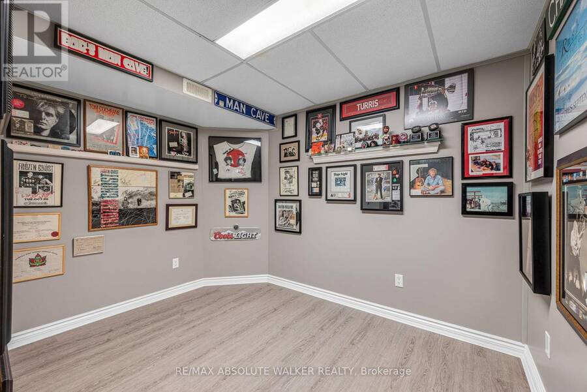
This beautifully maintained, all-brick, 4-bedroom, 4-bathroom home showcases timeless character and extensive updates throughout. From the welcoming foyer, you can enter the spacious formal living room or continue towards the eat-in kitchen, offering ample space for everyday gatherings and flows seamlessly into the comfortable family room, complete with a charming wood-burning fireplace. The elegant formal dining room provides the perfect setting for entertaining. The main floor also includes a convenient laundry room. Key features include elegant hardwood flooring, an updated staircase with new spindles, upgraded light fixtures, crown moulding, and ... read more
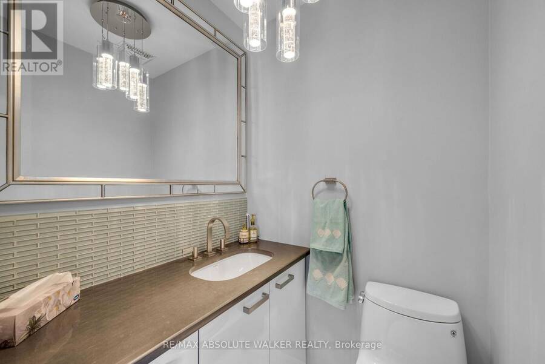
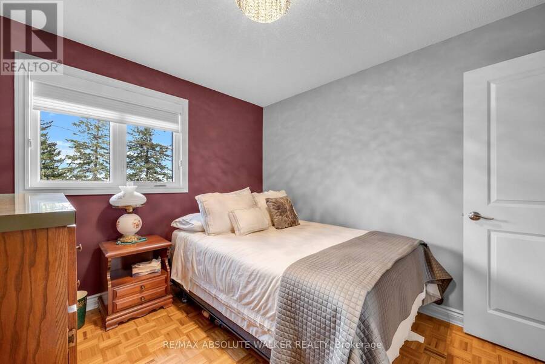
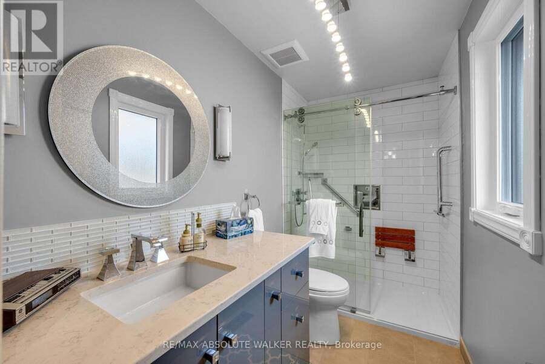
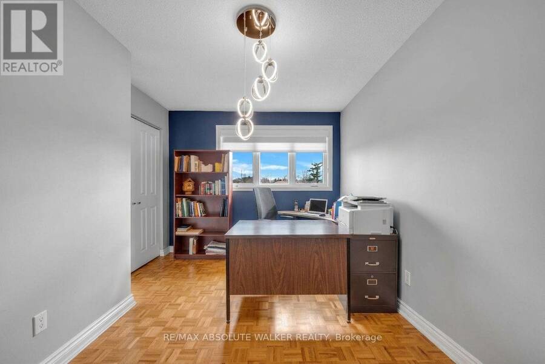
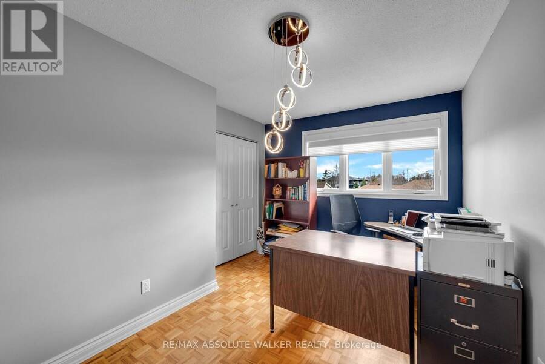
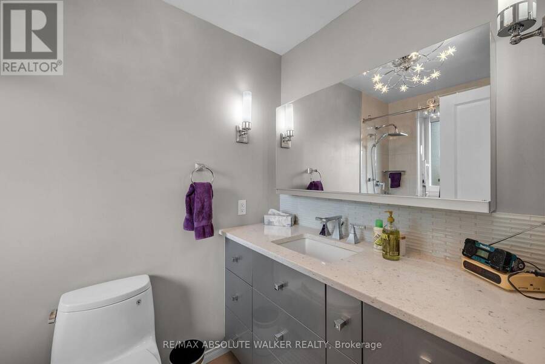
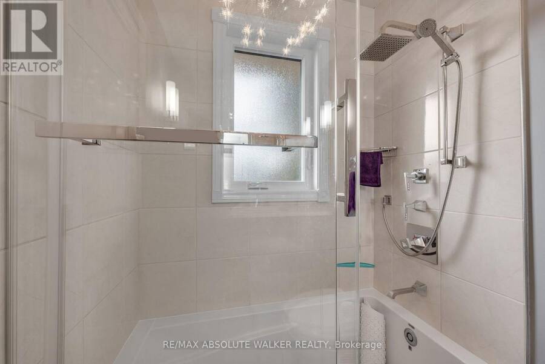
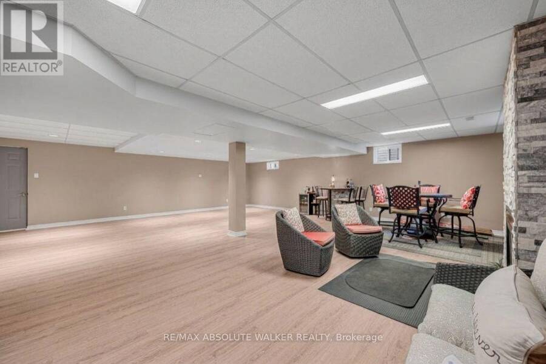
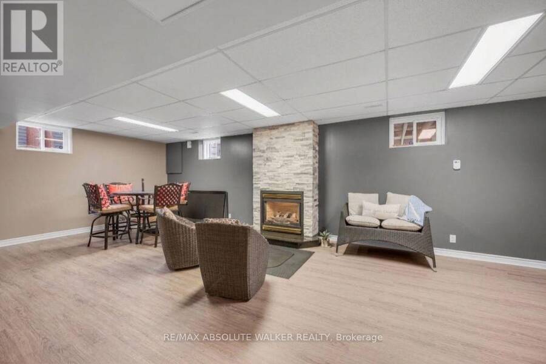
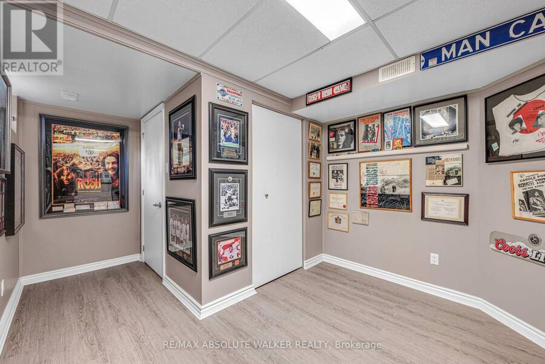
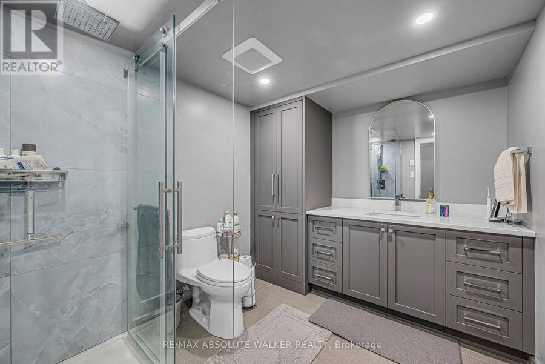
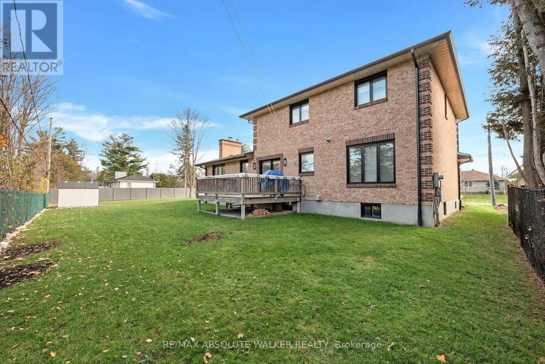
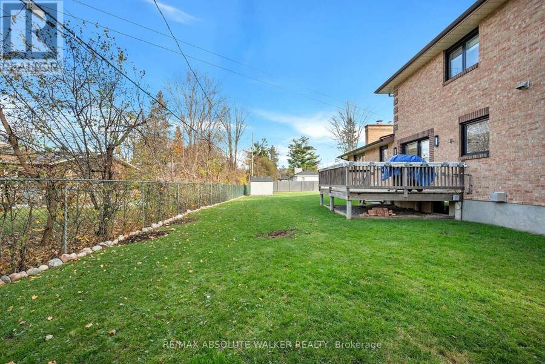
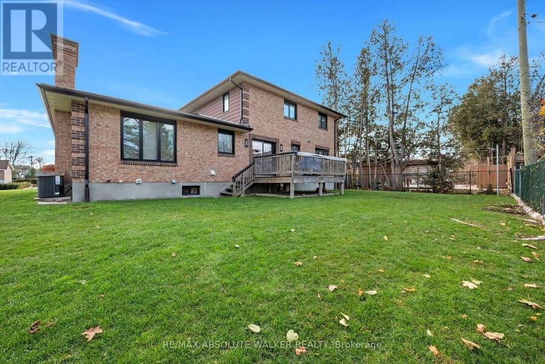
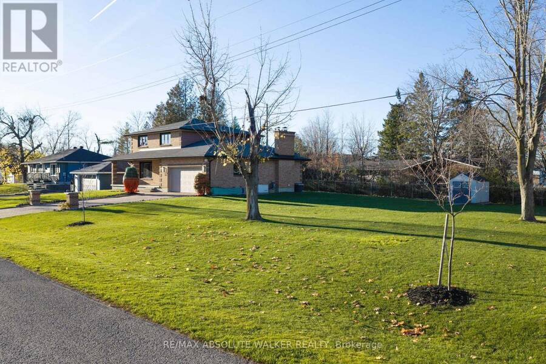
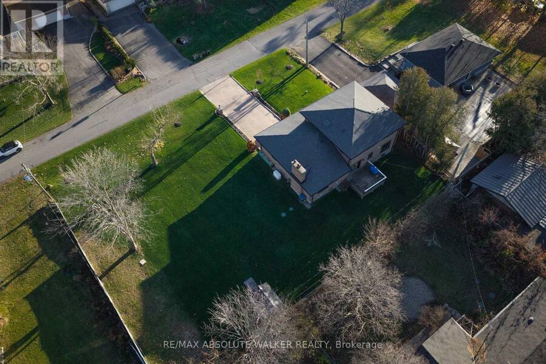
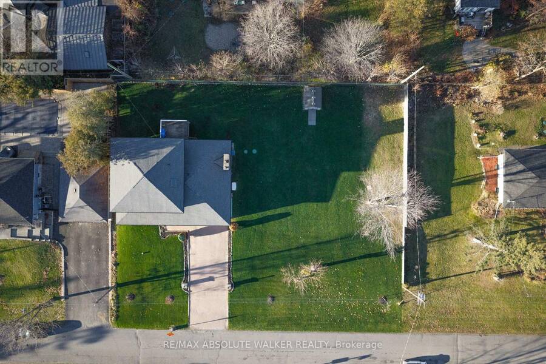
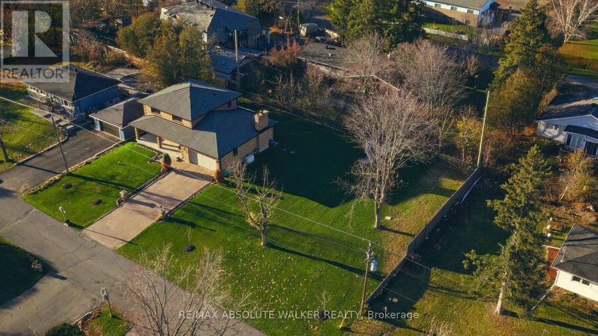
This beautifully maintained, all-brick, 4-bedroom, 4-bathroom home showcases timeless character and extensive updates throughout. From the welcoming foyer, you can enter the spacious formal living room or continue towards the eat-in kitchen, offering ample space for everyday gatherings and flows seamlessly into the comfortable family room, complete with a charming wood-burning fireplace. The elegant formal dining room provides the perfect setting for entertaining. The main floor also includes a convenient laundry room. Key features include elegant hardwood flooring, an updated staircase with new spindles, upgraded light fixtures, crown moulding, and tastefully renovated bathrooms featuring quality Astro fixtures and quartz countertops. The finished lower level provides additional living and entertaining space, featuring a gas fireplace, new luxury vinyl plank flooring, and a renovated bathroom (2025). Situated on an exceptional 149' x 104' lot, this property offers endless possibilities to create your dream outdoor oasis, expand your living space, or explore future possibilities. Recent updates include: Roof (2022), Generac generator (2022), Central air conditioning (2024), Owned hot water tank (2024), and extensive basement renovations (2025). (id:25417)
- Listing ID: X14195742
- Property Type: Single Family
| Property | |
|---|---|
| Ownership: | Freehold |
| Lot Size: | 149.8 by 103.9 FT |
| Parking: | Attached Garage 6 Spaces |
| Building | |
|---|---|
| Type: | Single Family House |
| Appliances: | Alarm System, Central Vacuum, Dishwasher, Dryer, Garage Door Opener, Hood Fan, Microwave, Refrigerator, Stove, Washer, Water Heater, Water Softener, Window Coverings and Garage Door Opener Remote(s) |
| HVAC: | Central Air Conditioning, Fireplace and Forced Air Natural Gas |
| Exterior: | Brick |
| Basement: | Full (Finished) |
| Utilities: | Septic System |
| Location | |
|---|---|
| City: | Ottawa |
| Province: | Ontario |
| Nearby Amenities: | Place Of Worship and Public Transit |
| Community Features: | Community Centre |
| Rooms | Level | Dimensions |
|---|---|---|
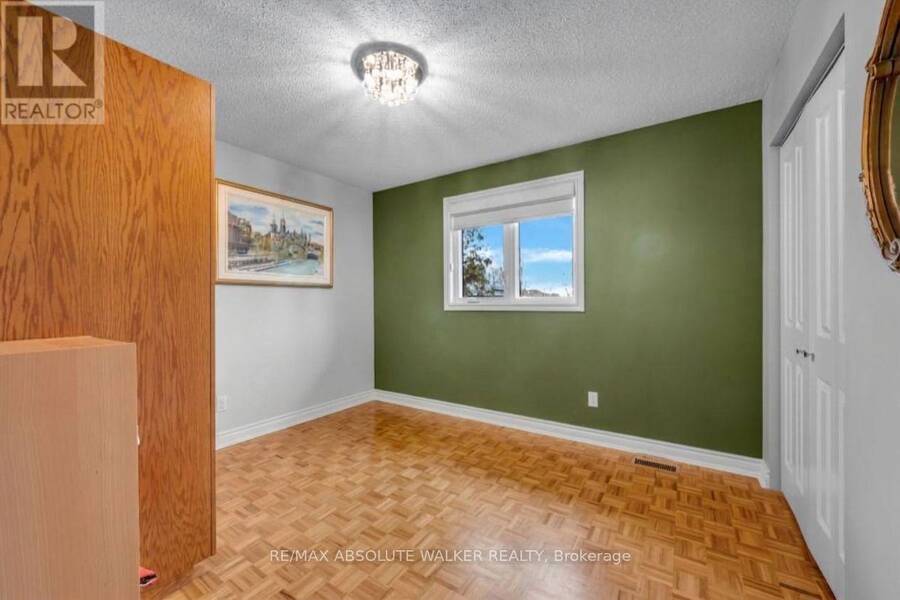
| Bedroom | Second level | 3.48 m x 2.97 m |
| Bathroom | Second level | 2.87 m x 1.5 m |
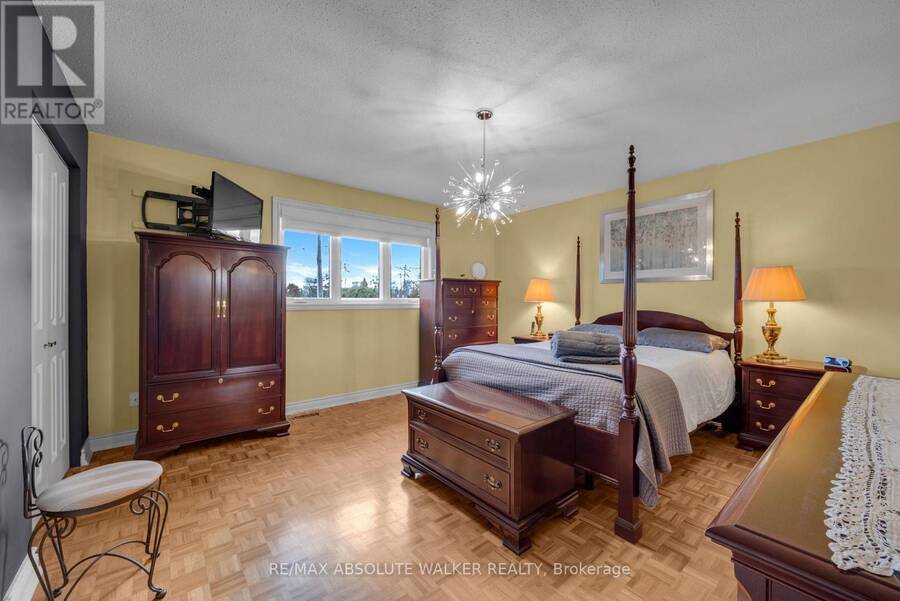
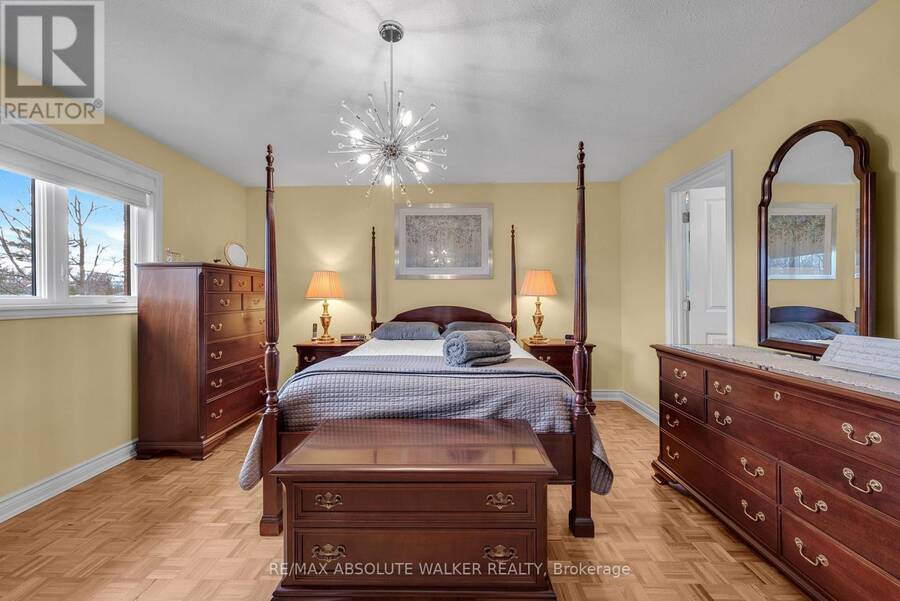
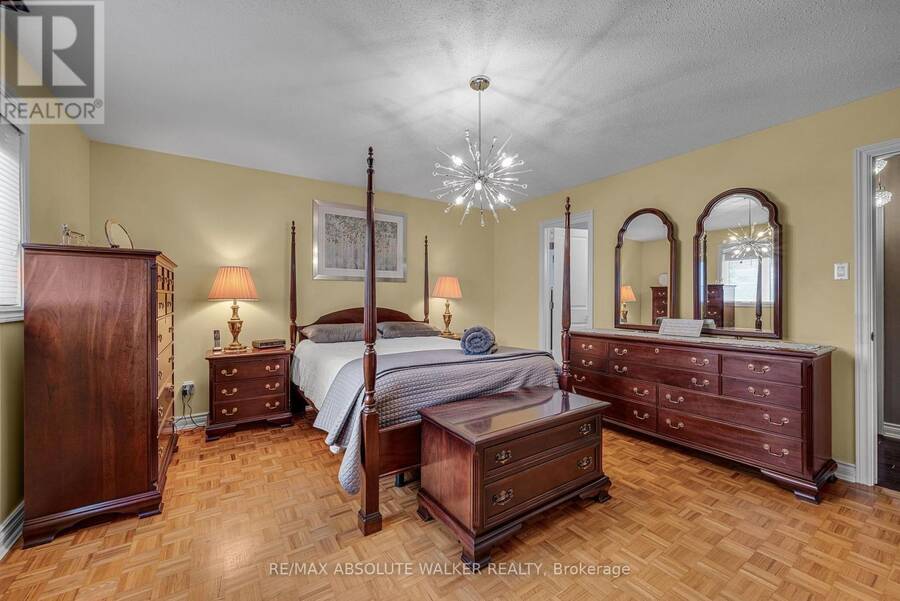
| Primary Bedroom | Second level | 4.45 m x 4.22 m |
| Bathroom | Second level | 1.5 m x 2.44 m |
| Bedroom | Second level | 2.54 m x 4.24 m |
| Bedroom | Second level | 3.02 m x 3.28 m |
| Foyer | Main level | 3.35 m x 4.24 m |
| Living room | Main level | 5.49 m x 4.22 m |
| Dining room | Main level | 3.66 m x 4.6 m |
| Family room | Main level | 4.75 m x 3.84 m |
| Kitchen | Main level | 4.6 m x 5.13 m |
| Bathroom | Main level | 1.35 m x 1.45 m |
Book a showing to see this Brookdale Avenue Home in Ottawa
This property has so much to offer. Book a private showing now, as you do not want to miss out on 17 BROOKDALE AVENUE in Ottawa, Ontario!
Private Showing Request
Send a request to book a private showing for
.
Please Note: Information you supply in the contact form will be kept fully confidential.
Is this home the right property for you? Start a conversation to find out.
Get Directions to this Property
Not sure where this property is? Get directions to this Brookdale Avenue Home in Ottawa.


Provided by RE/MAX ABSOLUTE WALKER REALTY. MLS®, REALTOR®, and the associated logos are trademarks of the Canadian Real Estate Association.

This REALTOR.ca listing content is owned and licensed by REALTOR® members of the Canadian Real Estate Association.
Have questions or need more information about this home? Don't know where to begin? Then, let us connect you with the best real estate agent to guide you.

Inquiries submitted through this website will be responded to by a local sales representative from Royal LePage®.
Start a Conversation by Text
Provide your full name, phone and email to start a conversation by text message.
Please Note: Information you supply in the contact form will be kept fully confidential.
Start a Conversation by Email
Provide your full name and email to start a conversation by email.
Please Note: Information you supply in the contact form will be kept fully confidential.