
167 IRVING AVENUE, Ottawa, Ontario K1Y 1Z6

$1,045,000.00
- 4 bedrooms
- 2 bathrooms
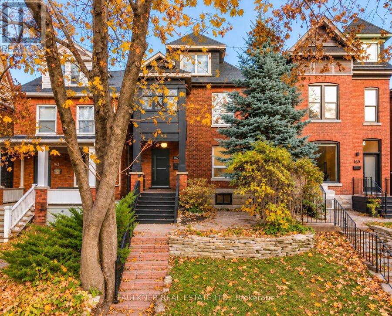
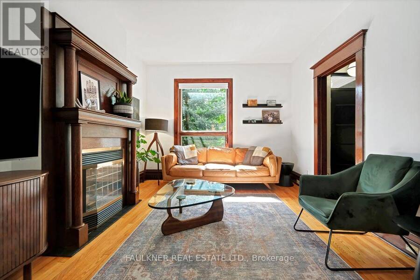
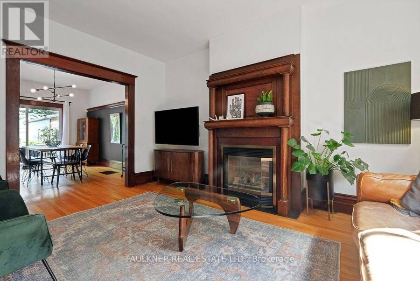
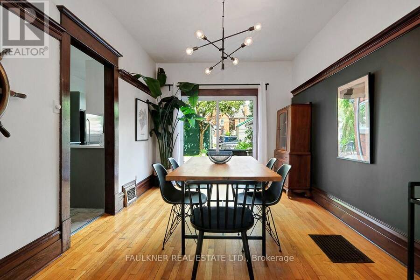
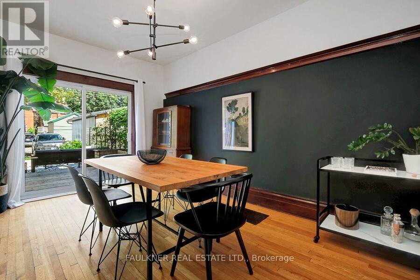
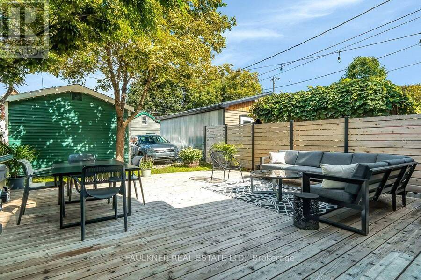
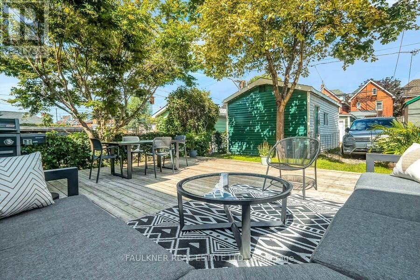
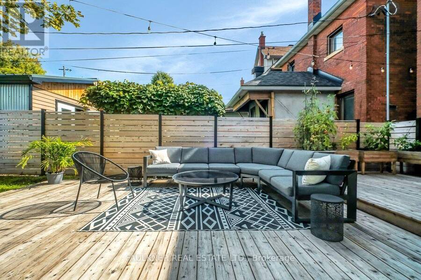
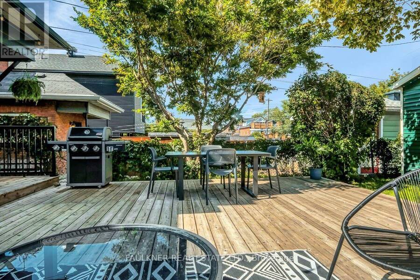
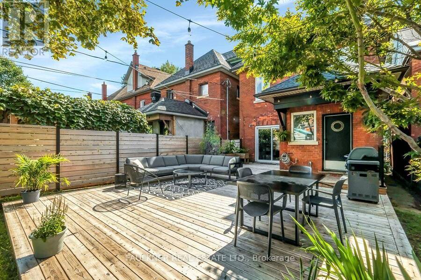
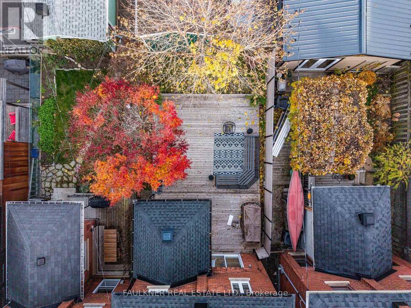
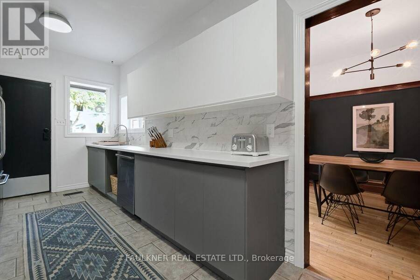
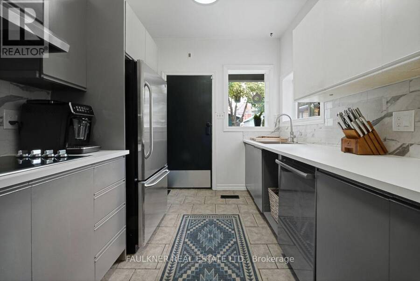
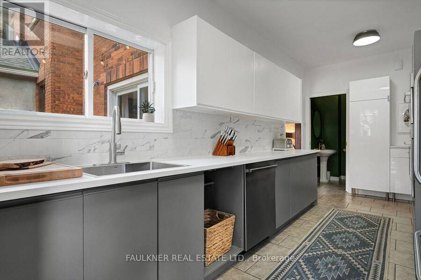
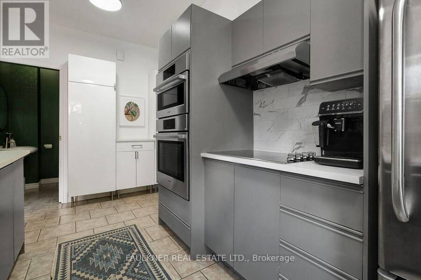
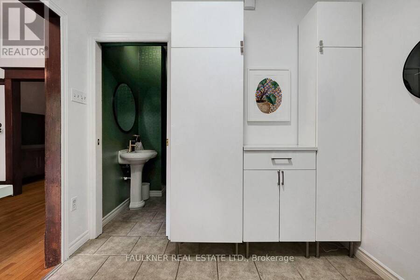
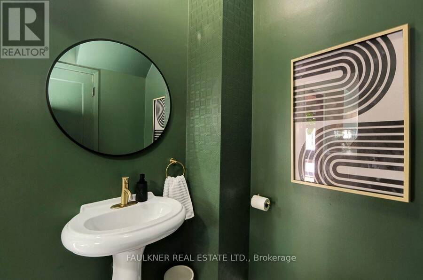
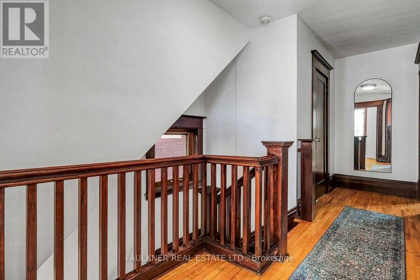
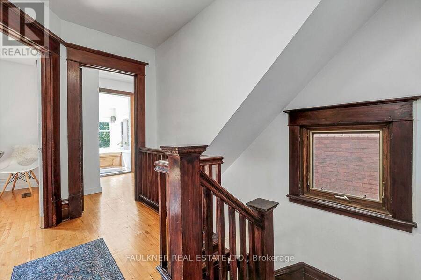
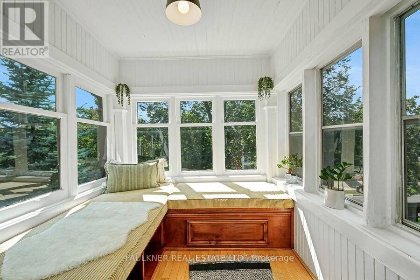
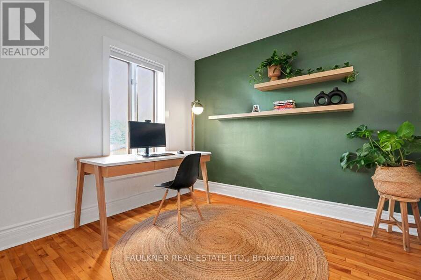
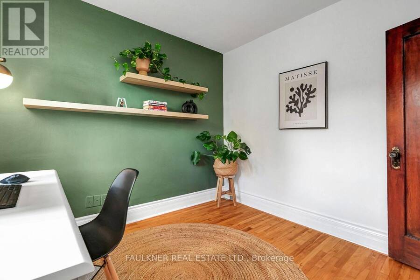
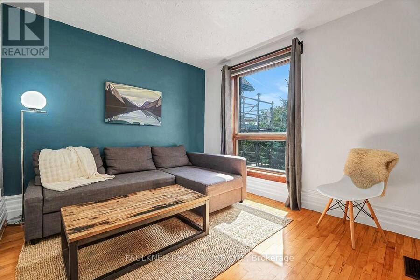
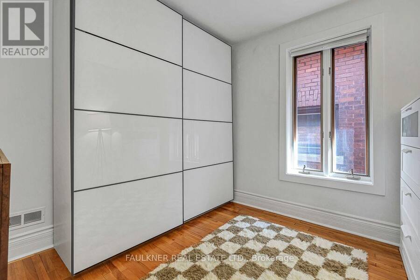
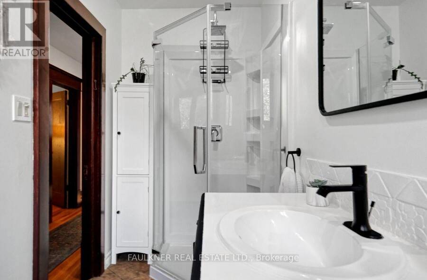
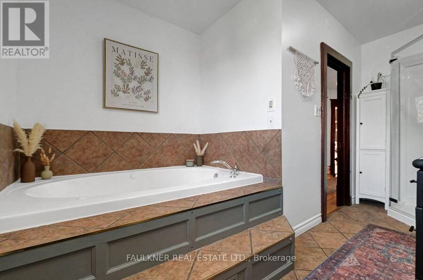
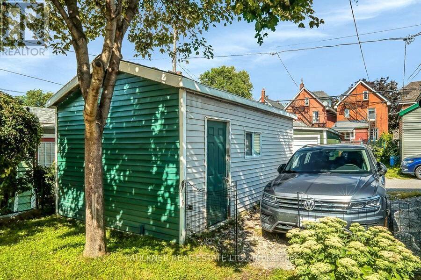
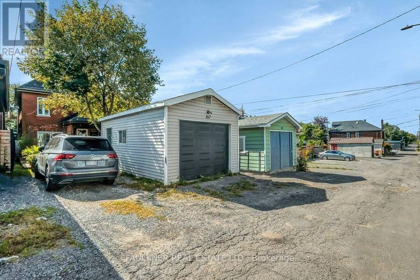
This handsome four-bedroom Hintonburg home combines old-world charm with modern conveniences. Framed by mature trees & classic red brick, its elegant facade makes a striking first impression. Grand entrance leads to gracious living room with gas fireplace, formal dining room. Updated kitchen features Bosch built-in ovens & convenient powder room. Sliding glass doors open to impressive rear yard with private patio, gas BBQ hookup & garage. From peaceful mornings to unforgettable evenings, this urban oasis is the ideal setting to gather, relax & entertain with your nearest & dearest! Charming staircase leads to four bedrooms & generous bathroom with ... read more
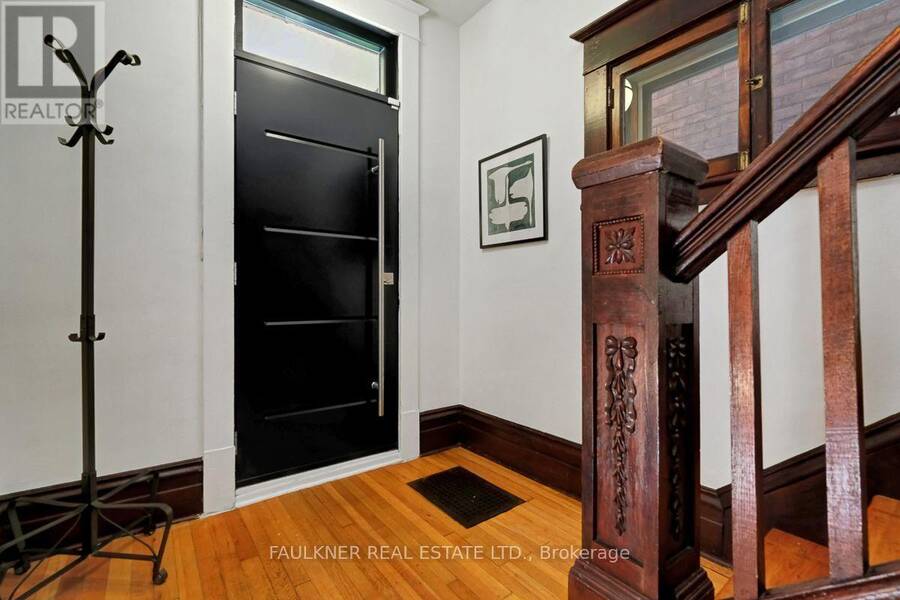
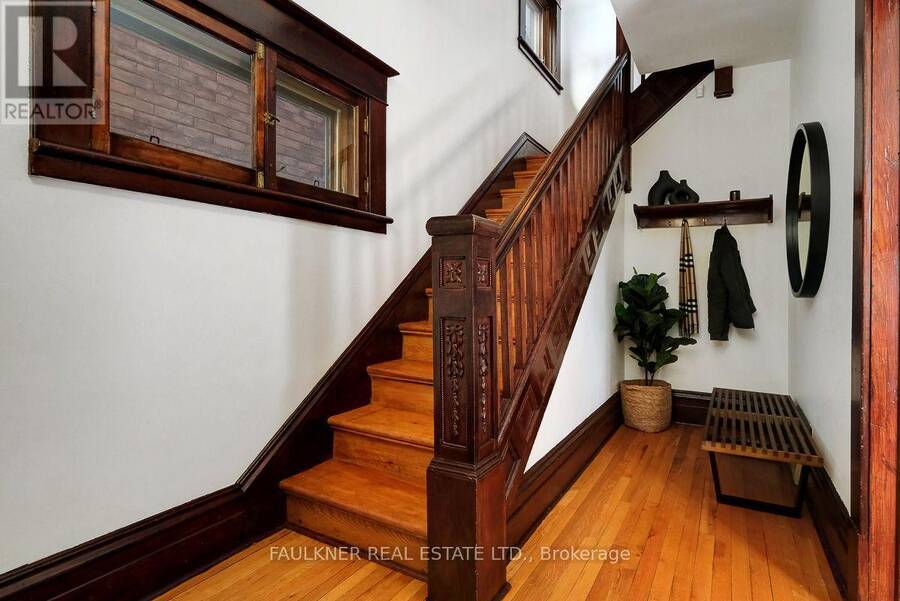
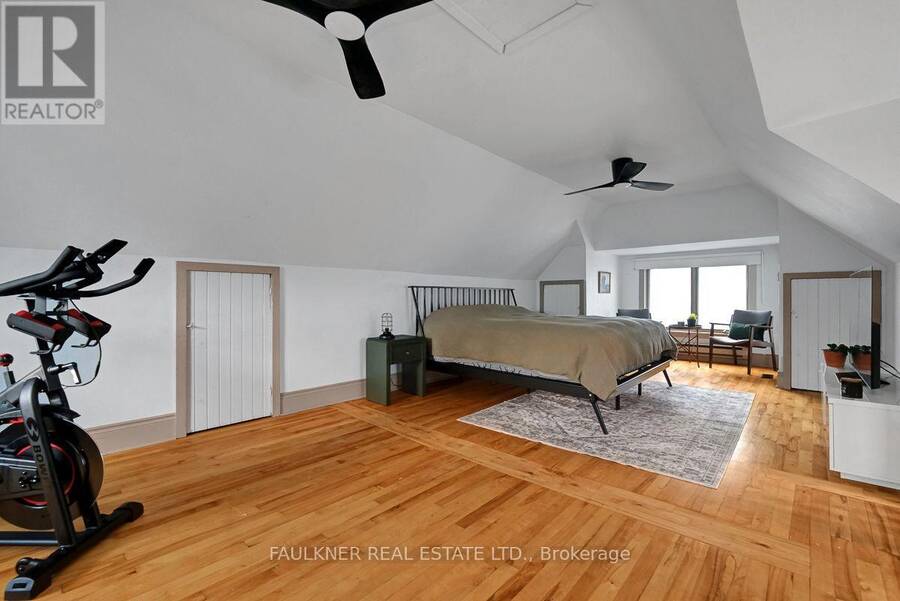
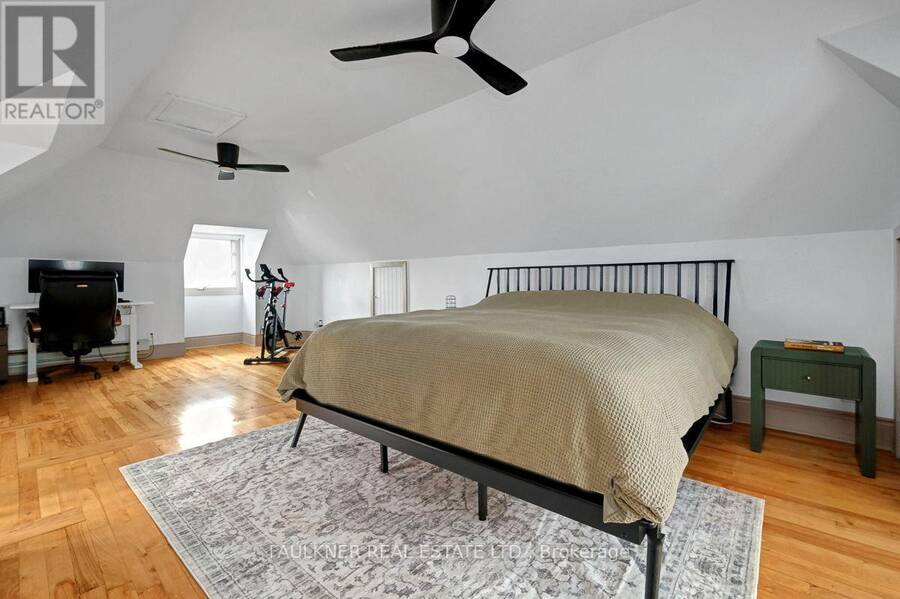
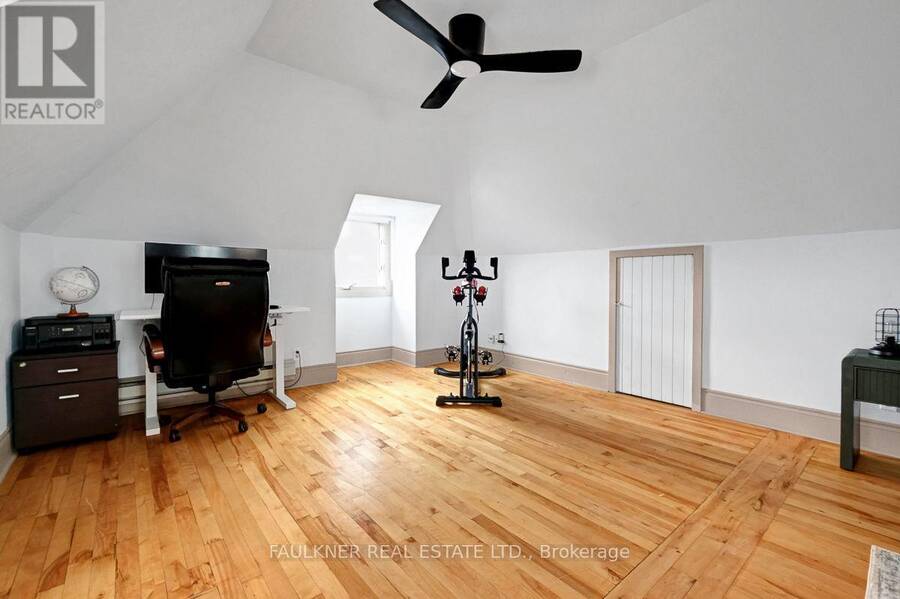
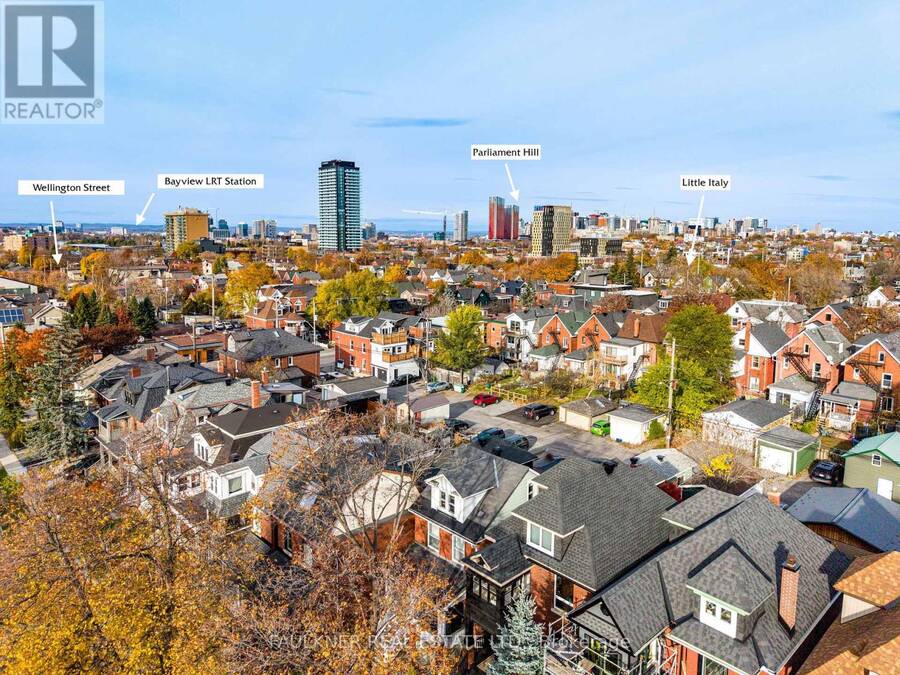
This handsome four-bedroom Hintonburg home combines old-world charm with modern conveniences. Framed by mature trees & classic red brick, its elegant facade makes a striking first impression. Grand entrance leads to gracious living room with gas fireplace, formal dining room. Updated kitchen features Bosch built-in ovens & convenient powder room. Sliding glass doors open to impressive rear yard with private patio, gas BBQ hookup & garage. From peaceful mornings to unforgettable evenings, this urban oasis is the ideal setting to gather, relax & entertain with your nearest & dearest! Charming staircase leads to four bedrooms & generous bathroom with shower & soaker tub. A storybook sunroom with window seat offers a sunny perch overlooking lush foliage. Expansive third-floor primary suite with sitting area boasts ensuite bath potential. Ideally located in the heart of Hintonburg & steps to Little Italy, walk to exceptional dining, shops & schools, Rosemount Library, Bayview & Corso Italia LRT stations, The Civic & future Ottawa Hospital site. Roof, furnace & AC (2021,) deck (2025.) Thoughtfully updated, meticulously maintained & brimming with pride of ownership, 167 Irving Avenue is a turnkey, turn-of-the-century gem! (id:25417)
- Listing ID: X14146862
- Property Type: Single Family
| Property | |
|---|---|
| Ownership: | Freehold |
| Lot Size: | 25 by 130 FT Fenced Yard and Landscaped |
| Parking: | Detached Garage 2 Spaces |
| Building | |
|---|---|
| Type: | Single Family House |
| Appliances: | Cooktop, Dishwasher, Dryer, Garage Door Opener, Garage Door Opener Remote(s), Hood Fan, Microwave, Oven, Refrigerator, Washer, Water Heater - Tankless, Window Coverings and Oven - Built-In |
| HVAC: | Central Air Conditioning, Fireplace and Forced Air Natural Gas |
| Exterior: | Brick |
| Basement: | Full (Unfinished) |
| Utilities: | Sanitary Sewer |
| Location | |
|---|---|
| City: | Ottawa |
| Province: | Ontario |
| Nearby Amenities: | Hospital and Public Transit |
Book a showing to see this Irving Avenue Home in Ottawa
This property has so much to offer. Book a private showing now, as you do not want to miss out on 167 IRVING AVENUE in Ottawa, Ontario!
Private Showing Request
Send a request to book a private showing for
.
Please Note: Information you supply in the contact form will be kept fully confidential.
Is this home the right property for you? Start a conversation to find out.
Get Directions to this Property
Not sure where this property is? Get directions to this Irving Avenue Home in Ottawa.


Provided by FAULKNER REAL ESTATE LTD.. MLS®, REALTOR®, and the associated logos are trademarks of the Canadian Real Estate Association.

This REALTOR.ca listing content is owned and licensed by REALTOR® members of the Canadian Real Estate Association.
Have questions or need more information about this home? Don't know where to begin? Then, let us connect you with the best real estate agent to guide you.

Inquiries submitted through this website will be responded to by a local sales representative from Royal LePage®.
Start a Conversation by Text
Provide your full name, phone and email to start a conversation by text message.
Please Note: Information you supply in the contact form will be kept fully confidential.
Start a Conversation by Email
Provide your full name and email to start a conversation by email.
Please Note: Information you supply in the contact form will be kept fully confidential.