
1601 - 665 BATHGATE DRIVE, Ottawa, Ontario K1K 3Y4

$269,900.00
- 2 bedrooms
- 1 bathrooms
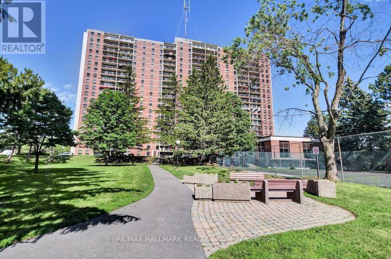
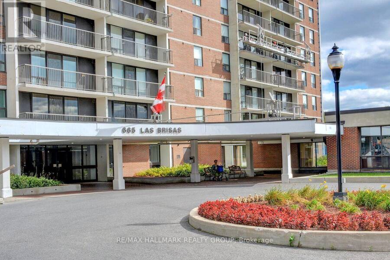
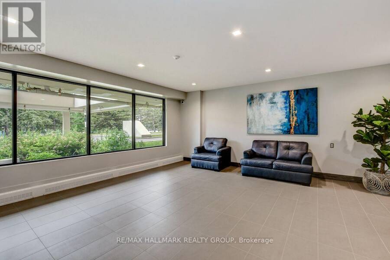
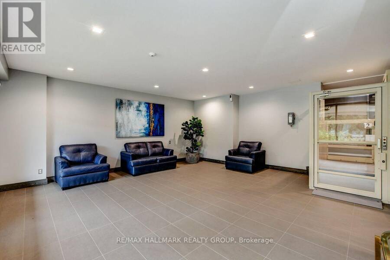
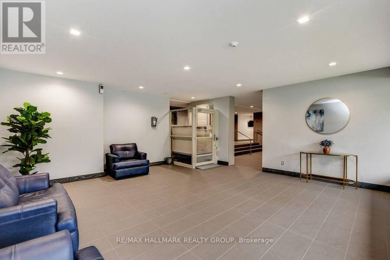
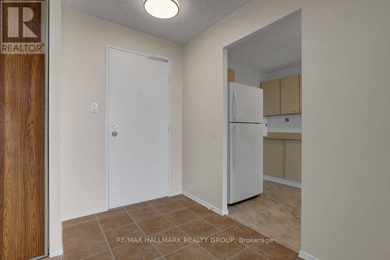
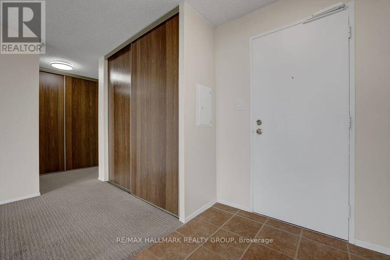
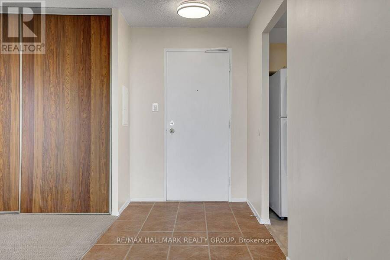
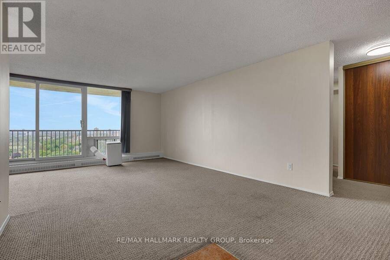
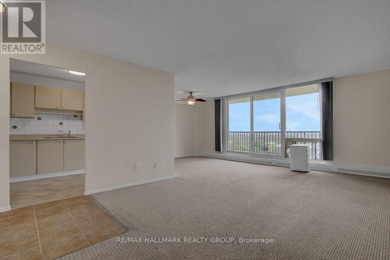
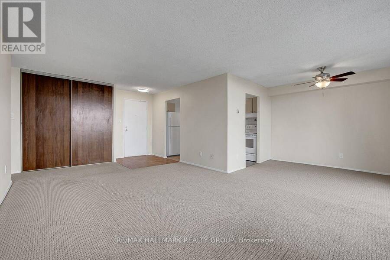
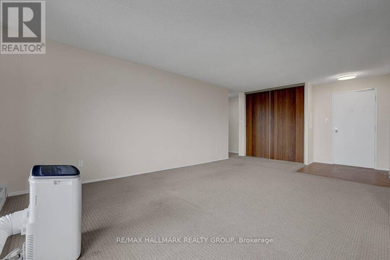
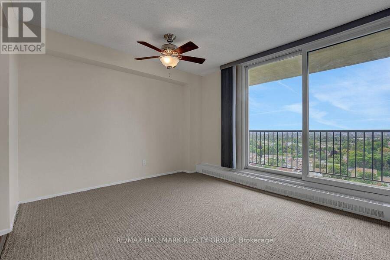
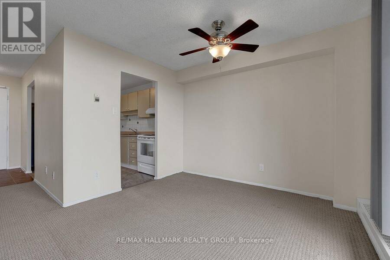
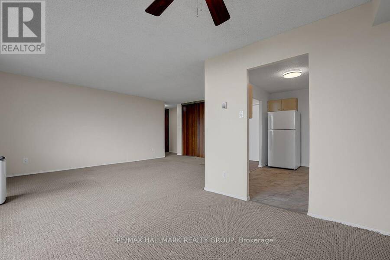
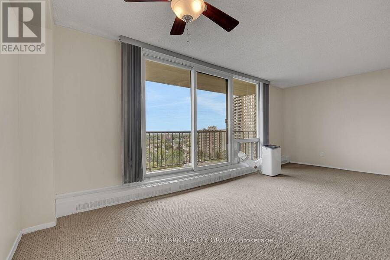
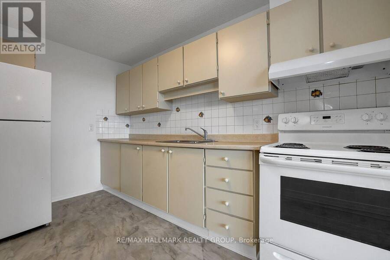
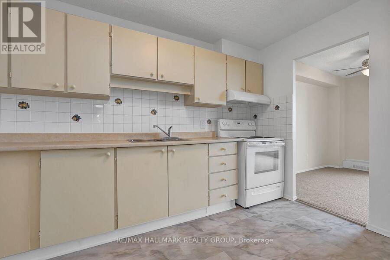
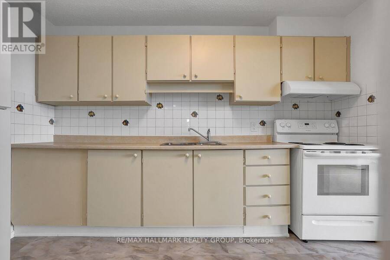
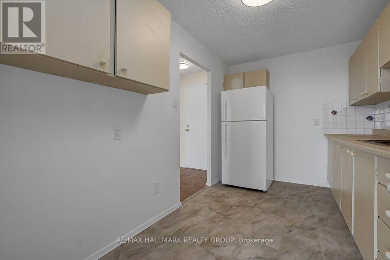
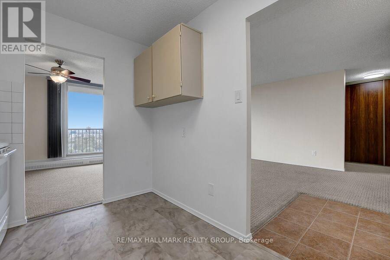
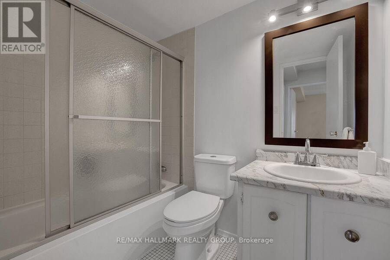
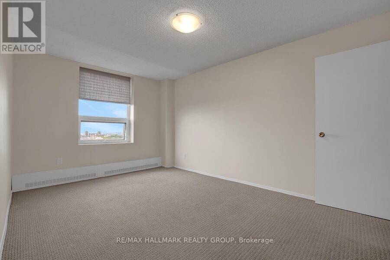
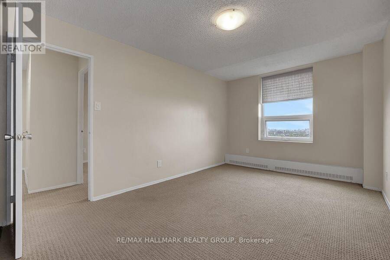
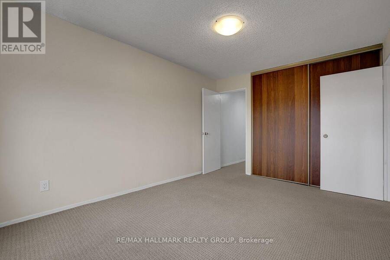
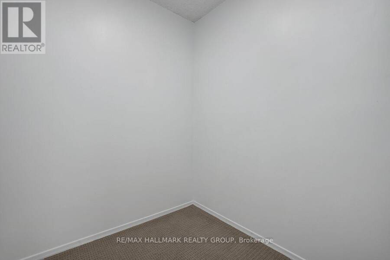
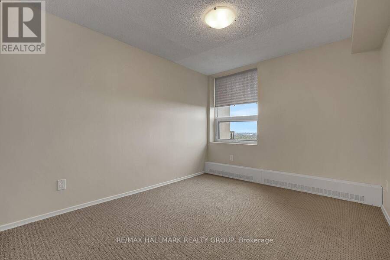
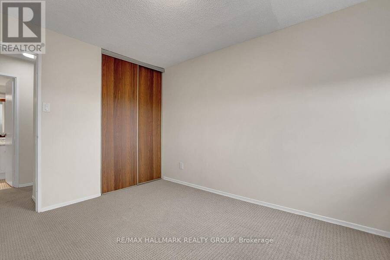
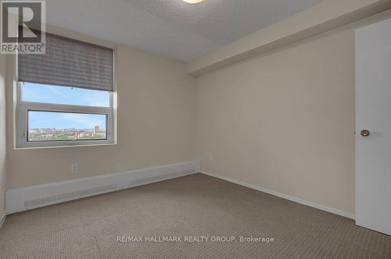
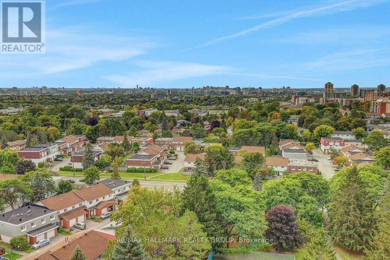
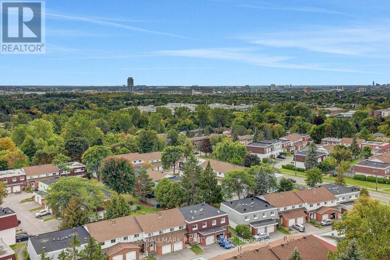
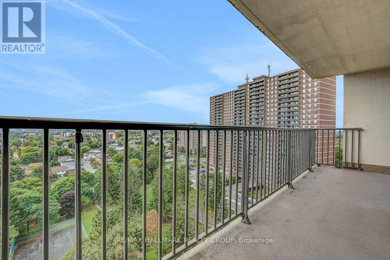
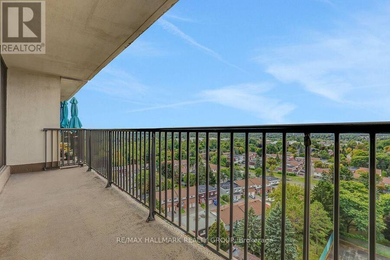
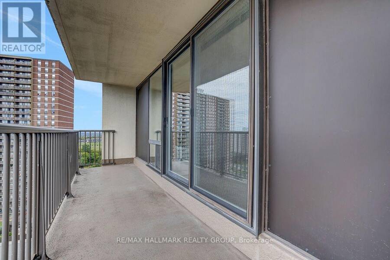
Move-in ready two-bedroom unit in Las Brisas. Unit is located on the 16th floor with west-facing (downtown) views from the balcony. Unit Features large living room, open dining area. Clean and tidy kitchen with plenty of cabinetry. Cozy carpets throughout. Primary bedroom with walk-in bonus storage area. Good size closets. Secondary bedroom and full bathroom completes the level. ESA Certificate available for replacement of panel, copper pig-tailing of all switches, plugs, and fixtures. Unit has been freshly painted. Underground parking space D-214. and Locker #1601 in room #14 (basement). Building amenities include: Gym, Indoor pool, sauna, ... read more
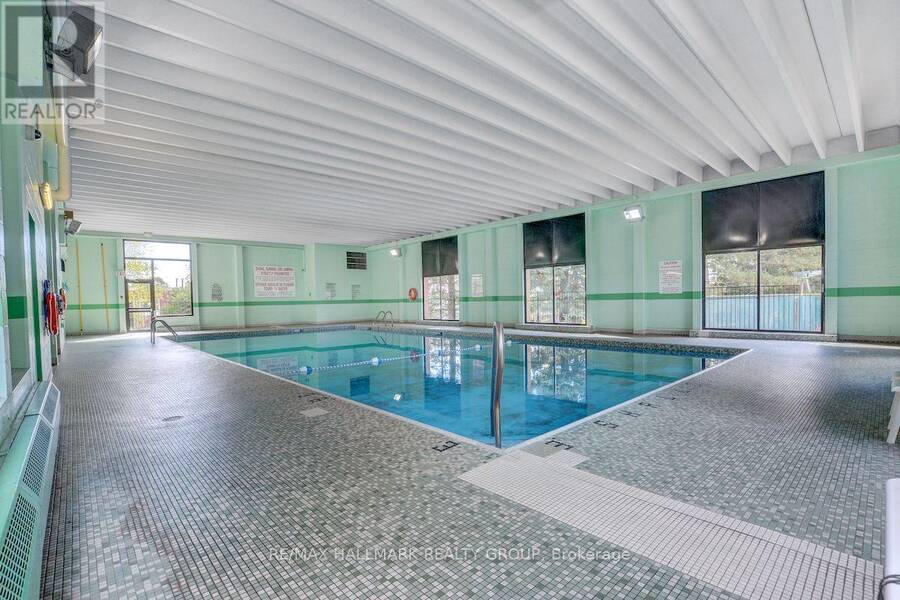
Move-in ready two-bedroom unit in Las Brisas. Unit is located on the 16th floor with west-facing (downtown) views from the balcony. Unit Features large living room, open dining area. Clean and tidy kitchen with plenty of cabinetry. Cozy carpets throughout. Primary bedroom with walk-in bonus storage area. Good size closets. Secondary bedroom and full bathroom completes the level. ESA Certificate available for replacement of panel, copper pig-tailing of all switches, plugs, and fixtures. Unit has been freshly painted. Underground parking space D-214. and Locker #1601 in room #14 (basement). Building amenities include: Gym, Indoor pool, sauna, library and more. Proximity to many amenities including Gloucester Center and Blair Station. Transit close-by. Minutes to NRC, CSIS/CSEC, CMHC. Call today! (id:25417)
- Listing ID: X13823636
- Property Type: Single Family
| Property | |
|---|---|
| Ownership: | Condo Corporation $740.46 / Monthly |
| Parking: | Underground 1 Spaces |
| Pool: | Indoor Pool |
| Building | |
|---|---|
| Type: | Single Family Apartment |
| Appliances: | Hood Fan, Refrigerator, Stove and Garage Door Opener Remote(s) |
| HVAC: | Fireplace and Radiant Heat Natural Gas |
| Exterior: | Brick |
| Basement: | None |
| Location | |
|---|---|
| City: | Ottawa |
| Province: | Ontario |
| Community Features: | Pets Allowed With Restrictions |
| Rooms | Level | Dimensions |
|---|---|---|
| Foyer | Main level | 1.83 m x 1.59 m |
| Living room | Main level | 4.93 m x 3.76 m |
| Dining room | Main level | 3.28 m x 2.44 m |
| Kitchen | Main level | 3.58 m x 2.36 m |
| Primary Bedroom | Main level | 4.43 m x 3.08 m |
| Bedroom 2 | Main level | 3.48 m x 3 m |
Book a showing to see this Bathgate Drive Condo in Ottawa
This property has so much to offer. Book a private showing now, as you do not want to miss out on 1601 - 665 BATHGATE DRIVE in Ottawa, Ontario!
Private Showing Request
Send a request to book a private showing for
.
Please Note: Information you supply in the contact form will be kept fully confidential.
Is this condo the right property for you? Start a conversation to find out.
Get Directions to this Property
Not sure where this property is? Get directions to this Bathgate Drive Condo in Ottawa.


Provided by RE/MAX HALLMARK REALTY GROUP. MLS®, REALTOR®, and the associated logos are trademarks of the Canadian Real Estate Association.

This REALTOR.ca listing content is owned and licensed by REALTOR® members of the Canadian Real Estate Association.
Have questions or need more information about this condo? Don't know where to begin? Then, let us connect you with the best real estate agent to guide you.

Inquiries submitted through this website will be responded to by a local sales representative from Royal LePage®.
Start a Conversation by Text
Provide your full name, phone and email to start a conversation by text message.
Please Note: Information you supply in the contact form will be kept fully confidential.
Start a Conversation by Email
Provide your full name and email to start a conversation by email.
Please Note: Information you supply in the contact form will be kept fully confidential.