
159 WABIKON CRESCENT S, Ottawa, Ontario K1X 0H8



$719,900.00
- 3 bedrooms
- 3 bathrooms
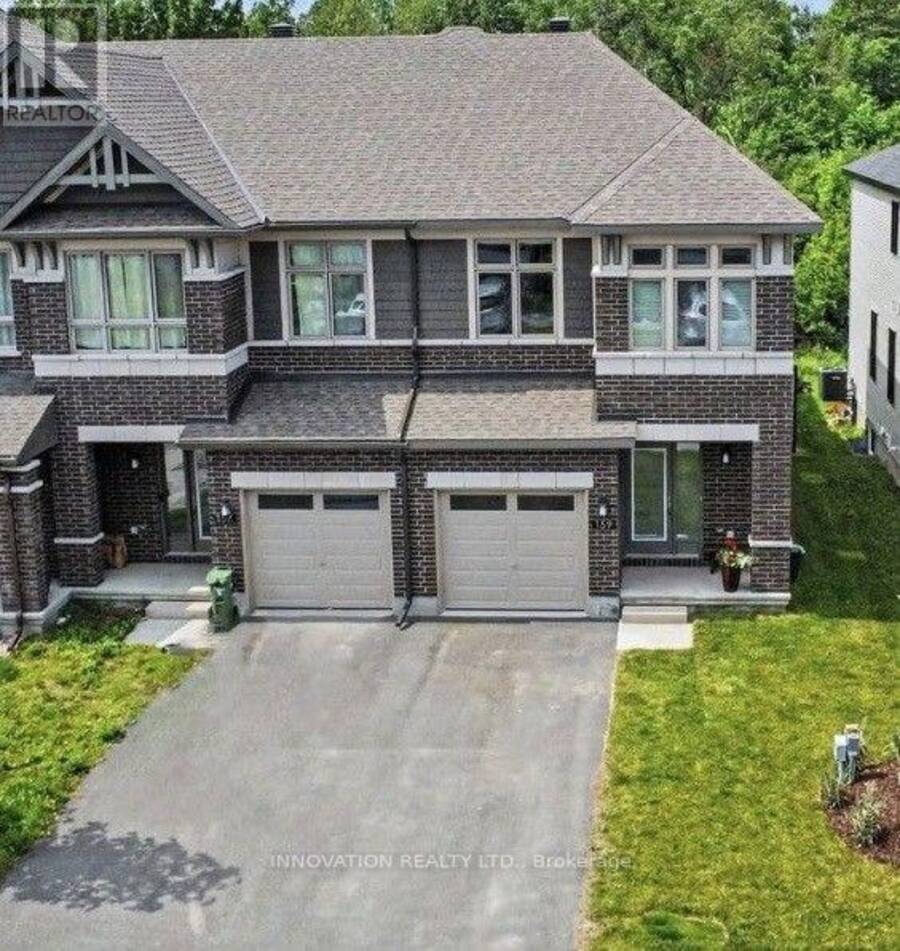
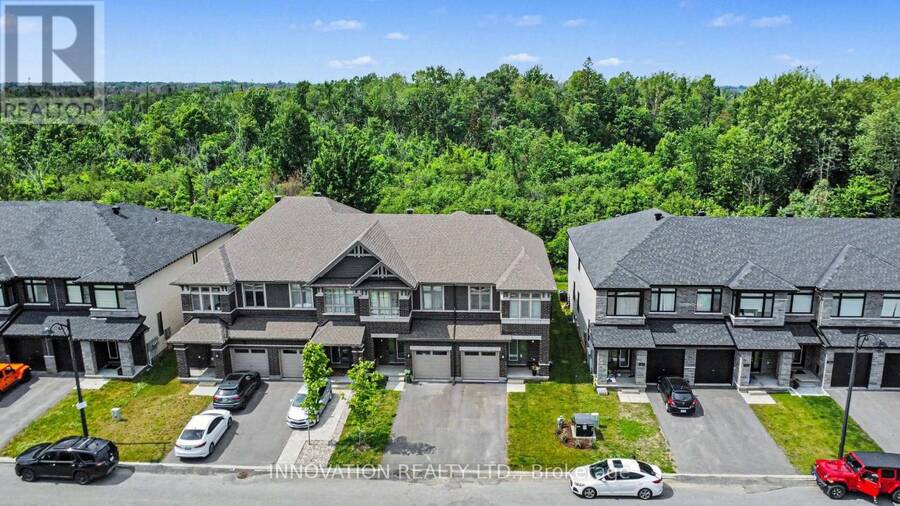
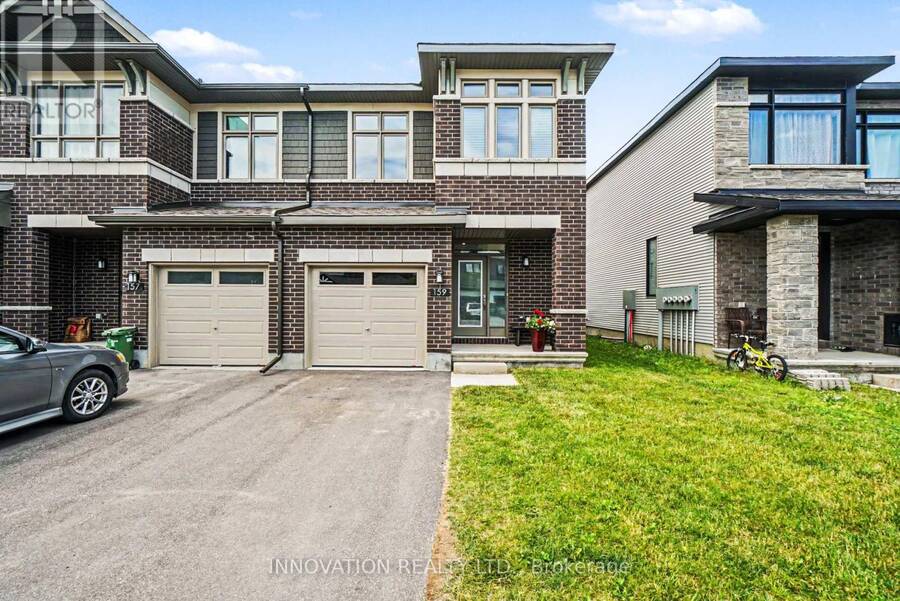
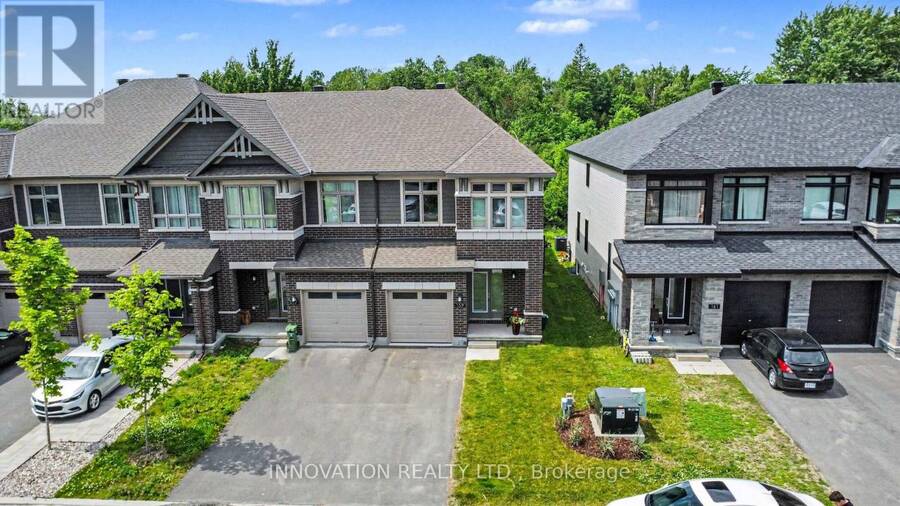
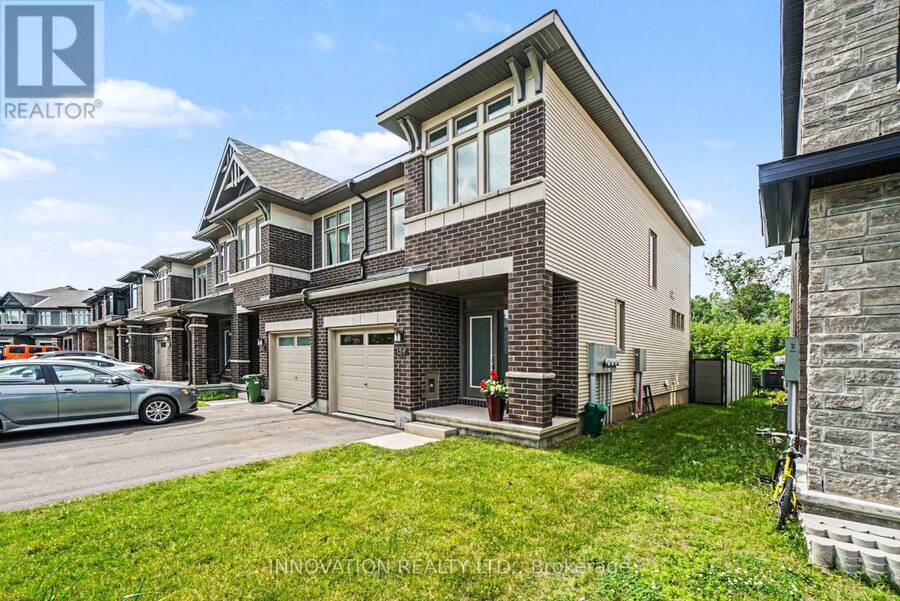
OPEN HOUSE SUN 30th 2-4pm REDUCED TO SELL! Better than New! Built in 2025 & loaded of upgrades. This 3 bedrm End-Unit Townhouse has the privacy you've been looking for! Backing onto the FOREST with NO rear neighbours and a fully premium fenced backyard that brings the country to the city. Enjoy the convenient location with the new Farm Boy shopping plaza, Restaurants, groceries, tennis courts, walking paths, parks and so much more, all within walking distance. This home features 2 car parking plus a garage, a very bright modern layout, with white oak flooring, upgraded quartz counters, kitchen pantry, soft close drawers, pot drawers, the 2nd ... read more
OPEN HOUSE SUN 30th 2-4pm REDUCED TO SELL! Better than New! Built in 2025 & loaded of upgrades. This 3 bedrm End-Unit Townhouse has the privacy you've been looking for! Backing onto the FOREST with NO rear neighbours and a fully premium fenced backyard that brings the country to the city. Enjoy the convenient location with the new Farm Boy shopping plaza, Restaurants, groceries, tennis courts, walking paths, parks and so much more, all within walking distance. This home features 2 car parking plus a garage, a very bright modern layout, with white oak flooring, upgraded quartz counters, kitchen pantry, soft close drawers, pot drawers, the 2nd bedroom has it's own private bathroom entry, and large windows throughout. The primary bedroom has a spacious bathroom, soaker tub, double sinks, glass shower and large private window. The finished basement offers a spacious family room with fireplace, ample storage, large fully framed rough-in bathroom and extra storage space to use. Call today for your private showing. (id:25417)
Open House this Sunday, August 30th, from 2:00 PM to 4:00 PM.
- Listing ID: X13441926
- Property Type: Single Family
| Property | |
|---|---|
| Ownership: | Freehold |
| Lot Size: | 25.8 by 104.5 FT Fenced Yard |
| Parking: | Attached Garage 3 Spaces |
| Building | |
|---|---|
| Type: | Single Family Row / Townhouse |
| Appliances: | Dryer, Refrigerator, Stove, Washer and Dishwasher |
| HVAC: | Air Exchanger, Central Air Conditioning, Fireplace and Forced Air Natural Gas |
| Exterior: | Brick and Hardboard |
| Basement: | N/A (Partially Finished) |
| Utilities: | Cable and Sanitary Sewer |
| Location | |
|---|---|
| City: | Ottawa |
| Province: | Ontario |
| Nearby Amenities: | Park and Public Transit |
| Rooms | Level | Dimensions |
|---|---|---|
| Bathroom | Second level | 2.77 m x 1.64 m |
| Bedroom 2 | Second level | 2.77 m x 4.34 m |
| Bedroom 3 | Second level | 2.9 m x 3.6 m |
| Laundry room | Second level | 5.3 m x 3.1 m |
| Primary Bedroom | Second level | 3.97 m x 4.27 m |
| Bathroom | Second level | 1.7 m x 4.89 m |
| Other | Second level | 1.73 m x 1.59 m |
| Family room | Basement | 5.85 m x 3.37 m |
| Other | Basement | 2.2 m x 2.24 m |
| Furnace | Basement | 2.36 m x 2.57 m |
| Workshop | Basement | 2.53 m x 3.9 m |
| Kitchen | Main level | 3.98 m x 2.98 m |
| Bathroom | Main level | 1.55 m x 1.52 m |
| Living room | Main level | 3.71 m x 4.58 m |
| Dining room | Main level | 2.75 m x 6.33 m |
| Pantry | Main level | 4.2 m x 3.7 m |
| Bathroom | Main level | 1.55 m x 1.62 m |
| Foyer | Main level | 6.4 m x 13.7 m |
Book a showing to see this Wabikon Crescent South Home in Ottawa
This property has so much to offer. Book a private showing now, as you do not want to miss out on 159 WABIKON CRESCENT S in Ottawa, Ontario!
Private Showing Request
Send a request to book a private showing for
.
Please Note: Information you supply in the contact form will be kept fully confidential.
Is this home the right property for you? Start a conversation to find out.
Get Directions to this Property
Not sure where this property is? Get directions to this Wabikon Crescent South Home in Ottawa.


Provided by INNOVATION REALTY LTD.. MLS®, REALTOR®, and the associated logos are trademarks of the Canadian Real Estate Association.

This REALTOR.ca listing content is owned and licensed by REALTOR® members of the Canadian Real Estate Association.
Have questions or need more information about this home? Don't know where to begin? Then, let us connect you with the best real estate agent to guide you.

Inquiries submitted through this website will be responded to by a local sales representative from Royal LePage®.
Start a Conversation by Text
Provide your full name, phone and email to start a conversation by text message.
Please Note: Information you supply in the contact form will be kept fully confidential.
Start a Conversation by Email
Provide your full name and email to start a conversation by email.
Please Note: Information you supply in the contact form will be kept fully confidential.