
1575 LANDEL DRIVE, Ottawa, Ontario K2W 1C6

$1,575,000.00
- 5 bedrooms
- 4 bathrooms
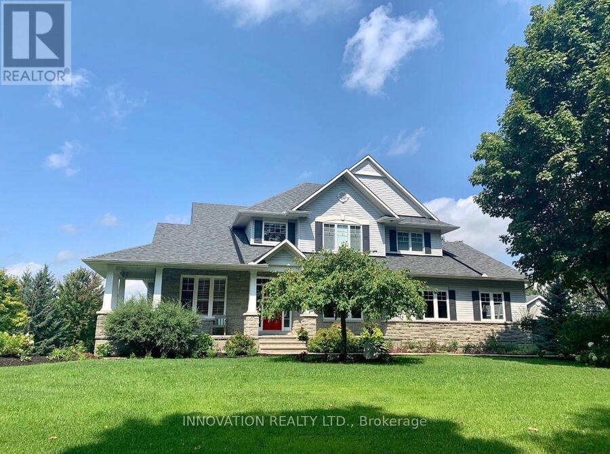
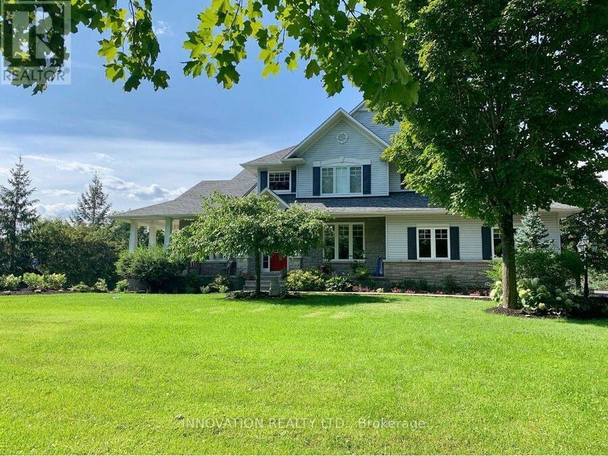
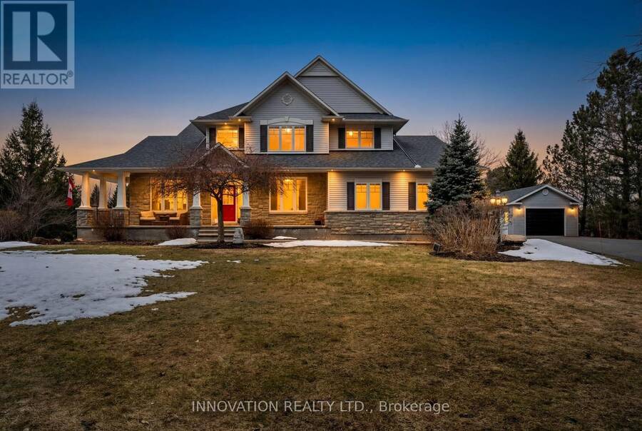
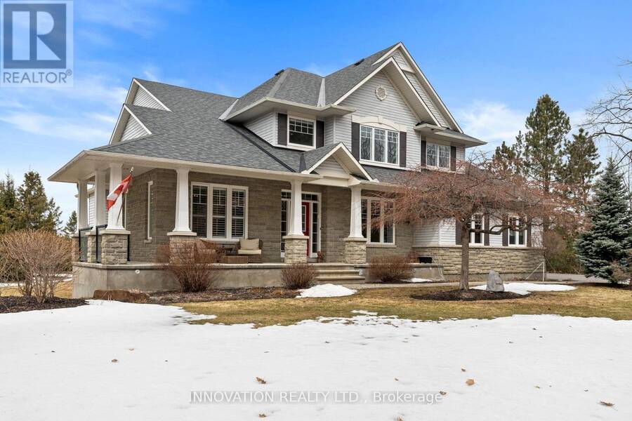
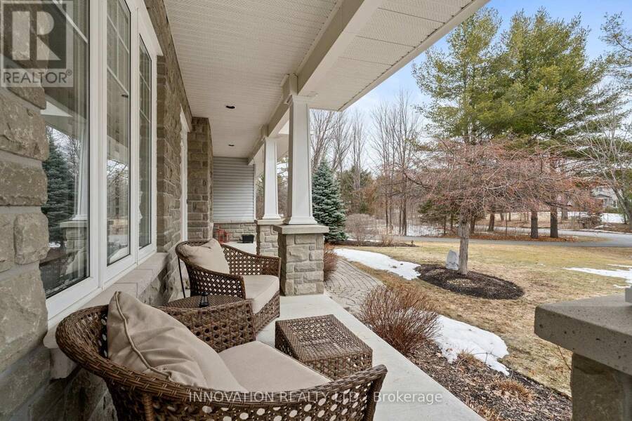
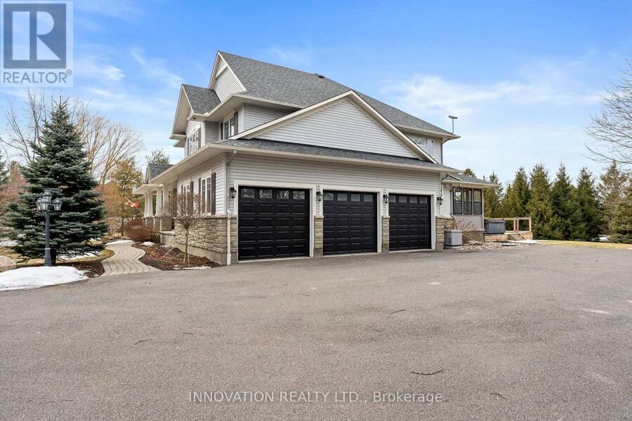
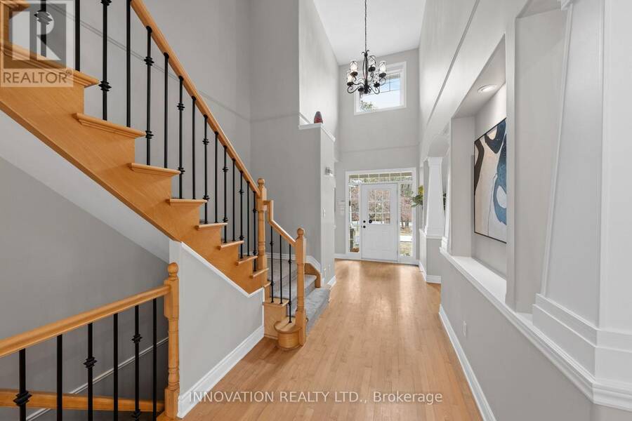
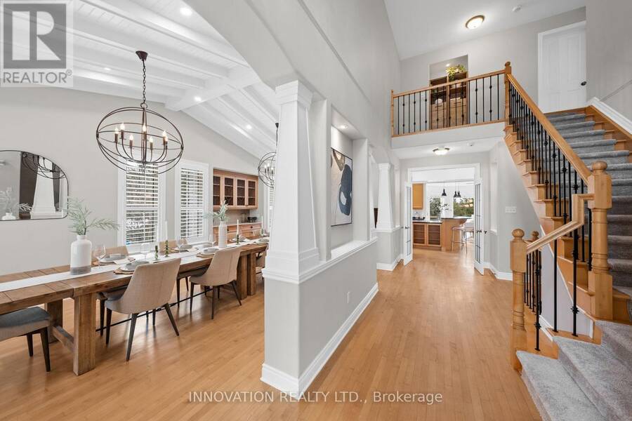
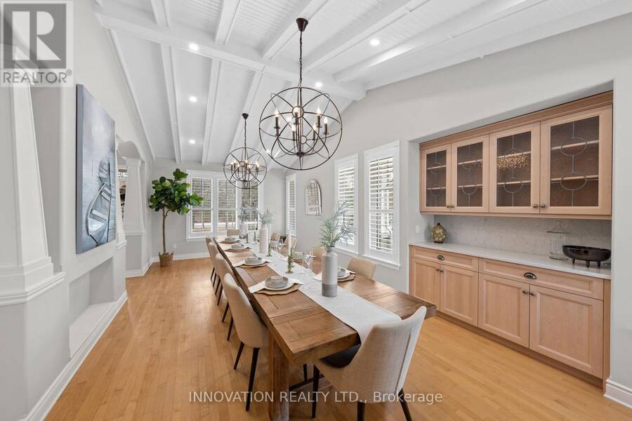
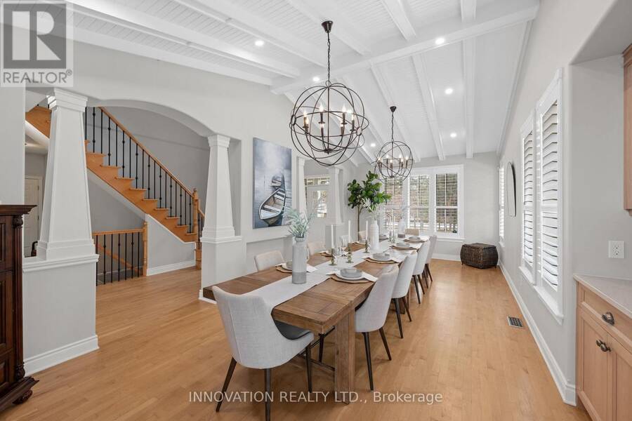
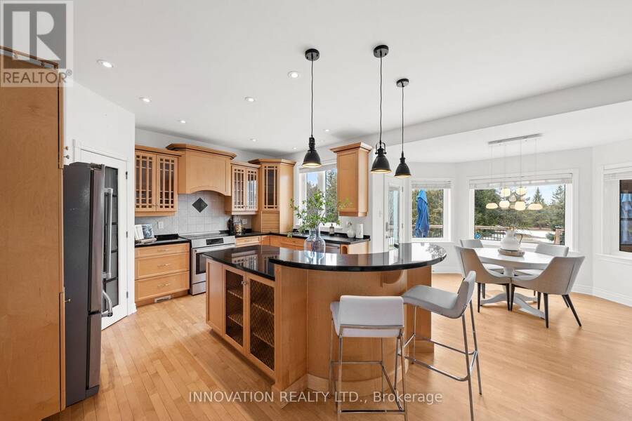
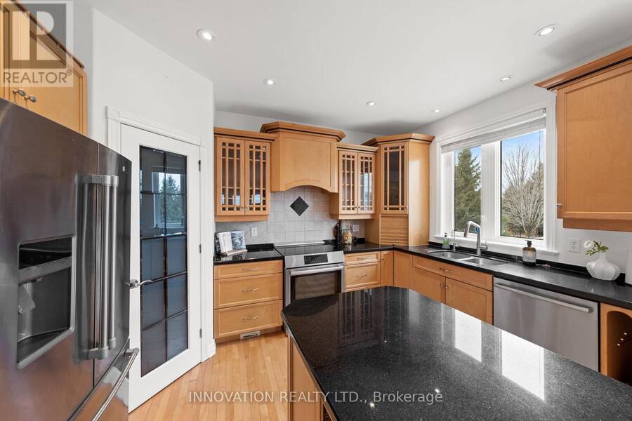
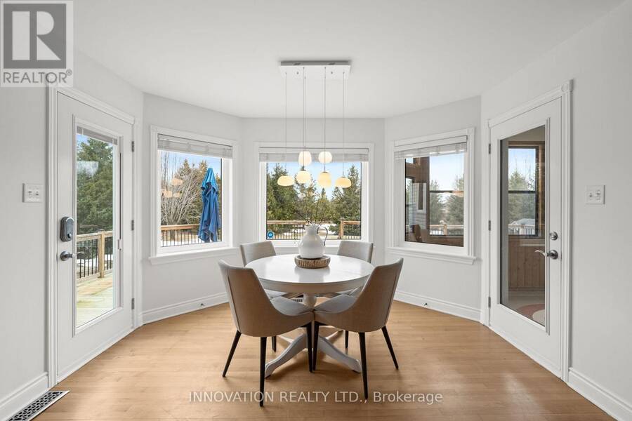
Set on a breathtaking 2-acre treed lot, this exceptional LandArk-built residence offers the perfect blend of luxury, privacy, and refined living with many upgrades. Thoughtfully designed with impeccable craftsmanship, this home features rich maple flooring throughout the main level and an elegant layout ideal for both everyday living and grand entertaining.The chef's kitchen is beautifully appointed with granite countertops, custom maple cabinetry, and a premium induction oven, seamlessly flowing into a bright and inviting space. The stunning dining room showcases vaulted ceilings and comfortably accommodates up to 14 guests, perfect for hosting ... read more
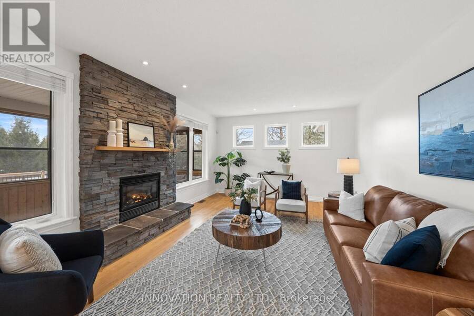
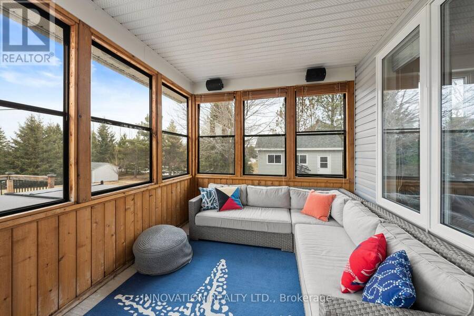
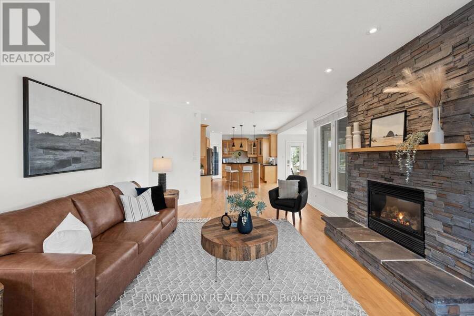
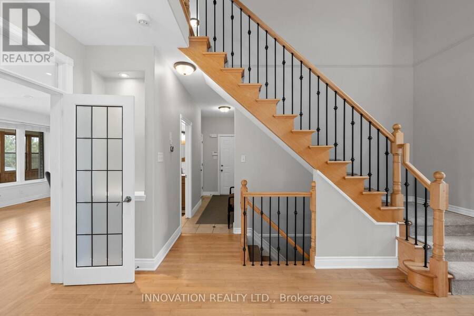
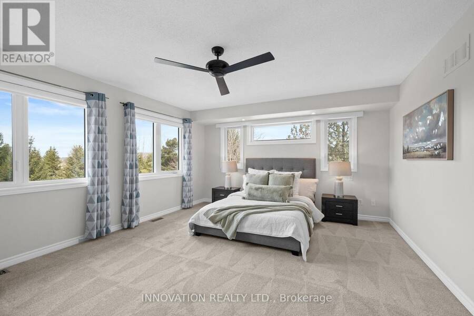
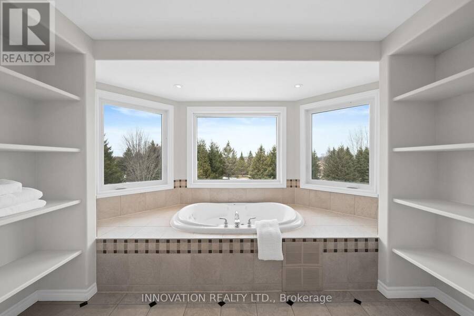
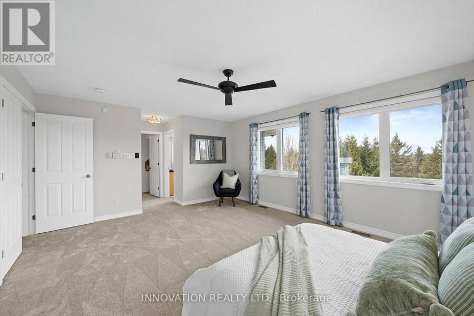
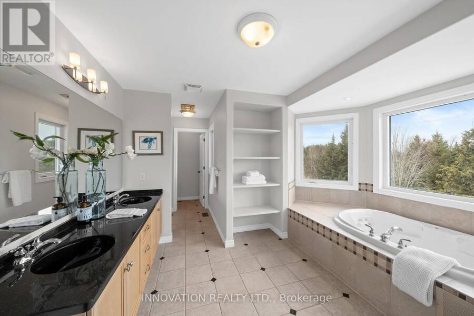
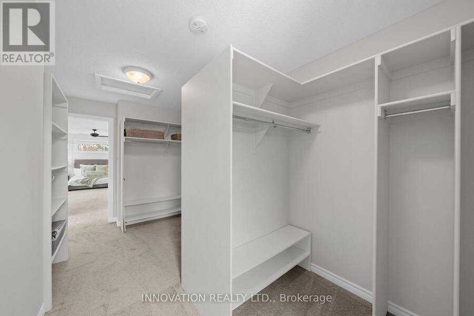
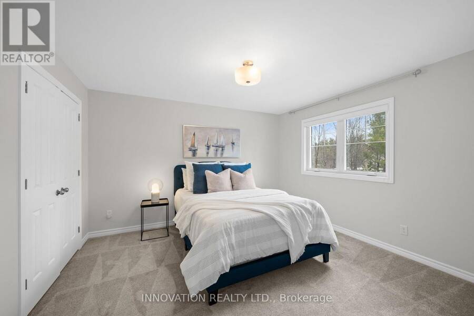
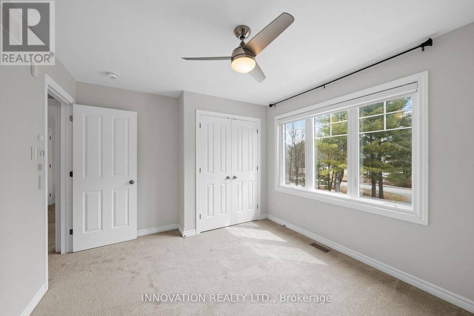
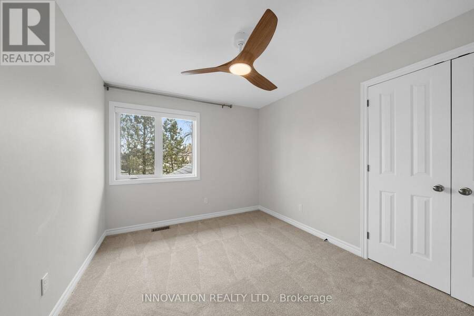
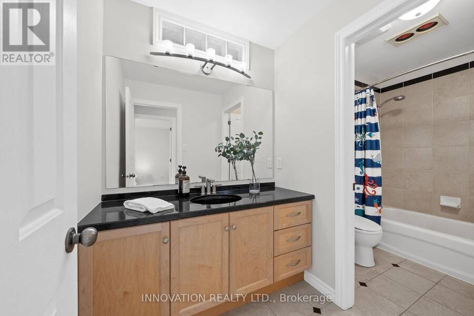
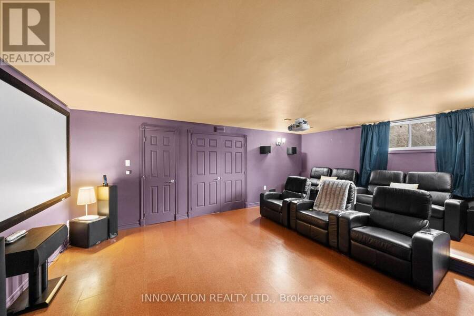

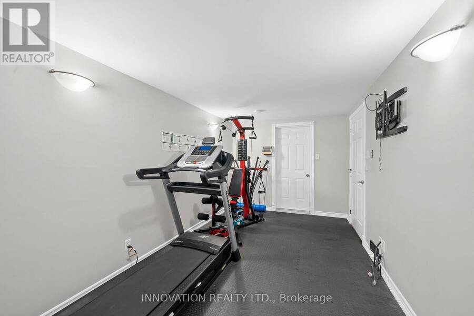
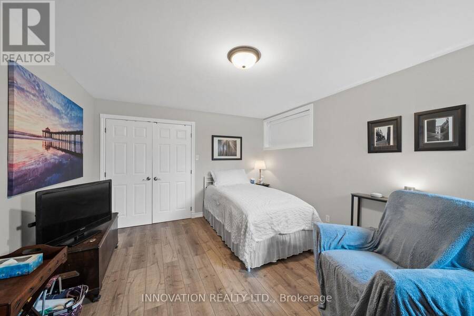
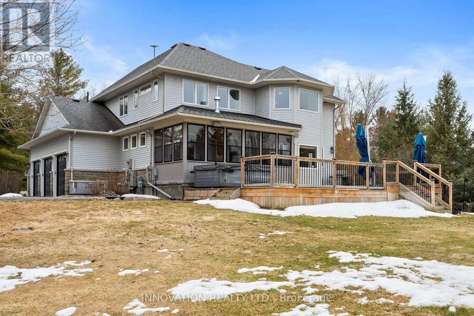
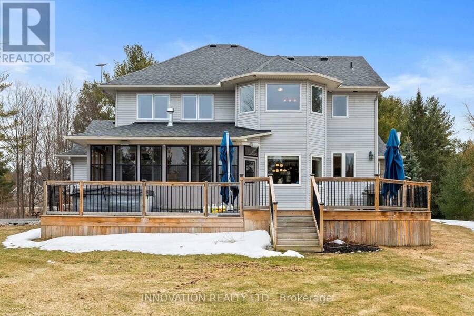
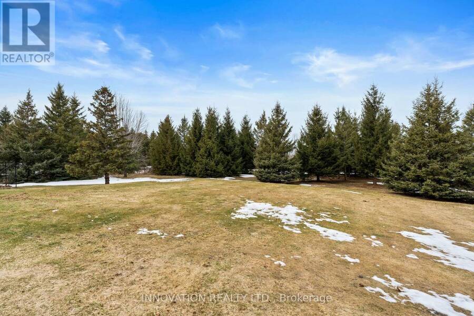
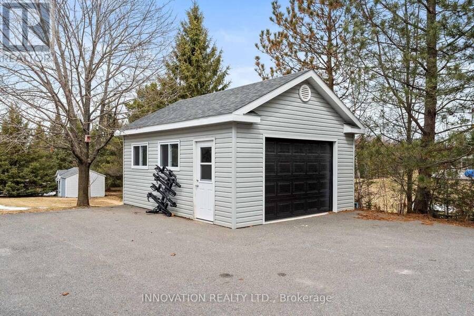
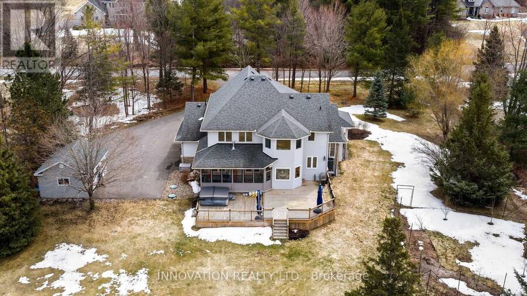
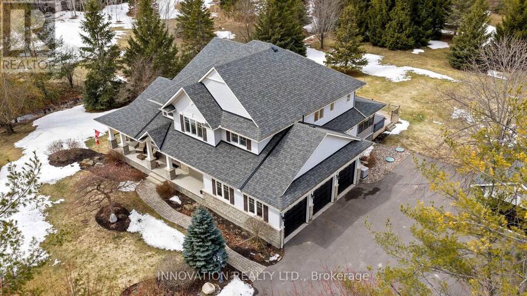
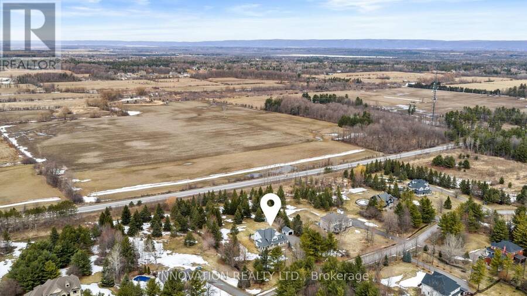
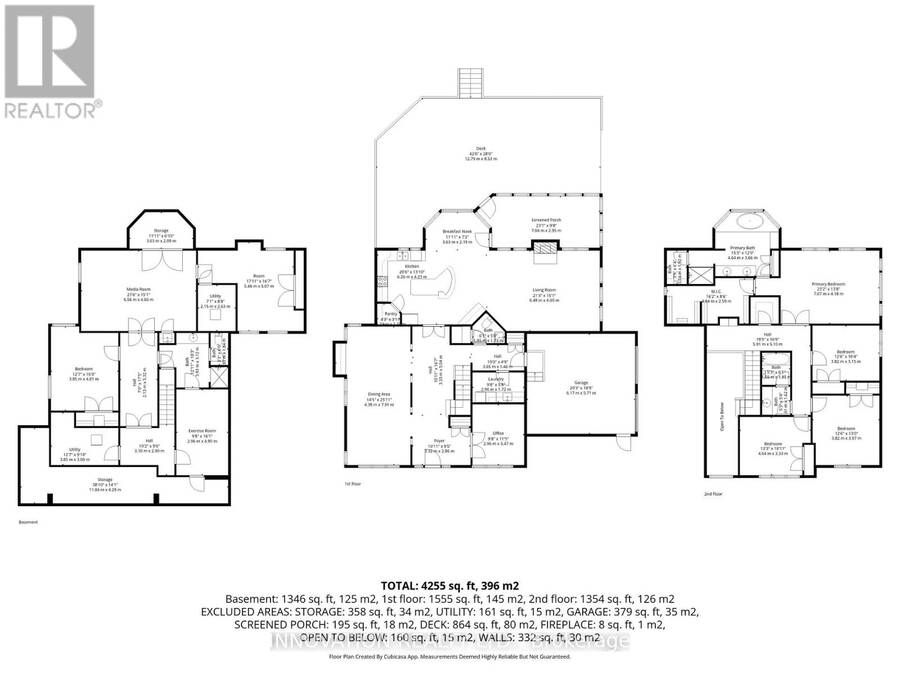
Set on a breathtaking 2-acre treed lot, this exceptional LandArk-built residence offers the perfect blend of luxury, privacy, and refined living with many upgrades. Thoughtfully designed with impeccable craftsmanship, this home features rich maple flooring throughout the main level and an elegant layout ideal for both everyday living and grand entertaining.The chef's kitchen is beautifully appointed with granite countertops, custom maple cabinetry, and a premium induction oven, seamlessly flowing into a bright and inviting space. The stunning dining room showcases vaulted ceilings and comfortably accommodates up to 14 guests, perfect for hosting unforgettable gatherings. Retreat to the expansive primary suite, complete with a large ensuite and an oversized walk-in closet, while all additional bedrooms offer generous proportions and comfort. The fully finished lower level elevates the home further with a private theatre, dedicated gym, and an additional bedroom and full bath both with heated flooring ideal for guests or extended family. Outdoors, the property is equally impressive, featuring a fenced orchard, a relaxing hot tub, and a newly built workshop (2021). A Generac generator (2019) ensures peace of mind year-round. A rare offering that combines elegance, function, and serene natural surroundings this is estate living at its finest. (id:25417)
- Listing ID: X12980300
- Property Type: Single Family
| Property | |
|---|---|
| Ownership: | Freehold |
| Lot Size: | 207.8 by 473.2 FT Lawn sprinkler, Landscaped |
| Parking: | Attached Garage 13 Spaces |
| Building | |
|---|---|
| Type: | Single Family House |
| Appliances: | Central Vacuum, Dishwasher, Dryer, Hood Fan, Microwave, Oven, Refrigerator, Stove, Washer, Water Heater - Tankless and Hot Tub |
| HVAC: | Air Exchanger, Central Air Conditioning, Fireplace and Forced Air Natural Gas |
| Exterior: | Stone and Aluminum Siding |
| Basement: | N/A (Finished) |
| Utilities: | Septic System |
| Location | |
|---|---|
| City: | Ottawa |
| Province: | Ontario |
| Rooms | Level | Dimensions |
|---|---|---|
| Primary Bedroom | Second level | 7.07 m x 4.18 m |
| Bedroom 2 | Second level | 3.97 m x 3.83 m |
| Bedroom 3 | Second level | 4.04 m x 3.33 m |
| Bedroom 4 | Second level | 3.82 m x 3.15 m |
| Exercise room | Basement | 4.9 m x 3.85 m |
| Media | Basement | 6.56 m x 4.6 m |
| Bedroom 5 | Basement | 4.81 m x 3.85 m |
| Living room | Ground level | 6.48 m x 4.6 m |
| Kitchen | Ground level | 6.26 m x 4.23 m |
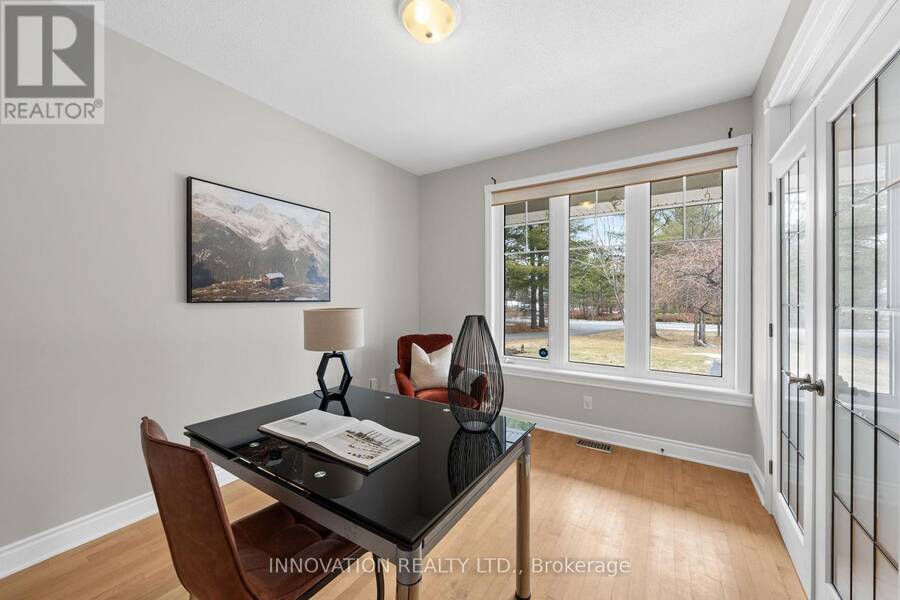
| Office | Ground level | 3.47 m x 2.96 m |
| Office | Ground level | 3.47 m x 2.96 m |
Book a showing to see this Landel Drive Home in Ottawa
This property has so much to offer. Book a private showing now, as you do not want to miss out on 1575 LANDEL DRIVE in Ottawa, Ontario!
Private Showing Request
Send a request to book a private showing for
.
Please Note: Information you supply in the contact form will be kept fully confidential.
Is this home the right property for you? Start a conversation to find out.
Get Directions to this Property
Not sure where this property is? Get directions to this Landel Drive Home in Ottawa.


Provided by INNOVATION REALTY LTD.. MLS®, REALTOR®, and the associated logos are trademarks of the Canadian Real Estate Association.

This REALTOR.ca listing content is owned and licensed by REALTOR® members of the Canadian Real Estate Association.
Have questions or need more information about this home? Don't know where to begin? Then, let us connect you with the best real estate agent to guide you.

Inquiries submitted through this website will be responded to by a local sales representative from Royal LePage®.
Start a Conversation by Text
Provide your full name, phone and email to start a conversation by text message.
Please Note: Information you supply in the contact form will be kept fully confidential.
Start a Conversation by Email
Provide your full name and email to start a conversation by email.
Please Note: Information you supply in the contact form will be kept fully confidential.