
156 BARTONIA CIRCLE, Ottawa, Ontario K4A 1E4


$1,190,000.00
- 4 bedrooms
- 3 bathrooms
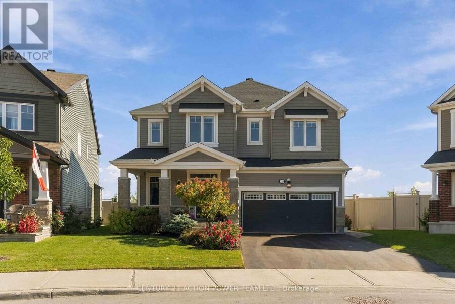
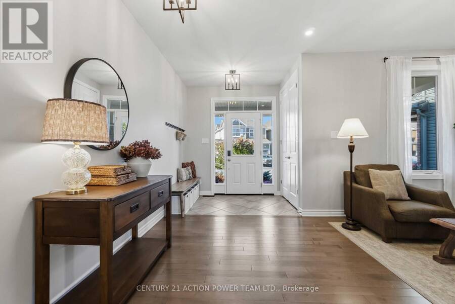
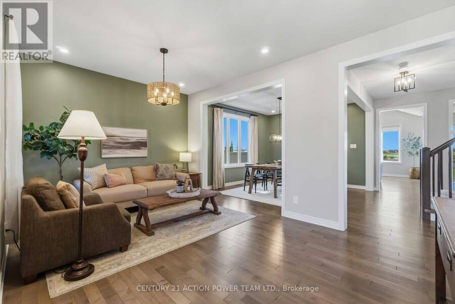
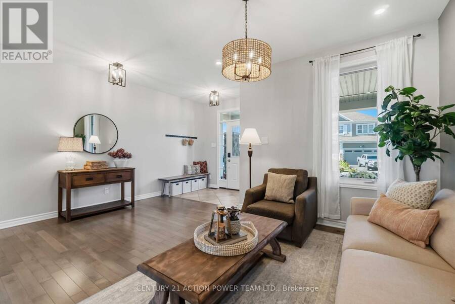
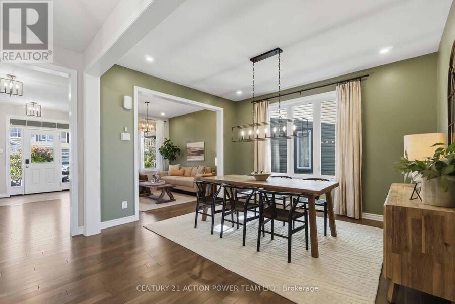
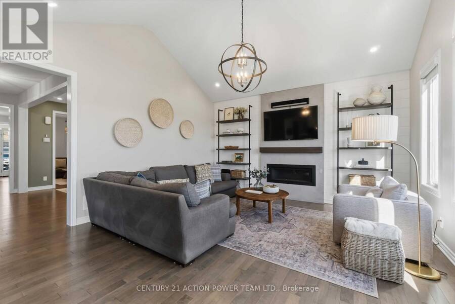
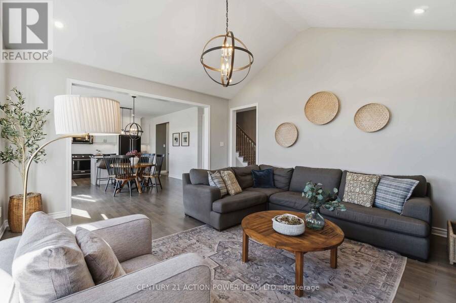
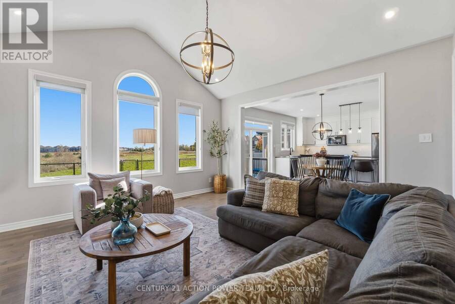
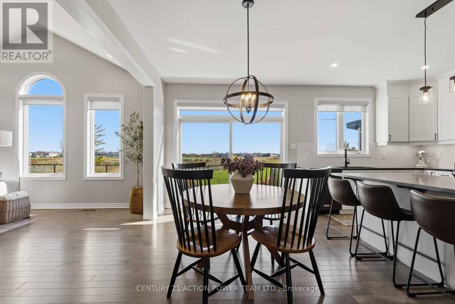
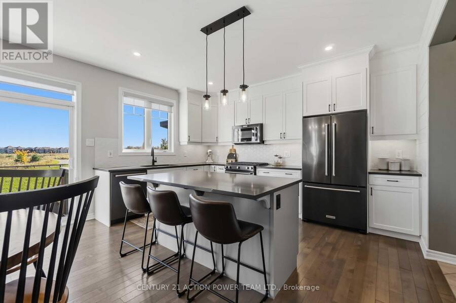
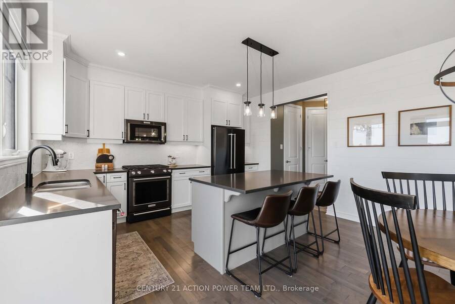
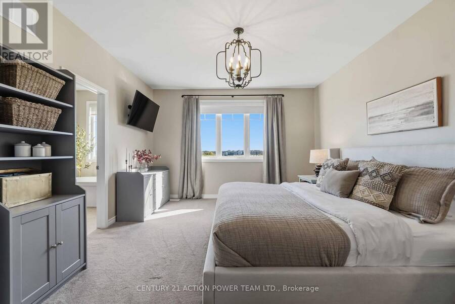
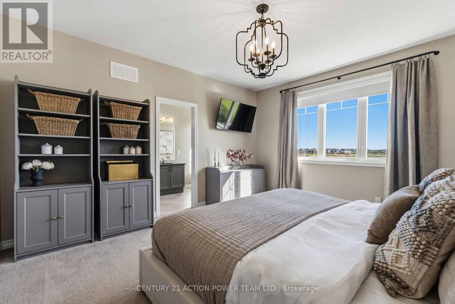
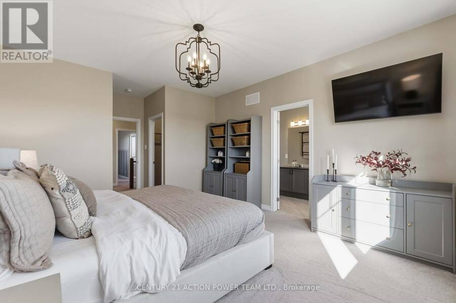
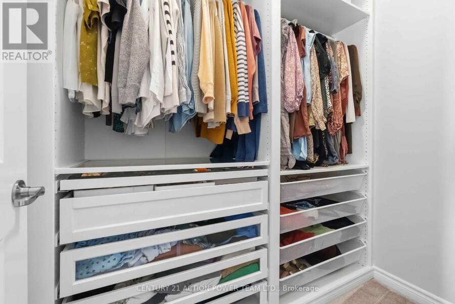
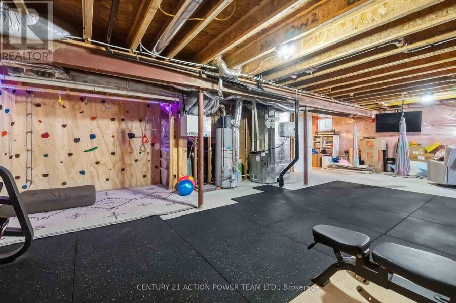
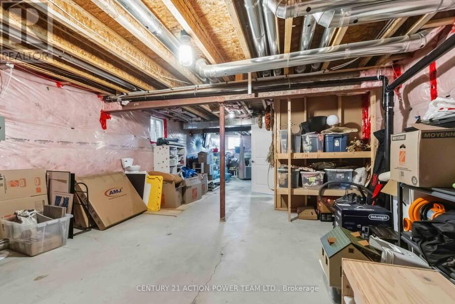
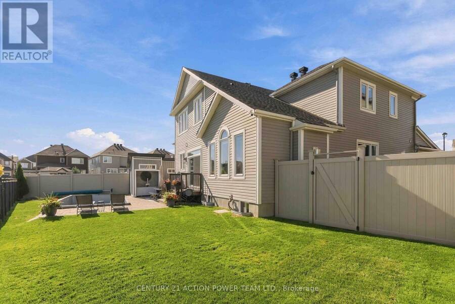
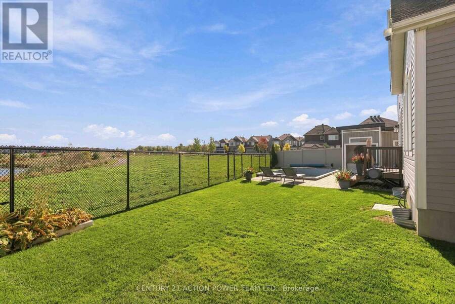
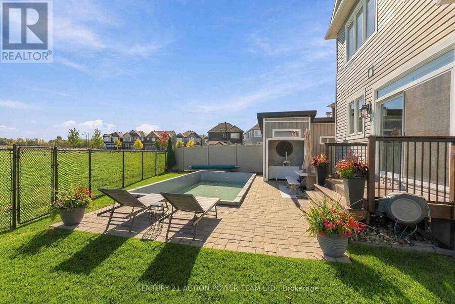
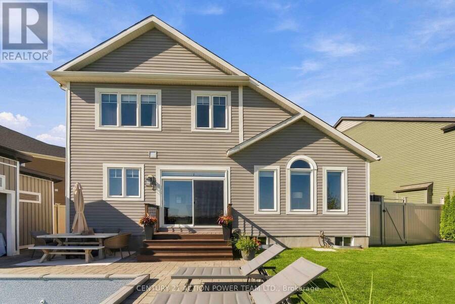
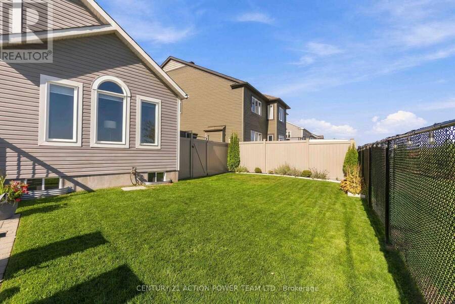
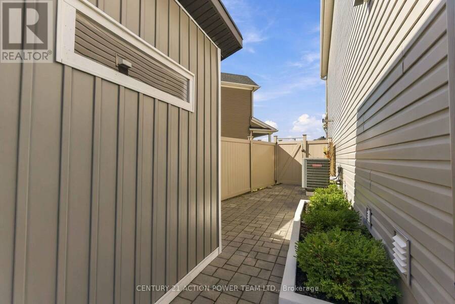
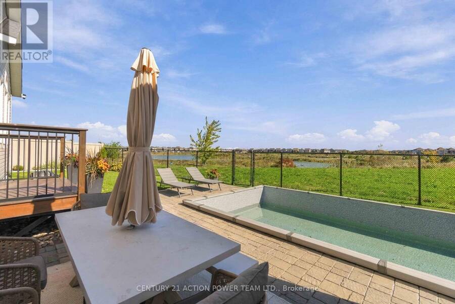
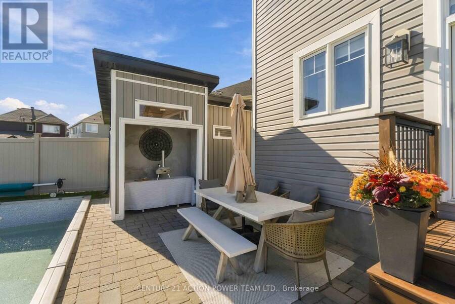
Welcome to this beautifully maintained 4-bedroom, 2.5 bath home on an oversized premium pie-shaped lot with no rear neighbours, backing onto a peaceful pond and walking trails. Located on a quiet, family-friendly street, this home offers privacy, space and an exceptional outdoor lifestyle. The impressive backyard features a heated in-ground pool with new liner and 2-year-old pump, landscaped entertaining areas, raised garden beds, vegetable garden, custom shed and in-ground irrigation. Enjoy beautiful views of sunrises, rainbows, wildlife and even the occasional hot air balloon. Inside, hardwood and ceramic flooring complement the main level, while ... read more
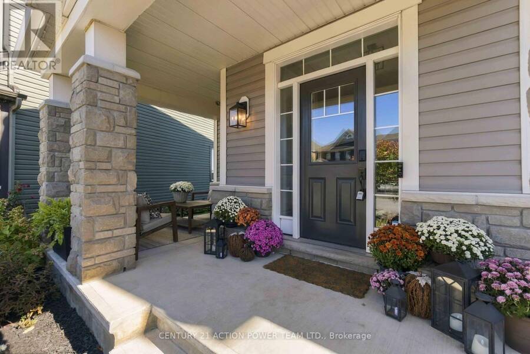
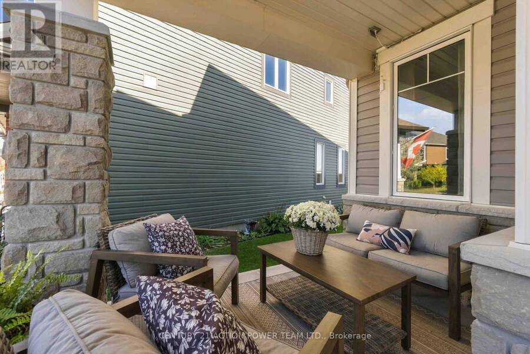
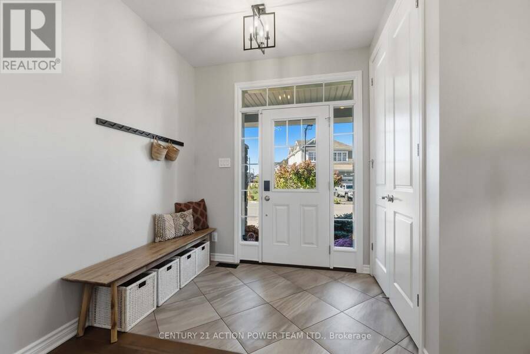
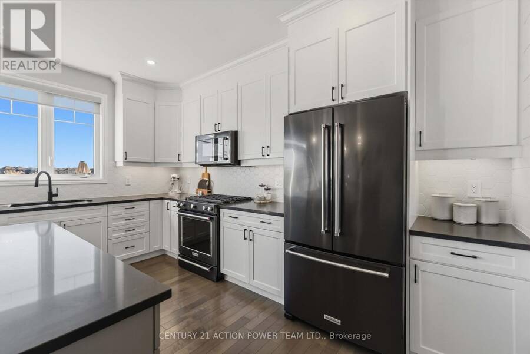
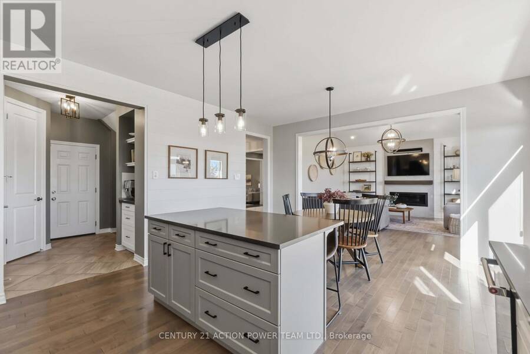
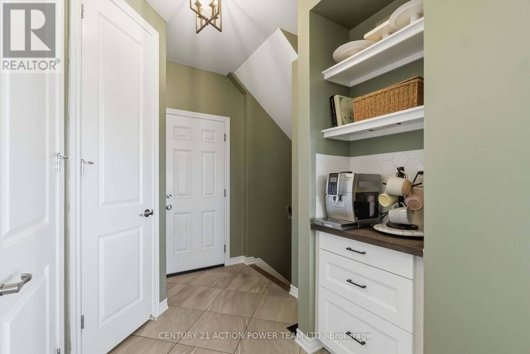
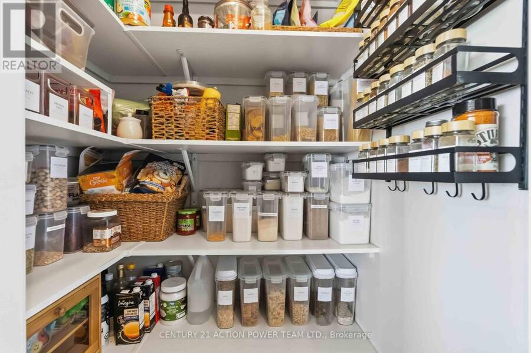
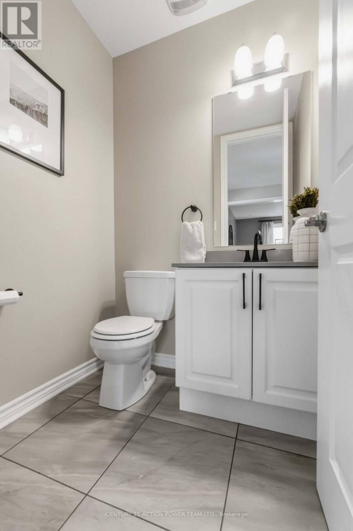
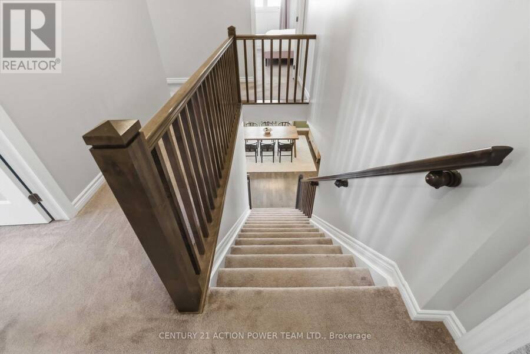
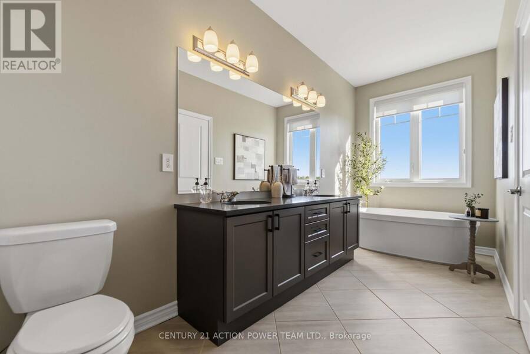
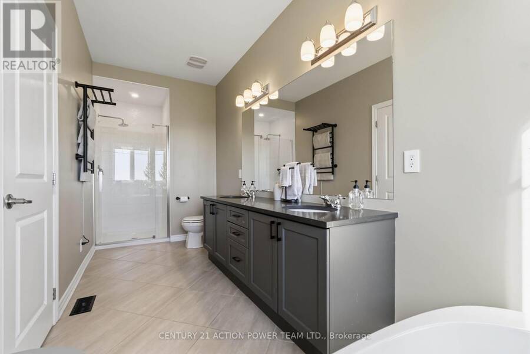
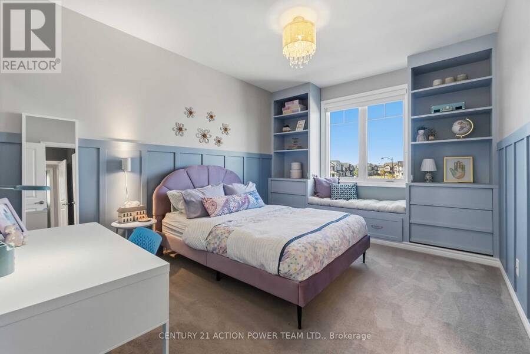
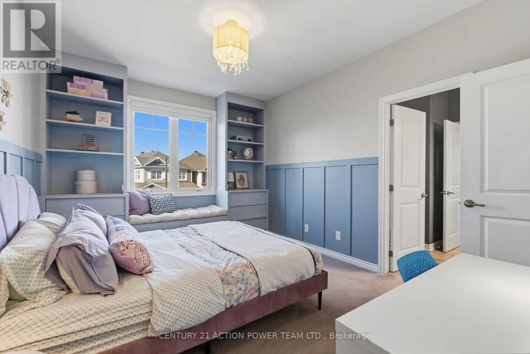
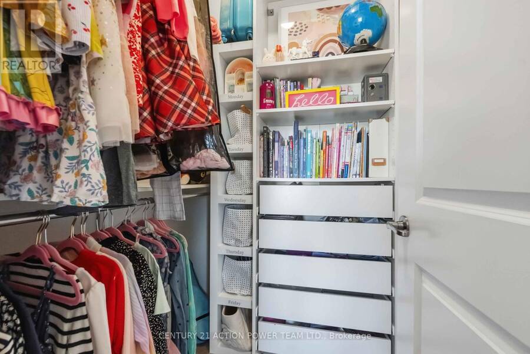
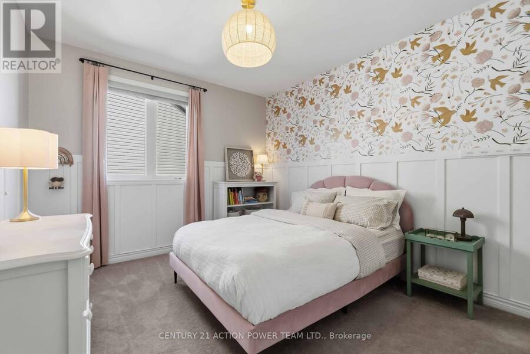
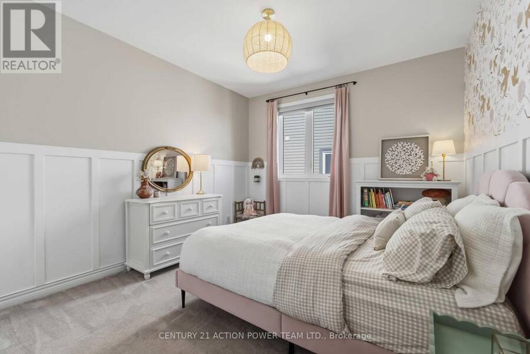
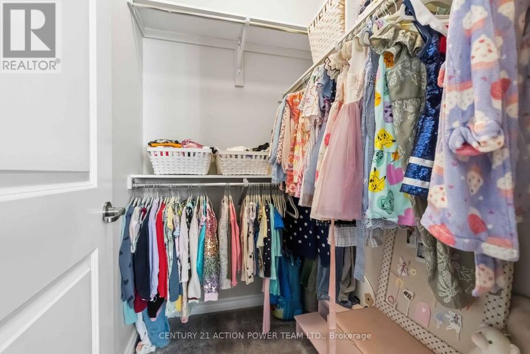
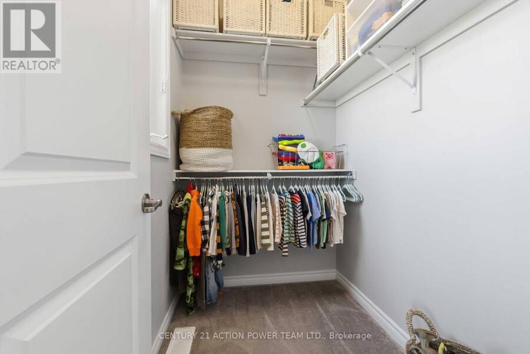
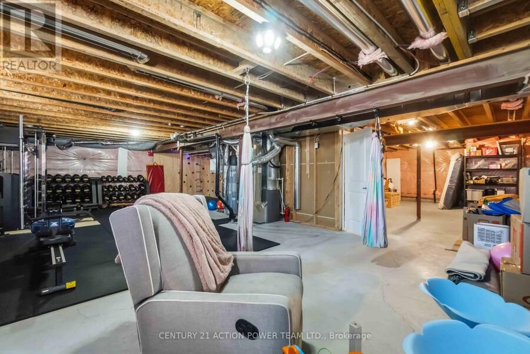
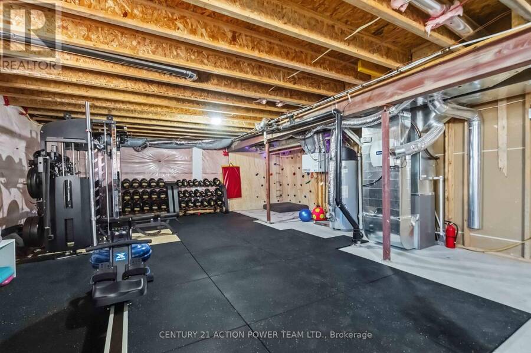
Welcome to this beautifully maintained 4-bedroom, 2.5 bath home on an oversized premium pie-shaped lot with no rear neighbours, backing onto a peaceful pond and walking trails. Located on a quiet, family-friendly street, this home offers privacy, space and an exceptional outdoor lifestyle. The impressive backyard features a heated in-ground pool with new liner and 2-year-old pump, landscaped entertaining areas, raised garden beds, vegetable garden, custom shed and in-ground irrigation. Enjoy beautiful views of sunrises, rainbows, wildlife and even the occasional hot air balloon. Inside, hardwood and ceramic flooring complement the main level, while every bedroom offers a walk-in closet. The primary suite features his-and-hers walk-ins. Hunter Douglas blinds, Govee exterior lighting and a heated double garage add to the thoughtful features throughout. The unfinished basement offers excellent future potential, with a 3-piece bathroom rough-in and a kids' climbing wall already in place. An owned hot water tank means no rental fees. Ideally located within walking distance of four schools, with a fifth under construction, and close to parks, a dog park, shopping, transit and recreational trails. A rare opportunity to enjoy a private, feature-filled property while staying close to everything a growing family needs. (id:25417)
- Listing ID: X13874900
- Property Type: Single Family
| Property | |
|---|---|
| Ownership: | Freehold |
| Lot Size: | 39 by 105.6 M |
| Parking: | Attached Garage 6 Spaces |
| Pool: | Inground Pool |
| Building | |
|---|---|
| Type: | Single Family House |
| Appliances: | Dishwasher, Dryer, Hood Fan, Microwave, Refrigerator, Stove, Washer, Water Heater and Garage Door Opener Remote(s) |
| HVAC: | Central Air Conditioning, Fireplace and Forced Air Natural Gas |
| Exterior: | Aluminum Siding and Brick |
| Basement: | N/A (Unfinished) |
| Utilities: | Sanitary Sewer |
| Location | |
|---|---|
| City: | Ottawa |
| Province: | Ontario |
| Rooms | Level | Dimensions |
|---|---|---|
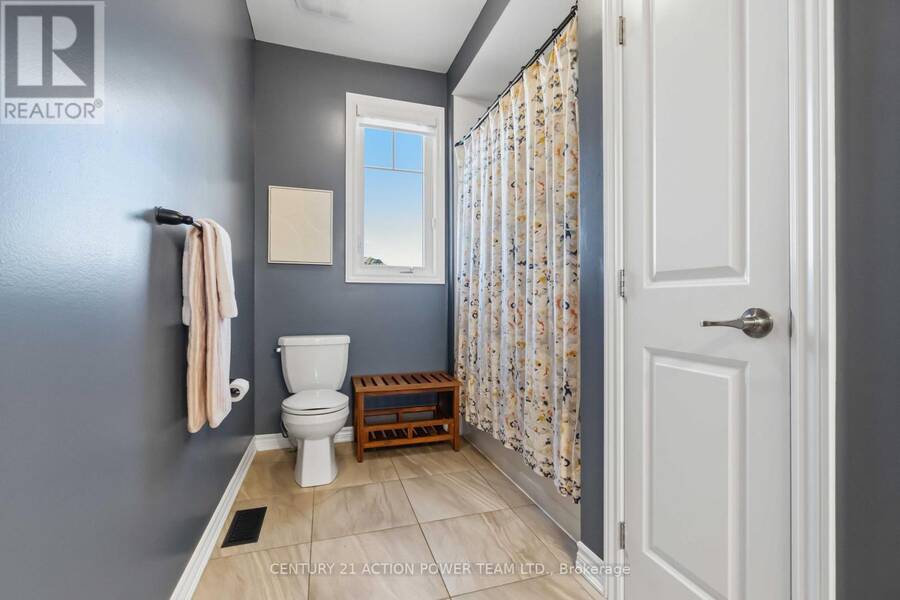
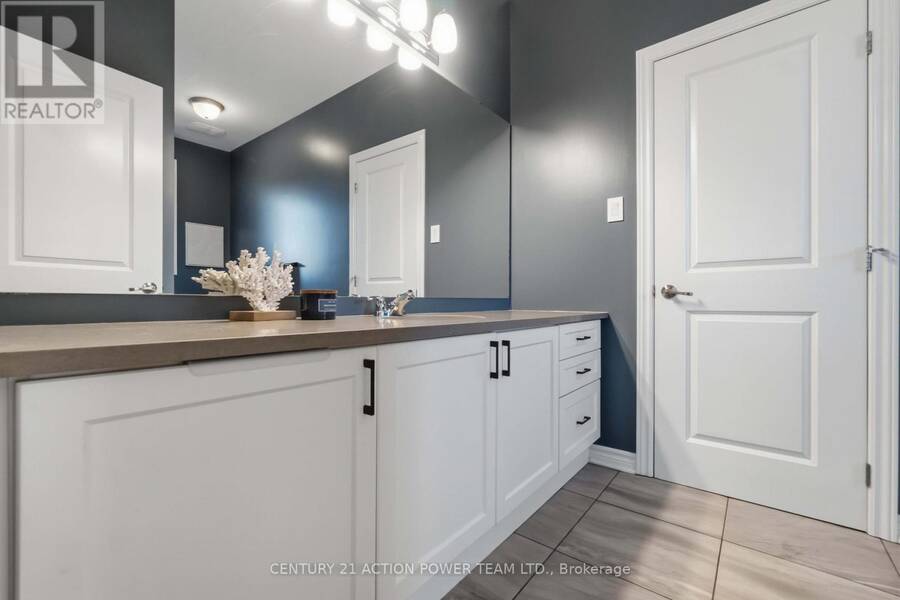
| Bathroom | Second level | 5.48 m x 1.82 m |
| Bathroom | Second level | 5.18 m x 1.82 m |
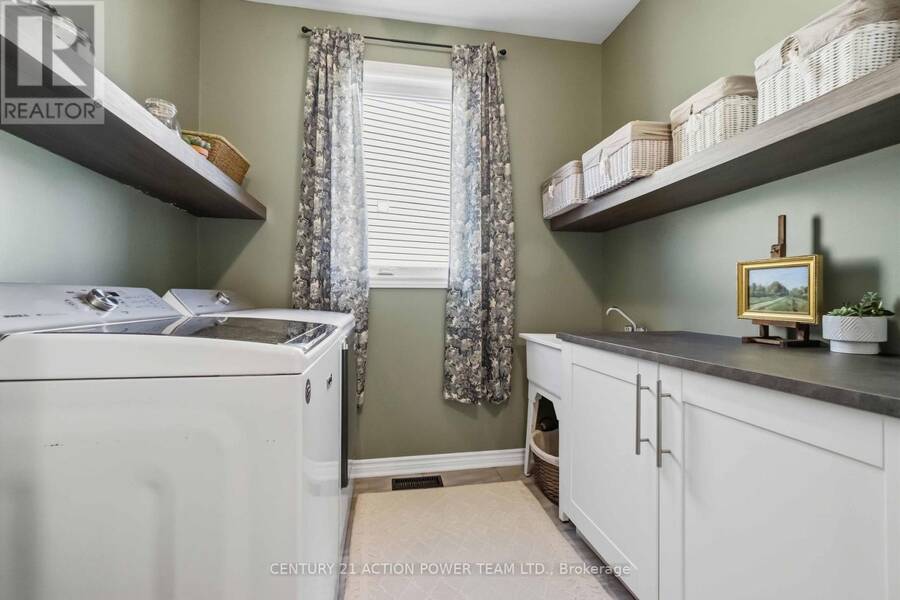
| Laundry room | Second level | 3.65 m x 1.82 m |
| Primary Bedroom | Second level | 4.06 m x 4.57 m |
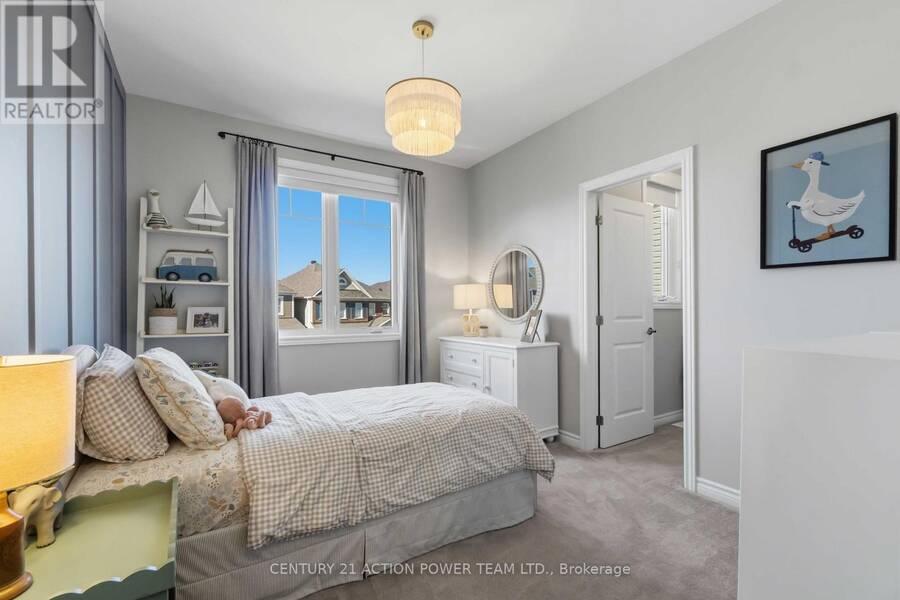
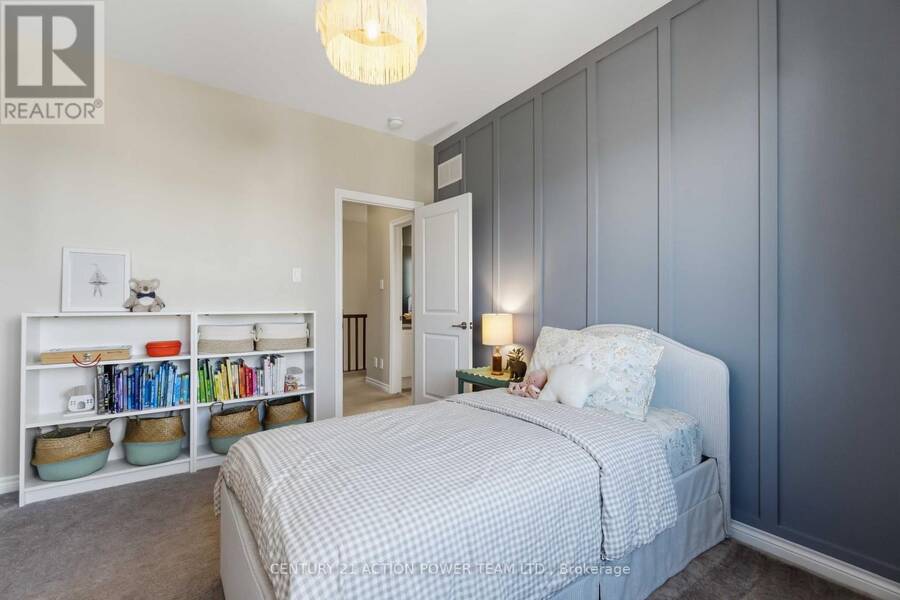
| Bedroom | Second level | 3.35 m x 3.73 m |
| Bedroom | Second level | 3.04 m x 3.65 m |
| Bedroom | Second level | 3.81 m x 3.35 m |
| Family room | Main level | 4.87 m x 4.57 m |
| Mud room | Main level | 2.74 m x 1.82 m |
| Dining room | Main level | 3.5 m x 3.96 m |
| Living room | Main level | 3.5 m x 3.35 m |
| Kitchen | Main level | 2.89 m x 4.36 m |
| Dining room | Main level | 2.89 m x 4.36 m |
| Bathroom | Main level | 1.52 m x 1.52 m |
Book a showing to see this Bartonia Circle Home in Ottawa
This property has so much to offer. Book a private showing now, as you do not want to miss out on 156 BARTONIA CIRCLE in Ottawa, Ontario!
Private Showing Request
Send a request to book a private showing for
.
Please Note: Information you supply in the contact form will be kept fully confidential.
Is this home the right property for you? Start a conversation to find out.
Get Directions to this Property
Not sure where this property is? Get directions to this Bartonia Circle Home in Ottawa.


Provided by CENTURY 21 ACTION POWER TEAM LTD.. MLS®, REALTOR®, and the associated logos are trademarks of the Canadian Real Estate Association.

This REALTOR.ca listing content is owned and licensed by REALTOR® members of the Canadian Real Estate Association.
Have questions or need more information about this home? Don't know where to begin? Then, let us connect you with the best real estate agent to guide you.

Inquiries submitted through this website will be responded to by a local sales representative from Royal LePage®.
Start a Conversation by Text
Provide your full name, phone and email to start a conversation by text message.
Please Note: Information you supply in the contact form will be kept fully confidential.
Start a Conversation by Email
Provide your full name and email to start a conversation by email.
Please Note: Information you supply in the contact form will be kept fully confidential.