
1558 BELLA VISTA DRIVE N, Ottawa, Ontario K4C 1A7

$899,000.00
- 4 bedrooms
- 3 bathrooms
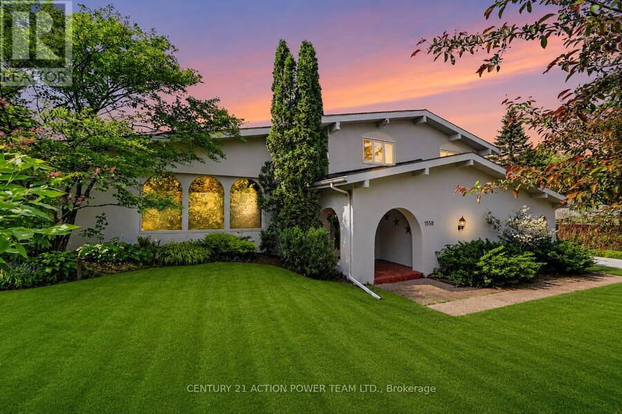
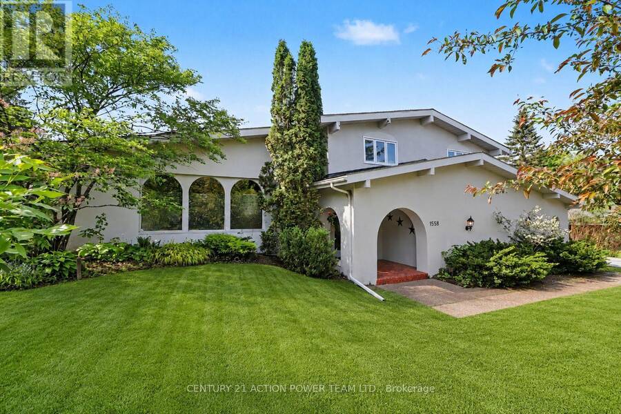
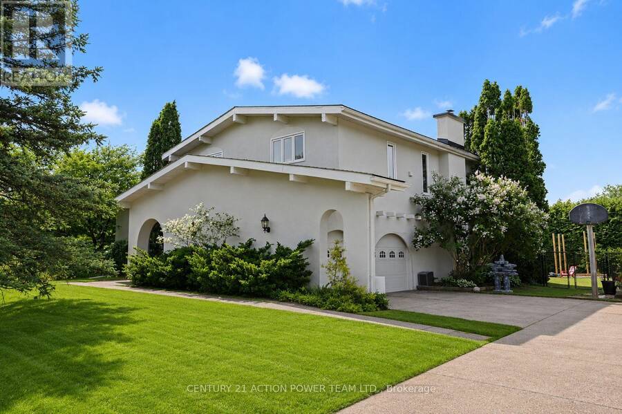
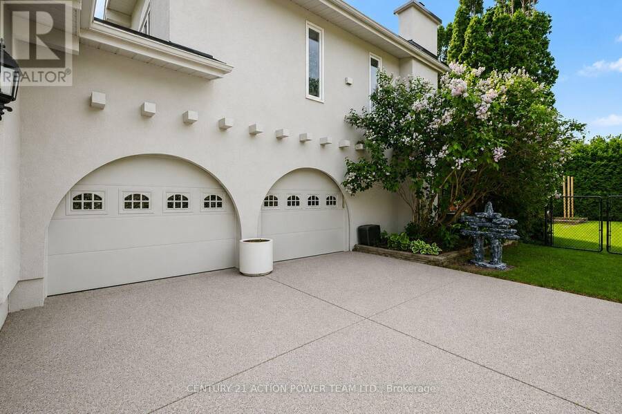
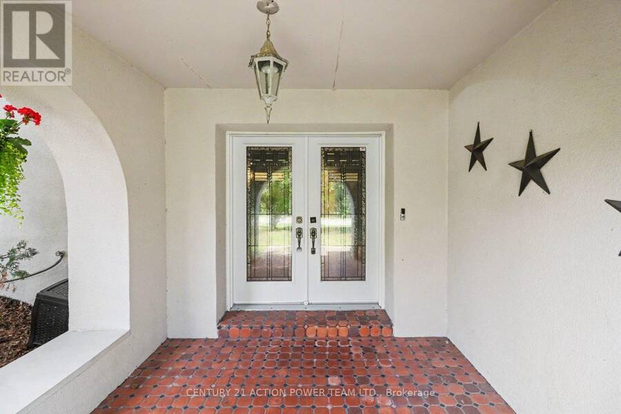
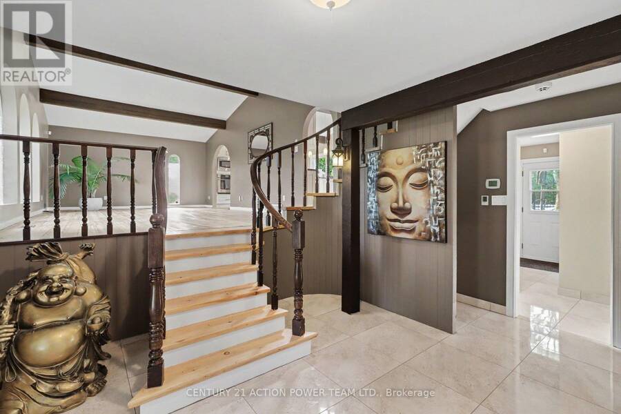
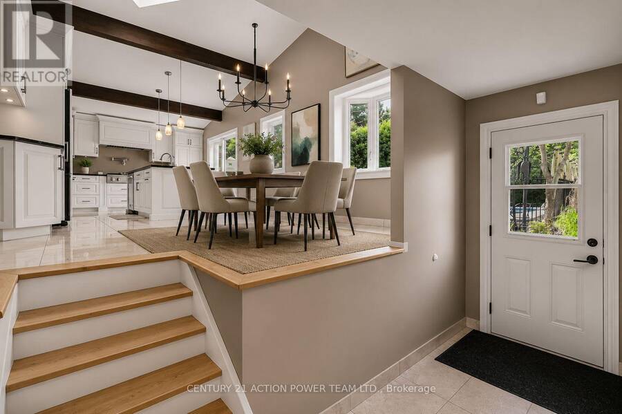
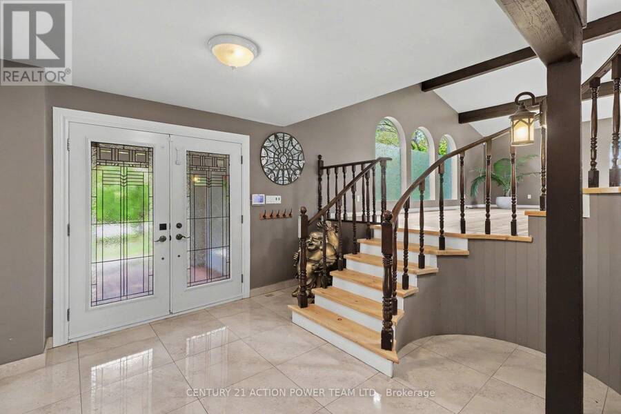
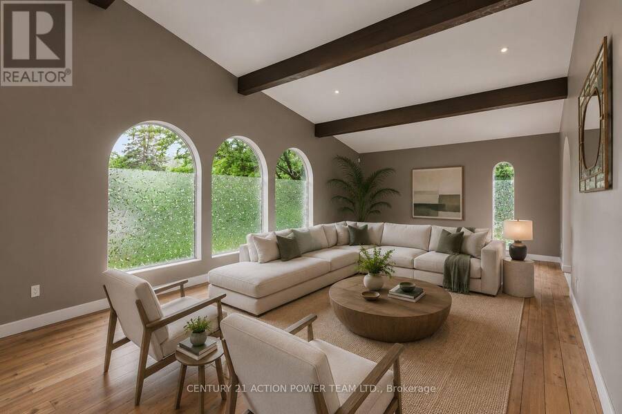
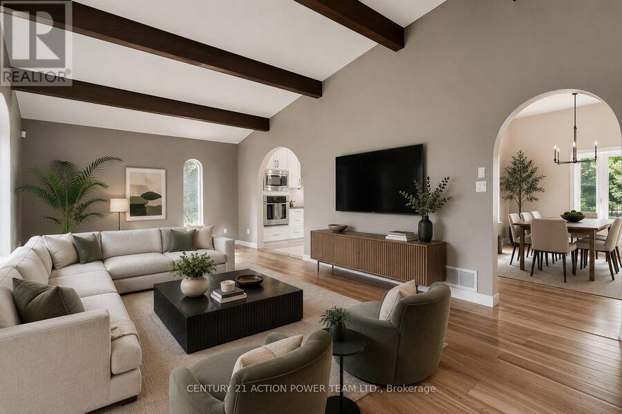
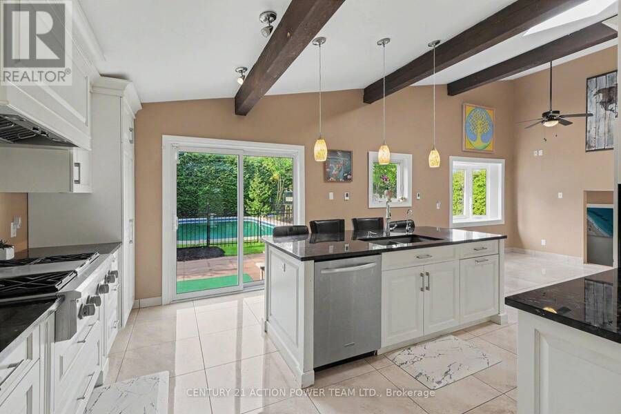
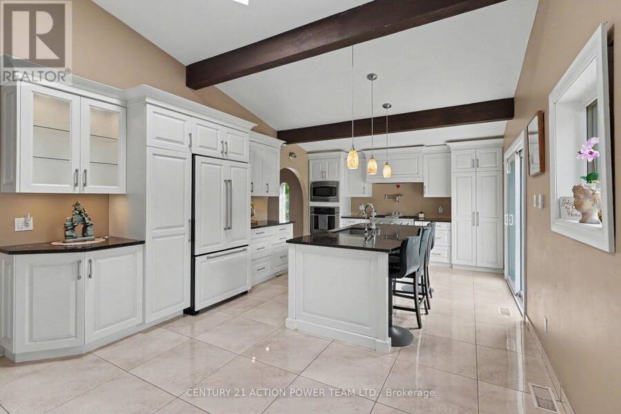
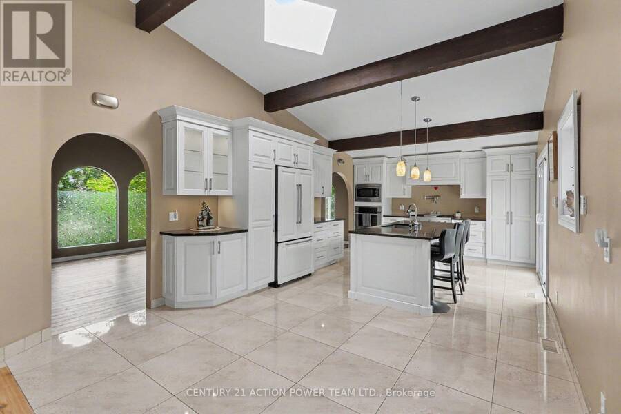
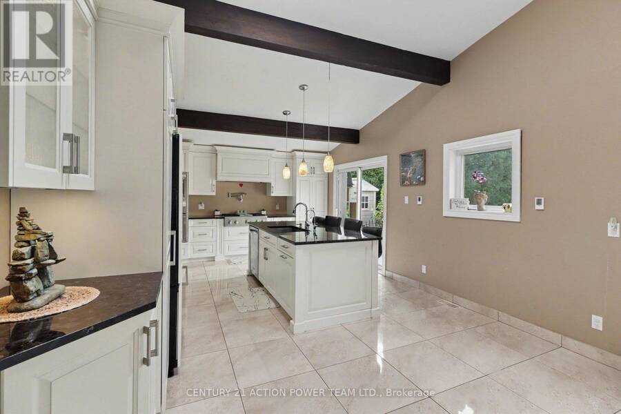
Welcome to 1558 Bella Vista Drive, a stunning Mediterranean-inspired residence set on a spectacular estate lot in the heart of Cumberland. Offering timeless character, exceptional craftsmanship, and a private resort-like setting, this one-of-a-kind property perfectly blends country tranquility with urban convenience.The main level features spacious living and dining rooms with soaring vaulted ceilings, exposed wood beams, rustic cedar hardwood flooring, and an abundance of natural light. The inviting family room is anchored by a beautiful stone fireplace, creating a warm and welcoming atmosphere. Large windows throughout the home showcase seasonal ... read more
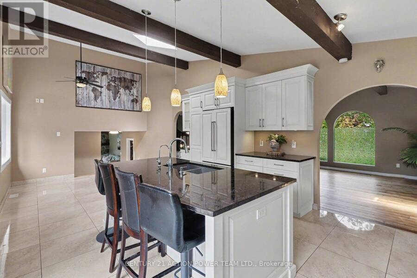
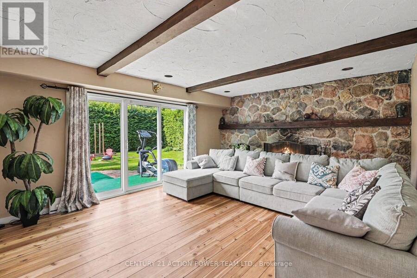
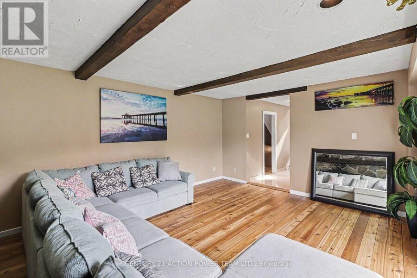
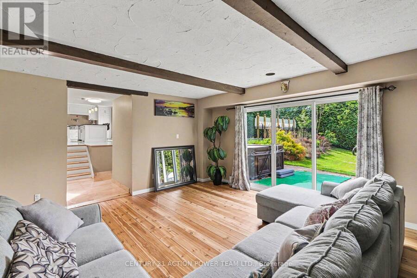
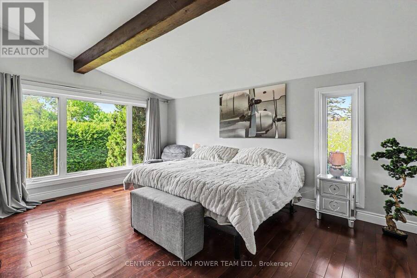
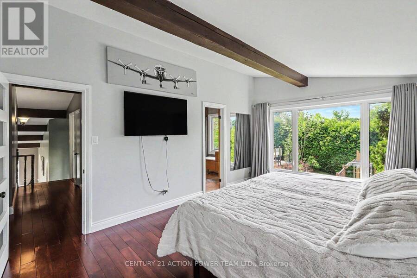
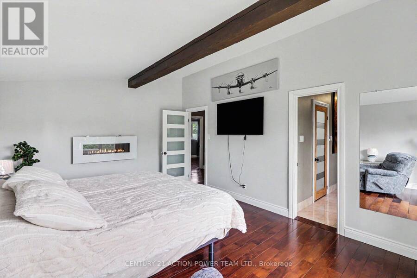
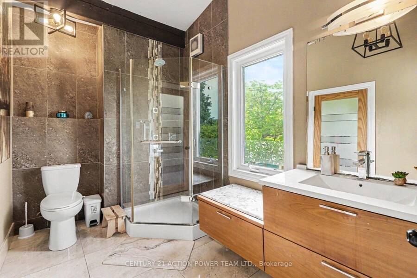
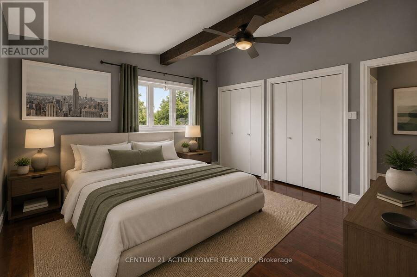
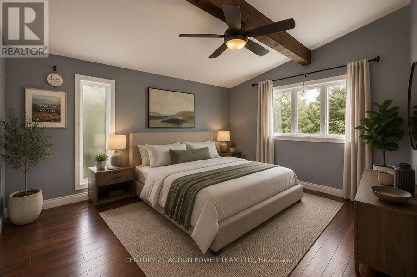
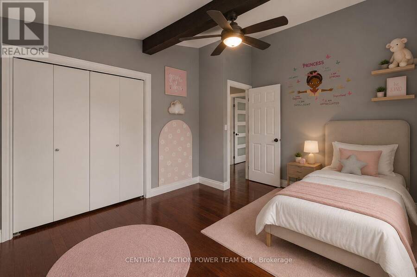
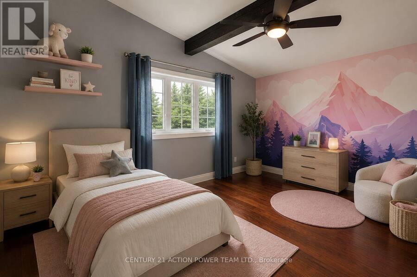
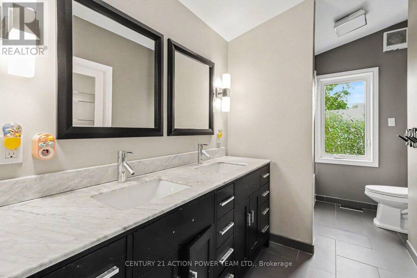
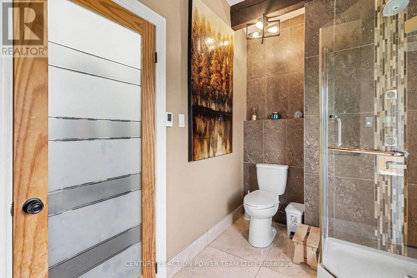
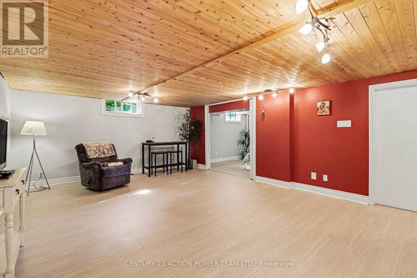
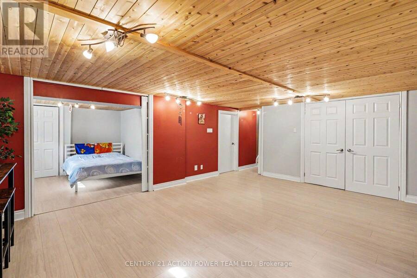
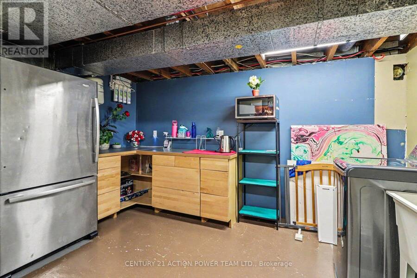
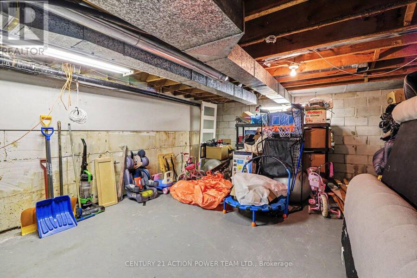
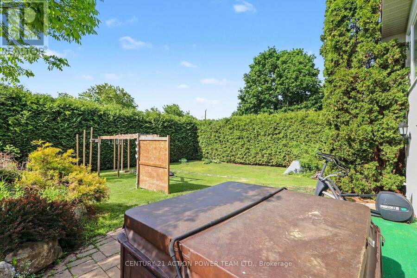
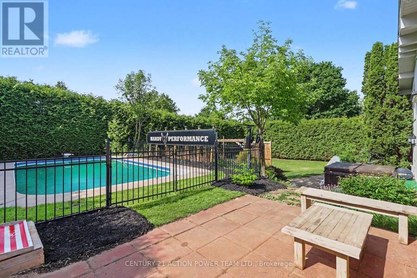
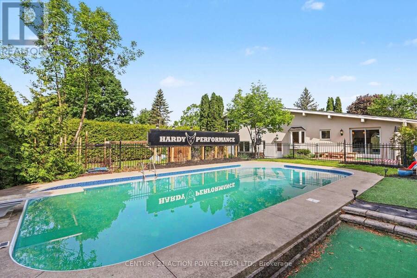
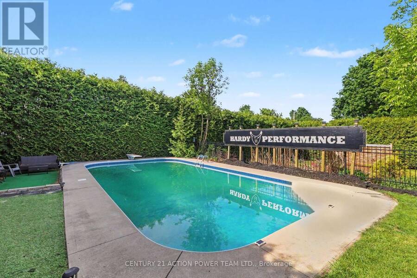
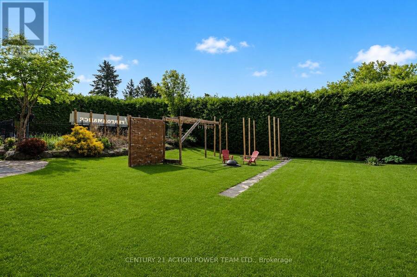
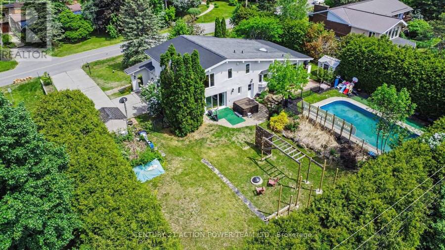
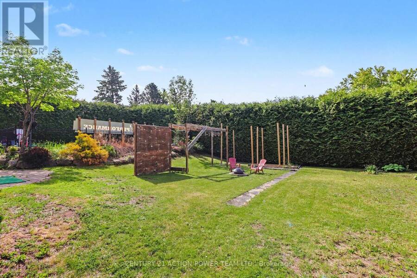
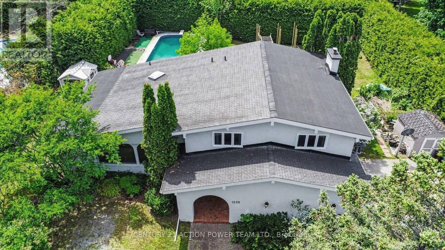
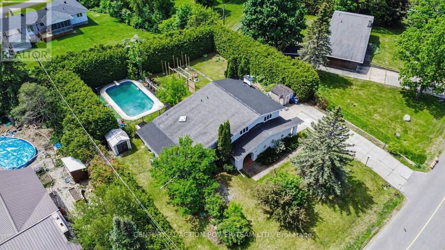
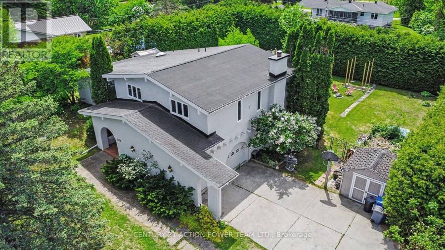
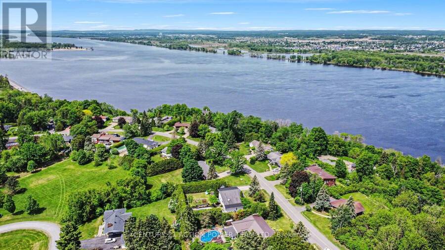
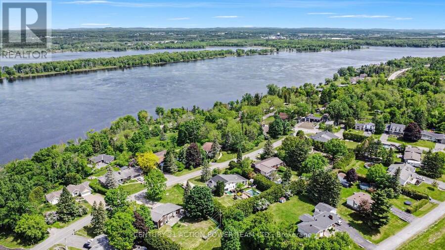
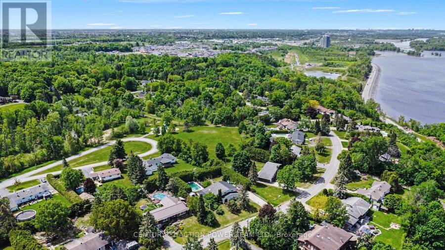
Welcome to 1558 Bella Vista Drive, a stunning Mediterranean-inspired residence set on a spectacular estate lot in the heart of Cumberland. Offering timeless character, exceptional craftsmanship, and a private resort-like setting, this one-of-a-kind property perfectly blends country tranquility with urban convenience.The main level features spacious living and dining rooms with soaring vaulted ceilings, exposed wood beams, rustic cedar hardwood flooring, and an abundance of natural light. The inviting family room is anchored by a beautiful stone fireplace, creating a warm and welcoming atmosphere. Large windows throughout the home showcase seasonal views of the Ottawa River and Gatineau Hills. The gourmet kitchen is designed to impress, featuring granite countertops, a large centre island, premium appliances, radiant heated tile flooring, and stunning views of the backyard oasis. Whether preparing family meals or entertaining guests, this space offers both style and functionality. Upstairs, the spacious primary suite boasts vaulted ceilings, a walk-in closet, and a luxurious ensuite with heated floors. Two additional generously sized bedrooms, a full bathroom, and convenient second-floor laundry complete the upper level. The finished lower level offers a large recreation room, a fourth bedroom, and plenty of storage space, providing flexibility for growing families, guests, or a home office. Step outside to your private backyard retreat, surrounded by mature trees and lush landscaping. Enjoy summer days by the inground pool, relax in your hot-tub, entertain on the patio, or relax around the firepit while taking in the peaceful surroundings. Ideally located just minutes from schools, shopping, restaurants, recreation, and all the amenities of Orleans, this exceptional property offers the best of both worlds-estate living with city conveniences close at hand. A rare opportunity to own a truly distinctive home in one of Cumberland's most sought-after locations. (id:25417)
- Listing ID: X13726948
- Property Type: Single Family
| Property | |
|---|---|
| Ownership: | Freehold |
| Lot Size: | 121.5 by 150 FT |
| Parking: | Attached Garage 4 Spaces |
| Pool: | Inground Pool |
| Building | |
|---|---|
| Type: | Single Family House |
| Appliances: | Cooktop, Dishwasher, Dryer, Hood Fan, Stove, Washer, Water Heater and Hot Tub |
| HVAC: | Central Air Conditioning, Fireplace and Forced Air Natural Gas |
| Exterior: | Stucco |
| Basement: | Full (Partially Finished) |
| Utilities: | Cable, Natural Gas Available and Septic System |
| Location | |
|---|---|
| City: | Ottawa |
| Province: | Ontario |
| Nearby Amenities: | Park and Public Transit |
| Rooms | Level | Dimensions |
|---|---|---|
| Bedroom 2 | Second level | 4.67 m x 3.81 m |
| Bedroom 3 | Second level | 1.8 m x 3.98 m |
| Primary Bedroom | Second level | 3.93 m x 5.63 m |
| Bathroom | Second level | 3.45 m x 2.23 m |
| Other | Second level | 2.71 m x 1.62 m |
| Primary Bedroom | Second level | 3.93 m x 5.63 m |
| Recreational, Games room | Lower level | 6.04 m x 4.59 m |
| Bedroom 4 | Lower level | 3.45 m x 3.12 m |
| Laundry room | Lower level | 3.91 m x 2.2 m |
| Other | Lower level | 8.63 m x 8.3 m |
| Living room | Main level | 7.31 m x 4.19 m |
| Dining room | Main level | 4.06 m x 2.33 m |
| Kitchen | Main level | 5.81 m x 4.06 m |
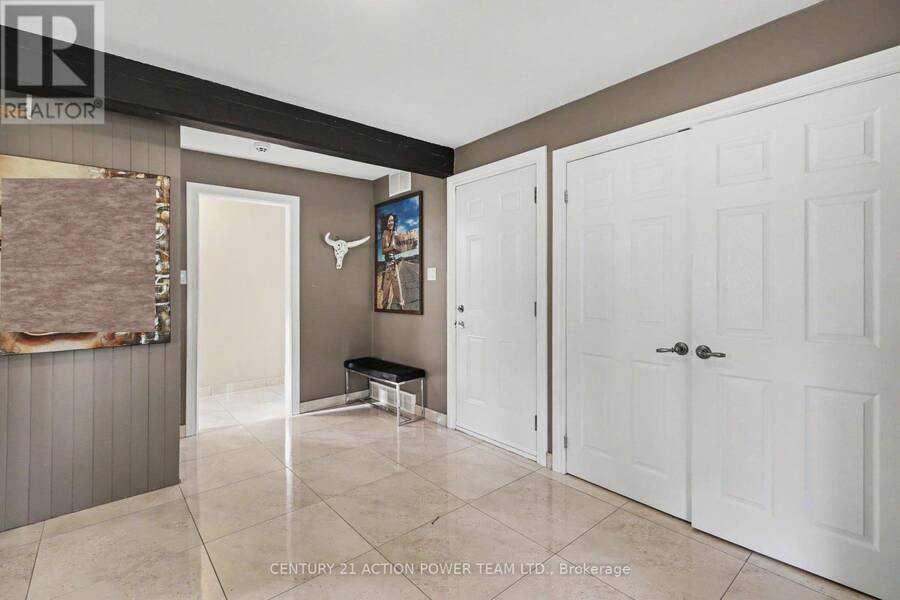
| Foyer | Main level | 3.63 m x 4.57 m |
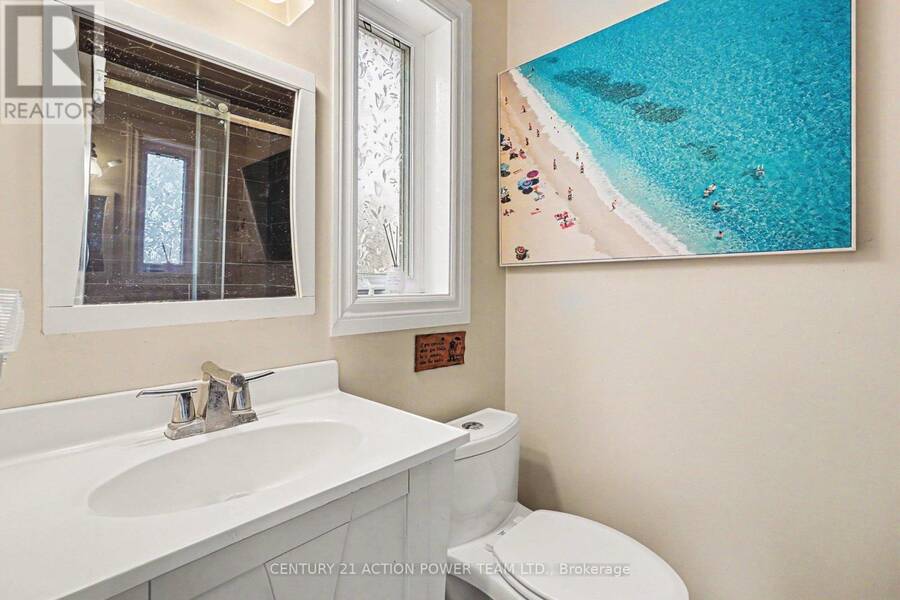
| Bathroom | Main level | 1.29 m x 1.95 m |
| Family room | Main level | 5.35 m x 4.52 m |
Book a showing to see this BELLA VISTA Drive North Home in Ottawa
This property has so much to offer. Book a private showing now, as you do not want to miss out on 1558 BELLA VISTA DRIVE N in Ottawa, Ontario!
Private Showing Request
Send a request to book a private showing for
.
Please Note: Information you supply in the contact form will be kept fully confidential.
Is this home the right property for you? Start a conversation to find out.
Get Directions to this Property
Not sure where this property is? Get directions to this BELLA VISTA Drive North Home in Ottawa.


Provided by CENTURY 21 ACTION POWER TEAM LTD.. MLS®, REALTOR®, and the associated logos are trademarks of the Canadian Real Estate Association.

This REALTOR.ca listing content is owned and licensed by REALTOR® members of the Canadian Real Estate Association.
Have questions or need more information about this home? Don't know where to begin? Then, let us connect you with the best real estate agent to guide you.

Inquiries submitted through this website will be responded to by a local sales representative from Royal LePage®.
Start a Conversation by Text
Provide your full name, phone and email to start a conversation by text message.
Please Note: Information you supply in the contact form will be kept fully confidential.
Start a Conversation by Email
Provide your full name and email to start a conversation by email.
Please Note: Information you supply in the contact form will be kept fully confidential.