
1554 RIVER ROAD S, Ottawa, Ontario K4M 1B4

$3,799,000.00
- 5 bedrooms
- 6 bathrooms
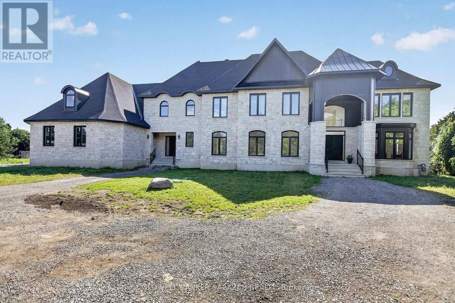
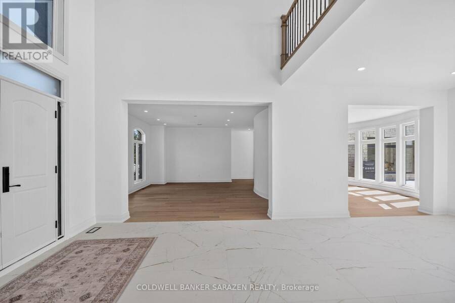
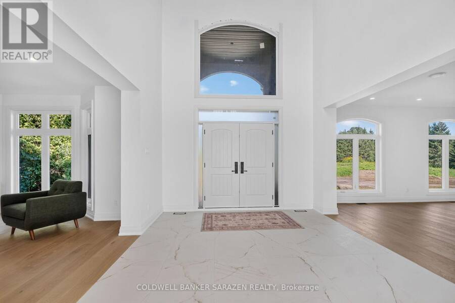
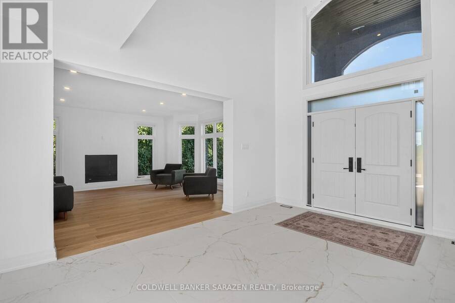
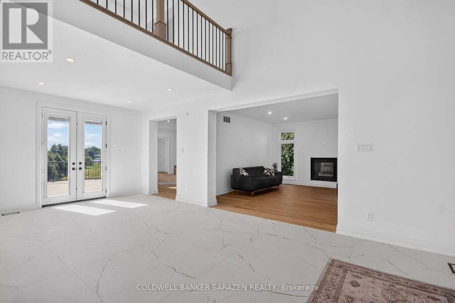
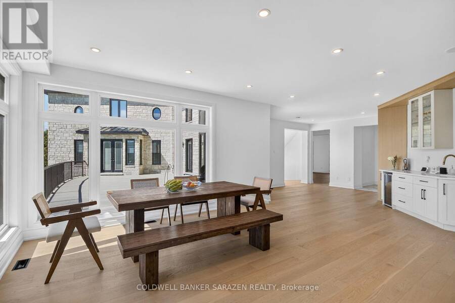
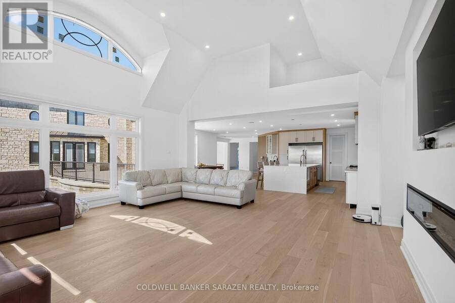
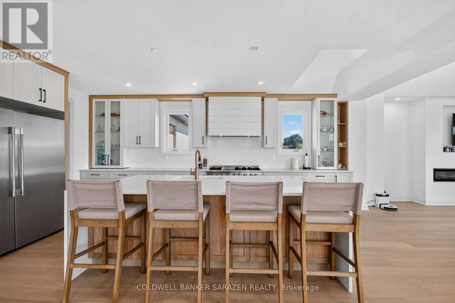
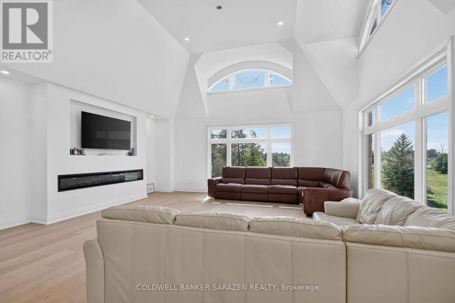
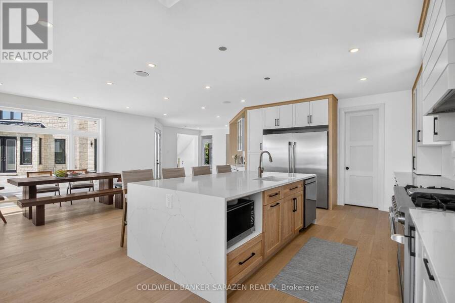
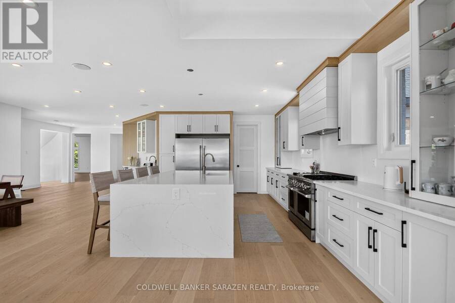
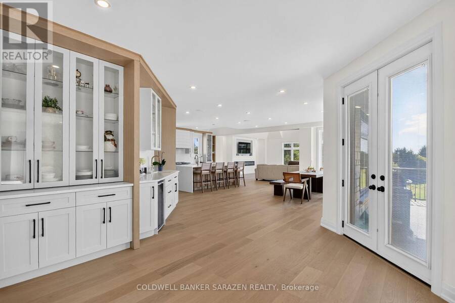
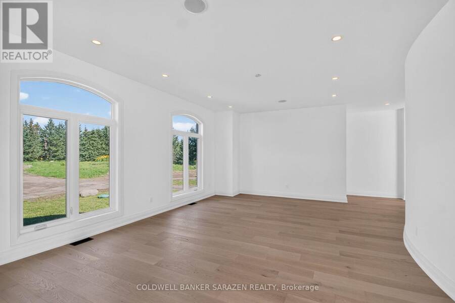
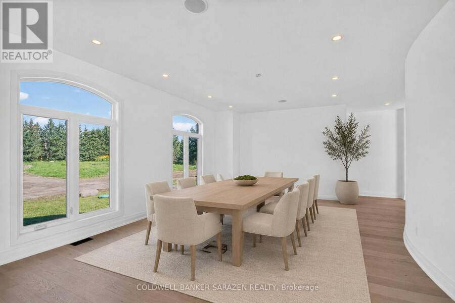
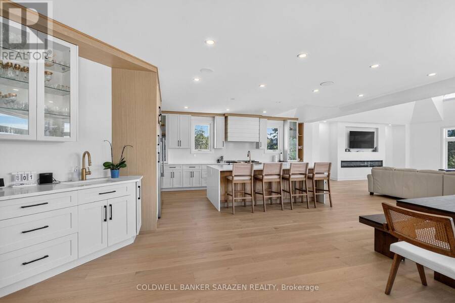
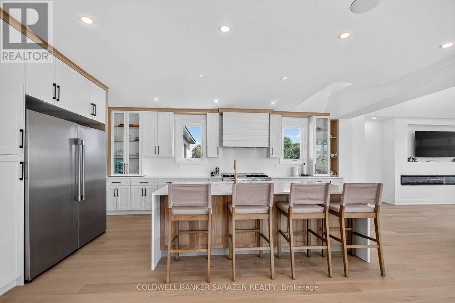
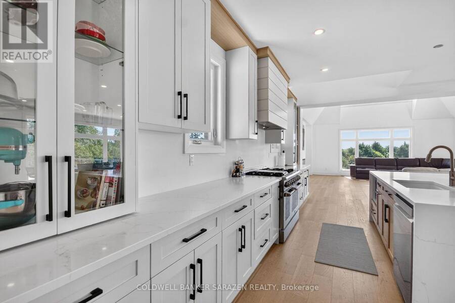
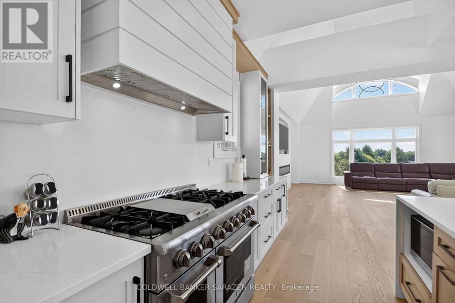
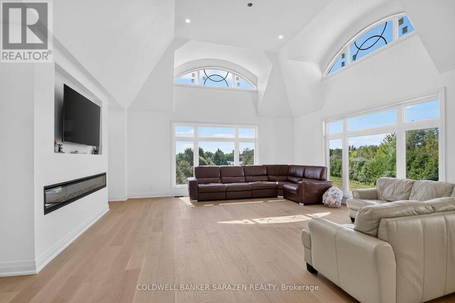
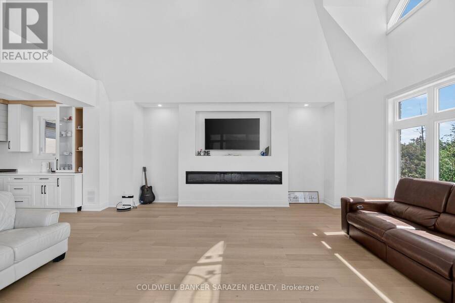
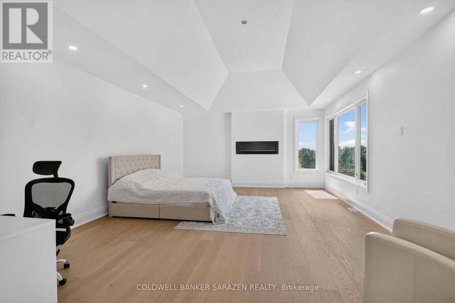
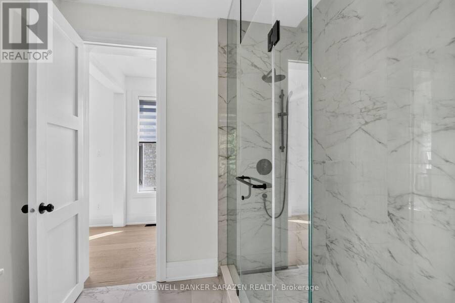
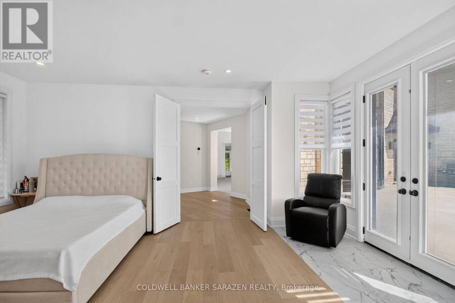
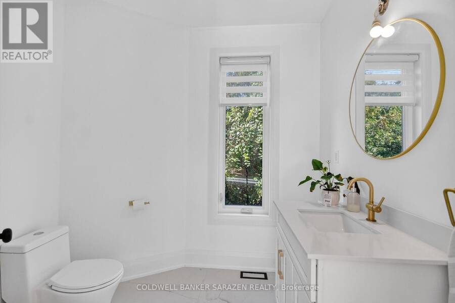
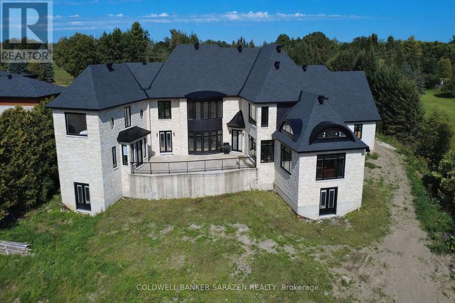
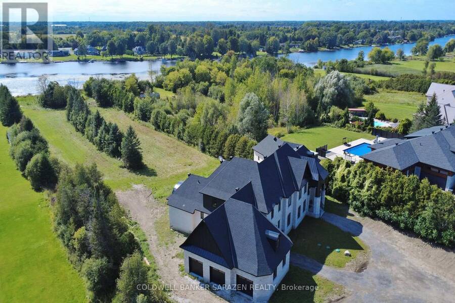
Welcome to this majestic new 6,600 sq. ft. above-ground stone-built waterfront residence, ideally situated on River Road in Ottawa with breathtaking views of the Rideau River. This exceptional home features two front entrances, a triple-car garage, 5 bedrooms, 6 bathrooms, 9-foot ceilings on every floor, vaulted ceilings, and three fireplaces. The main floor offers an elegant separate living room with a gas fireplace, a formal dining room, and high-end engineered hardwood flooring throughout. The spacious gourmet kitchen opens onto a large concrete deck overlooking the Rideau River, creating an ideal setting for entertaining and enjoying the ... read more
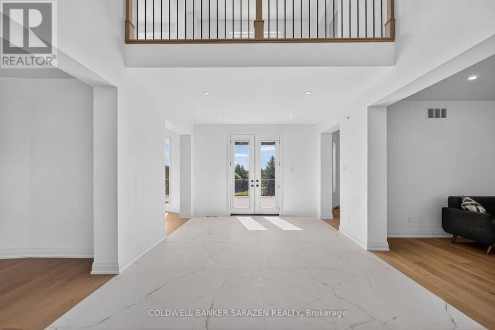
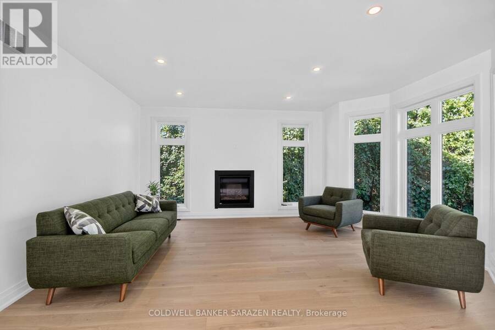
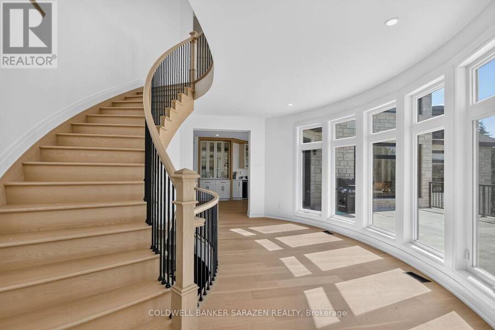
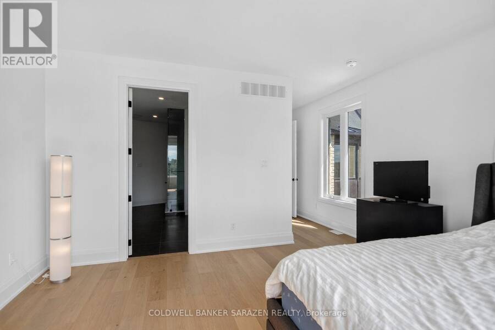
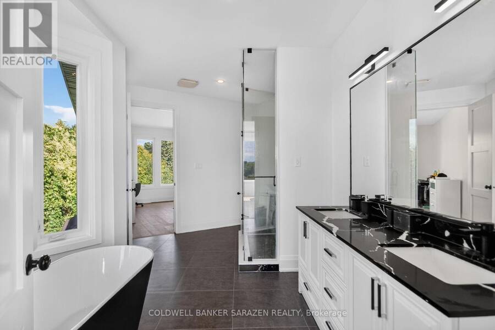
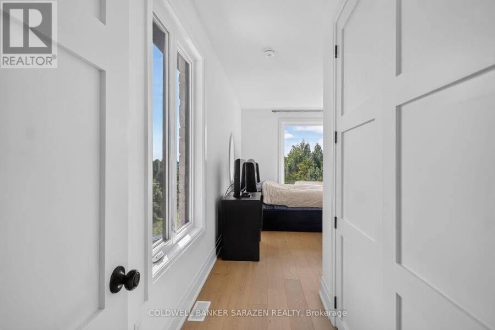
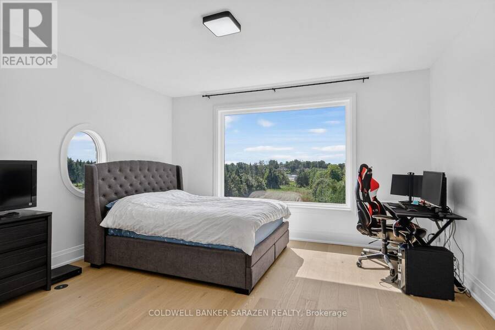
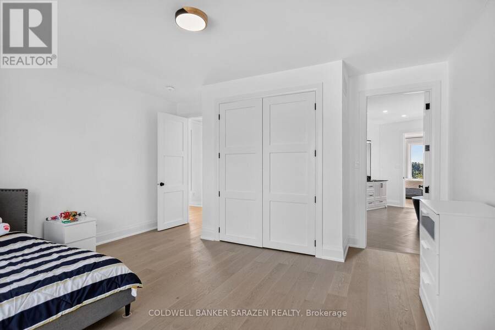
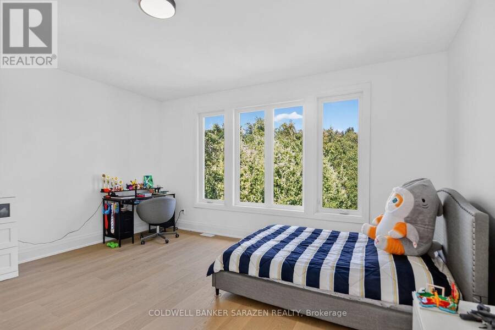
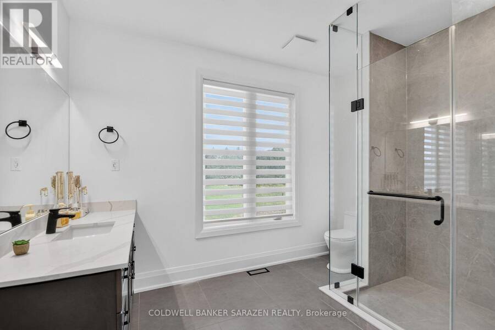
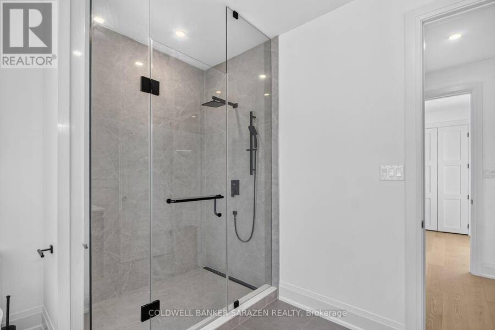
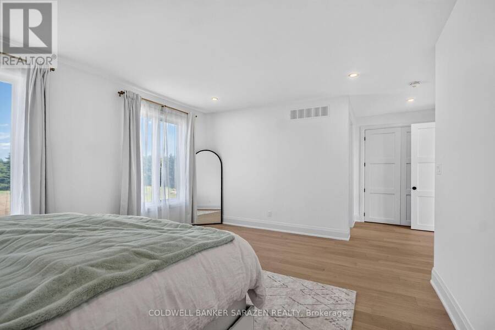
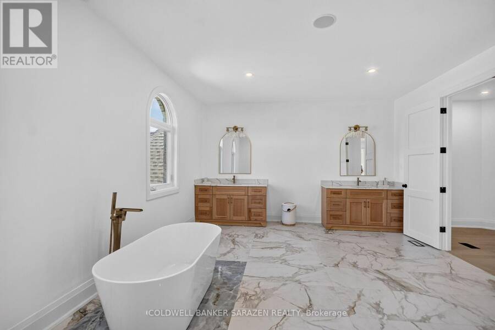
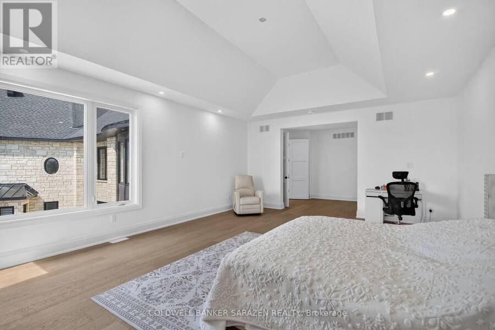
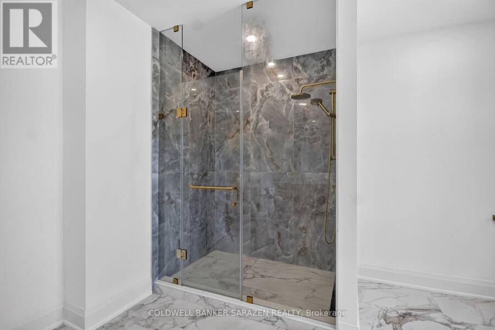
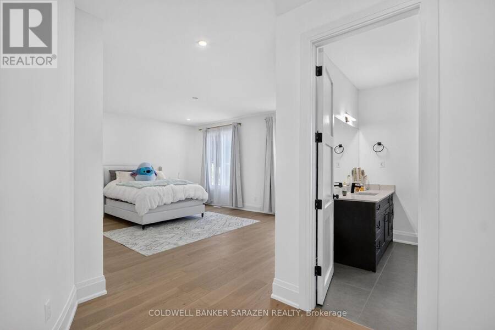
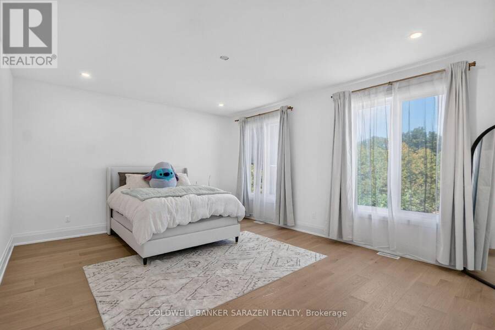
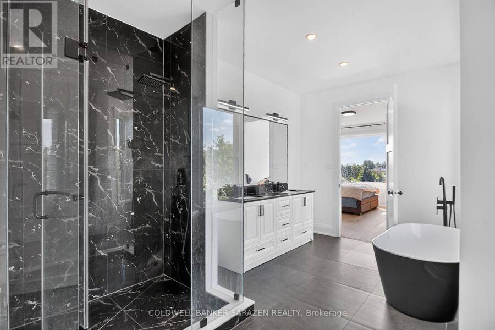
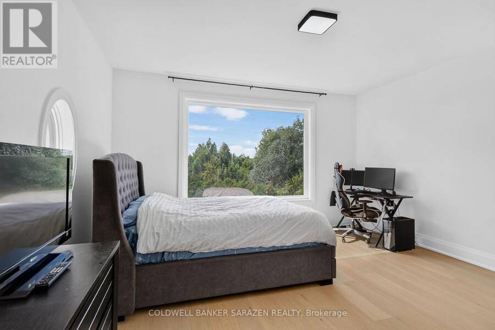
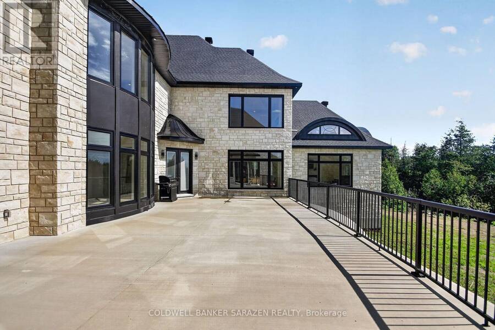
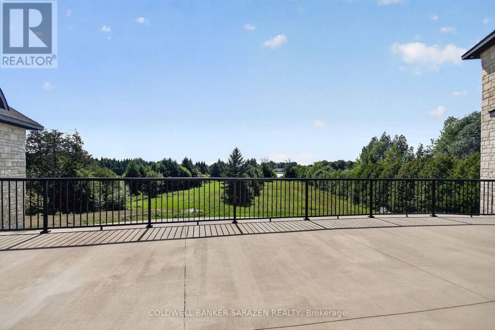
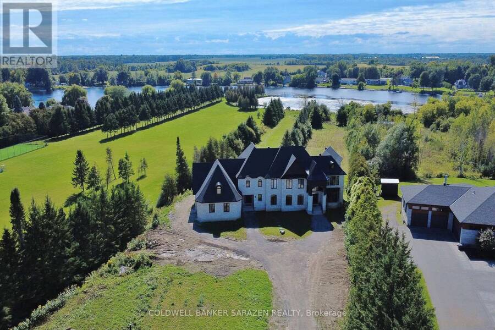
Welcome to this majestic new 6,600 sq. ft. above-ground stone-built waterfront residence, ideally situated on River Road in Ottawa with breathtaking views of the Rideau River. This exceptional home features two front entrances, a triple-car garage, 5 bedrooms, 6 bathrooms, 9-foot ceilings on every floor, vaulted ceilings, and three fireplaces. The main floor offers an elegant separate living room with a gas fireplace, a formal dining room, and high-end engineered hardwood flooring throughout. The spacious gourmet kitchen opens onto a large concrete deck overlooking the Rideau River, creating an ideal setting for entertaining and enjoying the waterfront views. The expansive family room provides generous space for family gatherings and entertaining. A main-floor bedroom with a 3-piece ensuite offers excellent flexibility for guests, extended family, or one-level living. An elegant curved staircase leads to four generously sized bedrooms. The impressive primary suite features a luxurious 5-piece ensuite, a spacious 14' x 20'11" bedroom, and a 9' x 16' walk-in closet. Two additional bedrooms feature their own ensuite bathrooms, while the remaining two bedrooms share a spacious 5-piece bathroom. The approximately 2,500 sq. ft. walkout basement offers incredible potential and provides the new owner with an opportunity to customize the space to suit their lifestyle and needs. The buyer will also have the opportunity to personalize the property's landscaping. All measurements are based on the floor plan and appraisal of the subject property. All showings require a minimum of 24 hours' notice. (id:25417)
- Listing ID: X13757176
- Property Type: Single Family
| Property | |
|---|---|
| Ownership: | Freehold |
| Lot Size: | 157.3 by 987.2 FT |
| Parking: | Attached Garage 6 Spaces |
| Waterfront: | Yes |
| Building | |
|---|---|
| Type: | Single Family House |
| Appliances: | Dishwasher, Dryer, Hood Fan, Refrigerator, Stove, Washer, Water Softener and Garage Door Opener Remote(s) |
| HVAC: | Central Air Conditioning, Fireplace and Forced Air Electric, Natural Gas |
| Exterior: | Stone |
| Basement: | N/A (Unfinished), N/A |
| Utilities: | Septic System |
| Location | |
|---|---|
| City: | Ottawa |
| Province: | Ontario |
| Rooms | Level | Dimensions |
|---|---|---|
| Bedroom | Second level | 7.04 m x 5.21 m |
| Bedroom 2 | Second level | 5.54 m x 4.42 m |
| Bedroom 3 | Second level | 4.93 m x 4.72 m |
| Bedroom 4 | Second level | 4.55 m x 4.62 m |
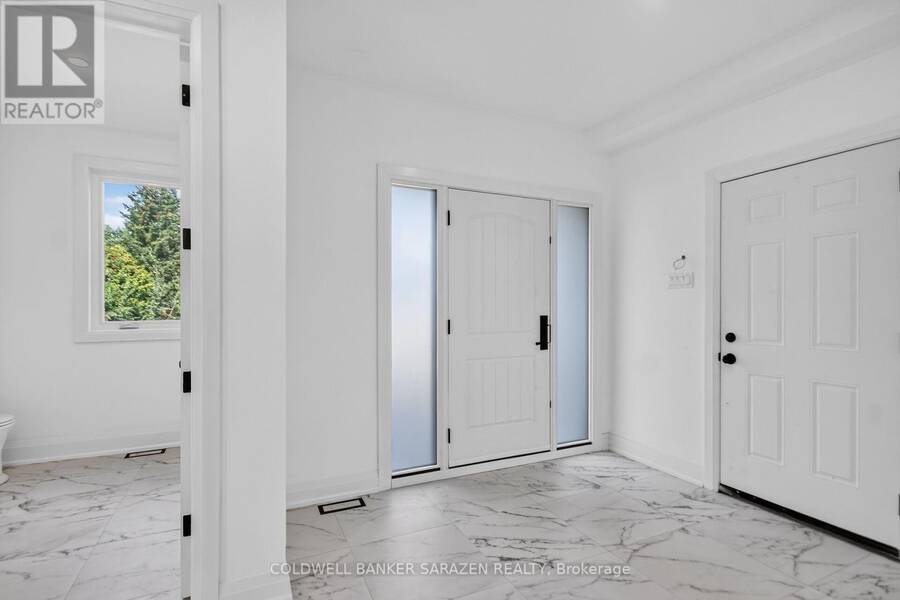
| Foyer | Main level | 5.49 m x 3.66 m |
| Mud room | Main level | Measurements not available |
| Living room | Main level | 4.88 m x 4.94 m |
| Dining room | Main level | 4.45 m x 6.16 m |
| Kitchen | Main level | 7.47 m x 5.85 m |
| Other | Main level | 7.47 m x 4.6 m |
| Family room | Main level | 6.13 m x 5.85 m |
| Bedroom | Main level | 5.49 m x 5.18 m |
| Bedroom | Main level | 5.49 m x 5.18 m |
| Other | Main level | 15.24 m x 3.35 m |
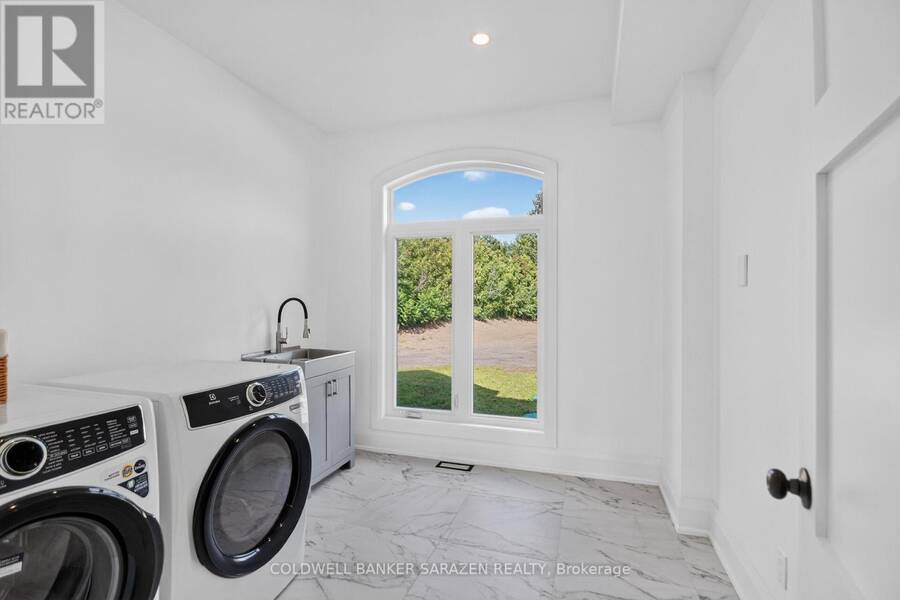
| Laundry room | Main level | Measurements not available |
Book a showing to see this River Road South Home in Ottawa
This property has so much to offer. Book a private showing now, as you do not want to miss out on 1554 RIVER ROAD S in Ottawa, Ontario!
Private Showing Request
Send a request to book a private showing for
.
Please Note: Information you supply in the contact form will be kept fully confidential.
Is this waterfront home the right property for you? Start a conversation to find out.
Get Directions to this Property
Not sure where this property is? Get directions to this River Road South Home in Ottawa.


Provided by COLDWELL BANKER SARAZEN REALTY. MLS®, REALTOR®, and the associated logos are trademarks of the Canadian Real Estate Association.

This REALTOR.ca listing content is owned and licensed by REALTOR® members of the Canadian Real Estate Association.
Have questions or need more information about this home? Don't know where to begin? Then, let us connect you with the best real estate agent to guide you.

Inquiries submitted through this website will be responded to by a local sales representative from Royal LePage®.
Start a Conversation by Text
Provide your full name, phone and email to start a conversation by text message.
Please Note: Information you supply in the contact form will be kept fully confidential.
Start a Conversation by Email
Provide your full name and email to start a conversation by email.
Please Note: Information you supply in the contact form will be kept fully confidential.