
1554 CHOMLEY CRESCENT, Ottawa, Ontario K1G 0V8

$799,000.00
- 3 bedrooms
- 2 bathrooms
Cozy and Inviting Economical Gem, boasting modern updates and effortless maintenance! Located on a quiet crescent in one of Ottawa's most desirable communities. Meticulously maintained by a long-time owner, this carpet-free, three-bedroom, two-full-bathroom home is fully upgraded, offering exceptional comfort and style. Main Level features bright living and dining room with gleaming hardwood floors, high ceilings, and a huge window maximizing the natural light. Modern kitchen equipped with high-gloss cabinets and integrated premium Miele appliances including a built-in fridge, dishwasher, dual ovens, induction range, and pull-out hood fan. A large ... read more
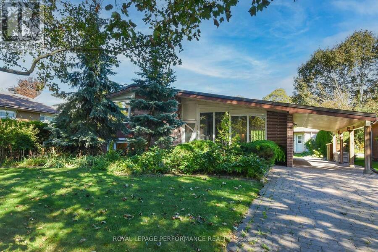
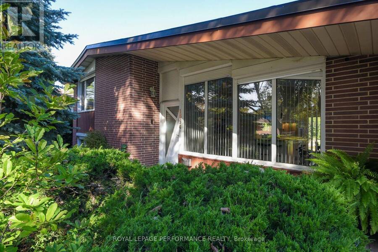
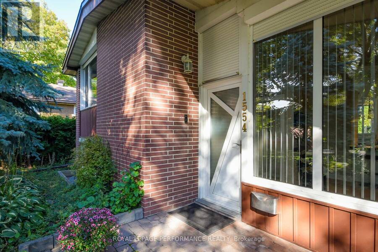
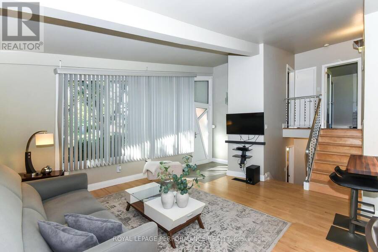
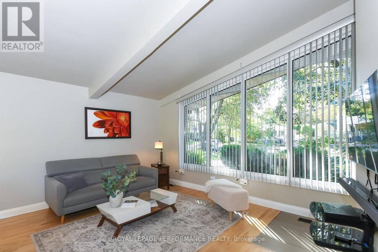
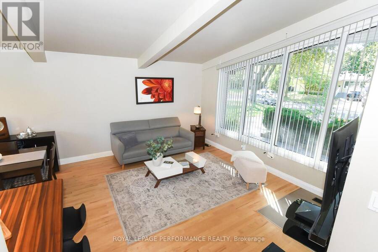
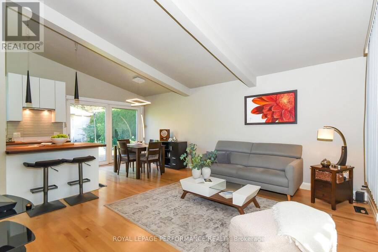
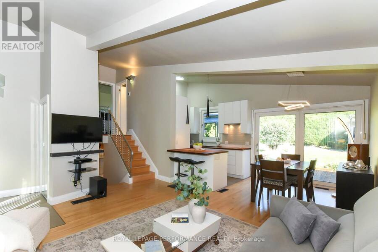
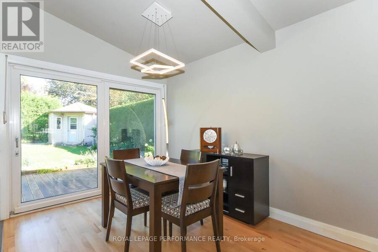
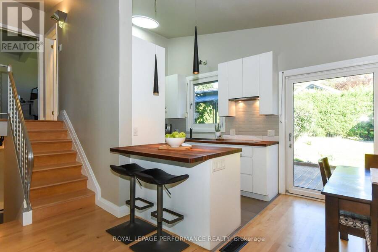
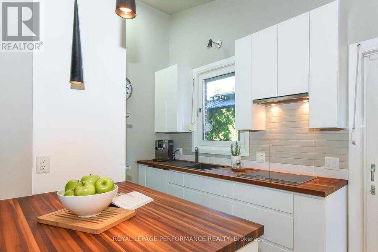
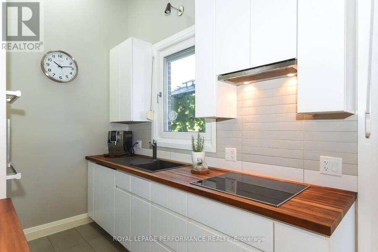
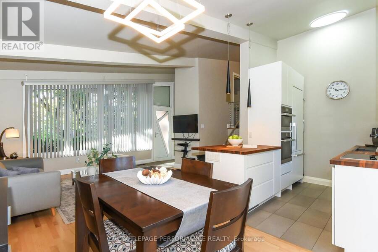
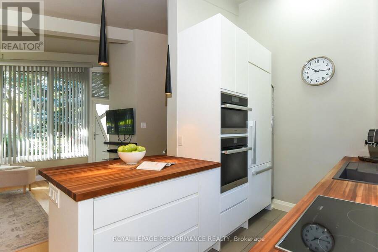
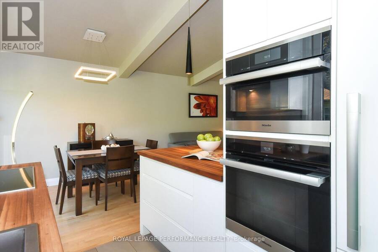
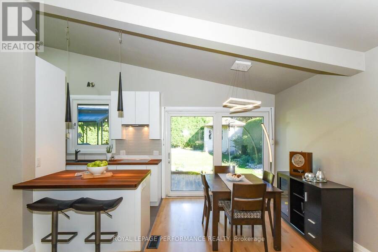
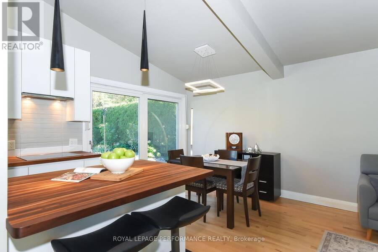
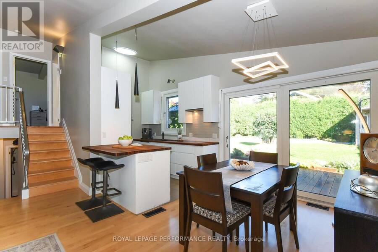
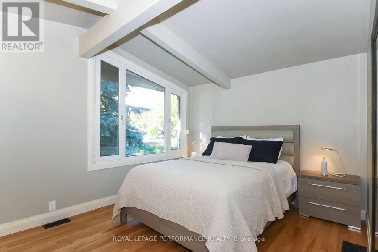
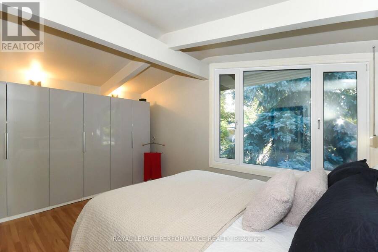
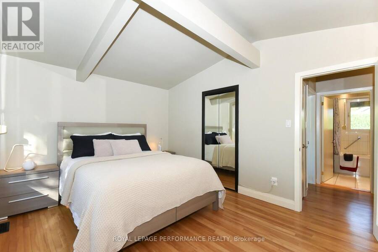
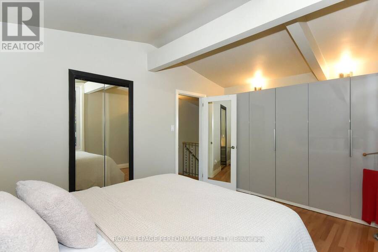
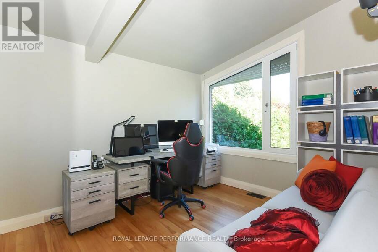
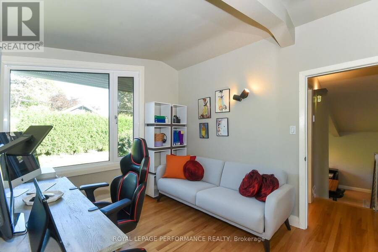
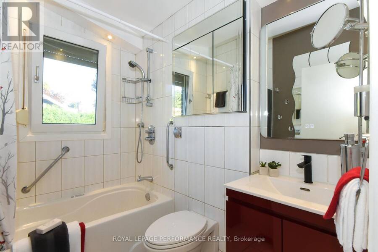
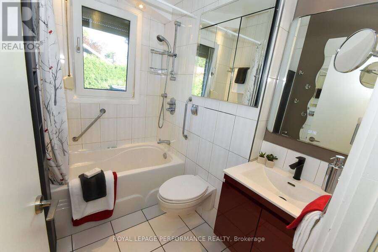
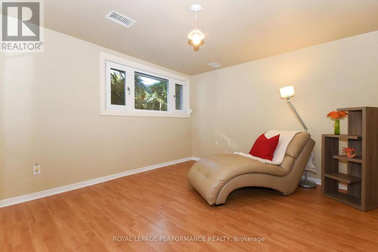
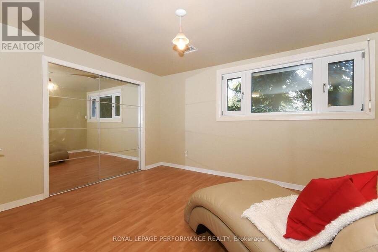
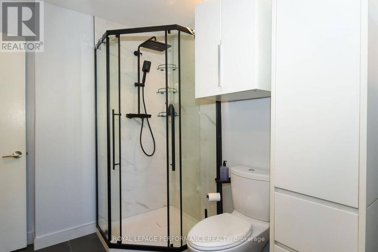
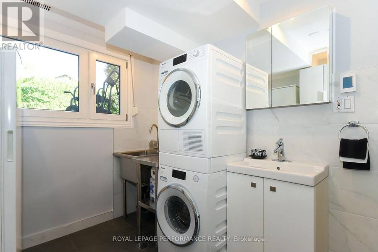
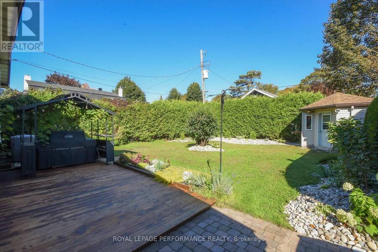
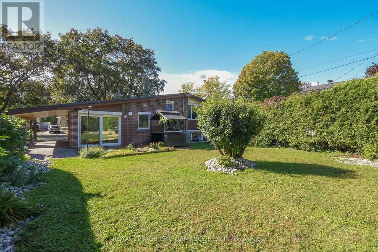
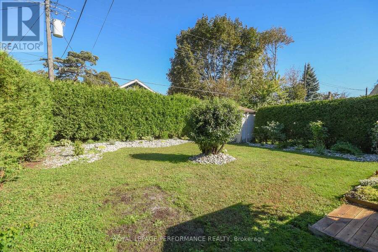
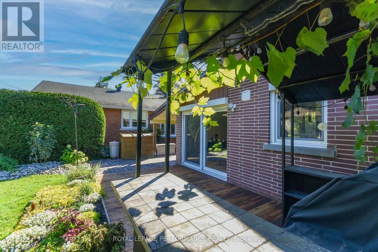
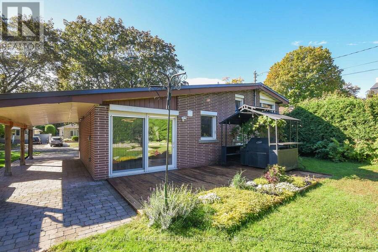
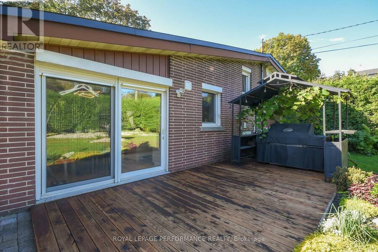
Cozy and Inviting Economical Gem, boasting modern updates and effortless maintenance! Located on a quiet crescent in one of Ottawa's most desirable communities. Meticulously maintained by a long-time owner, this carpet-free, three-bedroom, two-full-bathroom home is fully upgraded, offering exceptional comfort and style. Main Level features bright living and dining room with gleaming hardwood floors, high ceilings, and a huge window maximizing the natural light. Modern kitchen equipped with high-gloss cabinets and integrated premium Miele appliances including a built-in fridge, dishwasher, dual ovens, induction range, and pull-out hood fan. A large patio door opens the living/dining area to an entertainment-sized patio with a BBQ and gazebo. The upper level includes a spacious primary bedroom, a second bedroom overlooking the backyard configured as an office, and a stylish full bathroom with a bathtub and window. On the lower level, you will find an exceptionally bright third bedroom and a newly updated bathroom with a walk-in shower and heated floors. Cleverly designed laundry area includes a stainless steel sink and high-performance Miele washer and dryer. Key property upgrades feature high-quality hardwood and ceramic tiles, triple-pane windows, an upgraded front door, exterior shutters, a water treatment system, an owned hot water tank, plenty of closets and storage space. Enjoy a large, landscaped backyard surrounded by privacy hedges ideal for relaxing or gardening. Covered carport and driveway space for additional vehicles. This unique, move-in ready property is ideal for professionals or buyers seeking modern design without compromising on outdoor space and the benefits of a mature neighborhood. Great opportunity to live in Riverview Park, close to CHEO, The Ottawa Hospital General Campus, Riverside Campus, Trainyards shopping district, local parks, top-rated schools, and public transit. All offered at a great price! (id:25417)
- Listing ID: X14094550
- Property Type: Single Family
| Property | |
|---|---|
| Ownership: | Freehold |
| Lot Size: | 50 by 109.3 FT |
| Parking: | Carport 3 Spaces |
| Building | |
|---|---|
| Type: | Single Family House |
| Appliances: | Dishwasher, Dryer, Freezer, Hood Fan, Range, Refrigerator, Storage Shed, Washer, Water Heater, Water Treatment, Water Meter and Oven - Built-In |
| HVAC: | Central Air Conditioning, Fireplace and Forced Air Natural Gas |
| Exterior: | Brick |
| Basement: | Full (Finished) |
| Utilities: | Sanitary Sewer |
| Location | |
|---|---|
| City: | Ottawa |
| Province: | Ontario |
| Nearby Amenities: | Hospital, Park and Public Transit |
| Rooms | Level | Dimensions |
|---|---|---|
| Bedroom | Lower level | 3.92 m x 3.65 m |
| Bathroom | Lower level | 3.25 m x 1.95 m |
| Living room | Main level | 4.36 m x 4 m |
| Dining room | Main level | 2.65 m x 2.54 m |
| Kitchen | Main level | 3 m x 2.7 m |
| Primary Bedroom | Upper Level | 4.75 m x 3.15 m |
| Bedroom | Upper Level | 3.3 m x 2.7 m |
| Bathroom | Upper Level | 2.25 m x 1.48 m |
Book a showing to see this Chomley Crescent Home in Ottawa
This property has so much to offer. Book a private showing now, as you do not want to miss out on 1554 CHOMLEY CRESCENT in Ottawa, Ontario!
Private Showing Request
Send a request to book a private showing for
.
Please Note: Information you supply in the contact form will be kept fully confidential.
Is this home the right property for you? Start a conversation to find out.
Get Directions to this Property
Not sure where this property is? Get directions to this Chomley Crescent Home in Ottawa.


Provided by ROYAL LEPAGE PERFORMANCE REALTY. MLS®, REALTOR®, and the associated logos are trademarks of the Canadian Real Estate Association.

This REALTOR.ca listing content is owned and licensed by REALTOR® members of the Canadian Real Estate Association.
Have questions or need more information about this home? Don't know where to begin? Then, let us connect you with the best real estate agent to guide you.

Inquiries submitted through this website will be responded to by a local sales representative from Royal LePage®.
Start a Conversation by Text
Provide your full name, phone and email to start a conversation by text message.
Please Note: Information you supply in the contact form will be kept fully confidential.
Start a Conversation by Email
Provide your full name and email to start a conversation by email.
Please Note: Information you supply in the contact form will be kept fully confidential.