
1537 JOHN QUINN ROAD, Ottawa, Ontario K4P 1J7

$739,800.00
- 4 bedrooms
- 2 bathrooms
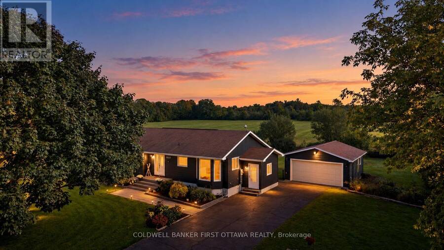
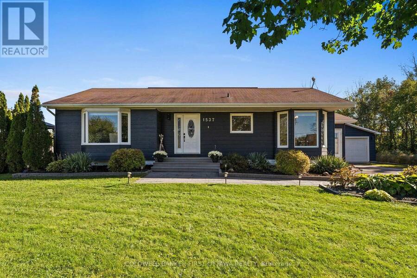
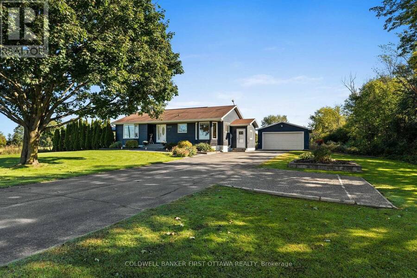
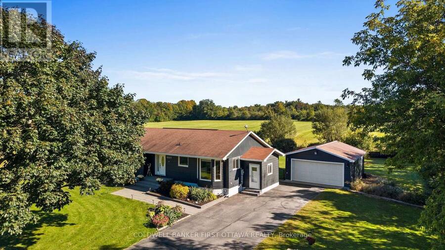
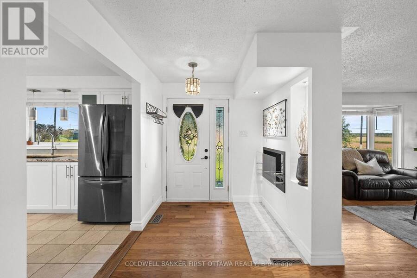
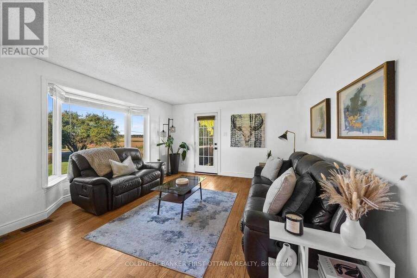
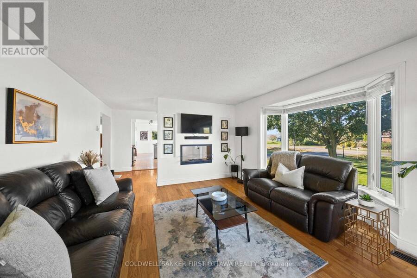
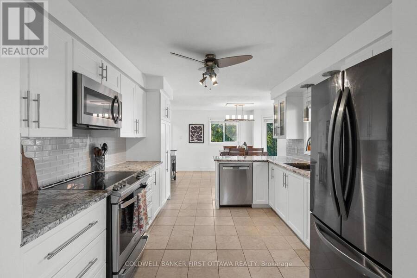
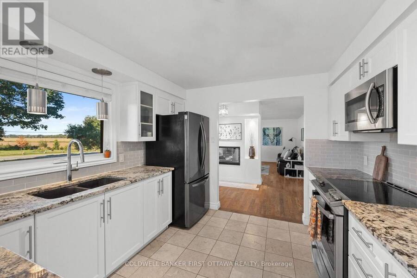
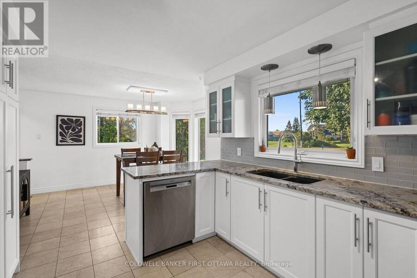
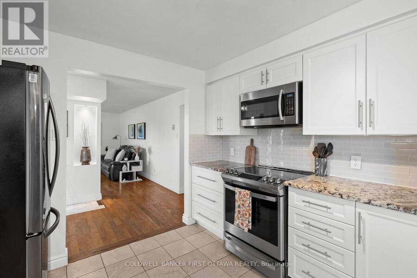
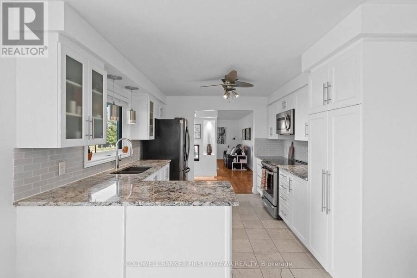
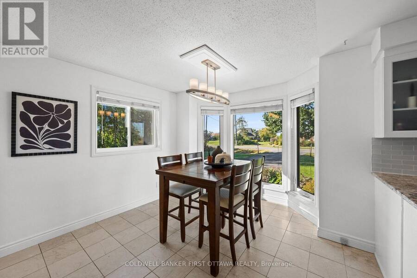
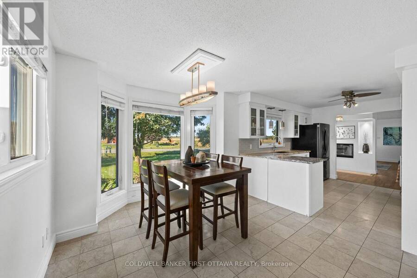
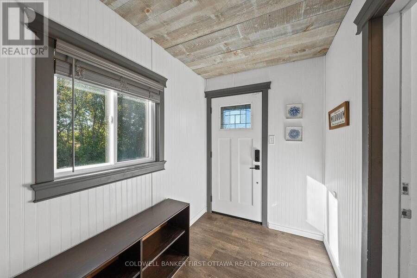
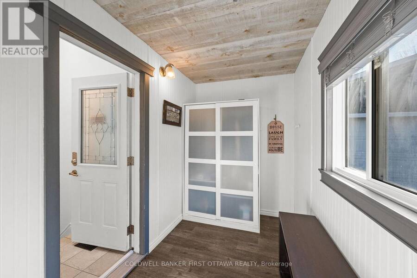
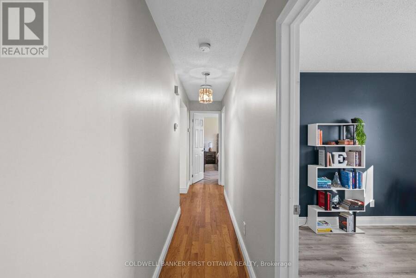
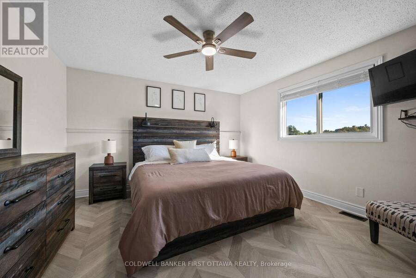
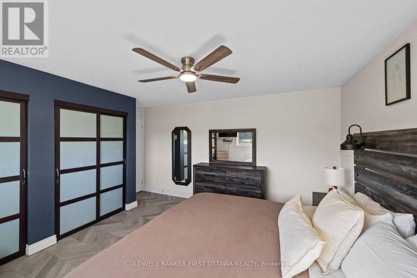
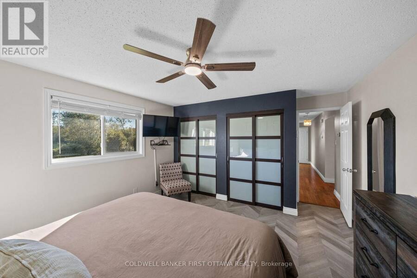
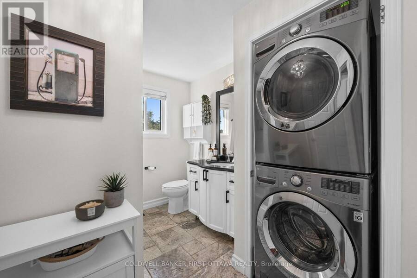
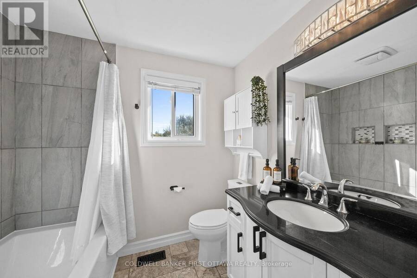
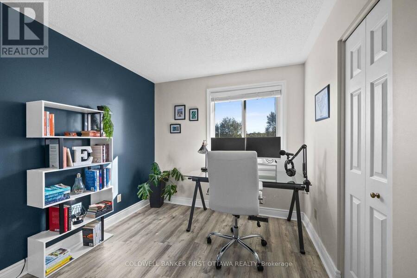
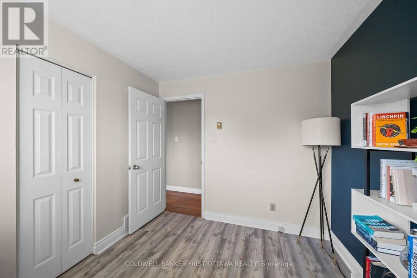
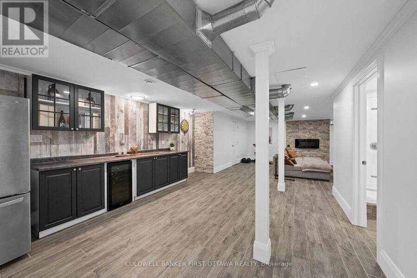
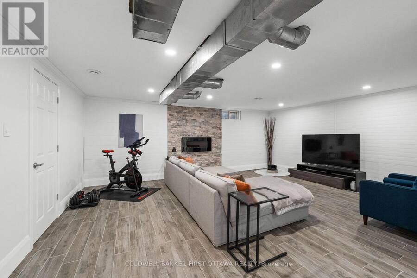
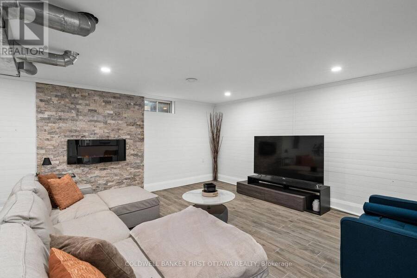
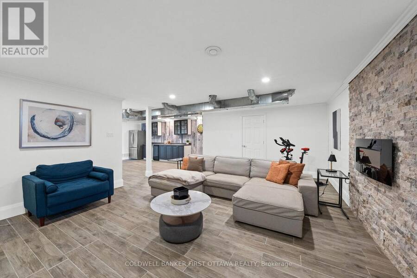
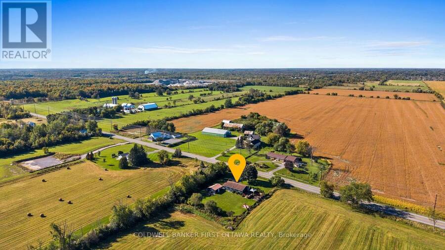
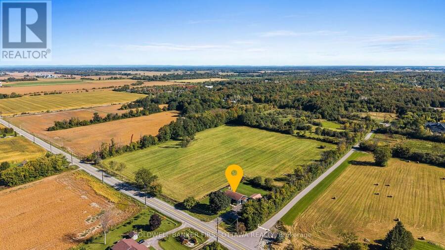
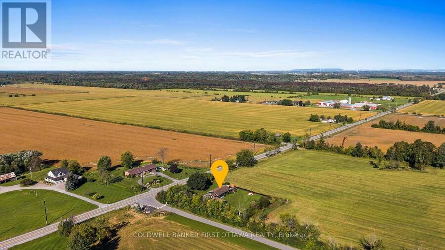
Tranquil, Private & Turnkey home in Greely, where spacious living, thoughtful upgrades & an incredible outdoor setting blend. Beautifully maintained, this home offers a bright & functional layout w/ hardwood, tile & laminate floors t/o the main, a welcoming foyer, double-sided ethanol fplc & spacious living rm w/ expansive bay window overlooking the front yard & access to rear/backyard. The kitchen feat. updated cabinetry, granite countertops, pull-out garbage, pantry w/ pull-out drawers & SS appliances, incl. LG fridge, Bosch dishwasher, GE stove & Samsung microwave, while the dining area is filled w/ natural light.. A convenient mudroom w/ exterior ... read more
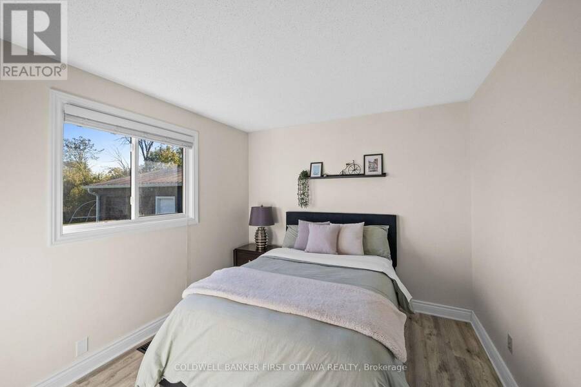
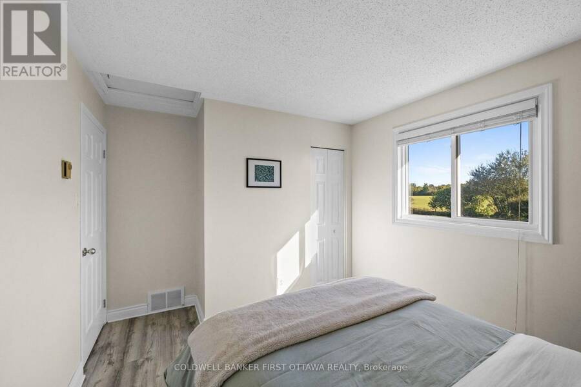
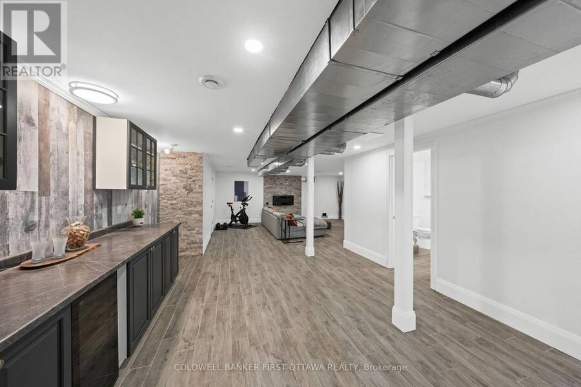
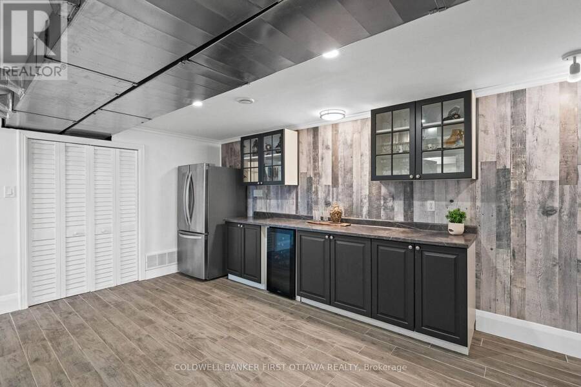
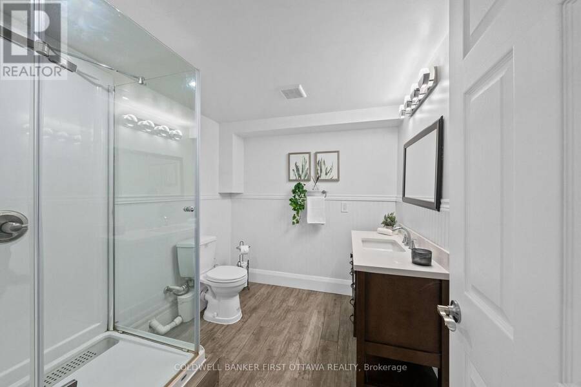
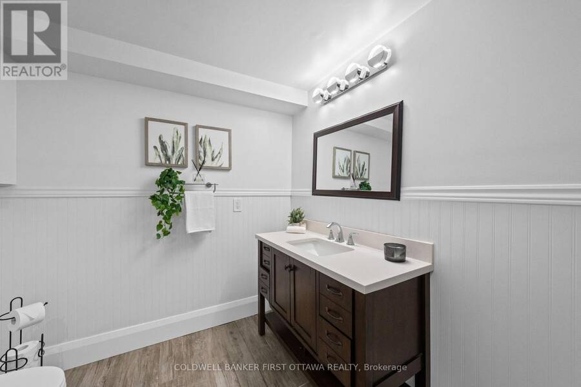
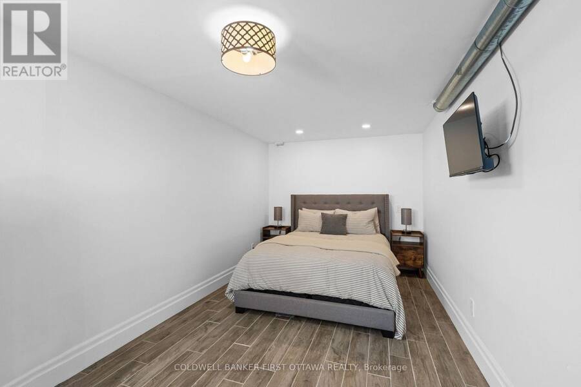
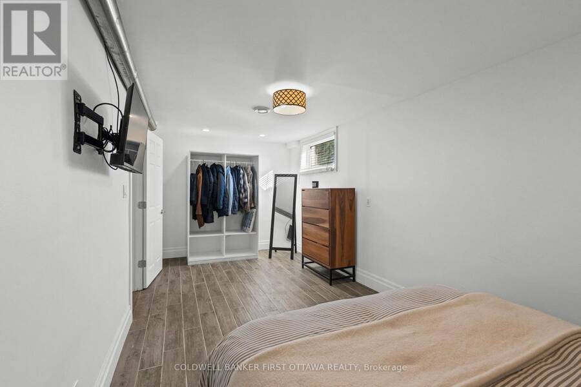
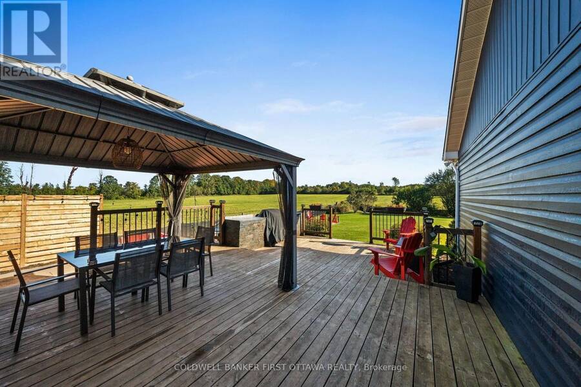
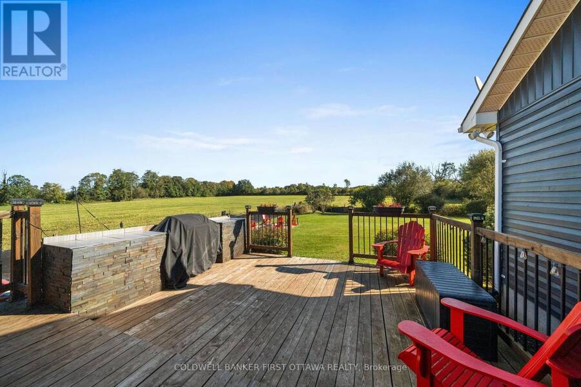
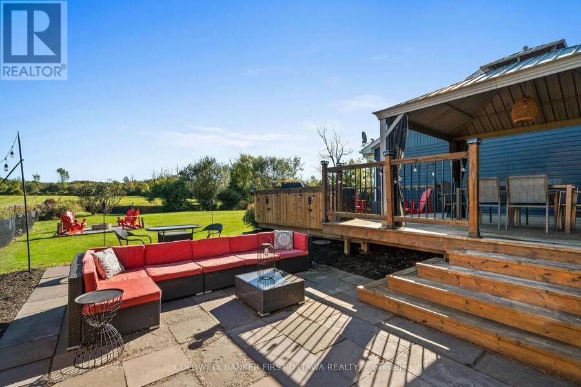
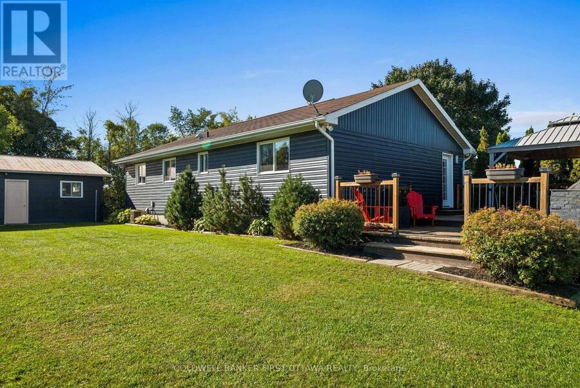
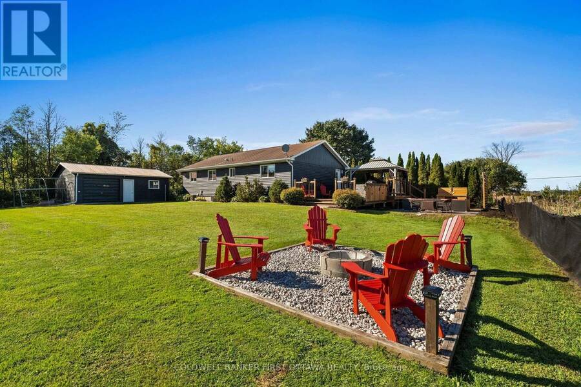
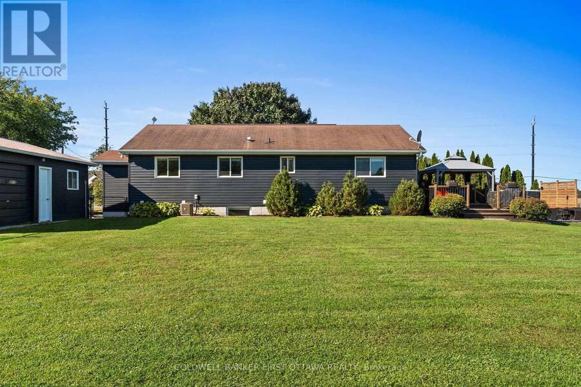
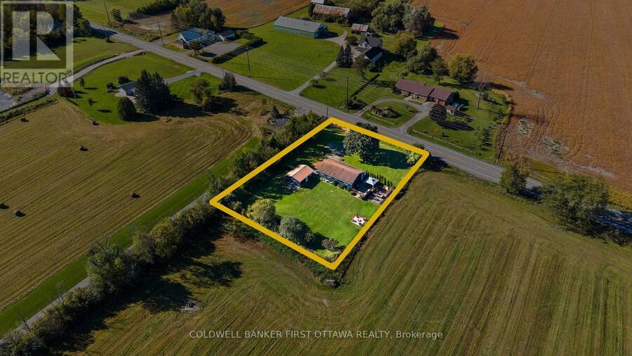
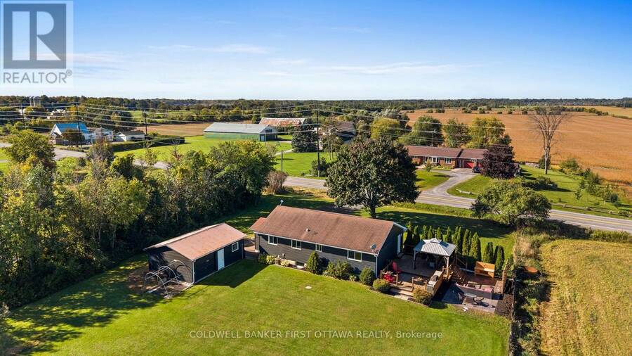
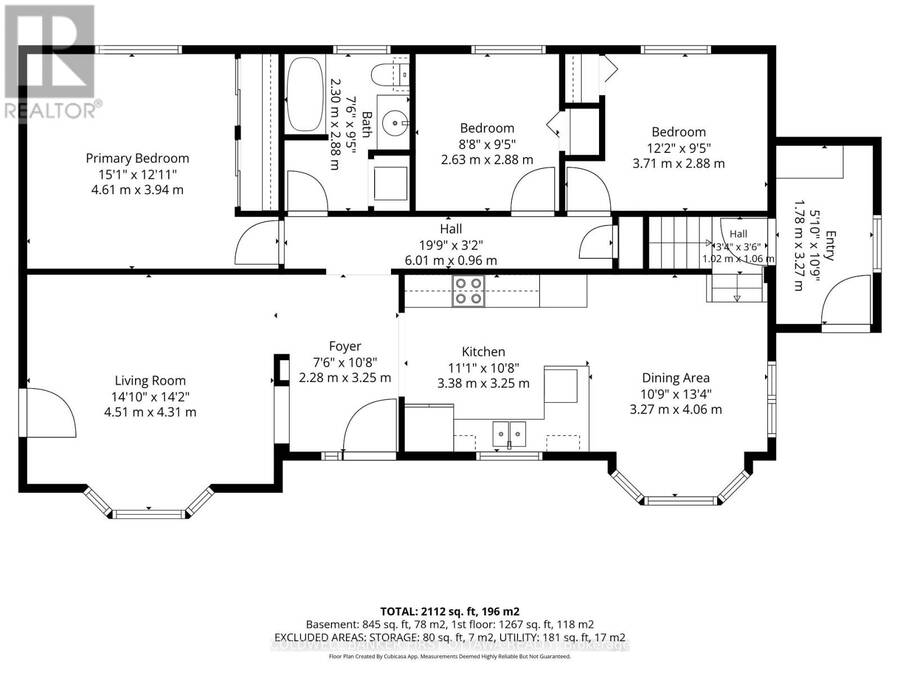
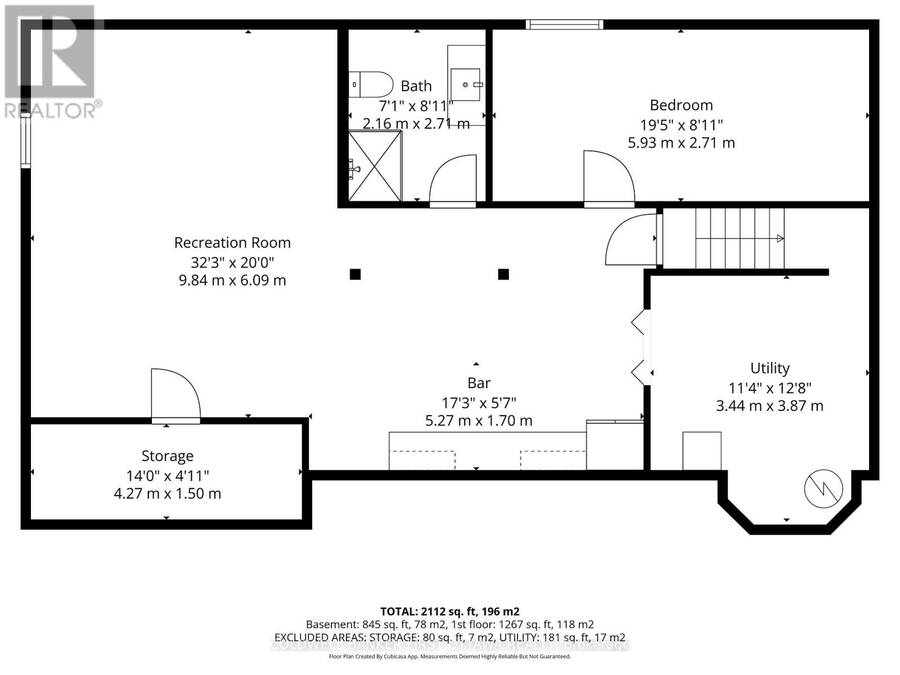
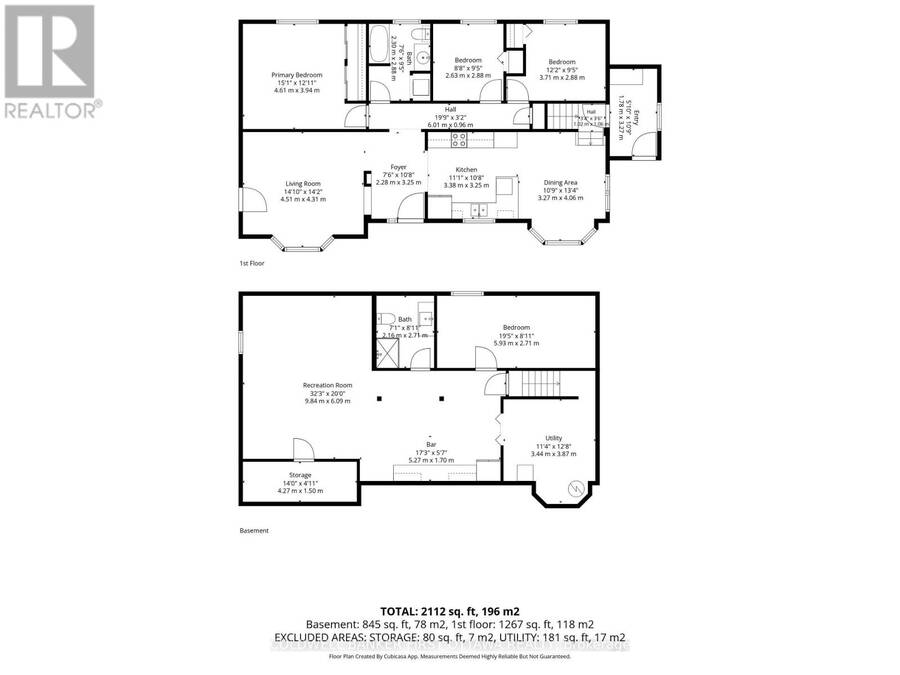
Tranquil, Private & Turnkey home in Greely, where spacious living, thoughtful upgrades & an incredible outdoor setting blend. Beautifully maintained, this home offers a bright & functional layout w/ hardwood, tile & laminate floors t/o the main, a welcoming foyer, double-sided ethanol fplc & spacious living rm w/ expansive bay window overlooking the front yard & access to rear/backyard. The kitchen feat. updated cabinetry, granite countertops, pull-out garbage, pantry w/ pull-out drawers & SS appliances, incl. LG fridge, Bosch dishwasher, GE stove & Samsung microwave, while the dining area is filled w/ natural light.. A convenient mudroom w/ exterior access, pvt 2nd entry, 3 beds, incl. a primary retreat w/ herringbone laminate floors & double-door sliding closets, + a 4pc bath w/ deep soaker tub, storage & LG stacked washer/dryer complete the main. The LL adds living space w/ a spacious bed feat. full egress window, open-concept rec rm w/ stone-surround electric fplc, home theatre area & fitness space + a kitchenette/bar w/ full-size LG fridge/freezer, bev. fridge & upper & lower cabinetry. A utility rm & add'l storage complete the LL. Enjoy a walkout deck w/ built-in gazebo, dedicated BBQ space, fire pit area, interlock patio, exterior lighting & fully fenced w/ privacy fence, scenic views & a serene setting . Extended driveway offers parking for approx. 9 vehicles + a detached 2-car garage. Numerous updates: furnace & A/C (14'), windows + kitchen cabinets (18'), exterior painting (21'), deck & patio stones (21'), owned HWT (24'), & Culligan reverse osmosis system (25'), + (26') interior painting + sump pump (26') & regraded parking area. Enjoy walking trails directly behind the home, 2mins to Metcalfe GC, under 3mins to Andy Shields Park, Foodland & local amenities. Convenient access to Bank St, Mitch Owens Rd, Hwy 417 & neighbouring communities of Meltcalfe, Manotick & Findlay Creek (w/ NEW Farmboy). Come for a visit & start your new lifestyle @1537 John Quinn! (id:25417)
- Listing ID: X13834516
- Property Type: Single Family
| Property | |
|---|---|
| Style: | Bungalow |
| Ownership: | Freehold |
| Lot Size: | 149.8 by 199.8 FT Fully Fenced and Landscaped |
| Parking: | Detached Garage 11 Spaces |
| Building | |
|---|---|
| Type: | Single Family House |
| Appliances: | Blinds, Dishwasher, Dryer, Microwave, Refrigerator, Stove, Washer and Water Heater |
| HVAC: | Central Air Conditioning, Fireplace and Forced Air Electric |
| Exterior: | Vinyl Siding |
| Basement: | Full (Finished) |
| Utilities: | Septic System |
| Location | |
|---|---|
| City: | Ottawa |
| Province: | Ontario |
| Nearby Amenities: | Golf Nearby and Schools |
| Community Features: | Community Centre and School Bus |
| Rooms | Level | Dimensions |
|---|---|---|
| Recreational, Games room | Basement | 9.84 m x 6.09 m |
| Other | Basement | 4.27 m x 1.5 m |
| Bedroom | Basement | 5.93 m x 2.71 m |
| Bathroom | Basement | 2.16 m x 2.71 m |
| Utility room | Basement | 3.44 m x 3.87 m |
| Kitchen | Basement | 5.27 m x 1.7 m |
| Foyer | Main level | 2.28 m x 3.25 m |
| Living room | Main level | 4.51 m x 4.31 m |
| Kitchen | Main level | 3.38 m x 3.25 m |
| Dining room | Main level | 3.27 m x 4.06 m |
| Mud room | Main level | 1.78 m x 3.27 m |
| Primary Bedroom | Main level | 4.61 m x 3.94 m |
| Bathroom | Main level | 2.3 m x 2.88 m |
| Bedroom | Main level | 2.63 m x 2.88 m |
| Bedroom | Main level | 3.71 m x 2.88 m |
Book a showing to see this John Quinn Road Home in Ottawa
This property has so much to offer. Book a private showing now, as you do not want to miss out on 1537 JOHN QUINN ROAD in Ottawa, Ontario!
Private Showing Request
Send a request to book a private showing for
.
Please Note: Information you supply in the contact form will be kept fully confidential.
Is this home the right property for you? Start a conversation to find out.
Get Directions to this Property
Not sure where this property is? Get directions to this John Quinn Road Home in Ottawa.


Provided by COLDWELL BANKER FIRST OTTAWA REALTY. MLS®, REALTOR®, and the associated logos are trademarks of the Canadian Real Estate Association.

This REALTOR.ca listing content is owned and licensed by REALTOR® members of the Canadian Real Estate Association.
Have questions or need more information about this home? Don't know where to begin? Then, let us connect you with the best real estate agent to guide you.

Inquiries submitted through this website will be responded to by a local sales representative from Royal LePage®.
Start a Conversation by Text
Provide your full name, phone and email to start a conversation by text message.
Please Note: Information you supply in the contact form will be kept fully confidential.
Start a Conversation by Email
Provide your full name and email to start a conversation by email.
Please Note: Information you supply in the contact form will be kept fully confidential.