
152 CALAVERAS AVENUE, Ottawa, Ontario K2J 5K4

$559,900.00
- 3 bedrooms
- 3 bathrooms
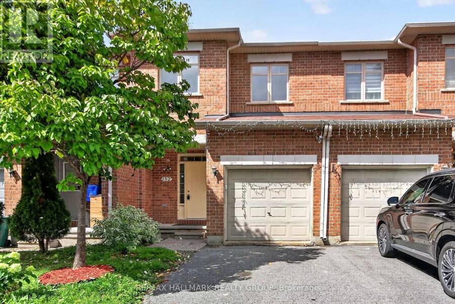
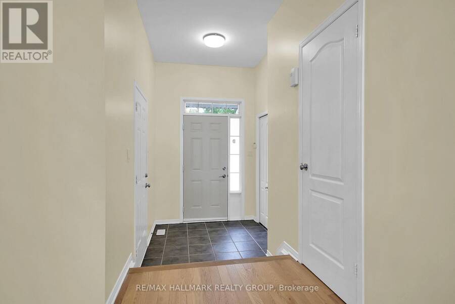
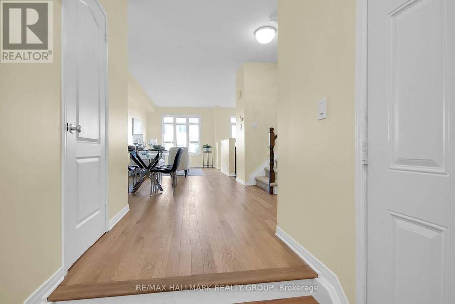
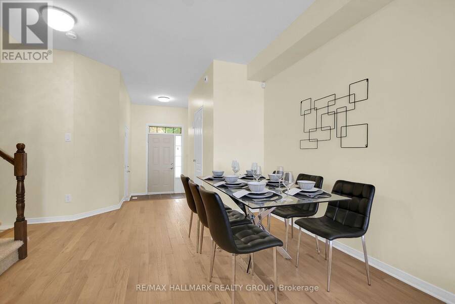
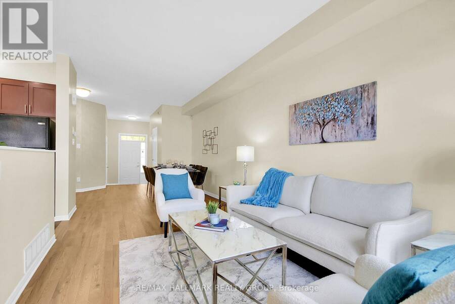
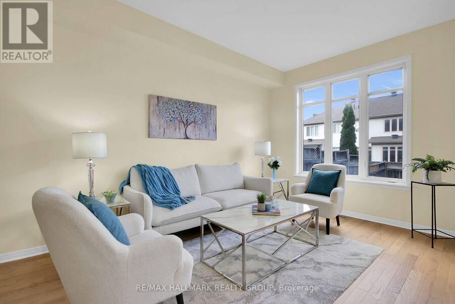
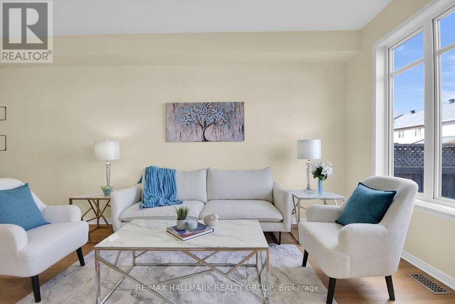
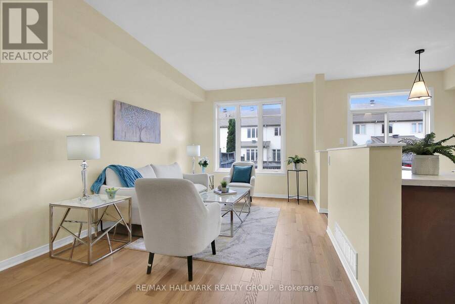
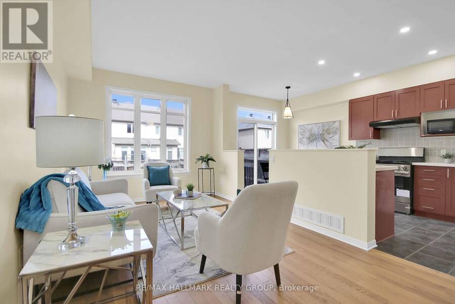
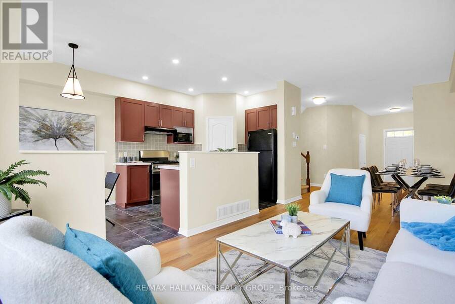
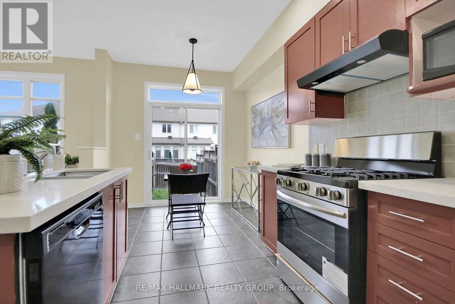
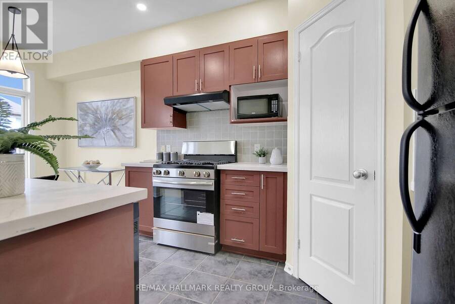
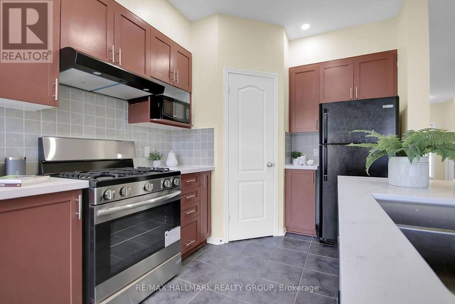
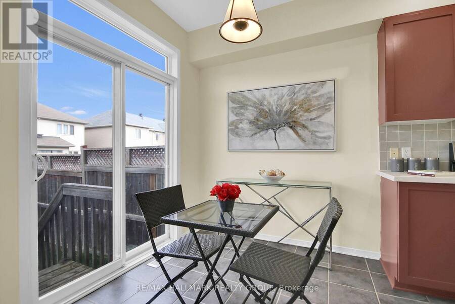
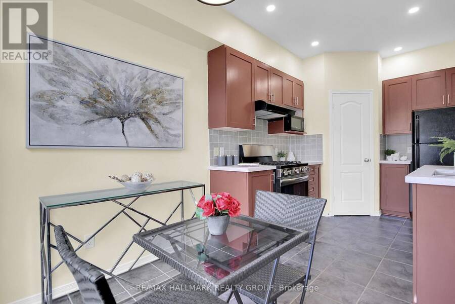
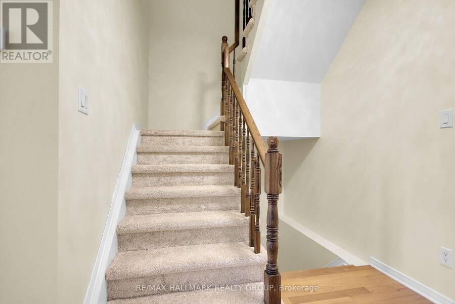
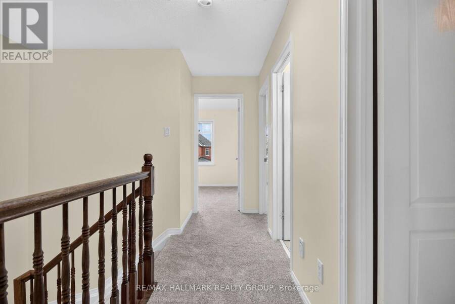
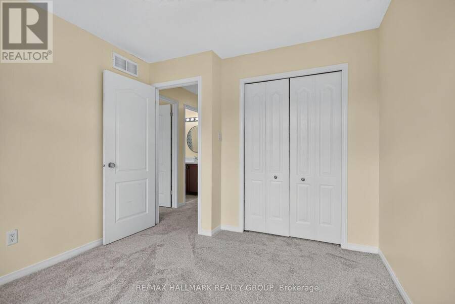
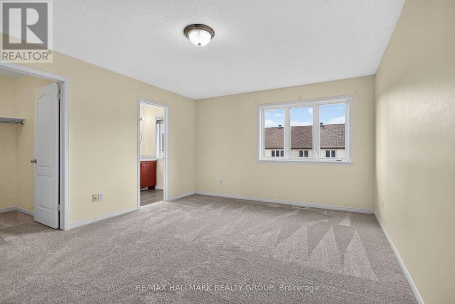
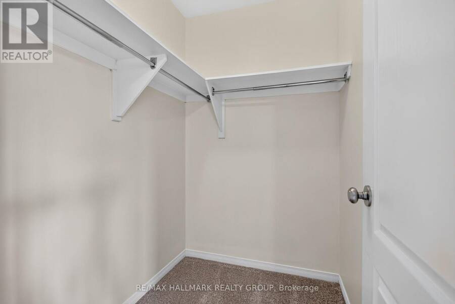
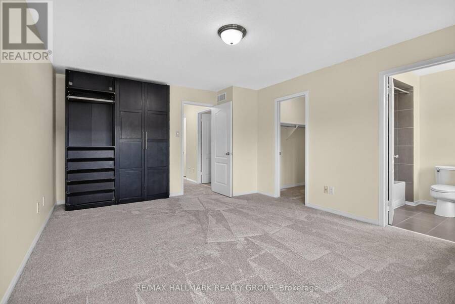
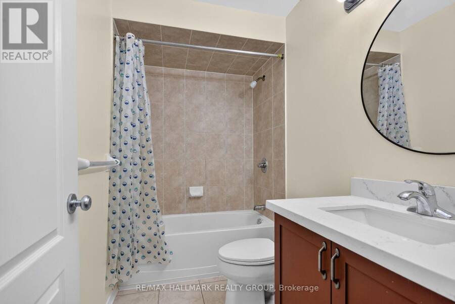
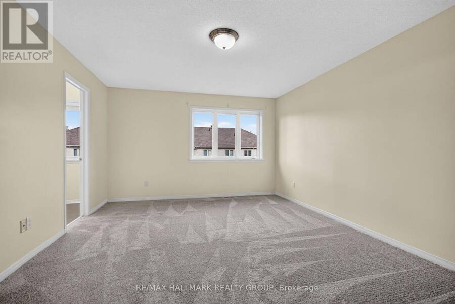
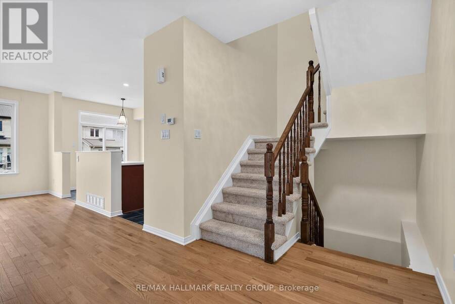
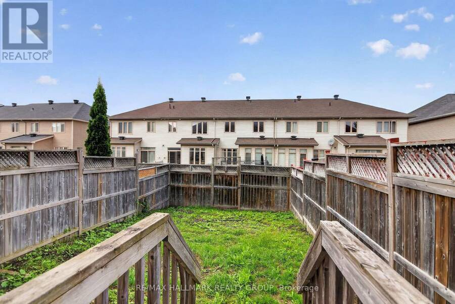
Welcome to ideally located 152 Calaveras Av, Nepean, walkable to all 3 schools ( Elementary Middle & High schools) ; a tastefully updated and charming 3-bedroom, 3 bath 2-storey home that truly checks all the boxes! Large tiled foyer greets you with steps up to spacious OPEN CONCEPT living space with HARDWOOD FLOORS. At the heart of the home is a well designed kitchen featuring upgraded quartz countertop, spacious pantry, new gas stove plus an eating area with access to the backyard. On the 2nd floor you will find a spacious primary bedroom with a walk-in closet, CUSTOM CABINETRY & 4 piece ensuite with upgraded quartz counter. This floor has 2 ... read more
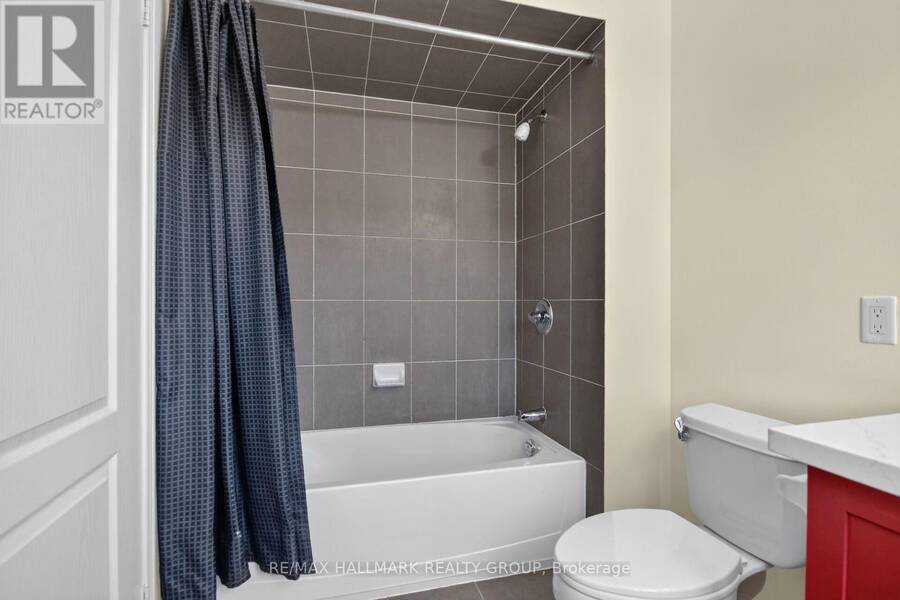
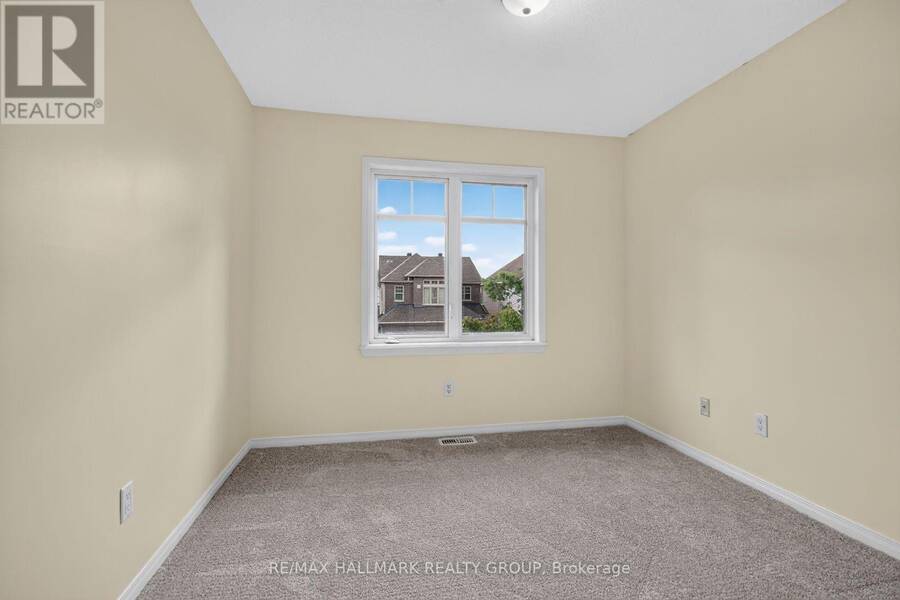
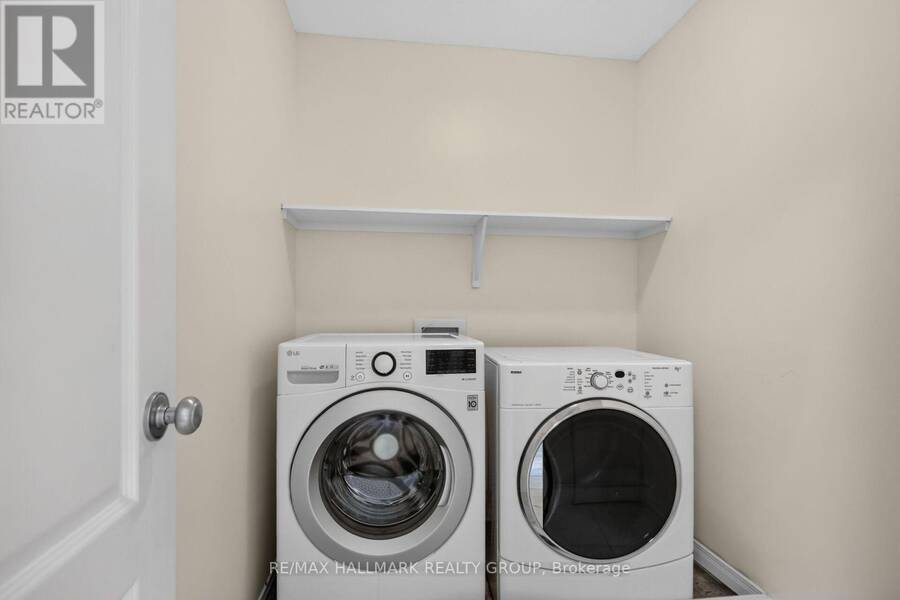
Welcome to ideally located 152 Calaveras Av, Nepean, walkable to all 3 schools ( Elementary Middle & High schools) ; a tastefully updated and charming 3-bedroom, 3 bath 2-storey home that truly checks all the boxes! Large tiled foyer greets you with steps up to spacious OPEN CONCEPT living space with HARDWOOD FLOORS. At the heart of the home is a well designed kitchen featuring upgraded quartz countertop, spacious pantry, new gas stove plus an eating area with access to the backyard. On the 2nd floor you will find a spacious primary bedroom with a walk-in closet, CUSTOM CABINETRY & 4 piece ensuite with upgraded quartz counter. This floor has 2 other bedrooms with natural light and one would be ideal for a nursery or office and a full bath with upgraded quartz counter. 2ND FLOOR LAUNDRY IS A BONUS! Freshly painted with new carpets makes this home move-in-ready combining modern comfort with timeless charm.Enjoy the convenience of being just minutes to all 3 schools; Walmart Super Center; Loblaws & Retail chains. You're also just a short drive from Home Depot & Costco; this home is nestled in a family-friendly quiet neighbourhood. (id:25417)
- Listing ID: X13879144
- Property Type: Single Family
| Property | |
|---|---|
| Ownership: | Freehold |
| Lot Size: | 19.7 by 98.3 FT |
| Parking: | Garage 2 Spaces |
| Building | |
|---|---|
| Type: | Single Family Row / Townhouse |
| Appliances: | Dryer, Hood Fan, Microwave, Refrigerator, Stove, Washer and Dishwasher |
| HVAC: | Central Air Conditioning, Fireplace and Forced Air Natural Gas |
| Exterior: | Brick and Vinyl Siding |
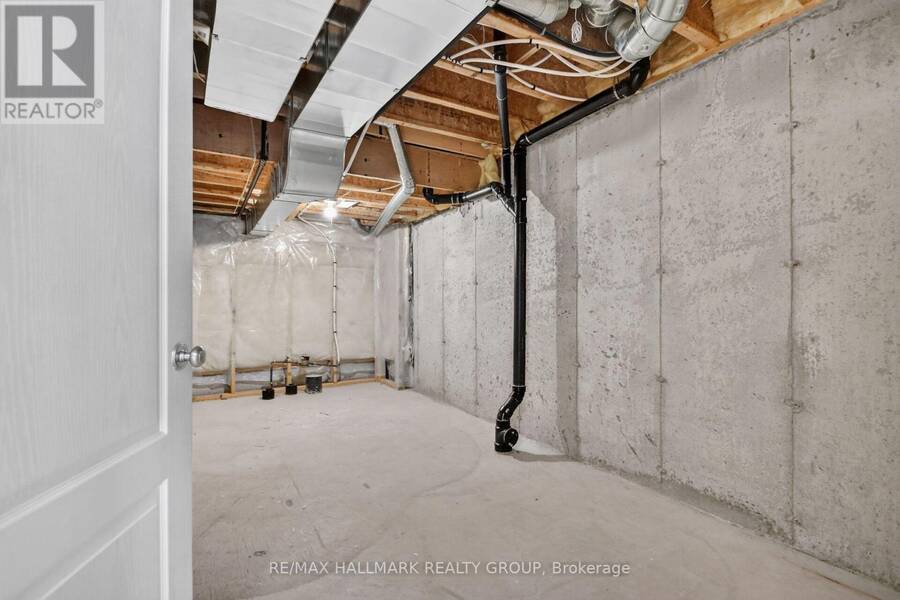
| Basement: | Full |
| Utilities: | Sanitary Sewer |
| Location | |
|---|---|
| City: | Ottawa |
| Province: | Ontario |
| Rooms | Level | Dimensions |
|---|---|---|
| Primary Bedroom | Second level | 5.18 m x 3.96 m |
| Bathroom | Second level | 2.43 m x 1.52 m |
| Bedroom 2 | Second level | 4.26 m x 2.74 m |
| Bedroom 3 | Second level | 3.04 m x 3.04 m |
| Bathroom | Second level | 2.43 m x 1.21 m |
| Laundry room | Second level | 3.35 m x 2.43 m |
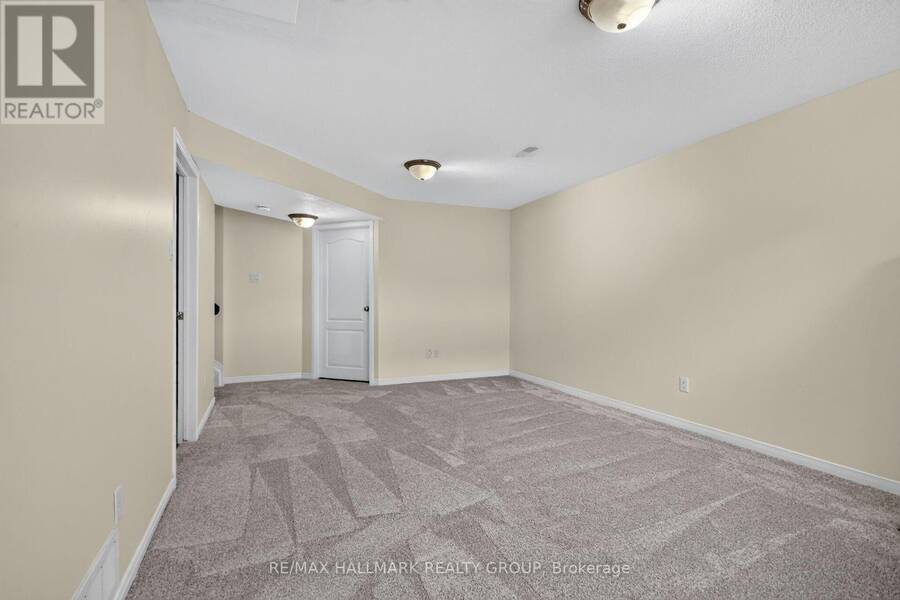
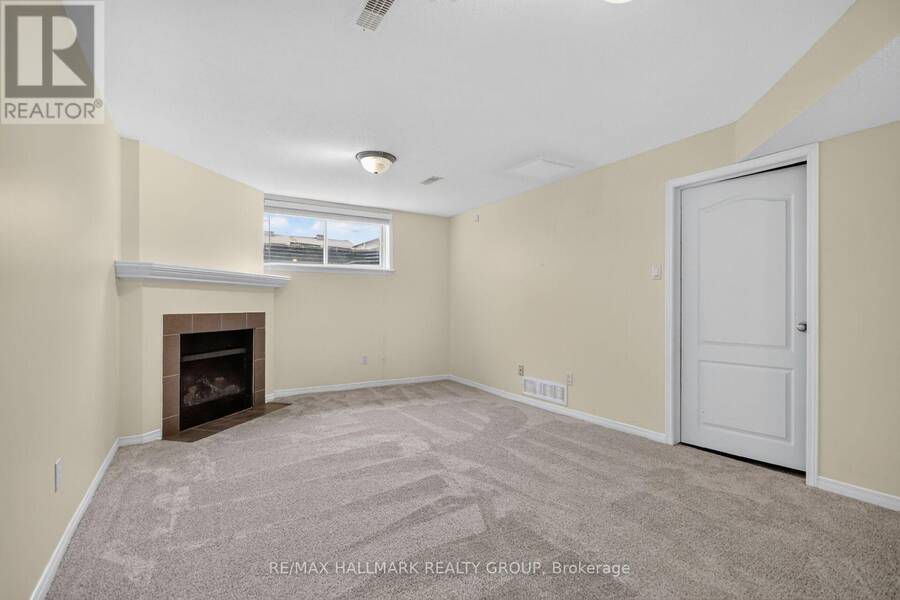
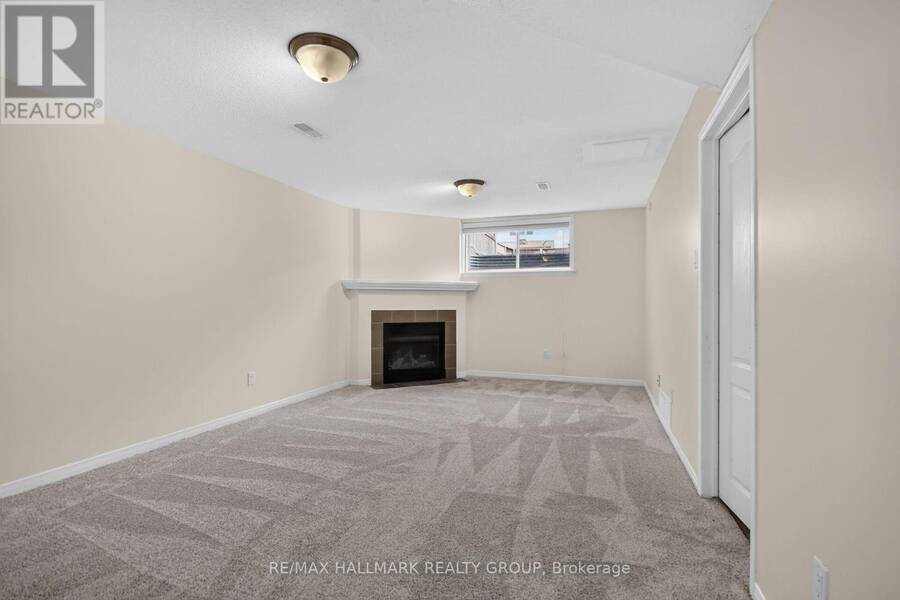
| Family room | Lower level | 5.48 m x 3.96 m |
| Living room | Main level | 3.65 m x 3.04 m |
| Dining room | Main level | 3.65 m x 3.04 m |
| Kitchen | Main level | 3.04 m x 2.74 m |
Book a showing to see this Calaveras Avenue Home in Ottawa
This property has so much to offer. Book a private showing now, as you do not want to miss out on 152 CALAVERAS AVENUE in Ottawa, Ontario!
Private Showing Request
Send a request to book a private showing for
.
Please Note: Information you supply in the contact form will be kept fully confidential.
Is this home the right property for you? Start a conversation to find out.
Get Directions to this Property
Not sure where this property is? Get directions to this Calaveras Avenue Home in Ottawa.


Provided by RE/MAX HALLMARK REALTY GROUP. MLS®, REALTOR®, and the associated logos are trademarks of the Canadian Real Estate Association.

This REALTOR.ca listing content is owned and licensed by REALTOR® members of the Canadian Real Estate Association.
Have questions or need more information about this home? Don't know where to begin? Then, let us connect you with the best real estate agent to guide you.

Inquiries submitted through this website will be responded to by a local sales representative from Royal LePage®.
Start a Conversation by Text
Provide your full name, phone and email to start a conversation by text message.
Please Note: Information you supply in the contact form will be kept fully confidential.
Start a Conversation by Email
Provide your full name and email to start a conversation by email.
Please Note: Information you supply in the contact form will be kept fully confidential.