
1512 BLACKHEATH STREET N, Ottawa, Ontario K1E 1K7

$799,900.00
- 4 bedrooms
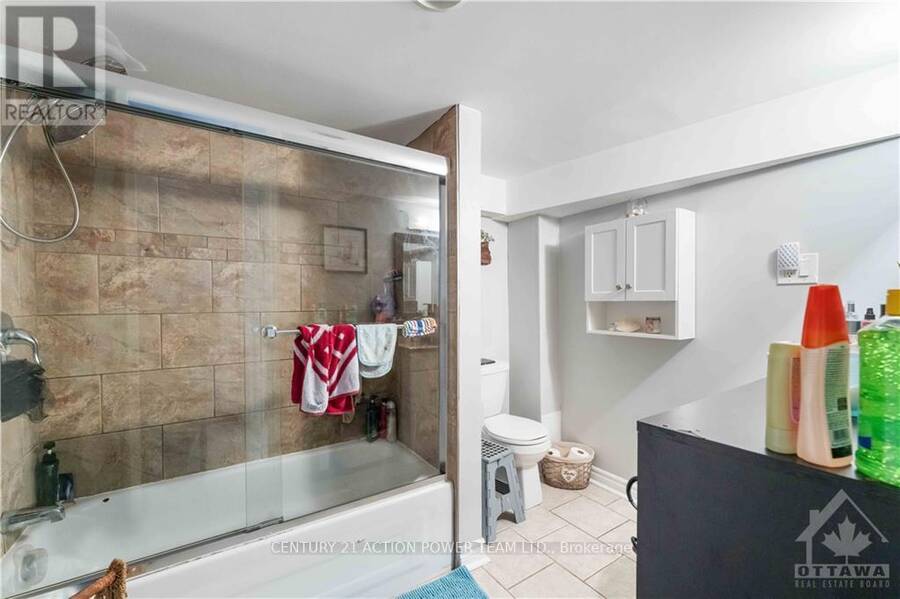
- 2 bathrooms
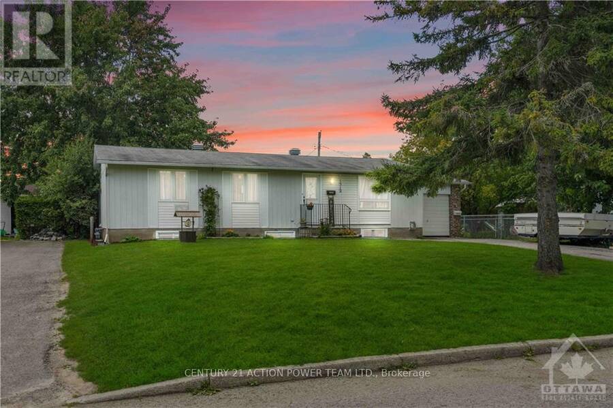
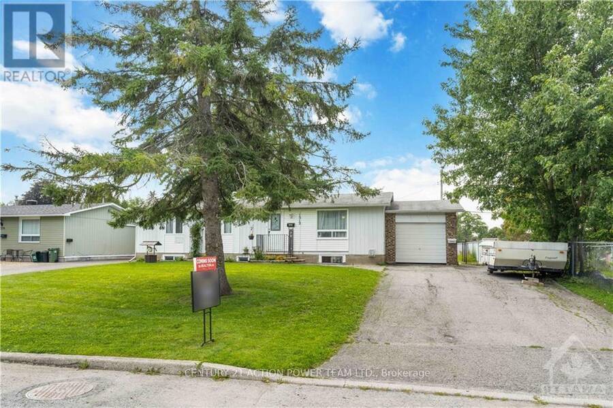
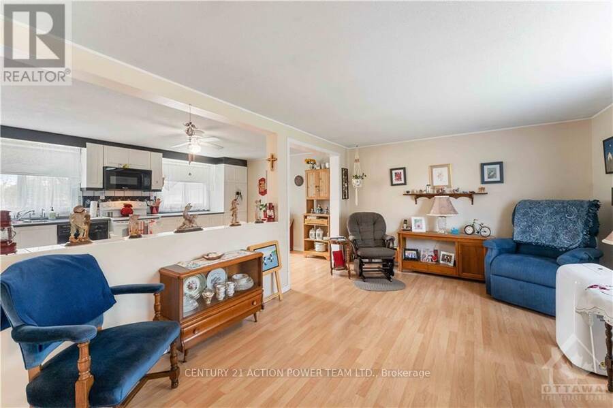
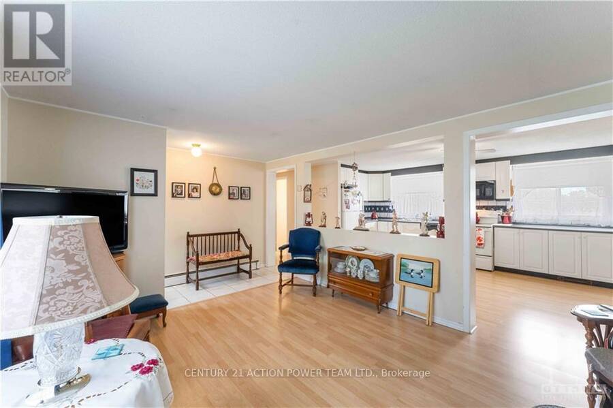
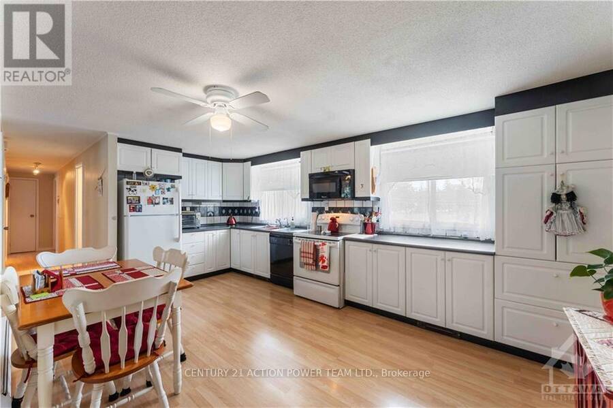
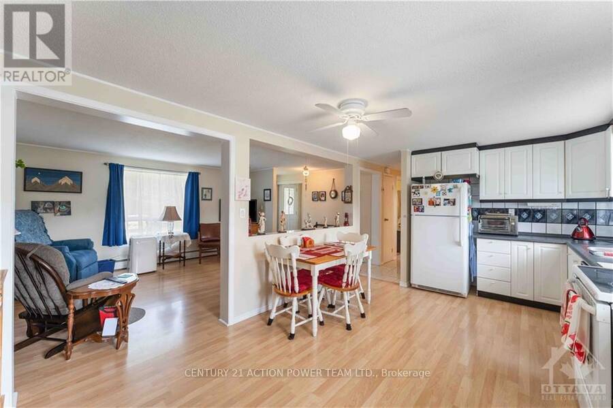
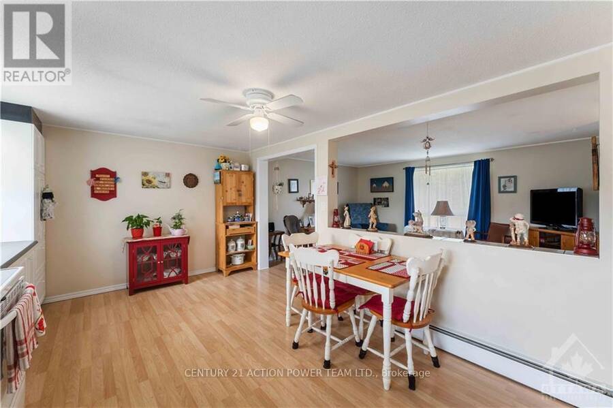
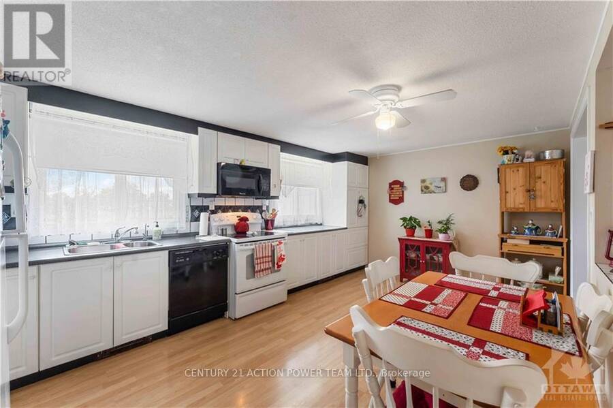
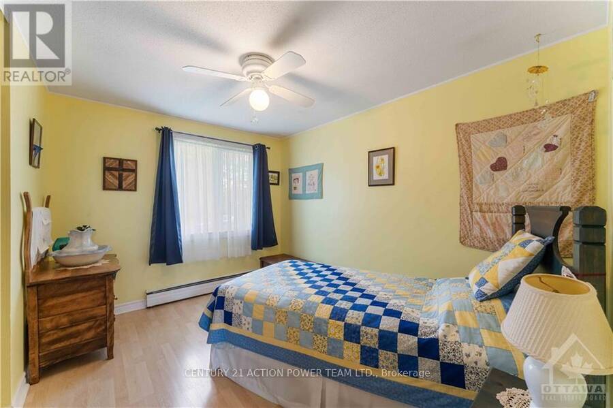
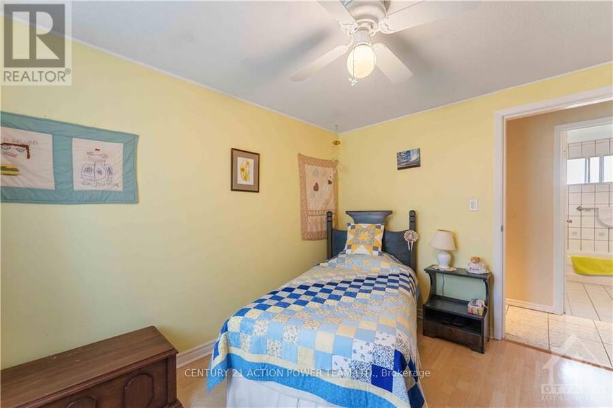
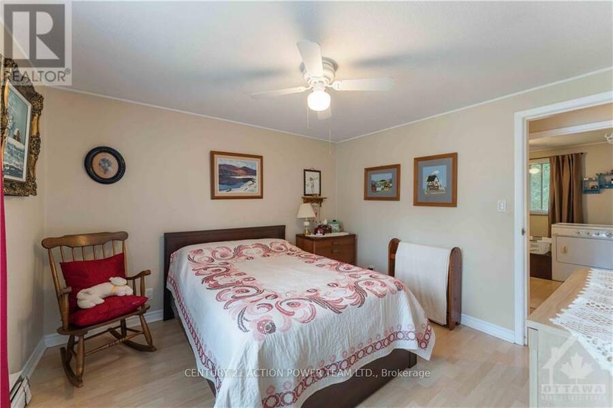
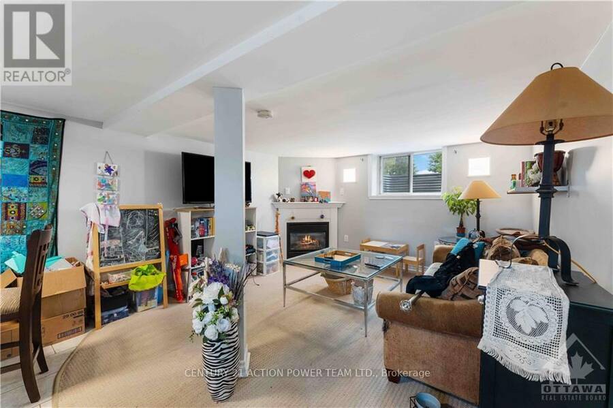
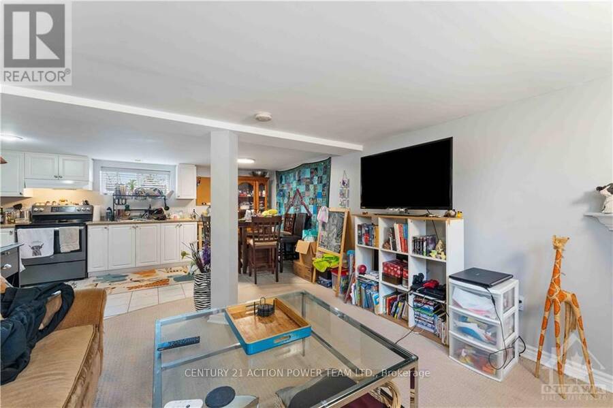
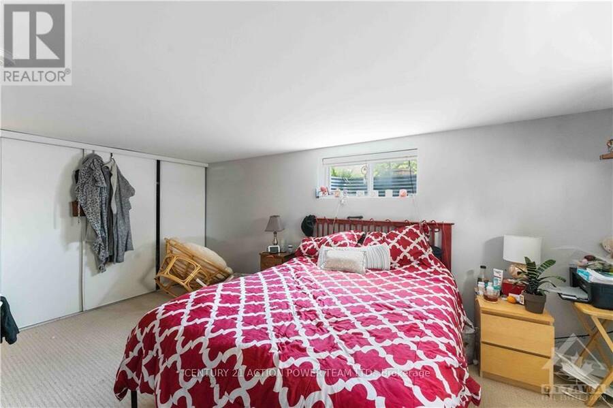
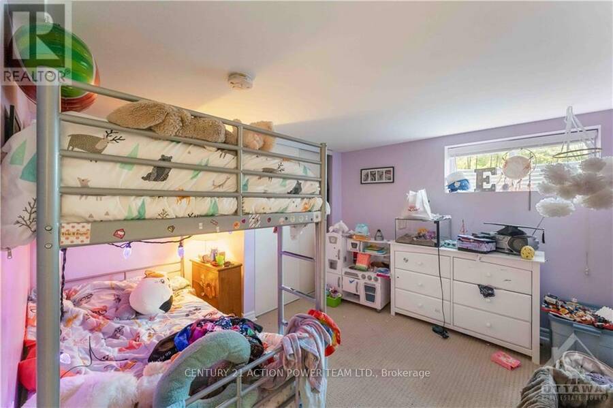
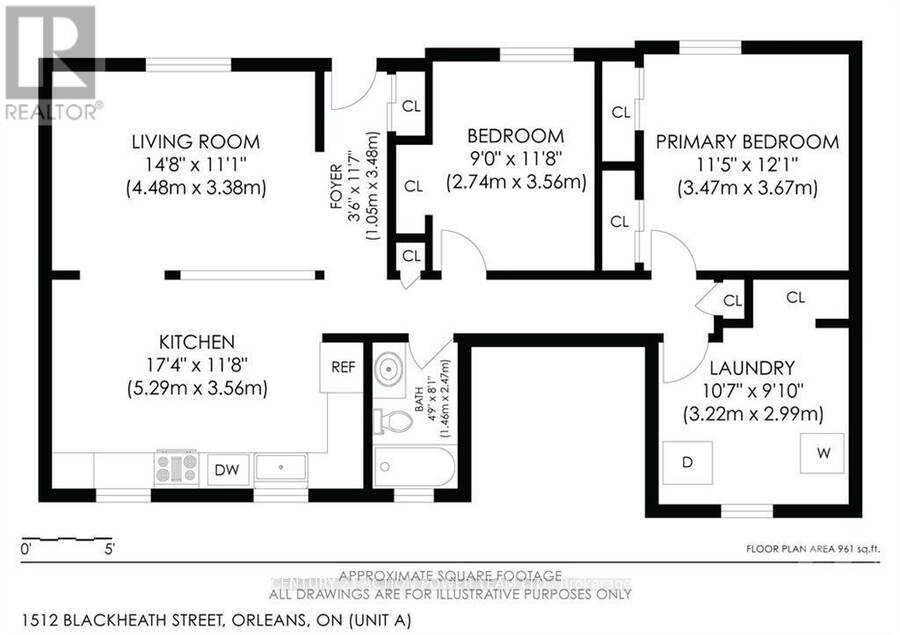
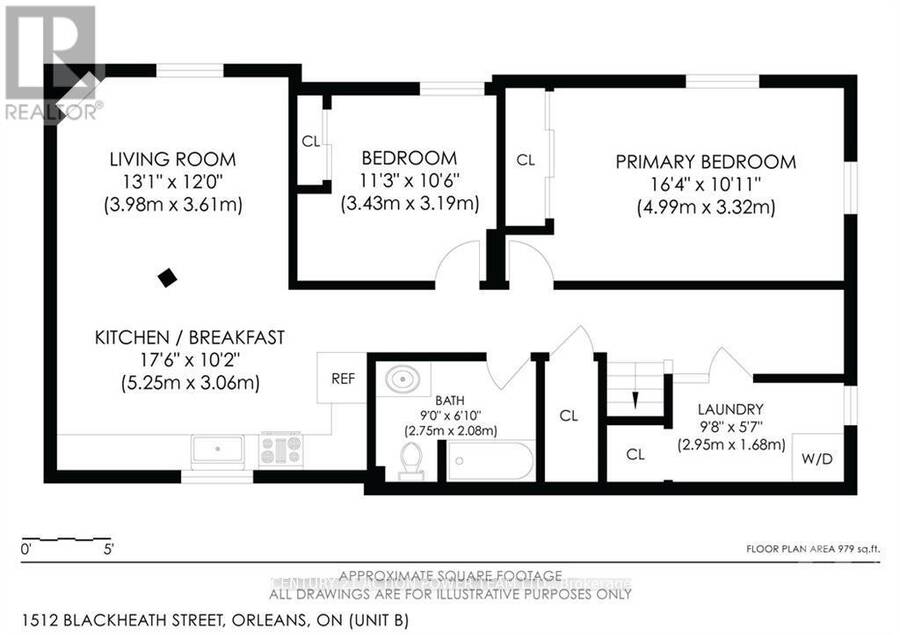
Welcome to 1512 Blackheath, a legal duplex offering an excellent investment opportunity with two spacious, self-contained units, separate entrances, and no rear neighbours.The upper Unit A features 2 bedrooms, 1 full bathroom, in-unit laundry, a private separate entrance, and a functional, comfortable layout. Current rent is $2,416/month, utilities included. The lower Unit B also offers 2 bedrooms, 1 full bathroom, its own in-unit laundry and separate entrance, providing excellent privacy and convenience. Currently rented for $1,950/month, utilities included. The owner pays the utilities for both units. Combined scheduled gross rental income is ... read more
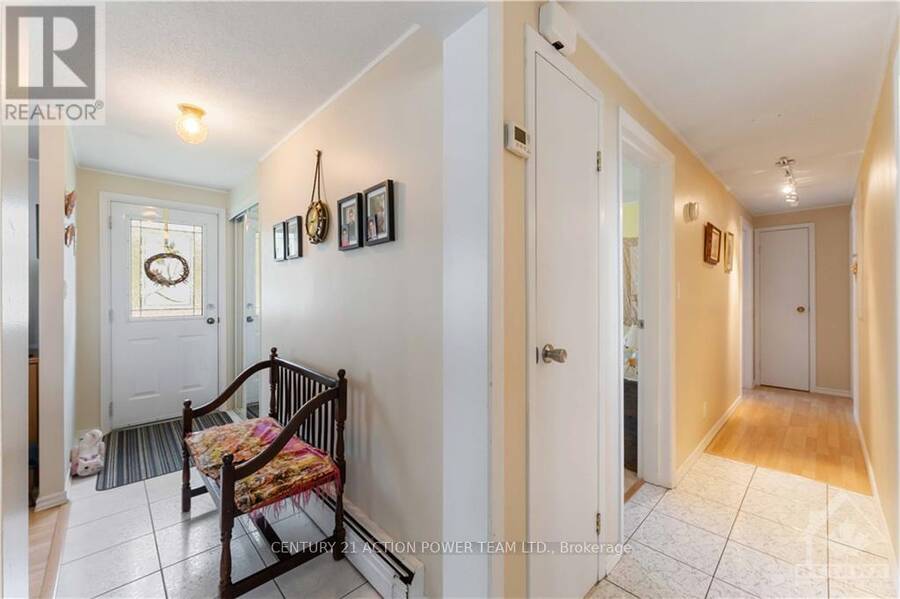
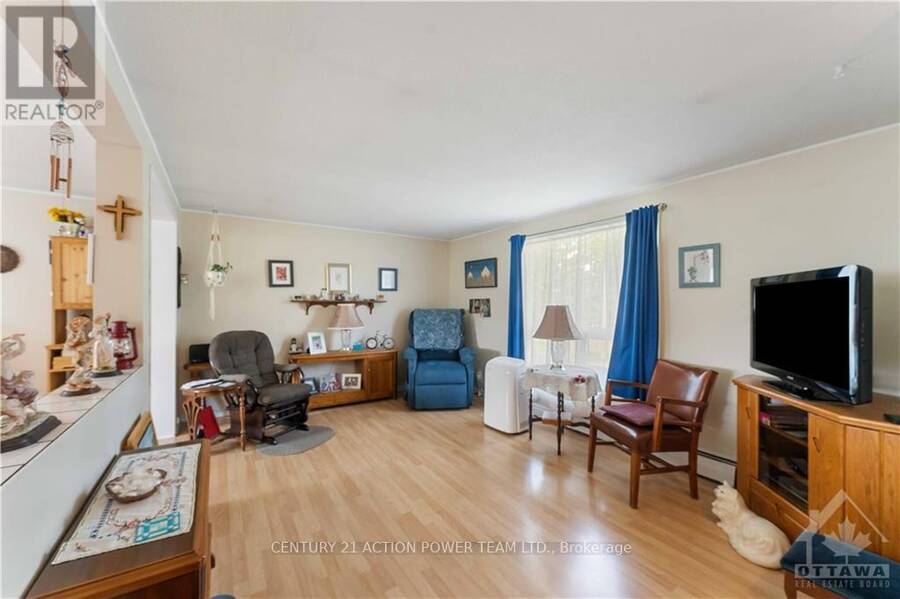
Welcome to 1512 Blackheath, a legal duplex offering an excellent investment opportunity with two spacious, self-contained units, separate entrances, and no rear neighbours.The upper Unit A features 2 bedrooms, 1 full bathroom, in-unit laundry, a private separate entrance, and a functional, comfortable layout. Current rent is $2,416/month, utilities included. The lower Unit B also offers 2 bedrooms, 1 full bathroom, its own in-unit laundry and separate entrance, providing excellent privacy and convenience. Currently rented for $1,950/month, utilities included. The owner pays the utilities for both units. Combined scheduled gross rental income is approximately $4,366/month or $52,392 annually.With two fully independent units, separate entrances, separate laundry facilities, and a desirable setting with no rear neighbours, this legal duplex presents a great opportunity for investors or buyers looking for additional rental income. The anticipated vacancy of the upper unit also provides flexibility for a future owner to re-rent or occupy the unit, subject to applicable tenancy requirements. (id:25417)
- Listing ID: X13706542
- Property Type: Single Family
| Property | |
|---|---|
| Style: | Bungalow |
| Ownership: | Freehold |
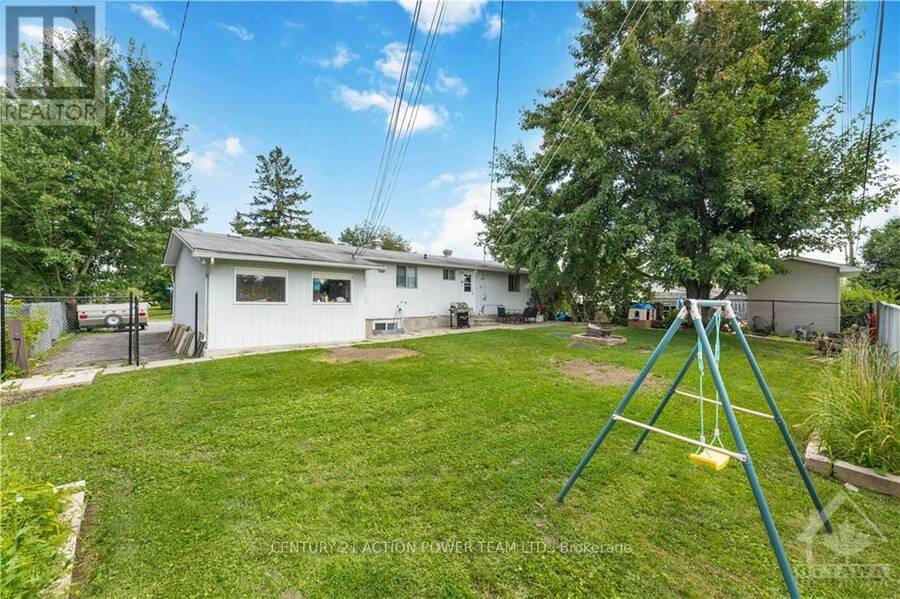
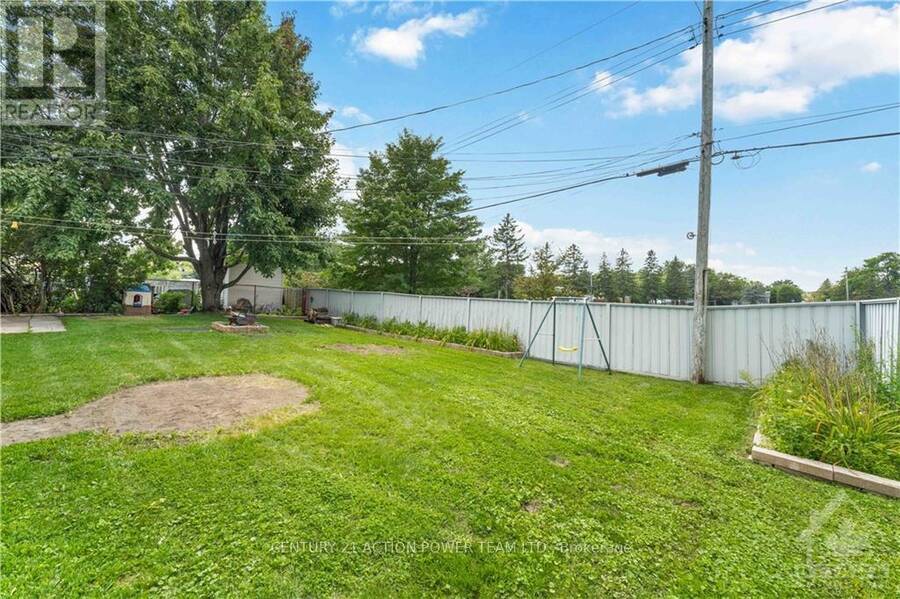
| Lot Size: | 70 by 100 FT Fenced Yard |
| Parking: | Attached Garage 7 Spaces |
| Building | |
|---|---|
| Type: | Single Family House |
| Appliances: | Dishwasher, Dryer, Hood Fan, Two Refrigerators, Two Washers, Two Stoves, Water Meter and Garage Door Opener Remote(s) |
| HVAC: | Fireplace and Wall Unit Natural Gas |
| Exterior: | Brick and Aluminum Siding |
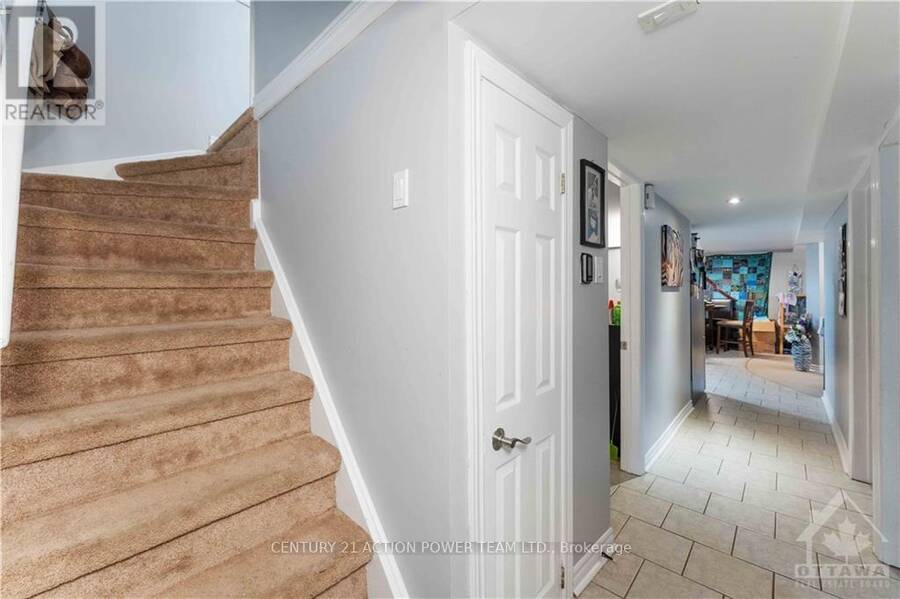
| Basement: | Full (Finished) |
| Utilities: | Cable and Sanitary Sewer |
| Location | |
|---|---|
| City: | Ottawa |
| Province: | Ontario |
| Nearby Amenities: | Park and Public Transit |
| Rooms | Level | Dimensions |
|---|---|---|
| Bedroom | Basement | 3.42 m x 3.2 m |
| Bathroom | Basement | 2.74 m x 2.08 m |
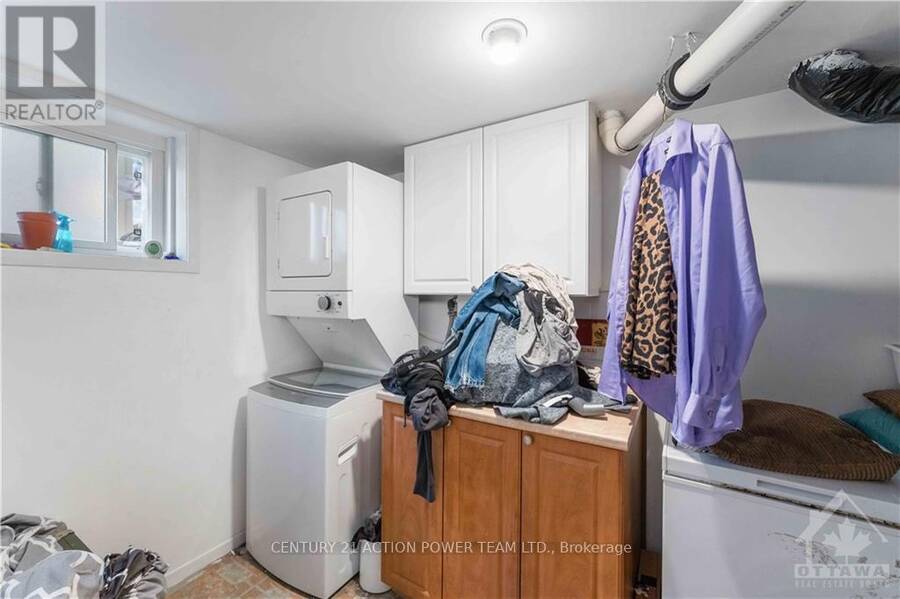
| Laundry room | Basement | 2.94 m x 1.7 m |
| Kitchen | Basement | 5.33 m x 3.09 m |
| Living room | Basement | 3.98 m x 3.65 m |
| Primary Bedroom | Basement | 4.97 m x 3.32 m |
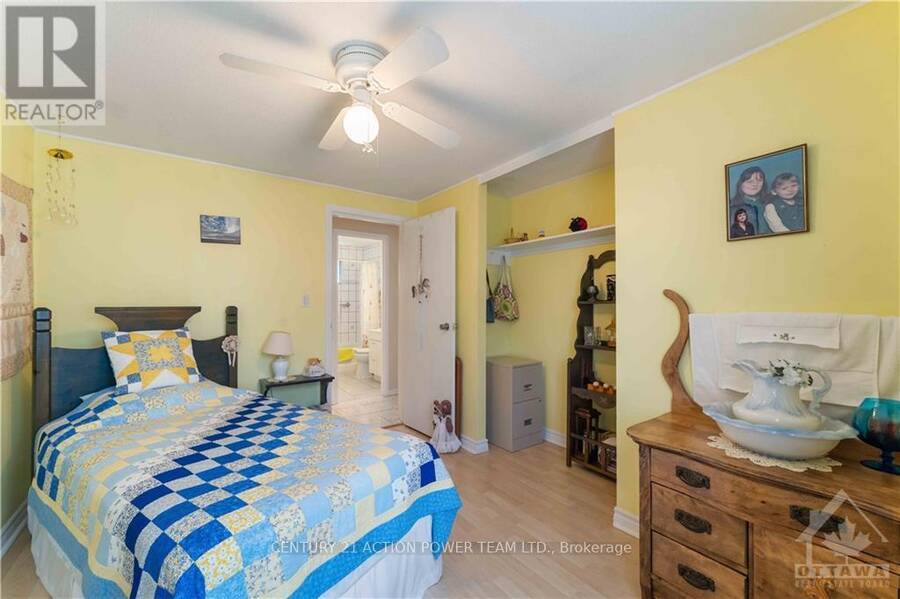
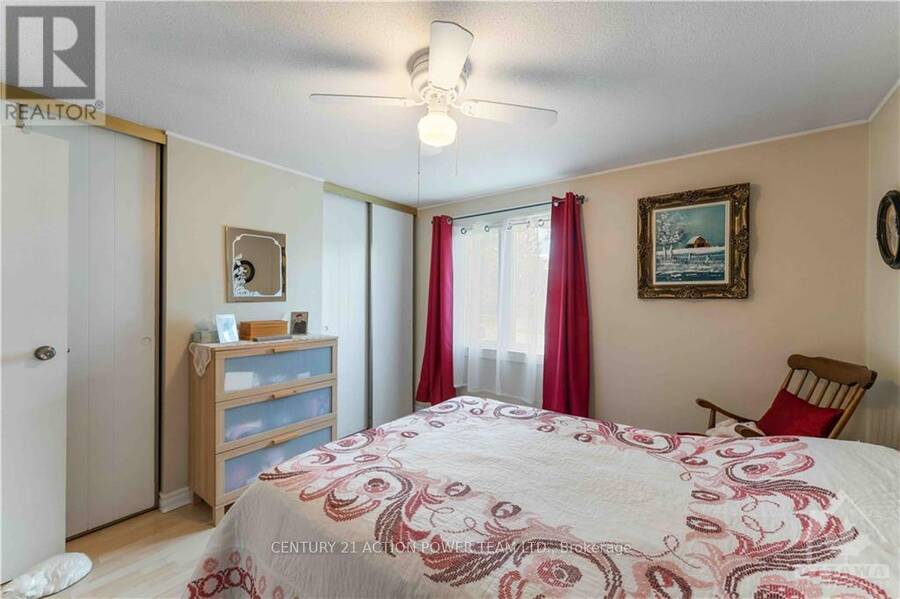
| Primary Bedroom | Main level | 3.68 m x 3.47 m |
| Bedroom | Main level | 3.22 m x 2.99 m |
| Living room | Main level | 4.47 m x 3.37 m |
| Kitchen | Main level | 5.28 m x 3.55 m |
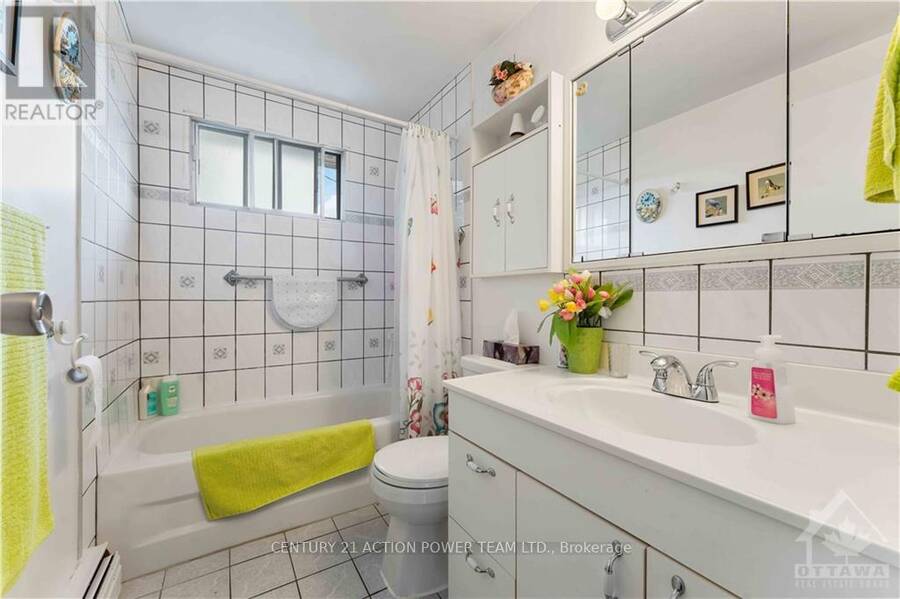
| Bathroom | Main level | 2.46 m x 1.44 m |
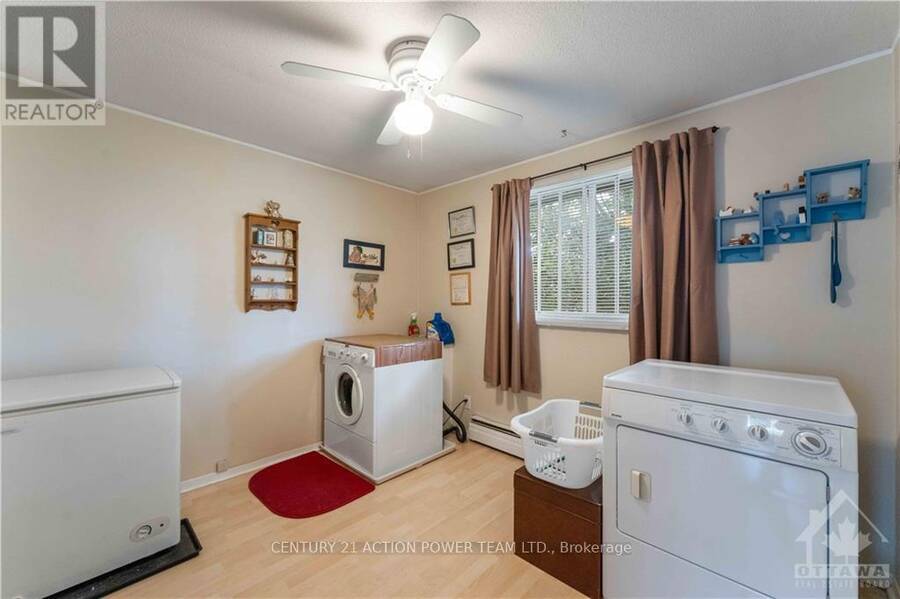
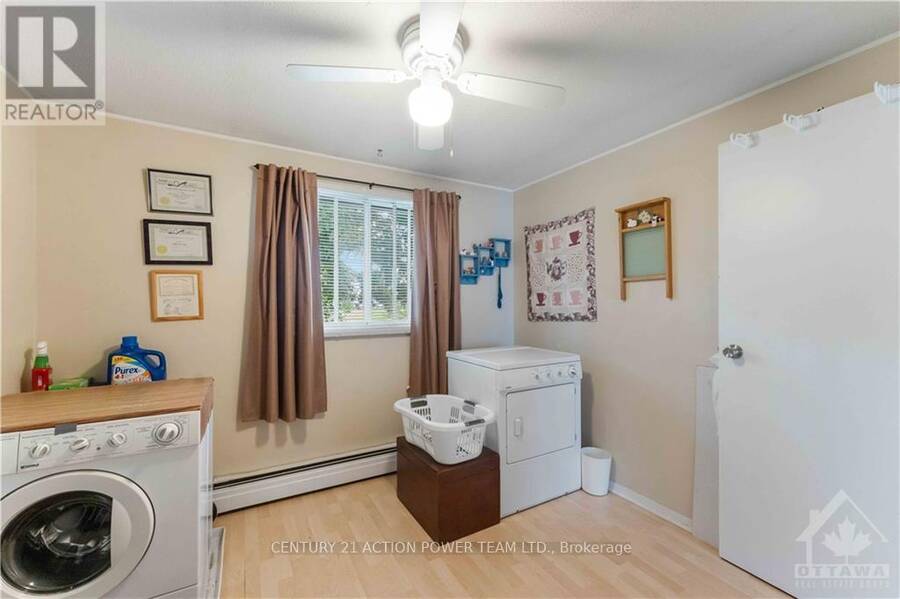
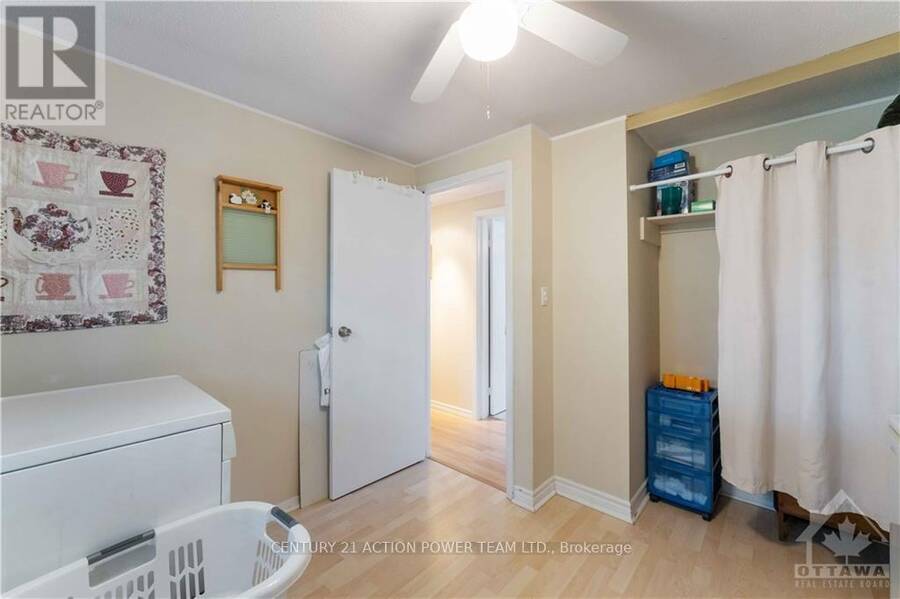
| Laundry room | Main level | 3.55 m x 2.74 m |
Book a showing to see this BLACKHEATH Street North Home in Ottawa
This property has so much to offer. Book a private showing now, as you do not want to miss out on 1512 BLACKHEATH STREET N in Ottawa, Ontario!
Private Showing Request
Send a request to book a private showing for
.
Please Note: Information you supply in the contact form will be kept fully confidential.
Is this home the right property for you? Start a conversation to find out.
Get Directions to this Property
Not sure where this property is? Get directions to this BLACKHEATH Street North Home in Ottawa.


Provided by CENTURY 21 ACTION POWER TEAM LTD.. MLS®, REALTOR®, and the associated logos are trademarks of the Canadian Real Estate Association.

This REALTOR.ca listing content is owned and licensed by REALTOR® members of the Canadian Real Estate Association.
Have questions or need more information about this home? Don't know where to begin? Then, let us connect you with the best real estate agent to guide you.

Inquiries submitted through this website will be responded to by a local sales representative from Royal LePage®.
Start a Conversation by Text
Provide your full name, phone and email to start a conversation by text message.
Please Note: Information you supply in the contact form will be kept fully confidential.
Start a Conversation by Email
Provide your full name and email to start a conversation by email.
Please Note: Information you supply in the contact form will be kept fully confidential.