
1501 QUEENSWOOD CRESCENT, Ottawa, Ontario K1E 1L3


$629,900.00
- 3 bedrooms
- 2 bathrooms
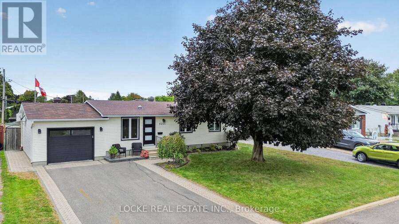
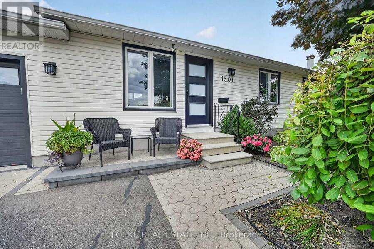
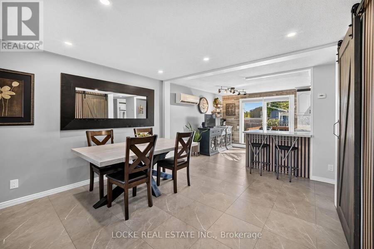
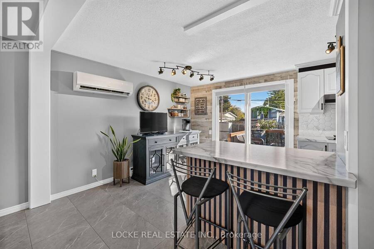
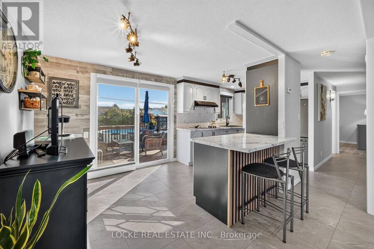
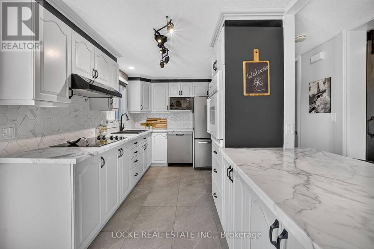
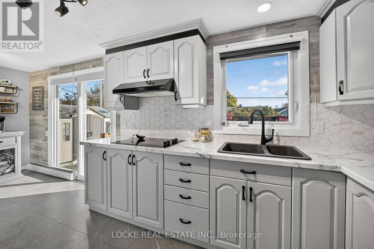
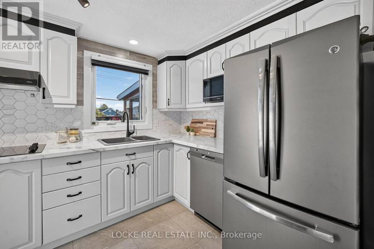
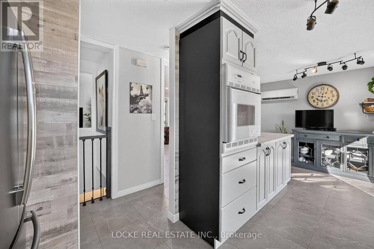
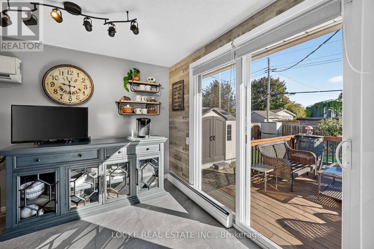
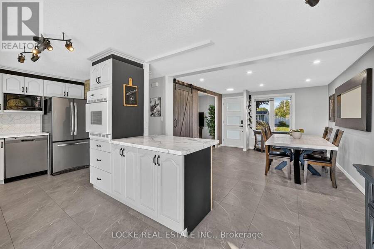
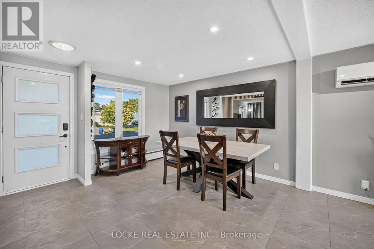
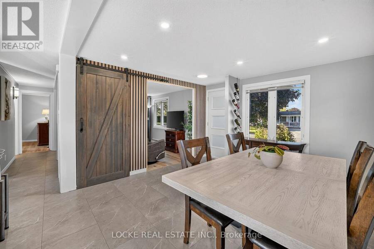
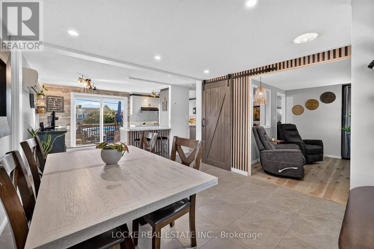
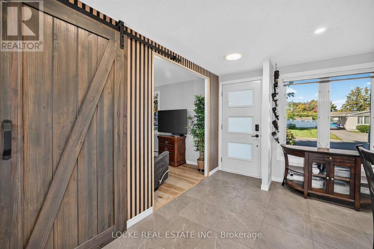
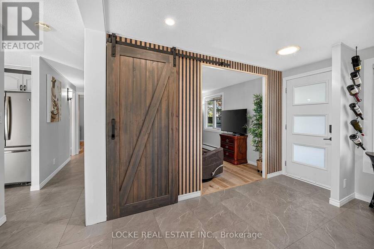
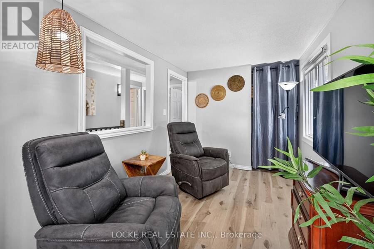
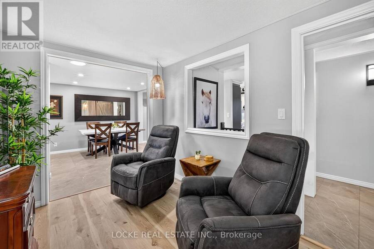
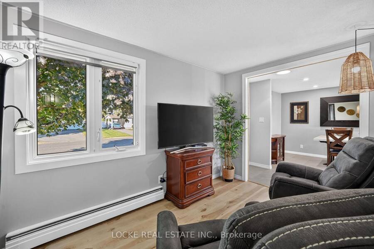
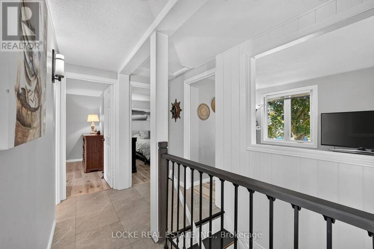
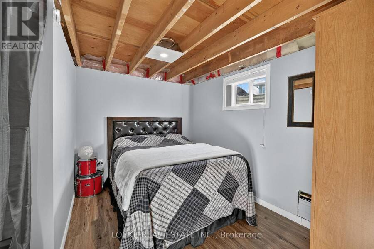
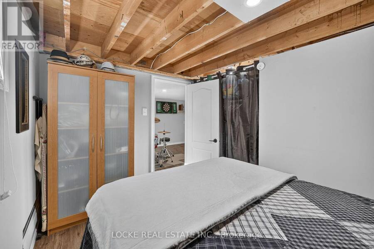
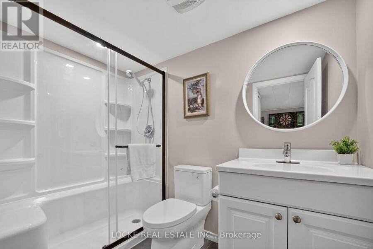
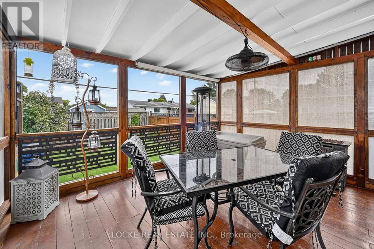
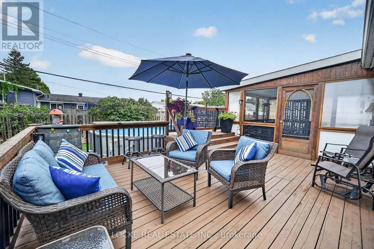
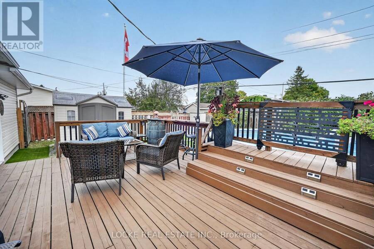
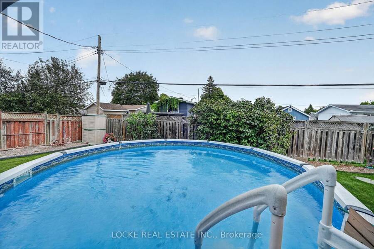
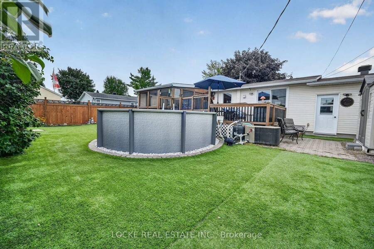
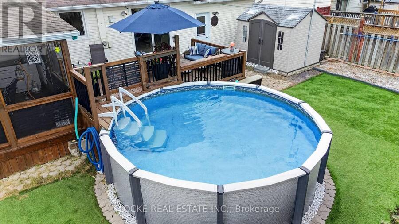
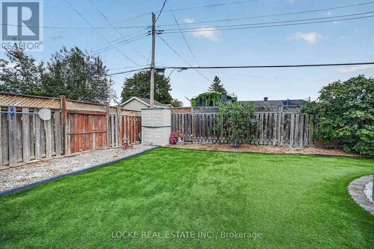
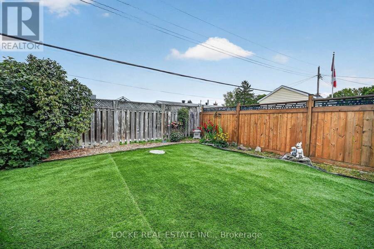
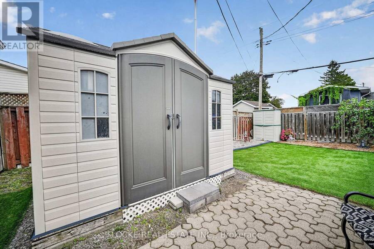
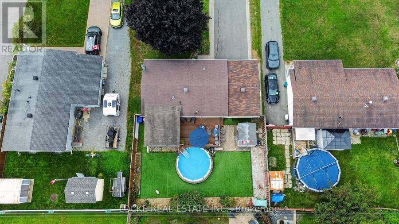
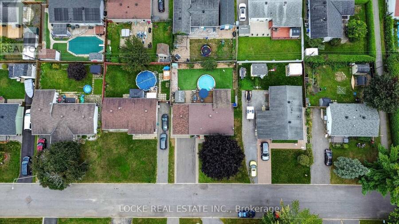
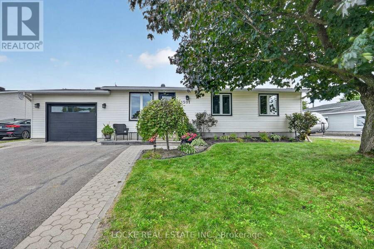
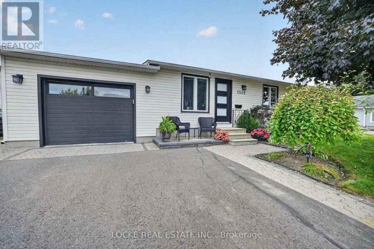
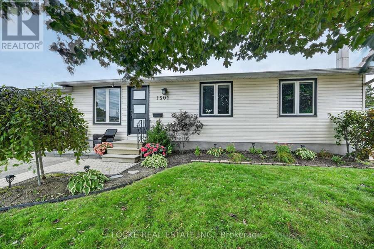
Cute, renovated, and made for entertaining, this 3-bedroom, 2-bathroom home sits on one of Orléans' quietest streets and offers just as much outside as it does inside. The fully fenced backyard is a standout, with landscaped gardens and perennials, an above-ground heated pool, deck, patio/interlock, shed, and a fully finished gazebo. It is the perfect setup for entertaining, relaxing, and spending the whole summer outdoors. Inside, the bright open-concept layout is filled with natural light and features beautiful flooring and pot lights throughout. The updated white kitchen offers stainless steel appliances, a breakfast bar, and generous cabinetry ... read more
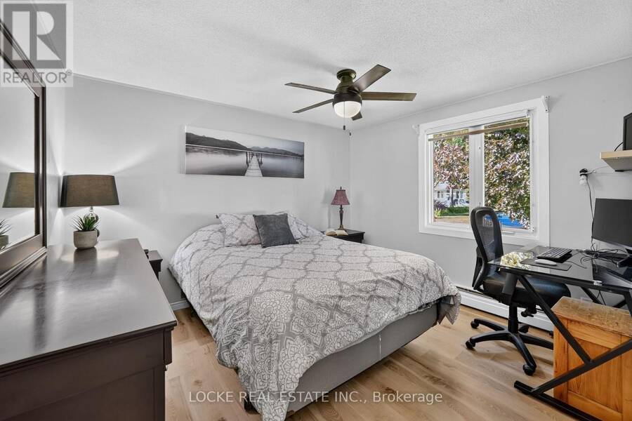
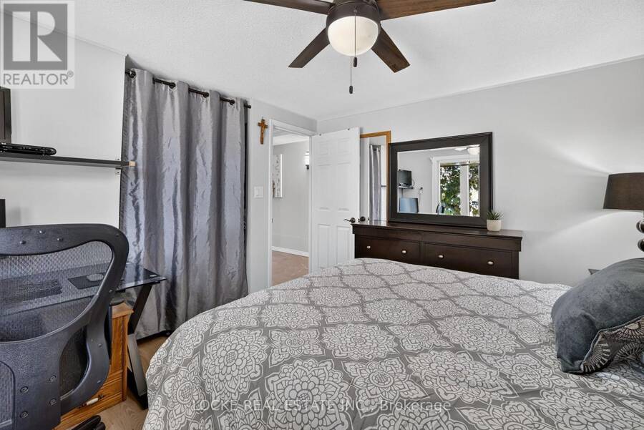
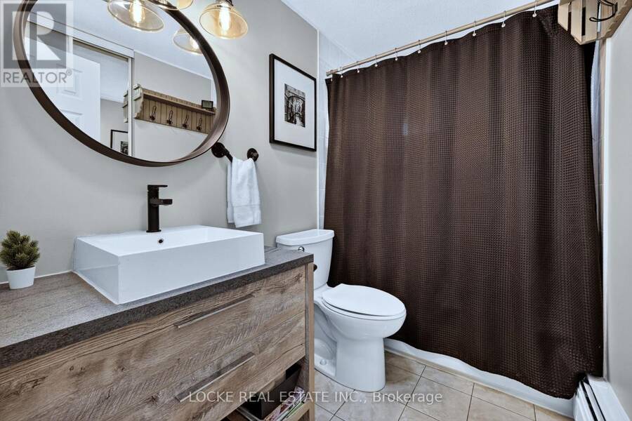
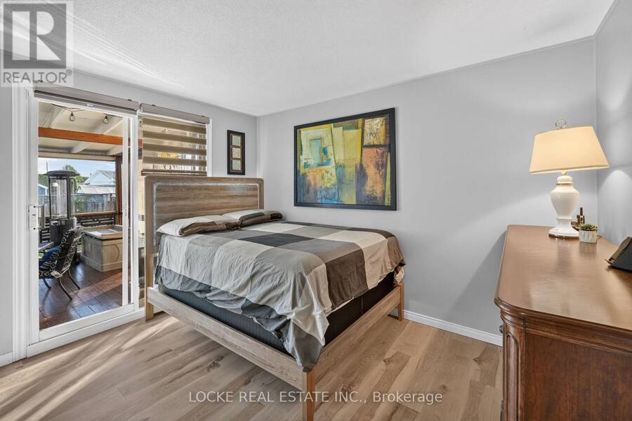
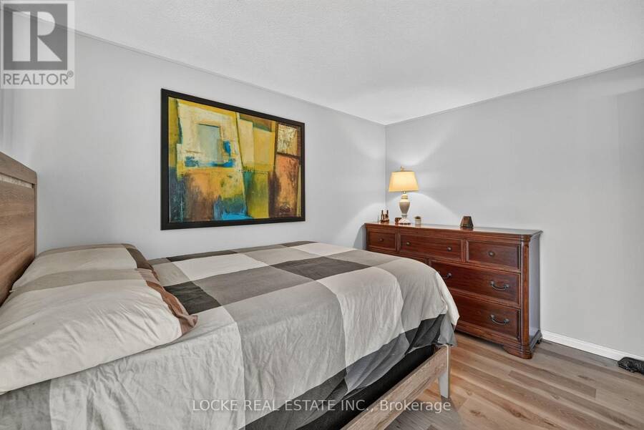
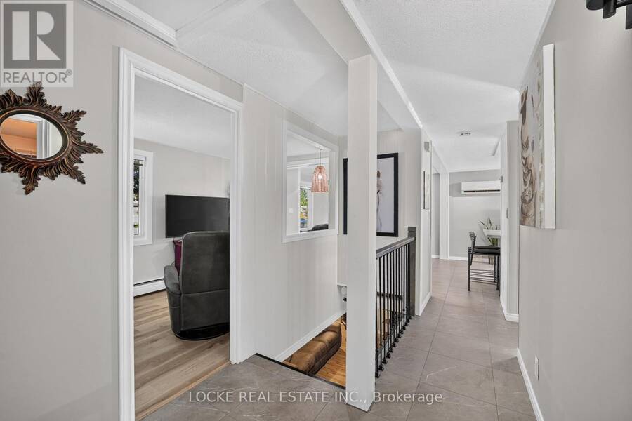
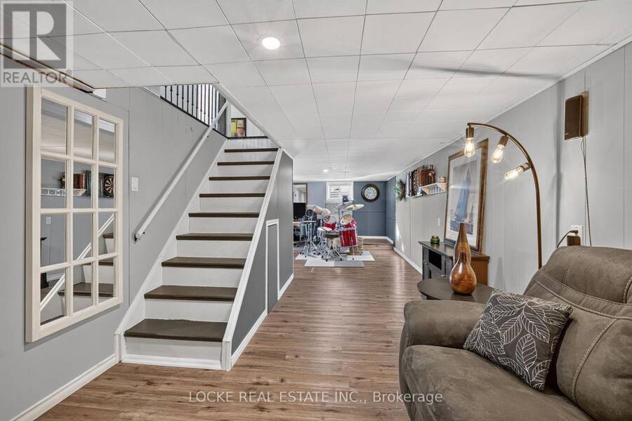
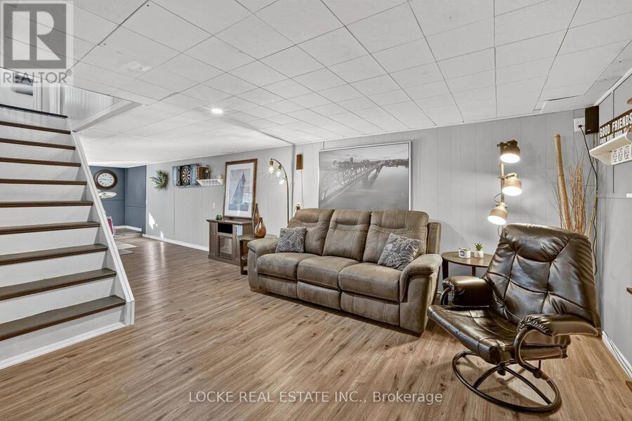
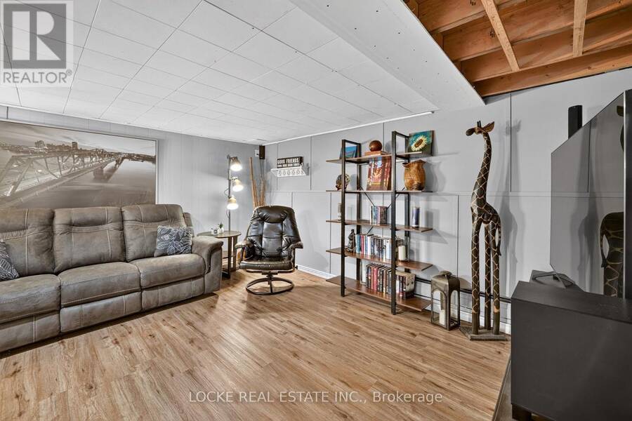
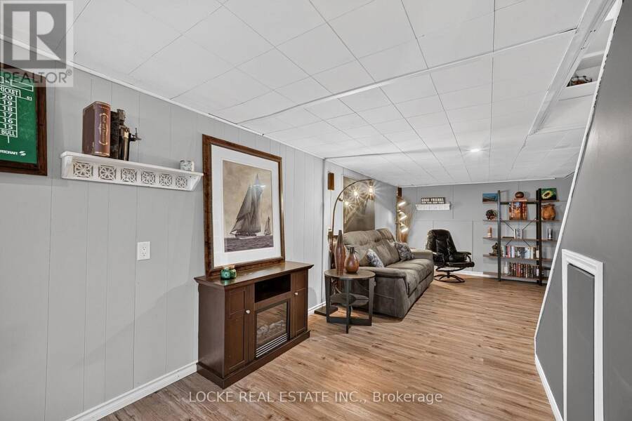
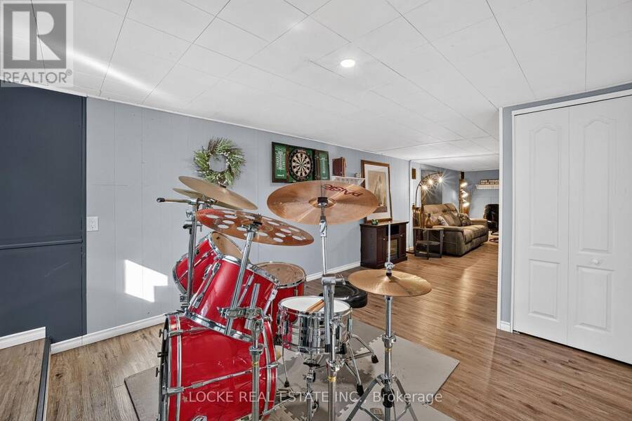
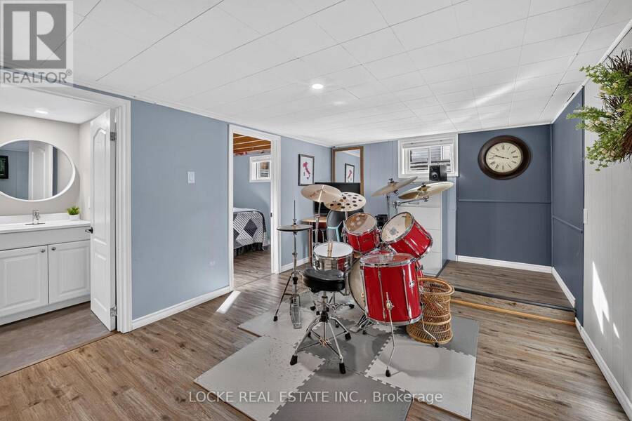
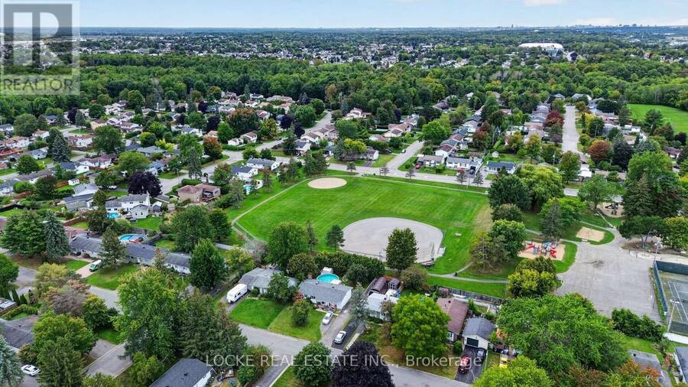
Cute, renovated, and made for entertaining, this 3-bedroom, 2-bathroom home sits on one of Orléans' quietest streets and offers just as much outside as it does inside. The fully fenced backyard is a standout, with landscaped gardens and perennials, an above-ground heated pool, deck, patio/interlock, shed, and a fully finished gazebo. It is the perfect setup for entertaining, relaxing, and spending the whole summer outdoors. Inside, the bright open-concept layout is filled with natural light and features beautiful flooring and pot lights throughout. The updated white kitchen offers stainless steel appliances, a breakfast bar, and generous cabinetry with soft-close cupboards - an easy space for cooking and gathering. The main floor also includes a primary bedroom, a second bedroom, a cozy family room, and a renovated full bathroom. The fully finished basement adds even more living space with a recreation room, an additional bedroom, and another fully renovated bathroom. A large finished 1.5-car garage provides extra usable space and storage. Conveniently located close to parks, schools, the library, shopping, restaurants, public transit, the LRT, highway access, walking and nature trails, and Ray Friel Sports Complex, this home offers renovated indoor living and an incredible backyard in a wonderful location close to everything. Updates - Garage: 2020 | Eavestroughs: 2020 | Attic insulation: 2022 | Downstairs bathroom: 2022 | Main floor flooring: 2024 | HWT: 2025 | Bedroom flooring: 2026 | Pot lights: 2026 | Pool: 2020 (id:25417)
Open House this Sunday, September 27th, from 2:00 PM to 4:00 PM.
- Listing ID: X13824362
- Property Type: Single Family
| Property | |
|---|---|
| Style: | Bungalow |
| Ownership: | Freehold |
| Lot Size: | 60 by 90 FT Fully Fenced, Fenced Yard and Landscaped |
| Parking: | Attached Garage 5 Spaces |
| Pool: | Above Ground Pool |
| Building | |
|---|---|
| Type: | Single Family House |
| Appliances: | Blinds, Dishwasher, Dryer, Garage Door Opener, Hood Fan, Microwave, Refrigerator, Stove, Washer, Water Heater and Garage Door Opener Remote(s) |
| HVAC: | Fireplace and Wall Unit Electric |
| Exterior: | Vinyl Siding |
| Basement: | N/A (Finished) |
| Utilities: | Sanitary Sewer |
| Location | |
|---|---|
| City: | Ottawa |
| Province: | Ontario |
| Nearby Amenities: | Park, Public Transit and Schools |
| Rooms | Level | Dimensions |
|---|---|---|
| Recreational, Games room | Second level | 10.57 m x 3.28 m |
| Utility room | Basement | 2.39 m x 2.36 m |
| Bedroom | Basement | 2.36 m x 3.25 m |
| Bathroom | Basement | 2.29 m x 1.47 m |
| Utility room | Basement | 4.7 m x 1.75 m |
| Living room | Main level | 2.46 m x 3.3 m |
| Kitchen | Main level | 6.05 m x 3.23 m |
| Dining room | Main level | 3.53 m x 3.71 m |
| Primary Bedroom | Main level | 3.23 m x 3.43 m |
| Bedroom | Main level | 3.45 m x 2.49 m |
| Bathroom | Main level | 1.45 m x 2.44 m |
Book a showing to see this Queenswood Crescent Home in Ottawa
This property has so much to offer. Book a private showing now, as you do not want to miss out on 1501 QUEENSWOOD CRESCENT in Ottawa, Ontario!
Private Showing Request
Send a request to book a private showing for
.
Please Note: Information you supply in the contact form will be kept fully confidential.
Is this home the right property for you? Start a conversation to find out.
Get Directions to this Property
Not sure where this property is? Get directions to this Queenswood Crescent Home in Ottawa.


Provided by LOCKE REAL ESTATE INC.. MLS®, REALTOR®, and the associated logos are trademarks of the Canadian Real Estate Association.

This REALTOR.ca listing content is owned and licensed by REALTOR® members of the Canadian Real Estate Association.
Have questions or need more information about this home? Don't know where to begin? Then, let us connect you with the best real estate agent to guide you.

Inquiries submitted through this website will be responded to by a local sales representative from Royal LePage®.
Start a Conversation by Text
Provide your full name, phone and email to start a conversation by text message.
Please Note: Information you supply in the contact form will be kept fully confidential.
Start a Conversation by Email
Provide your full name and email to start a conversation by email.
Please Note: Information you supply in the contact form will be kept fully confidential.