
1486 LEPAGE AVENUE, Ottawa, Ontario K1Z 8C9


$580,000.00
- 3 bedrooms
- 2 bathrooms
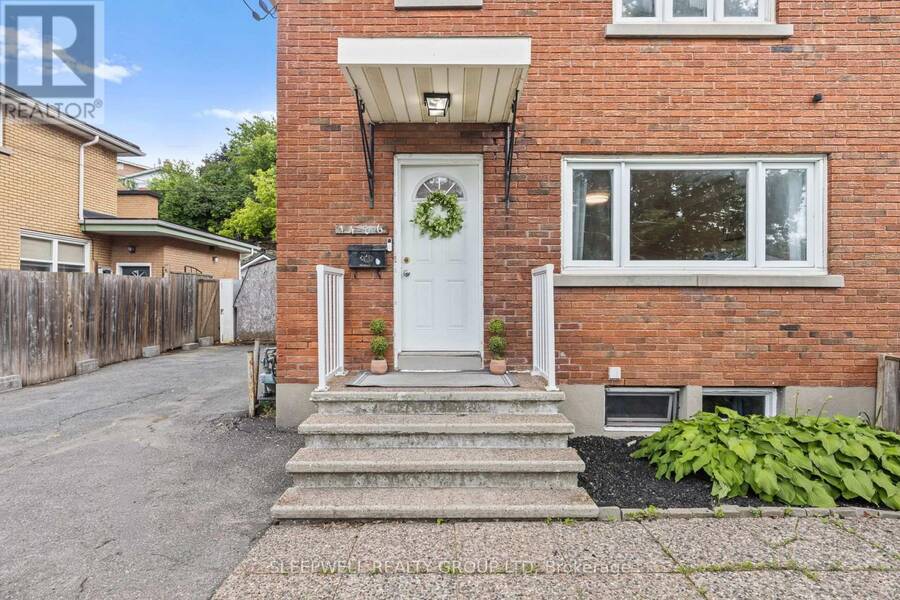
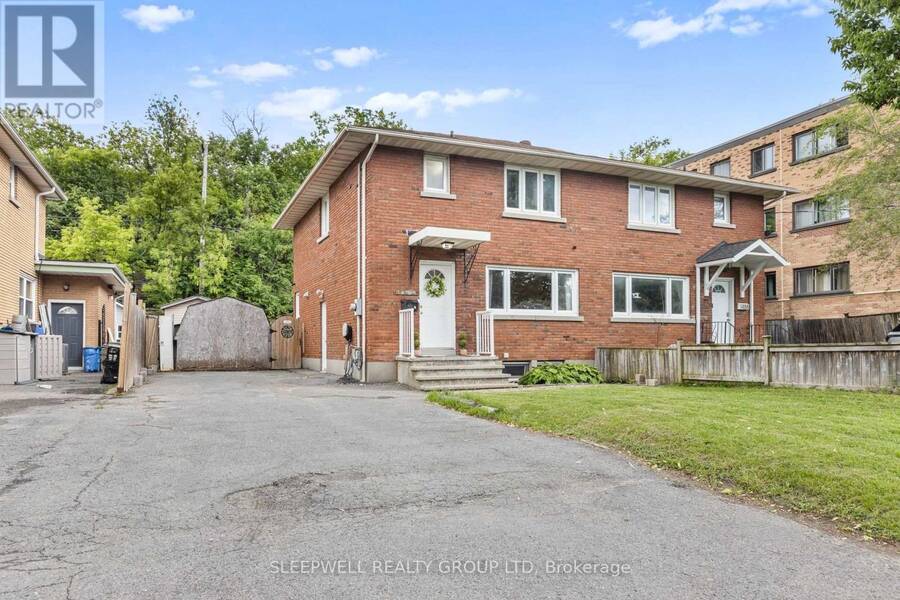
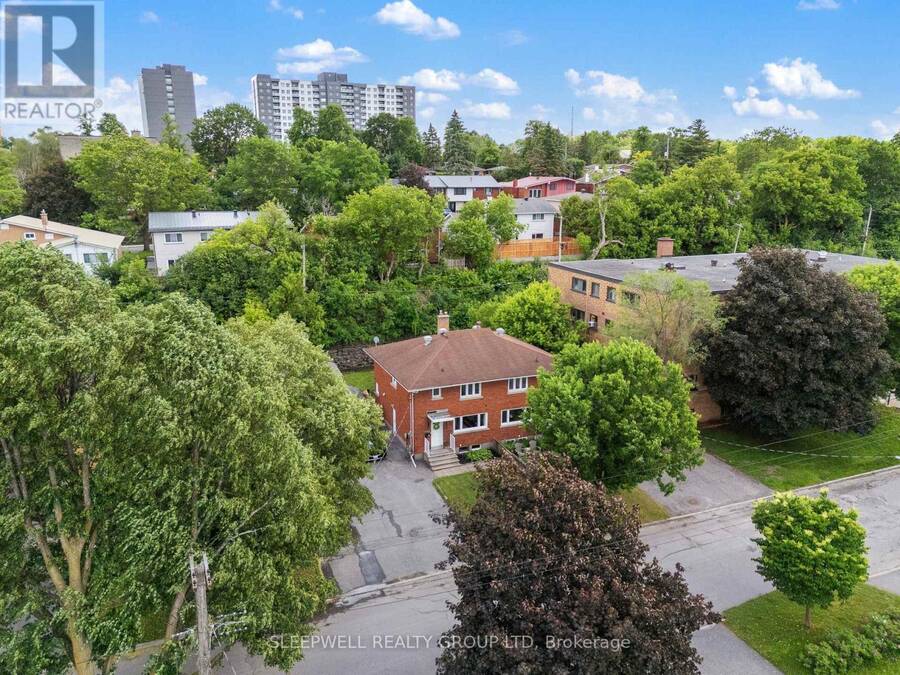
Welcome to 1486 Lepage Avenue, a beautifully maintained freehold semi-detached home in the heart of Carlington. Ideally located just minutes from the Experimental Farm, parks, schools, transit, shopping, recreation facilities, and quick highway access, this 3-bedroom, 2-bathroom home offers the perfect balance of comfort, convenience, and outdoor living. The bright and spacious main floor features hardwood flooring throughout the expansive living and dining areas, creating an inviting space for everyday living and entertaining. The updated kitchen has been professionally refinished with freshly painted cabinetry and a timeless neutral palette. ... read more
Welcome to 1486 Lepage Avenue, a beautifully maintained freehold semi-detached home in the heart of Carlington. Ideally located just minutes from the Experimental Farm, parks, schools, transit, shopping, recreation facilities, and quick highway access, this 3-bedroom, 2-bathroom home offers the perfect balance of comfort, convenience, and outdoor living. The bright and spacious main floor features hardwood flooring throughout the expansive living and dining areas, creating an inviting space for everyday living and entertaining. The updated kitchen has been professionally refinished with freshly painted cabinetry and a timeless neutral palette. Upstairs, hardwood flooring continues throughout all three generously sized bedrooms, while the full bathroom has been tastefully updated with new tile flooring and a refreshed tile tub surround. The lower level provides additional living space ideal for a family room, home office, gym, or play area, along with a convenient second full bathroom. Outside, the meticulously maintained backyard offers a rare sense of privacy, highlighted by a stunning stone retaining wall and mature trees that create a peaceful natural backdrop. Enjoy summer evenings on the deck, entertain under the gazebo, or simply relax in a unique outdoor setting. The oversized driveway easily accommodates several vehicles and adds to the home's everyday practicality. A true turnkey opportunity in one of Ottawa's most central and established communities. (id:25417)
- Listing ID: X13447656
- Property Type: Single Family
| Property | |
|---|---|
| Ownership: | Freehold |
| Lot Size: | 37.7 by 100.9 FT Fenced Yard |
| Parking: | No Garage 3 Spaces |
| Building | |
|---|---|
| Type: | Single Family House |
| Appliances: | Microwave, Range, Refrigerator, Stove, Washer and Dryer |
| HVAC: | Central Air Conditioning, Fireplace and Forced Air Natural Gas |
| Exterior: | Brick |
| Basement: | Full (Finished) |
| Utilities: | Sanitary Sewer |
| Location | |
|---|---|
| City: | Ottawa |
| Province: | Ontario |
| Rooms | Level | Dimensions |
|---|---|---|
| Primary Bedroom | Second level | 3.58 m x 4.46 m |
| Bedroom | Second level | 3 m x 4.25 m |
| Bedroom | Second level | 2.68 m x 2.93 m |
| Bathroom | Second level | 2.1 m x 2.01 m |
| Family room | Basement | 4.74 m x 5.65 m |
| Recreational, Games room | Basement | 2.76 m x 2.44 m |
| Bathroom | Basement | 1.86 m x 2.44 m |
| Living room | Main level | 4.83 m x 5.76 m |
| Dining room | Main level | 2.92 m x 4.09 m |
| Kitchen | Main level | 2.76 m x 5.49 m |
Book a showing to see this Lepage Avenue Home in Ottawa
This property has so much to offer. Book a private showing now, as you do not want to miss out on 1486 LEPAGE AVENUE in Ottawa, Ontario!
Private Showing Request
Send a request to book a private showing for
.
Please Note: Information you supply in the contact form will be kept fully confidential.
Is this home the right property for you? Start a conversation to find out.
Get Directions to this Property
Not sure where this property is? Get directions to this Lepage Avenue Home in Ottawa.


Provided by SLEEPWELL REALTY GROUP LTD. MLS®, REALTOR®, and the associated logos are trademarks of the Canadian Real Estate Association.

This REALTOR.ca listing content is owned and licensed by REALTOR® members of the Canadian Real Estate Association.
Have questions or need more information about this home? Don't know where to begin? Then, let us connect you with the best real estate agent to guide you.

Inquiries submitted through this website will be responded to by a local sales representative from Royal LePage®.
Start a Conversation by Text
Provide your full name, phone and email to start a conversation by text message.
Please Note: Information you supply in the contact form will be kept fully confidential.
Start a Conversation by Email
Provide your full name and email to start a conversation by email.
Please Note: Information you supply in the contact form will be kept fully confidential.