
1475 DEAVY WAY, Ottawa, Ontario K1E 2W7

$589,900.00
- 3 bedrooms
- 2 bathrooms
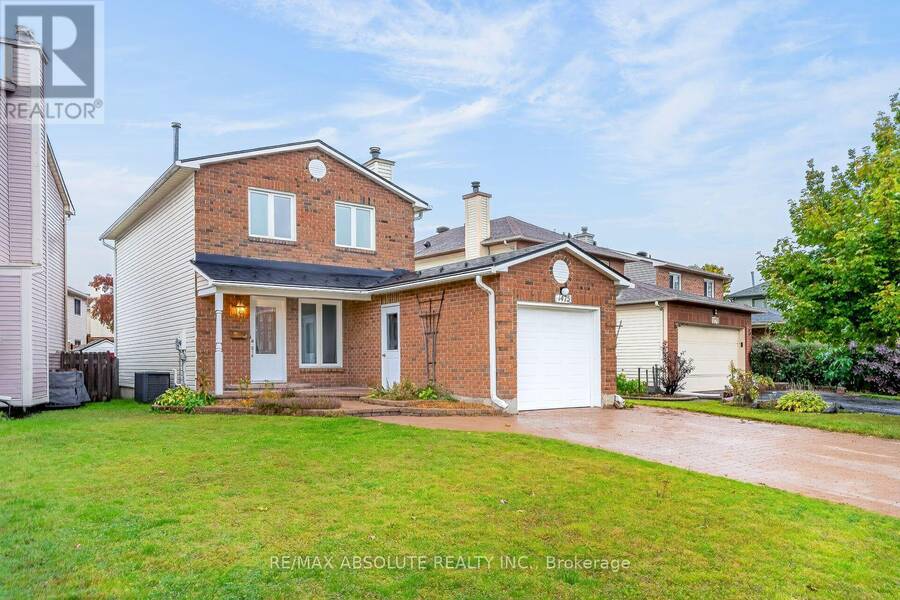
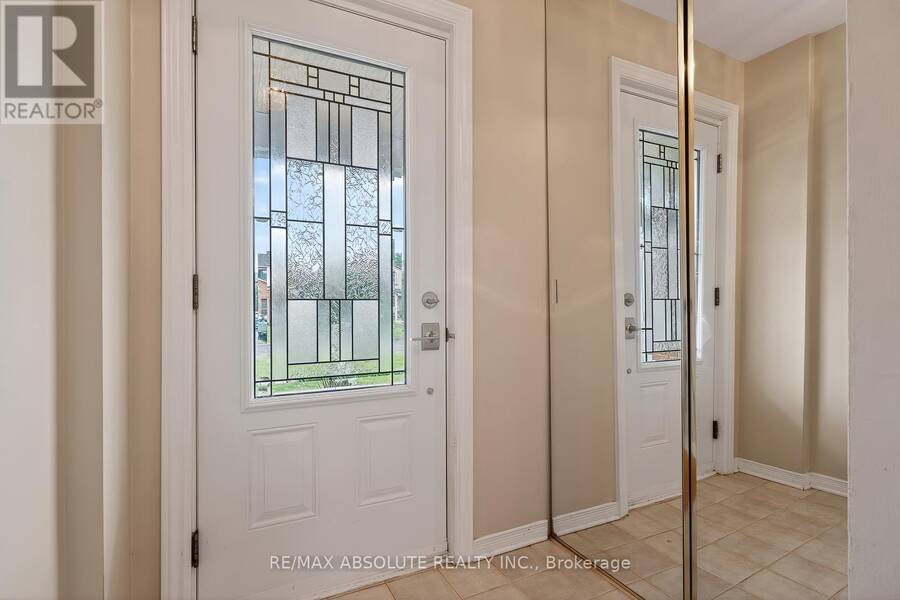
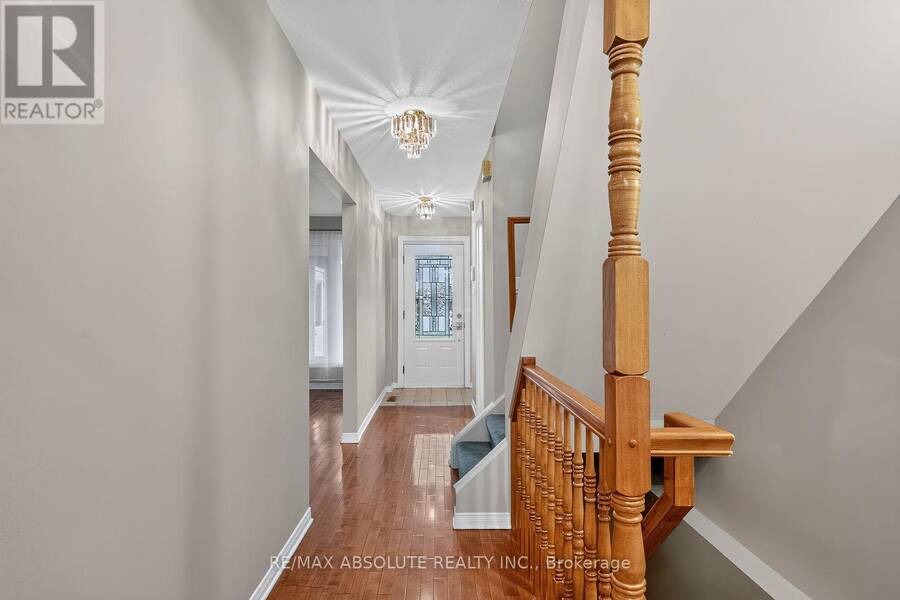
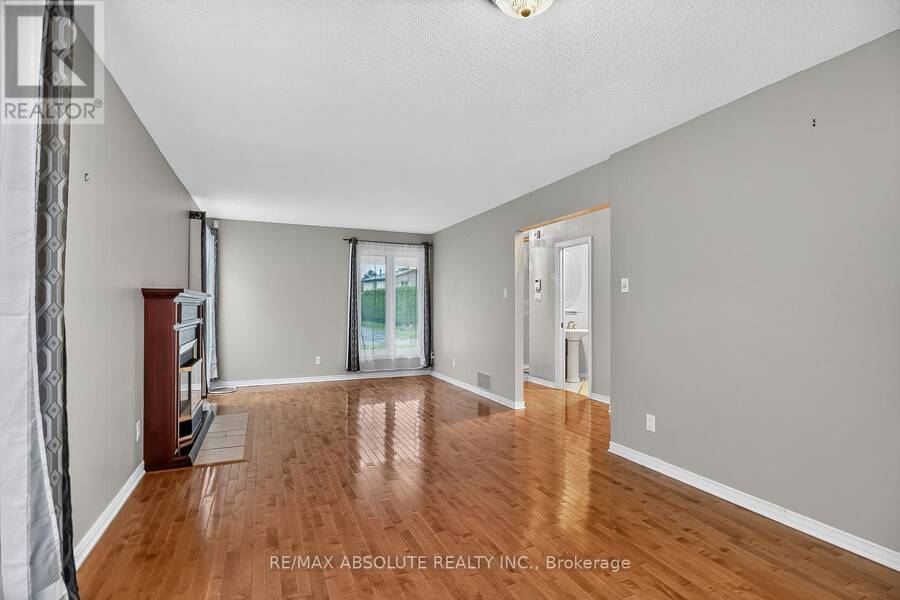
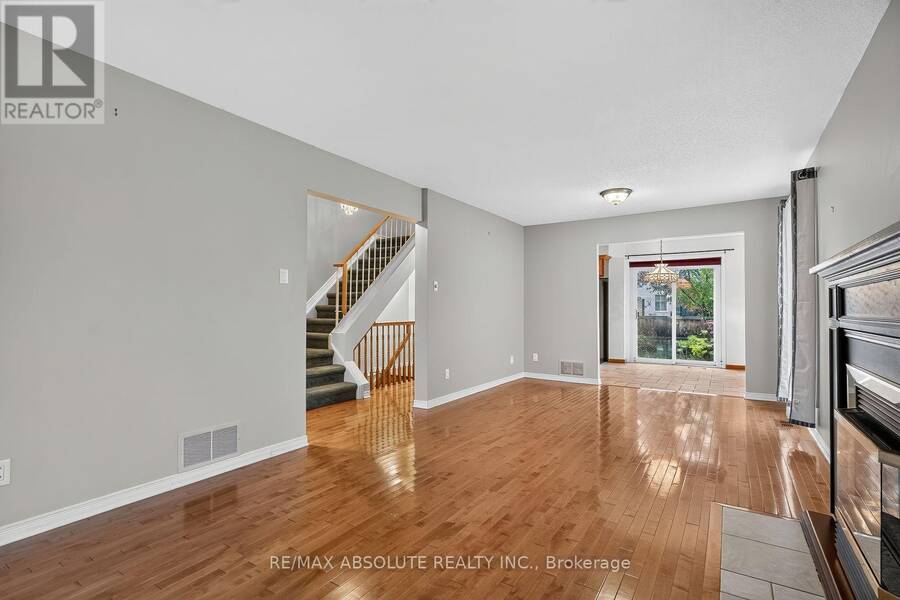
A totally updated SINGLE family home awaits! A LOT of updates have been done such as furnace 2026 & AC 2015, NEW R58 insulation 2019, a METAL roof & this home has new siding. The driveway is ALL interlock; it can fit approximately 4 cars. An interlock walkway guides you to the front door & there is a path on the right side of the home to the backyard. The frontage of the lot is 45 feet wide! Tiled foyer, hardwood on the main level & in the 3 bedrooms! The kitchen has very nice cabinetry, granite countertop, black appliances that suit the kitchen perfectly. The living room has a gas fireplace & is open to the dining room that could also be used as ... read more
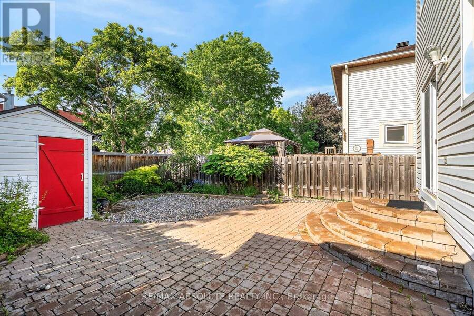
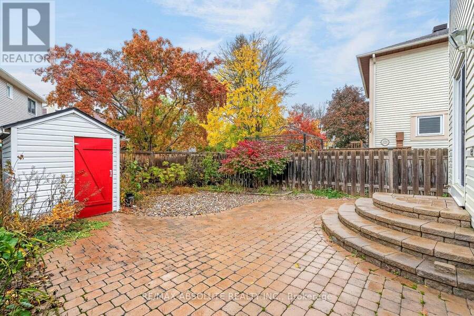
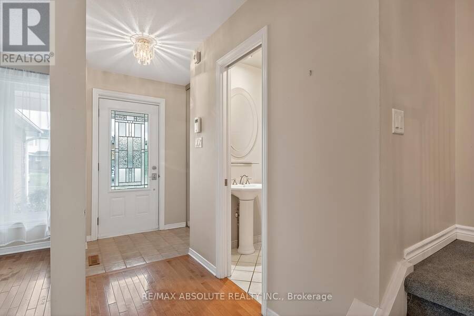
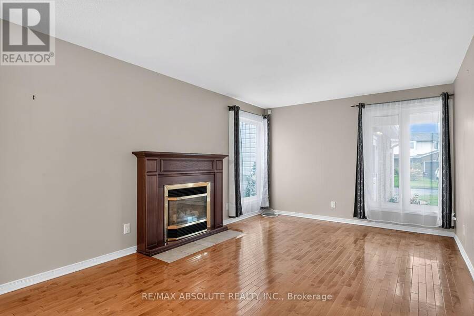
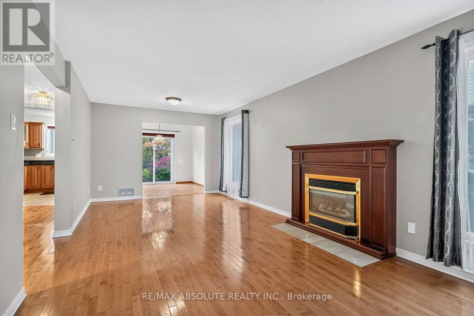
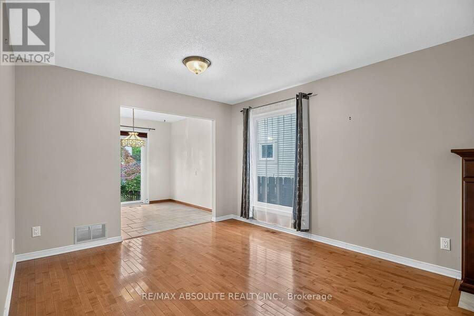
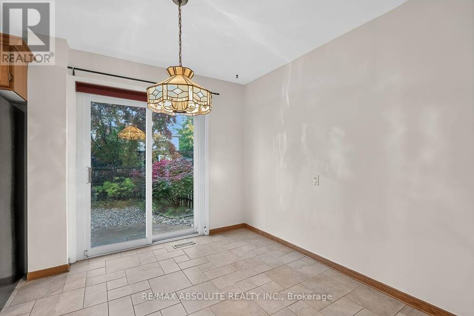
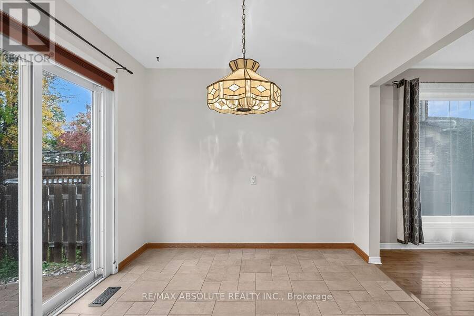
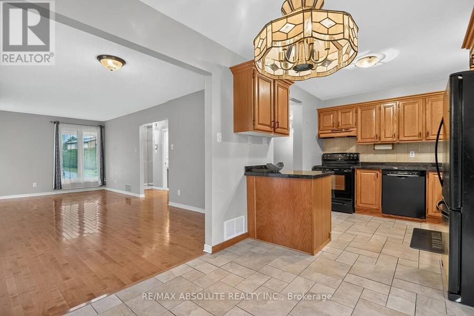
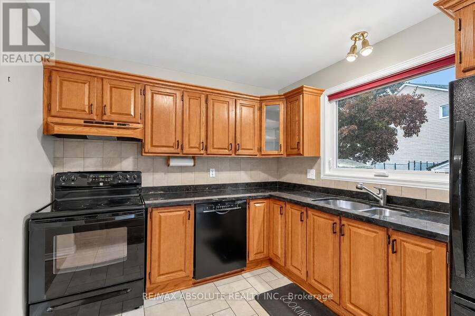
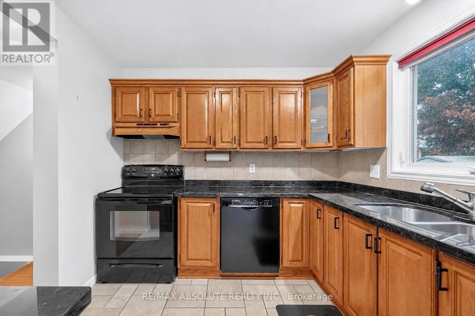
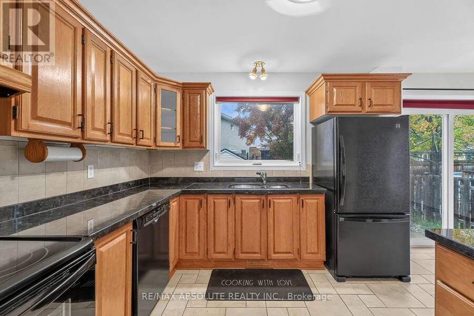
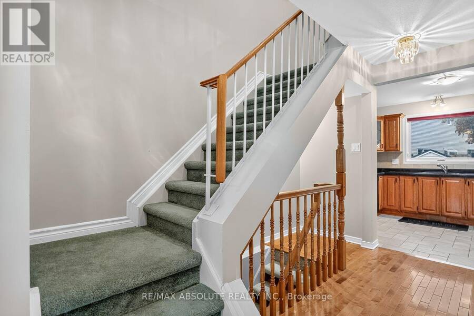
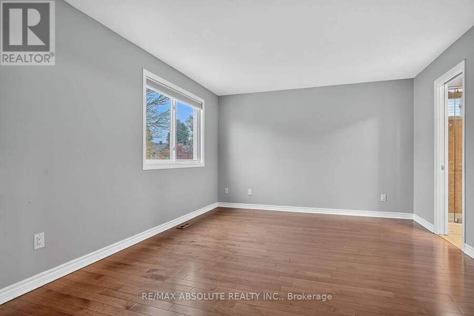
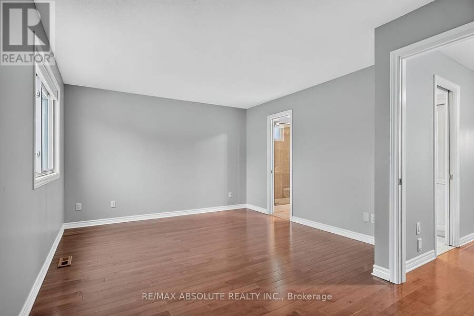
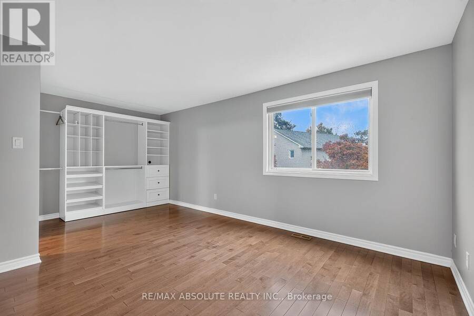
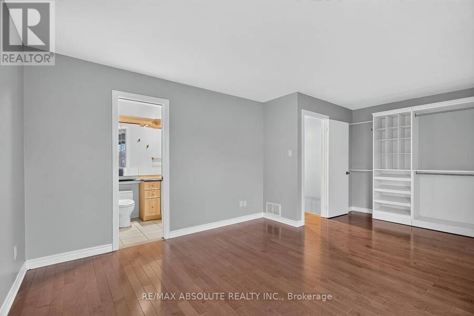
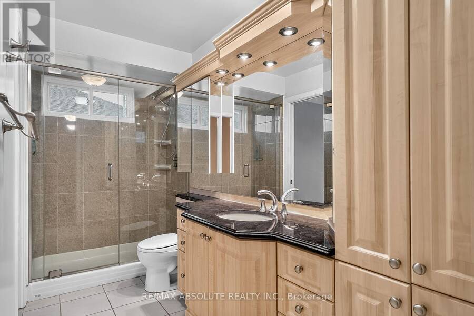
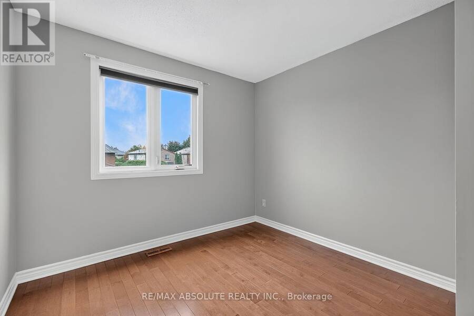
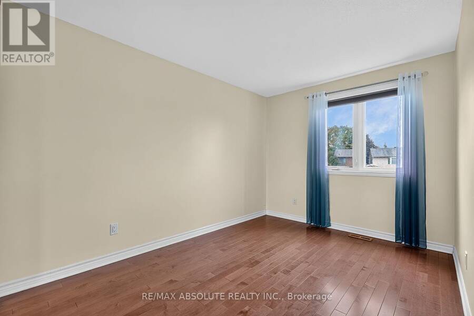
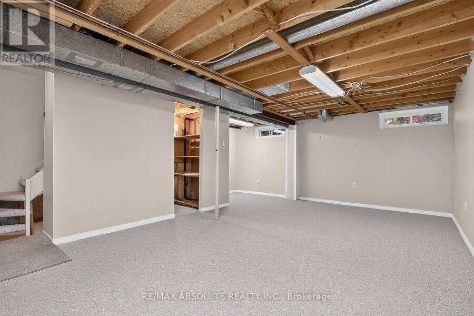
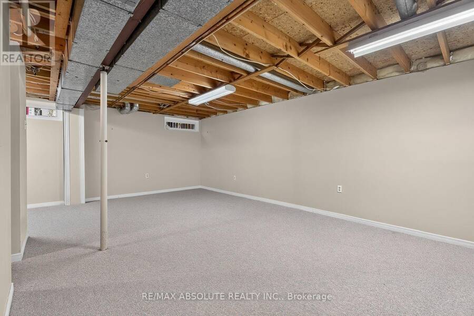
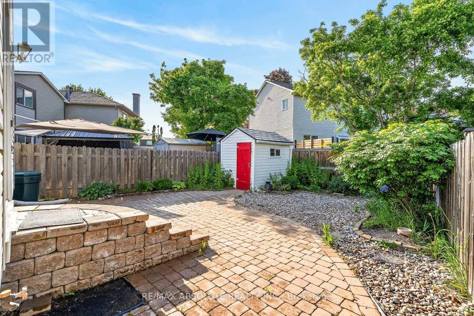
A totally updated SINGLE family home awaits! A LOT of updates have been done such as furnace 2026 & AC 2015, NEW R58 insulation 2019, a METAL roof & this home has new siding. The driveway is ALL interlock; it can fit approximately 4 cars. An interlock walkway guides you to the front door & there is a path on the right side of the home to the backyard. The frontage of the lot is 45 feet wide! Tiled foyer, hardwood on the main level & in the 3 bedrooms! The kitchen has very nice cabinetry, granite countertop, black appliances that suit the kitchen perfectly. The living room has a gas fireplace & is open to the dining room that could also be used as playroom or office since there is a BIG eat in area in the kitchen. Good size primary. The main bath has been beautifully updated with a luxurious walk in shower, a glass door, custom cabinetry & granite countertops! The basement is about 85% finished & there is a rough in for bathroom. The fenced backyard is TOTALLY landscaped with a large interlock deck , river rock & perennials.. VERY low maintenance living! This home backs onto the side of the home so you don't have a direct rear neighbour! Windows 2002. A QUICK closing can be accommodated (id:25417)
- Listing ID: X14034432
- Property Type: Single Family
| Property | |
|---|---|
| Ownership: | Freehold |
| Lot Size: | 45.1 by 107.1 FT Fenced Yard and Landscaped |
| Parking: | Attached Garage 5 Spaces |
| Building | |
|---|---|
| Type: | Single Family House |
| Appliances: | Dryer, Refrigerator, Stove, Washer and Dishwasher |
| HVAC: | Central Air Conditioning, Fireplace and Forced Air Natural Gas |
| Exterior: | Brick |
| Basement: | Full (Partially Finished) |
| Utilities: | Sanitary Sewer |
| Location | |
|---|---|
| City: | Ottawa |
| Province: | Ontario |
| Community Features: | School Bus |
| Rooms | Level | Dimensions |
|---|---|---|
| Primary Bedroom | Second level | 5.51 m x 3.65 m |
| Bedroom 2 | Second level | 4.47 m x 2.74 m |
| Bedroom 3 | Second level | 3.35 m x 2.96 m |
| Recreational, Games room | Lower level | 4.57 m x 3.96 m |
| Living room | Main level | 4.26 m x 3.4 m |
| Dining room | Main level | 3.4 m x 2.74 m |
| Kitchen | Main level | 5.79 m x 2.989 m |
Book a showing to see this Deavy Way Home in Ottawa
This property has so much to offer. Book a private showing now, as you do not want to miss out on 1475 DEAVY WAY in Ottawa, Ontario!
Private Showing Request
Send a request to book a private showing for
.
Please Note: Information you supply in the contact form will be kept fully confidential.
Is this home the right property for you? Start a conversation to find out.
Get Directions to this Property
Not sure where this property is? Get directions to this Deavy Way Home in Ottawa.


Provided by RE/MAX ABSOLUTE REALTY INC.. MLS®, REALTOR®, and the associated logos are trademarks of the Canadian Real Estate Association.

This REALTOR.ca listing content is owned and licensed by REALTOR® members of the Canadian Real Estate Association.
Have questions or need more information about this home? Don't know where to begin? Then, let us connect you with the best real estate agent to guide you.

Inquiries submitted through this website will be responded to by a local sales representative from Royal LePage®.
Start a Conversation by Text
Provide your full name, phone and email to start a conversation by text message.
Please Note: Information you supply in the contact form will be kept fully confidential.
Start a Conversation by Email
Provide your full name and email to start a conversation by email.
Please Note: Information you supply in the contact form will be kept fully confidential.