
147 HUNTERSWOOD CRESCENT, Ottawa, Ontario K1G 5W1

$609,900.00
- 3 bedrooms
- 3 bathrooms
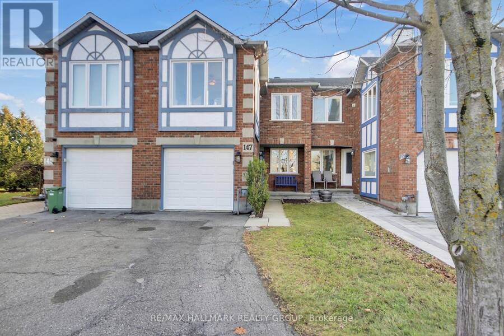
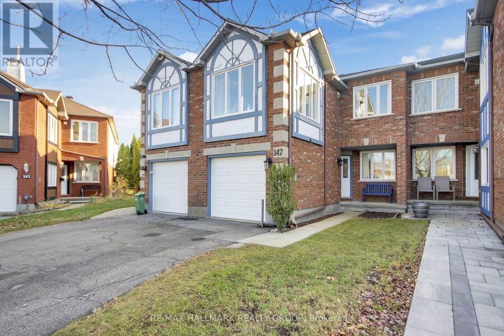
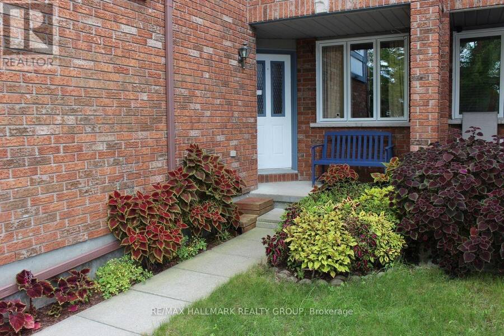
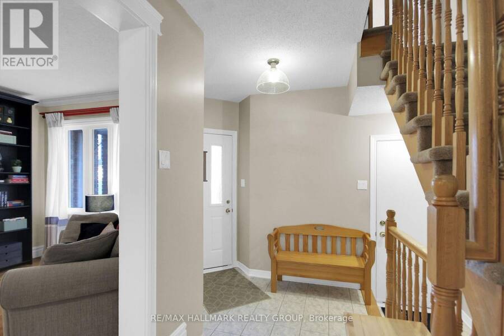
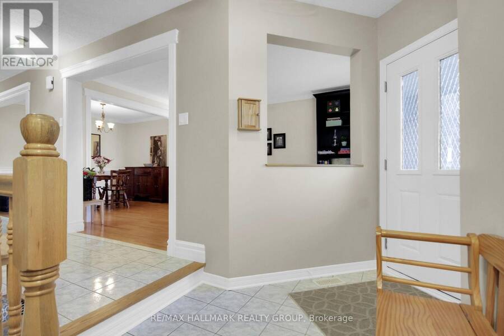
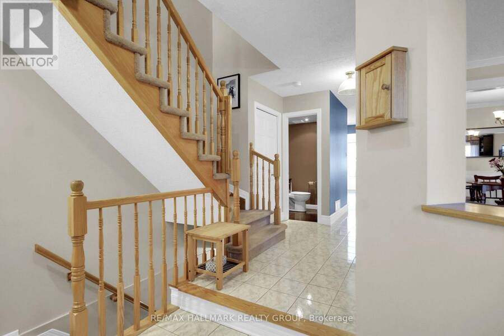
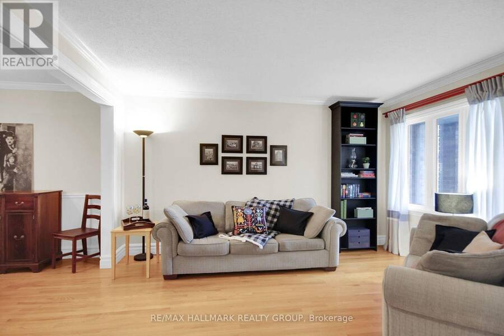
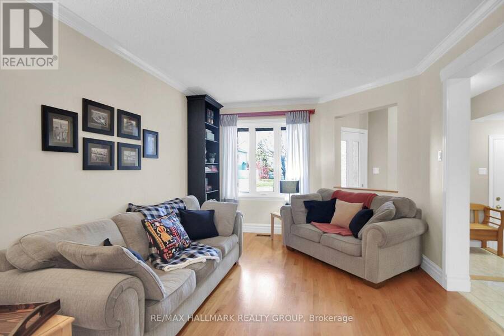
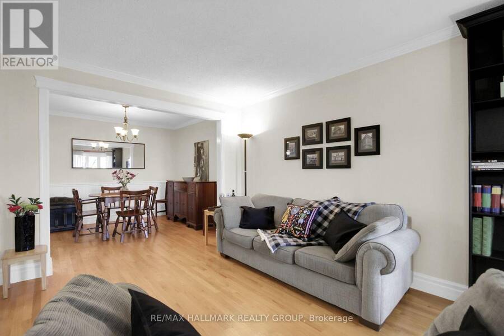
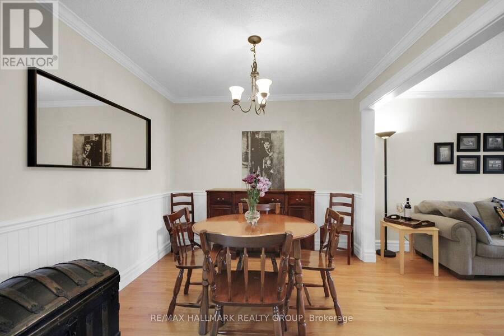
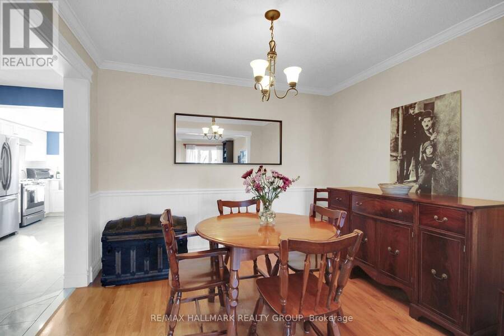
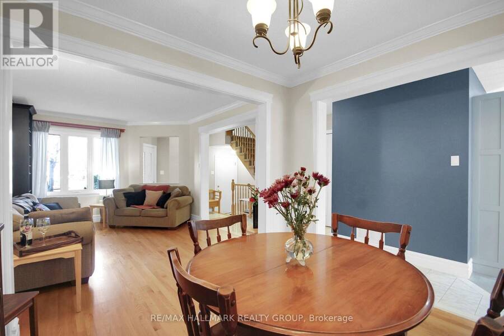
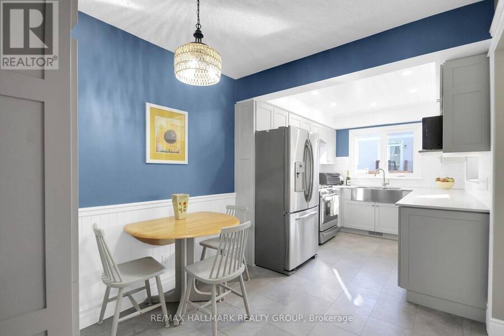
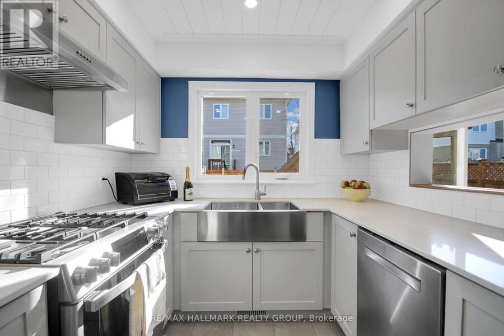
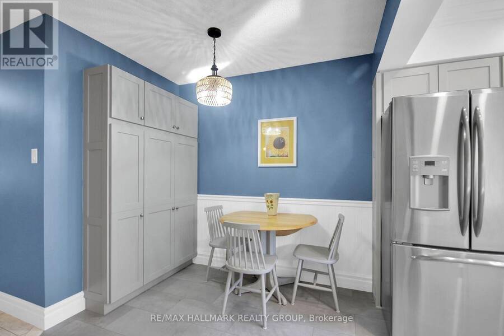
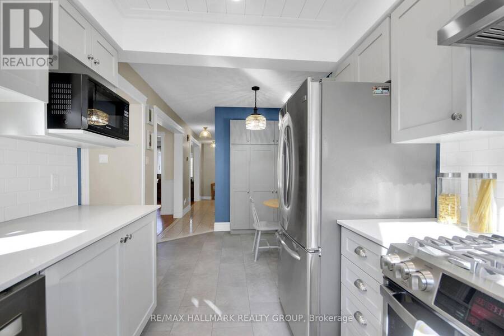
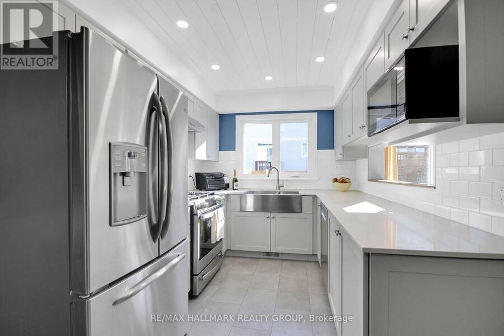
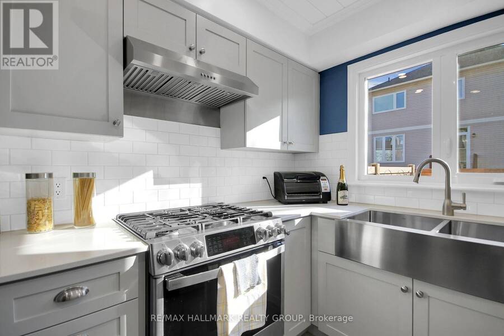
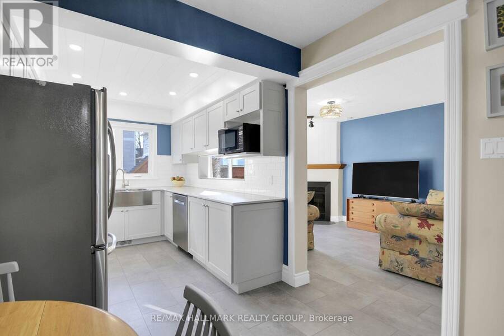
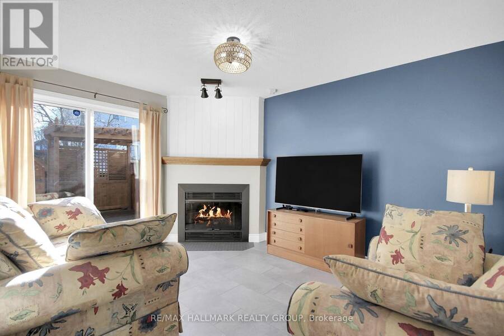
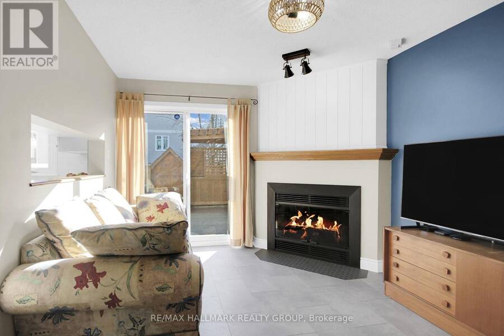
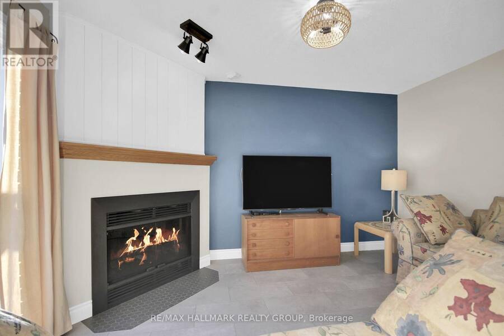
Impeccably maintained and beautifully updated, this popular Glenview model with 1960sf on main and second levels offers an exceptional blend of comfort, style and functionality. The main level features open concept living and dining rooms with rich oak hardwood flooring and a welcoming family room with a wood-burning fireplace. The renovated gourmet kitchen showcases custom-crafted cabinet doors, quartz countertops, pot lighting, newer flooring and stainless-steel appliances. A tastefully renovated powder room completes this level. The second floor offers three generously proportioned bedrooms, including an impressive primary retreat with a spacious ... read more
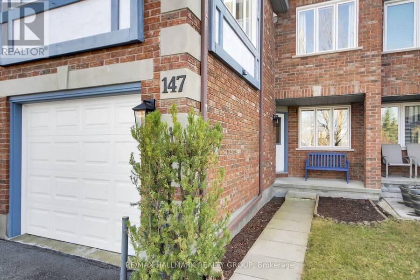
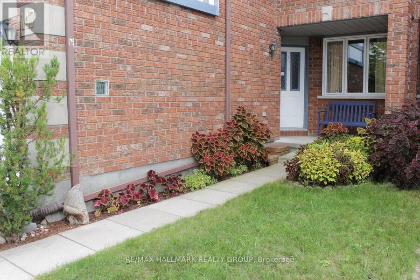
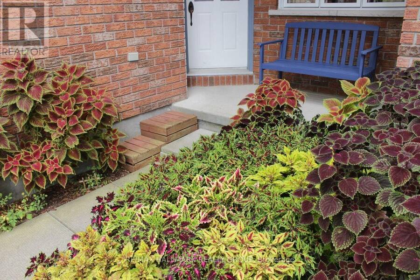
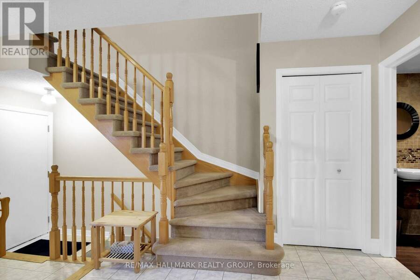
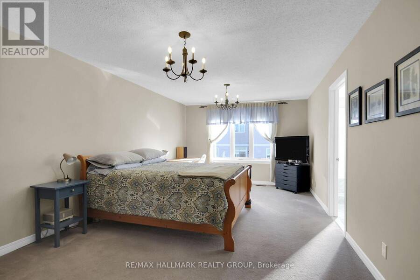
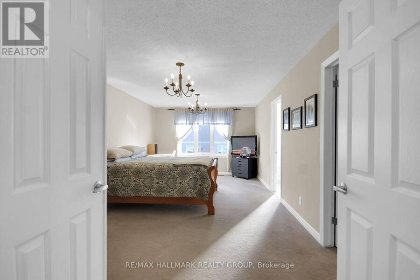
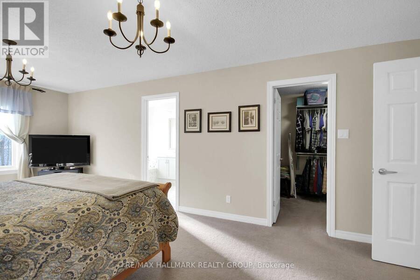
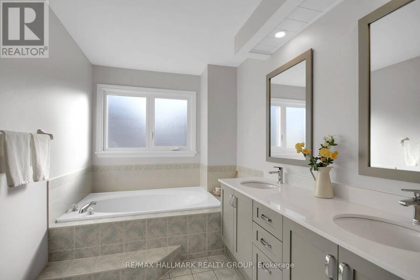
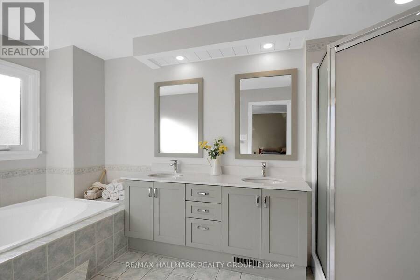
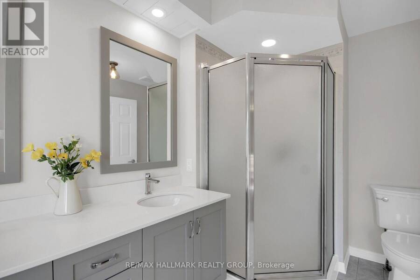
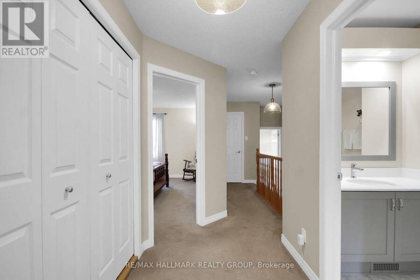
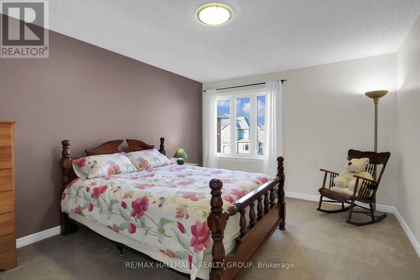
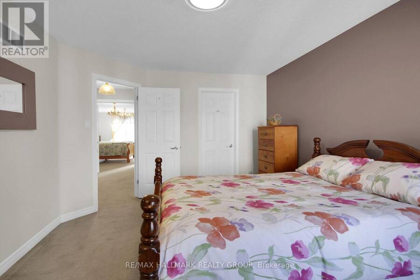
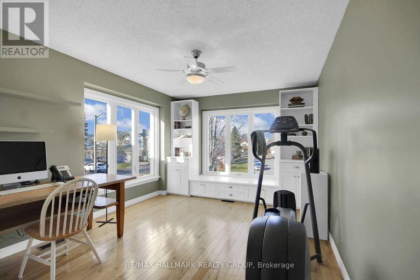
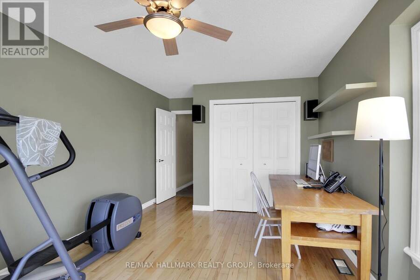
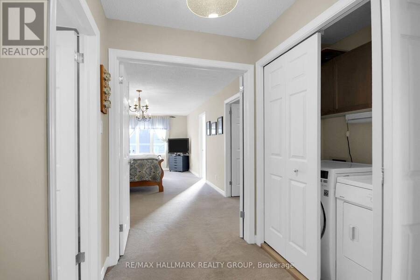
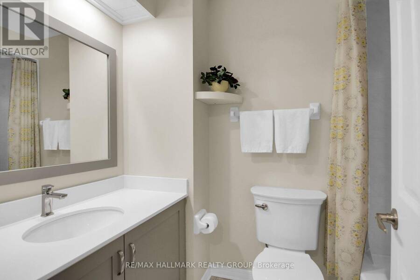
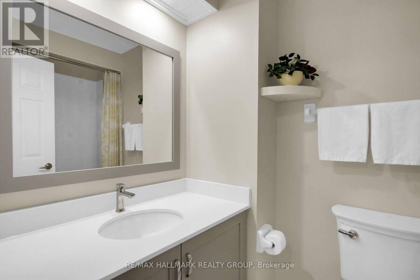
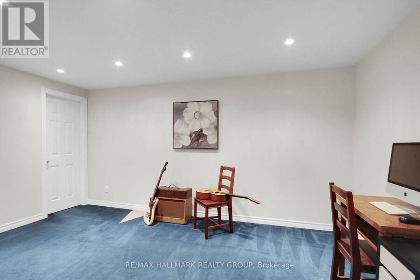
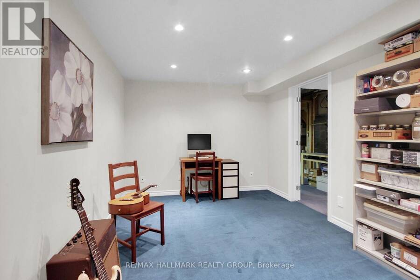
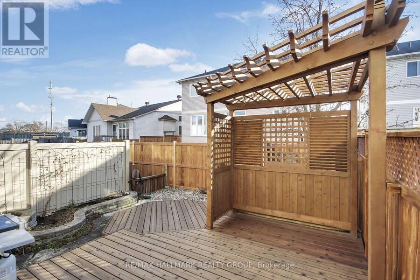
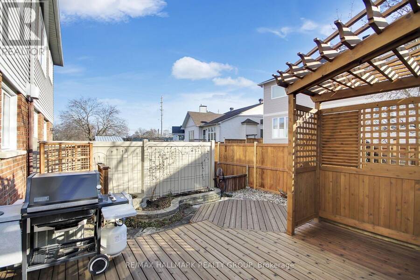
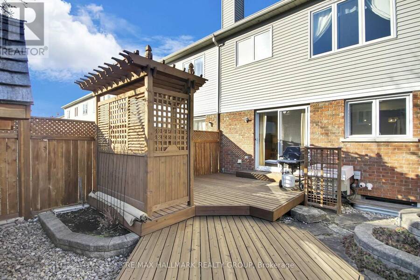
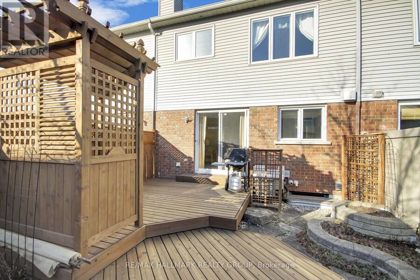
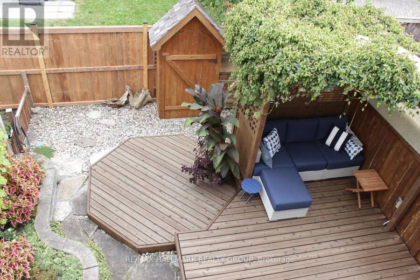
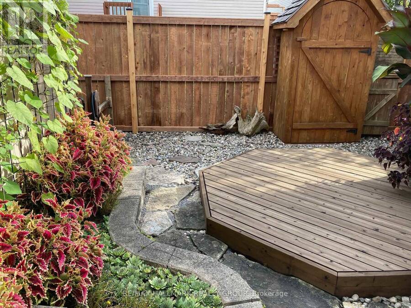
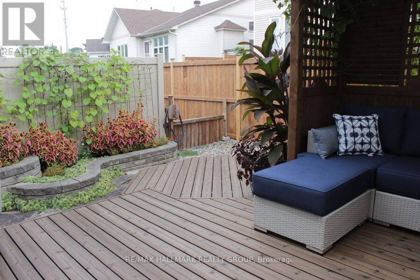
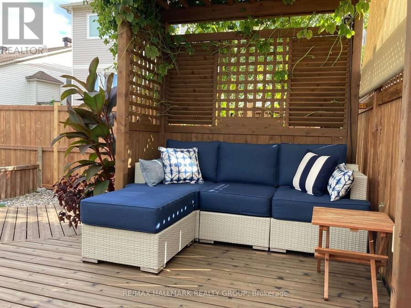
Impeccably maintained and beautifully updated, this popular Glenview model with 1960sf on main and second levels offers an exceptional blend of comfort, style and functionality. The main level features open concept living and dining rooms with rich oak hardwood flooring and a welcoming family room with a wood-burning fireplace. The renovated gourmet kitchen showcases custom-crafted cabinet doors, quartz countertops, pot lighting, newer flooring and stainless-steel appliances. A tastefully renovated powder room completes this level. The second floor offers three generously proportioned bedrooms, including an impressive primary retreat with a spacious walk-in closet and a beautifully appointed ensuite with separate shower, soaker tub, quartz countertops, custom cabinets & ceramic floors. Spacious second bedroom with it's own walk in closet and an exceptionally large third bedroom with hardwood floors, picture windows, and built in cabinets. The lower level provides a soundproofed theatre/music room, along with substantial storage rooms and utility areas. Beautifully landscaped and fenced backyard, complete with tiered sun decks, overhead arbor, storage shed and potting station, creating a wonderful setting for relaxing and entertaining. Attached garage with inside entry and epoxy floor. Ideally situated in one of Ottawa's most family-friendly neighbourhoods, this home enjoys close proximity to excellent schools, shopping centers, convenient access to Hwy 417 and the Ottawa Airport. (id:25417)
- Listing ID: X14195848
- Property Type: Single Family
| Property | |
|---|---|
| Ownership: | Freehold |
| Lot Size: | 12 by 102.1 FT Fenced Yard and Landscaped |
| Parking: | Attached Garage 3 Spaces |
| Building | |
|---|---|
| Type: | Single Family Row / Townhouse |
| Appliances: | Central Vacuum, Dishwasher, Dryer, Garage Door Opener, Hood Fan, Refrigerator, Stove, Washer and Water Heater |
| HVAC: | Central Air Conditioning, Fireplace and Forced Air Natural Gas |
| Exterior: | Brick and Aluminum Siding |
| Basement: | N/A (Partially Finished) |
| Utilities: | Sanitary Sewer |
| Location | |
|---|---|
| City: | Ottawa |
| Province: | Ontario |
| Nearby Amenities: | Park and Public Transit |
| Rooms | Level | Dimensions |
|---|---|---|
| Bathroom | Second level | 2.44 m x 1.52 m |
| Primary Bedroom | Second level | 5.79 m x 3.66 m |
| Bedroom 2 | Second level | 4.32 m x 3.51 m |
| Bedroom 3 | Second level | 4.88 m x 3.35 m |
| Bathroom | Second level | 4.27 m x 2.13 m |
| Recreational, Games room | Basement | 4.57 m x 2.74 m |
| Foyer | Main level | 1.78 m x 1.93 m |
| Living room | Main level | 4.27 m x 3.15 m |
| Dining room | Main level | 2.92 m x 3.15 m |
| Kitchen | Main level | 5.11 m x 2.44 m |
| Family room | Main level | 4.17 m x 3.15 m |
| Partial bathroom | Main level | 1.42 m x 1.32 m |
Book a showing to see this Hunterswood Crescent Home in Ottawa
This property has so much to offer. Book a private showing now, as you do not want to miss out on 147 HUNTERSWOOD CRESCENT in Ottawa, Ontario!
Private Showing Request
Send a request to book a private showing for
.
Please Note: Information you supply in the contact form will be kept fully confidential.
Is this home the right property for you? Start a conversation to find out.
Get Directions to this Property
Not sure where this property is? Get directions to this Hunterswood Crescent Home in Ottawa.


Provided by RE/MAX HALLMARK REALTY GROUP. MLS®, REALTOR®, and the associated logos are trademarks of the Canadian Real Estate Association.

This REALTOR.ca listing content is owned and licensed by REALTOR® members of the Canadian Real Estate Association.
Have questions or need more information about this home? Don't know where to begin? Then, let us connect you with the best real estate agent to guide you.

Inquiries submitted through this website will be responded to by a local sales representative from Royal LePage®.
Start a Conversation by Text
Provide your full name, phone and email to start a conversation by text message.
Please Note: Information you supply in the contact form will be kept fully confidential.
Start a Conversation by Email
Provide your full name and email to start a conversation by email.
Please Note: Information you supply in the contact form will be kept fully confidential.