
1452 CHARLEBOIS AVENUE, Ottawa, Ontario K1E 3W5

$949,900.00
- 4 bedrooms
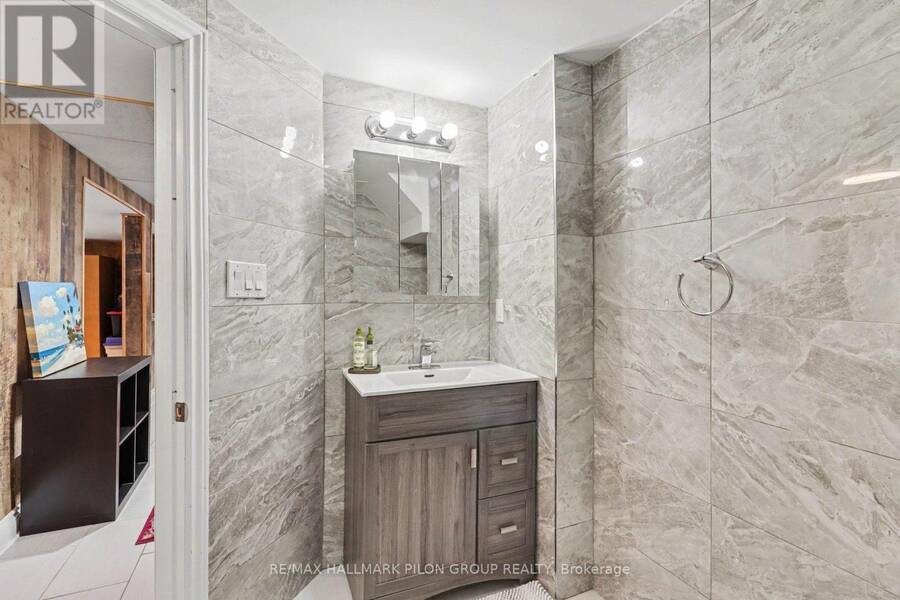
- 4 bathrooms
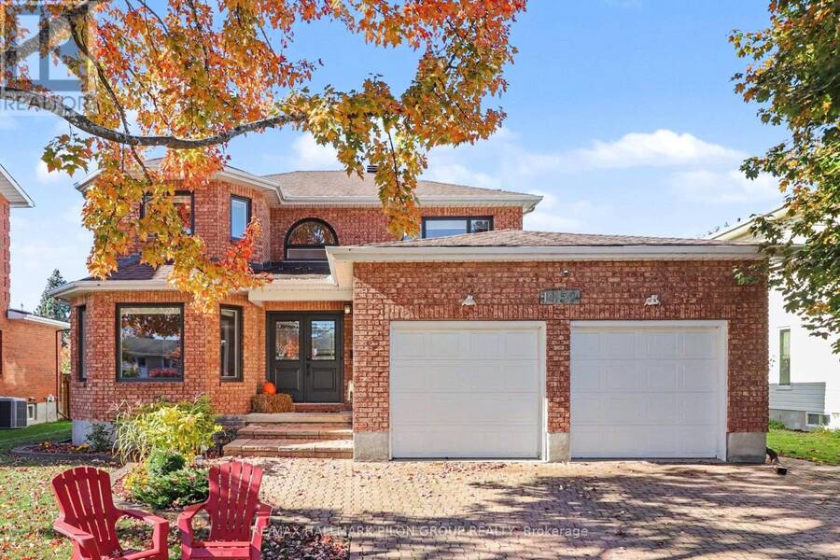
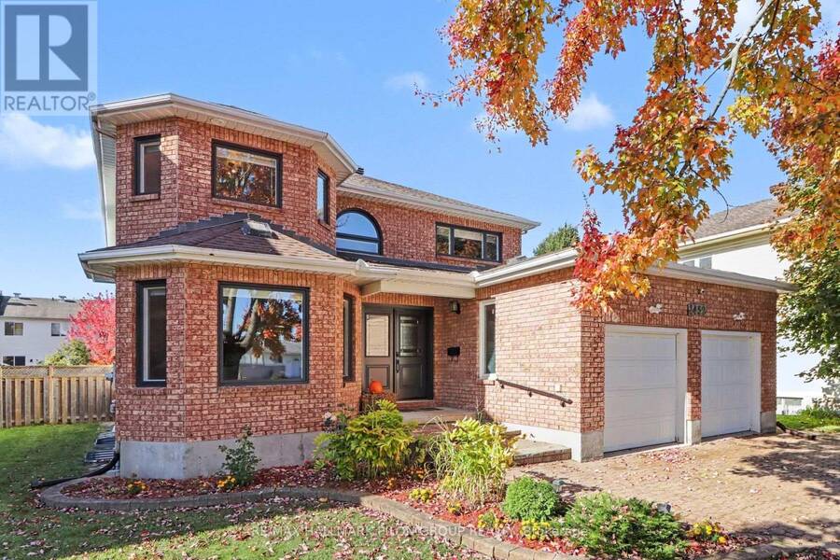
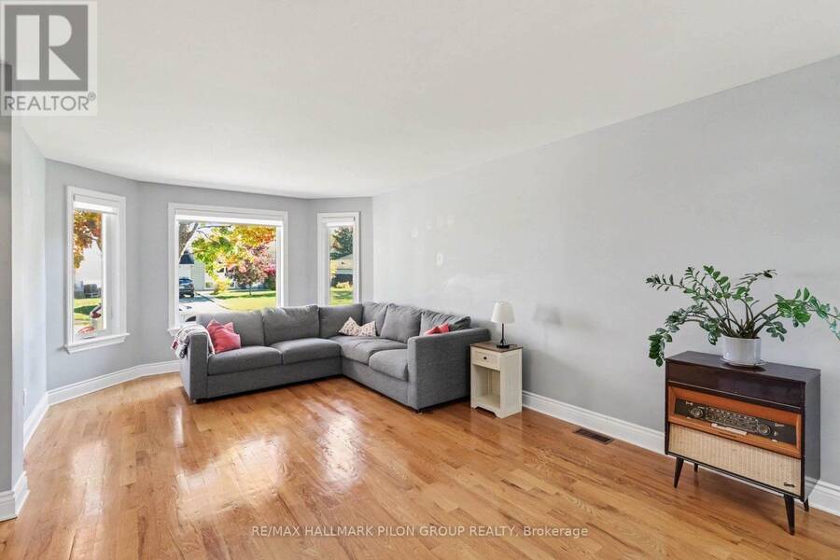
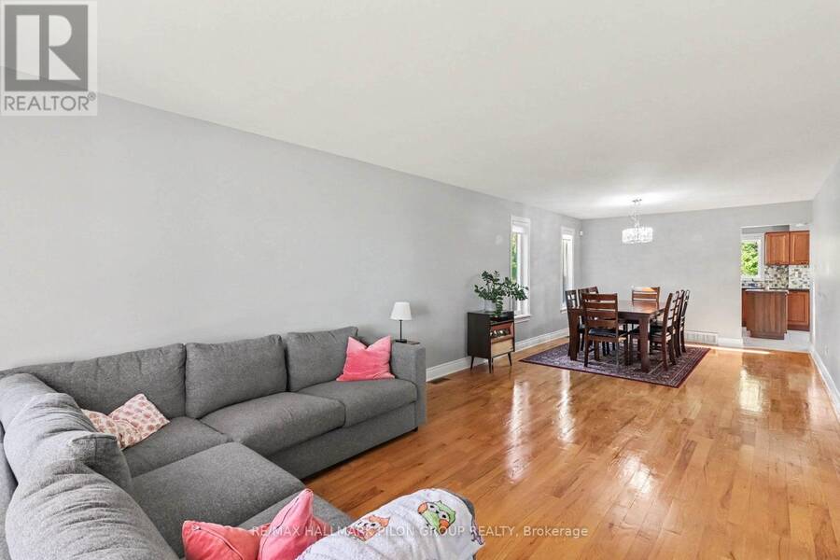
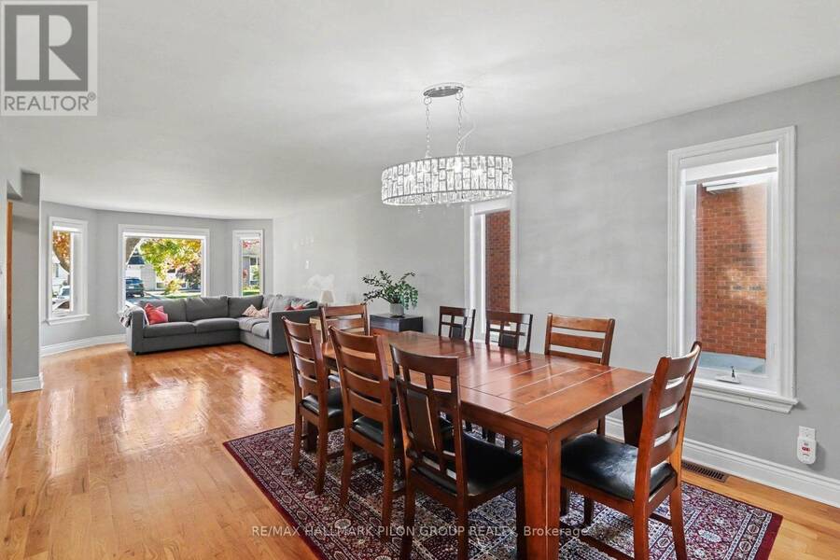
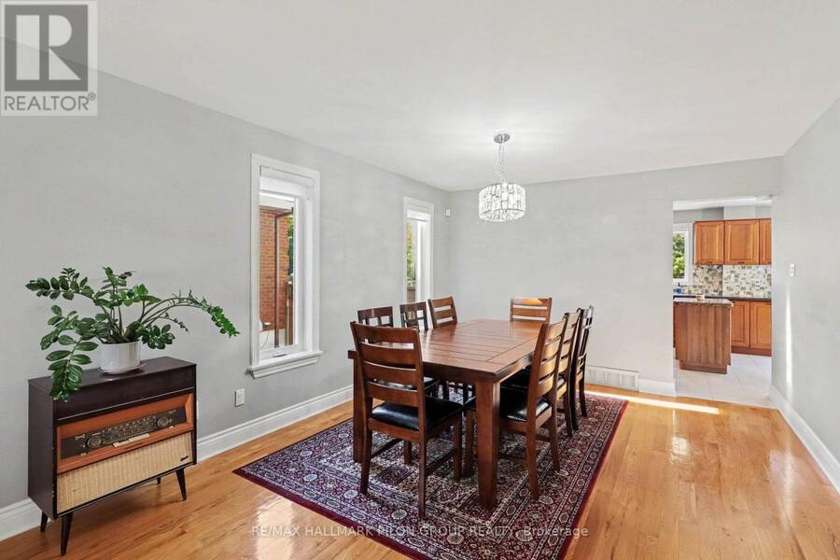
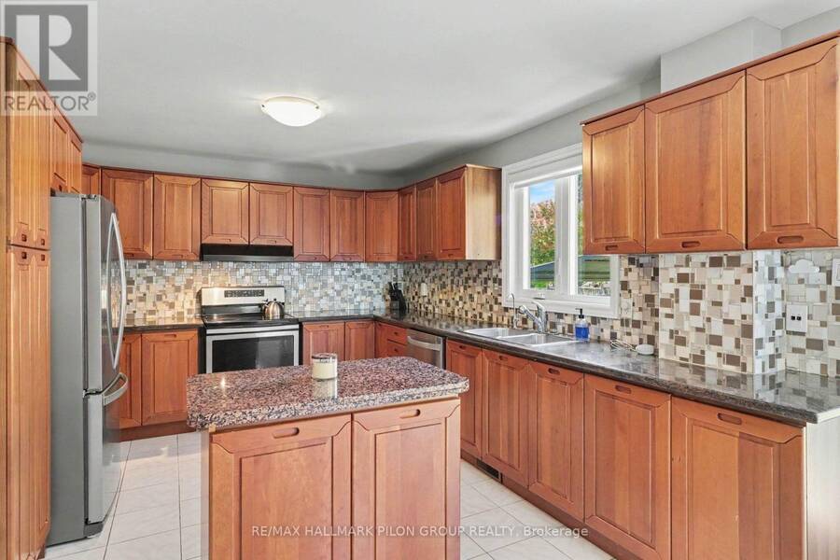
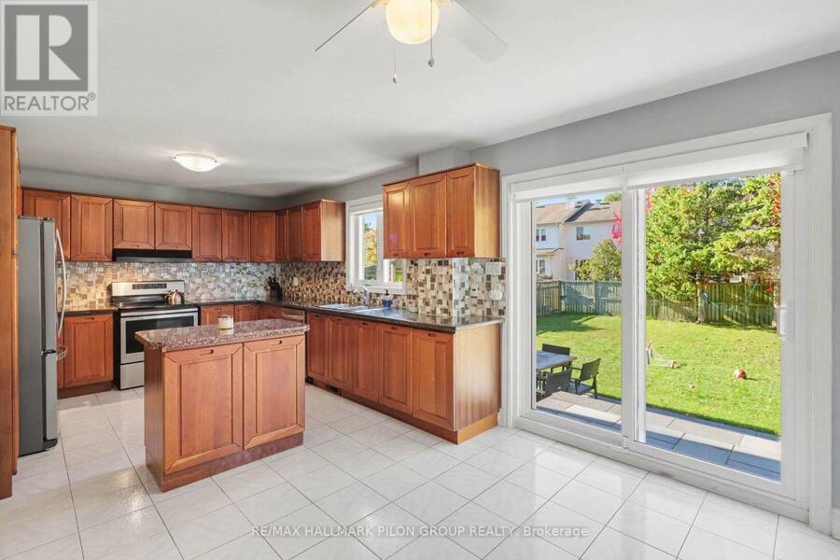
Welcome to 1452 Charlebois Avenue, a beautifully maintained custom-built executive home situated on an exceptionally large lot, significantly more spacious than most properties in the surrounding neighbourhood! Offering four generous bedrooms, elegant living spaces, and numerous recent upgrades, this impressive home is ideal for growing families looking for additional space both inside and out. The main level features a bright and inviting living and dining room, perfect for entertaining family and friends. The cherry wood kitchen offers granite countertops, ample cabinetry, and newer appliances, including a refrigerator and dishwasher (2025). A ... read more
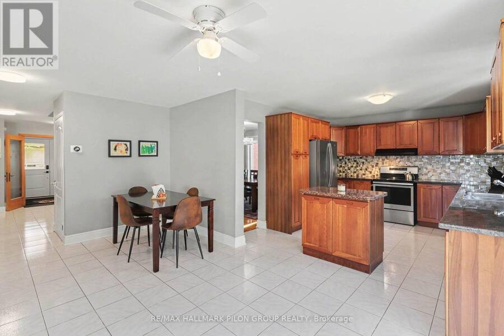
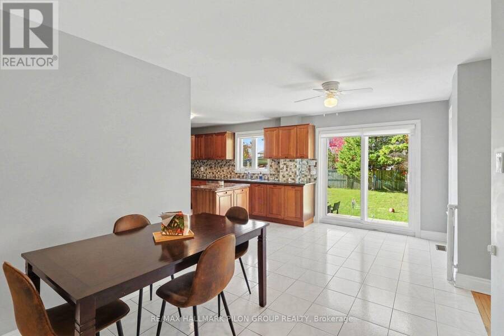
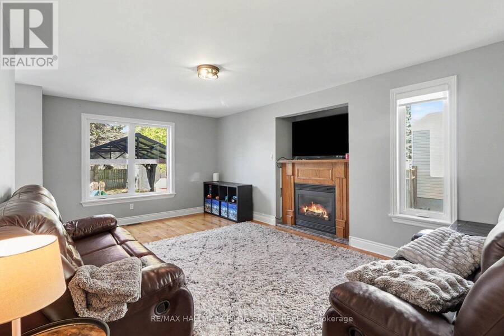
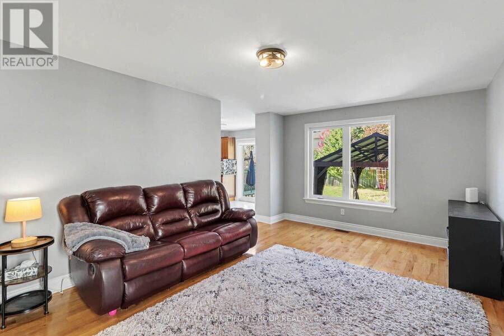
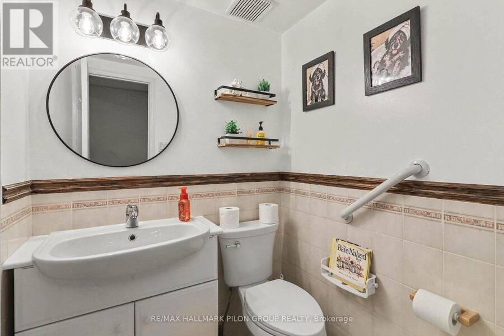
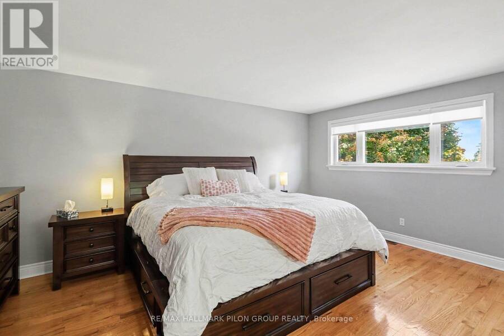
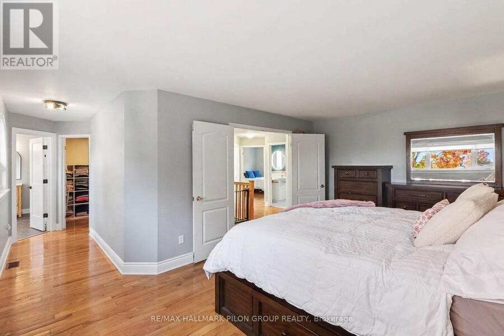
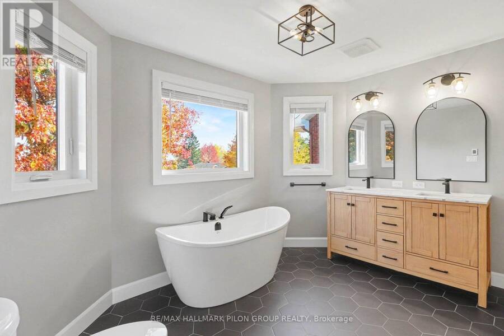
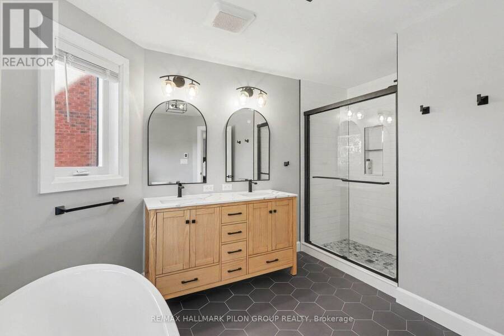
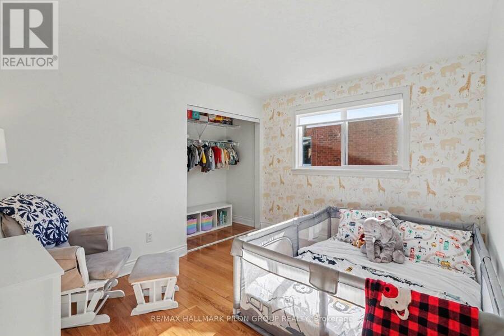
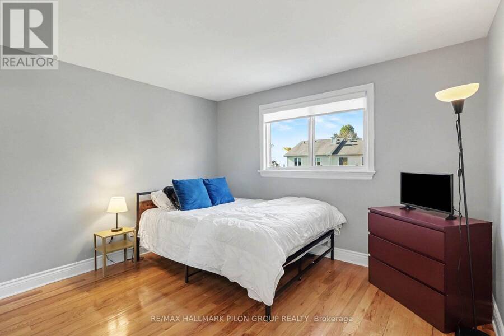
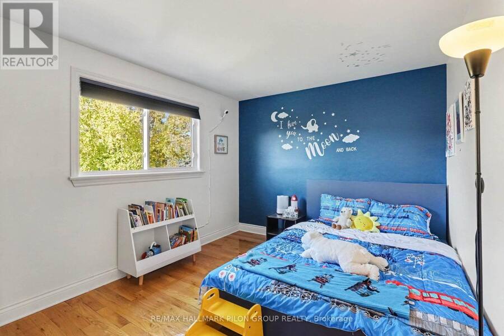
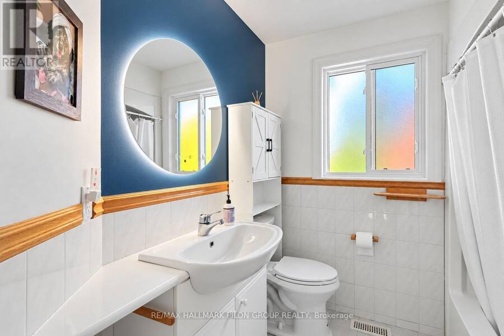
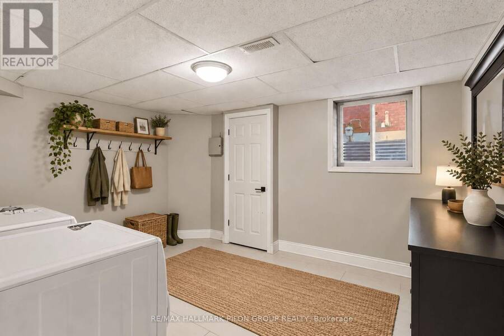
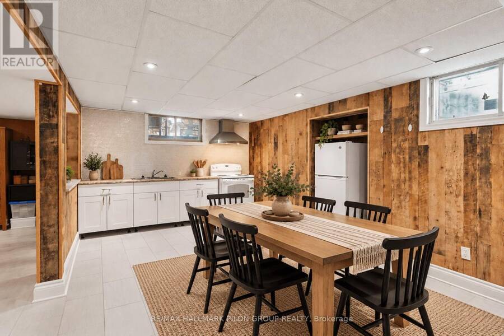
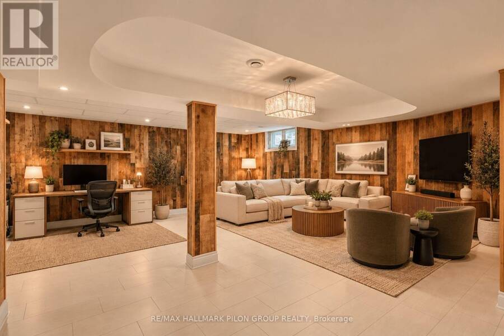
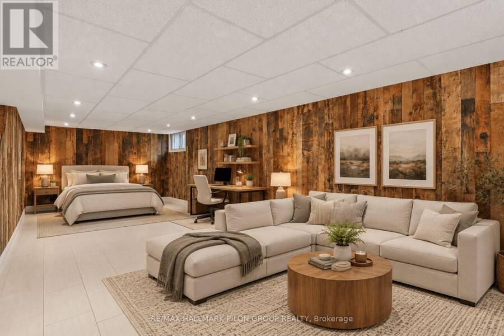
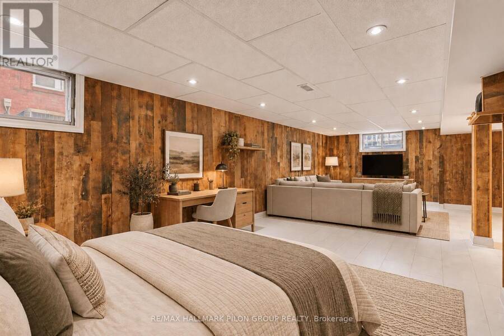
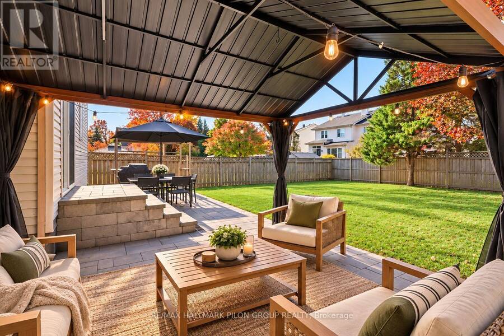
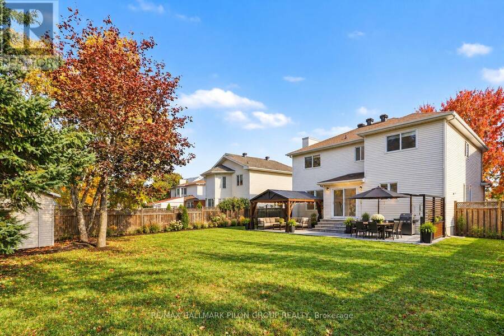
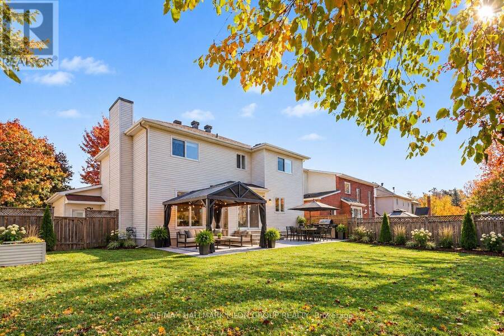
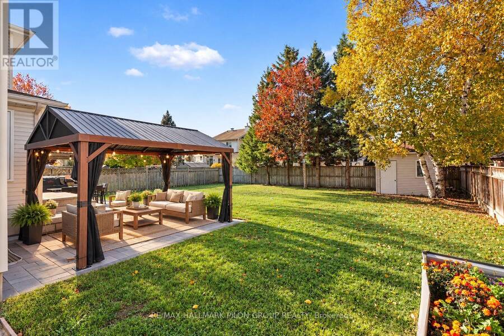
Welcome to 1452 Charlebois Avenue, a beautifully maintained custom-built executive home situated on an exceptionally large lot, significantly more spacious than most properties in the surrounding neighbourhood! Offering four generous bedrooms, elegant living spaces, and numerous recent upgrades, this impressive home is ideal for growing families looking for additional space both inside and out. The main level features a bright and inviting living and dining room, perfect for entertaining family and friends. The cherry wood kitchen offers granite countertops, ample cabinetry, and newer appliances, including a refrigerator and dishwasher (2025). A welcoming family room with a cozy gas fireplace provides the perfect setting for everyday relaxation. Upstairs, the spacious primary bedroom features a beautifully renovated five-piece ensuite (2024), complete with a soaker tub and glass shower. Three additional generously sized bedrooms offer plenty of room for children, guests, or a home office. One of the property's most impressive features is its oversized backyard, a rare find in the area! Surrounded by mature trees, this expansive outdoor space provides an incredible setting for families with children, offering plenty of room to run, play, entertain, and enjoy the outdoors. A spacious deck, newly completed patio, and gazebo (2026) create ideal spaces for summer gatherings, while still leaving an abundance of green space for kids and pets. Additional updates include windows and exterior doors throughout (2026), air conditioning (2018), hot water heater (2017), and furnace (2012). Ideally situated in a quiet, family-friendly neighbourhood close to schools, parks, shopping, and public transit, this exceptional property offers a rare combination of executive living, modern updates, and an unusually large lot. A wonderful opportunity for families seeking space, privacy, and room to grow! Some photos virtually staged. (id:25417)
- Listing ID: X14107670
- Property Type: Single Family
| Property | |
|---|---|
| Ownership: | Freehold |
| Lot Size: | 73.9 by 199.8 FT |
| Parking: | Attached Garage 6 Spaces |
| Building | |
|---|---|
| Type: | Single Family House |
| Appliances: | Dryer, Refrigerator, Stove, Washer, Water Heater and Dishwasher |
| HVAC: | Central Air Conditioning, Fireplace and Forced Air Natural Gas |
| Exterior: | Brick |
| Basement: | Full (Finished) |
| Utilities: | Sanitary Sewer |
| Location | |
|---|---|
| City: | Ottawa |
| Province: | Ontario |
| Rooms | Level | Dimensions |
|---|---|---|
| Primary Bedroom | Second level | 3.79 m x 5.31 m |
| Bedroom 2 | Second level | 4.39 m x 3.07 m |
| Bedroom 3 | Second level | 3.73 m x 4.24 m |
| Bedroom 4 | Second level | 3.71 m x 3.76 m |
| Kitchen | Lower level | 3.48 m x 5.39 m |
| Office | Lower level | 3.45 m x 5.08 m |
| Exercise room | Lower level | 3.4 m x 3.35 m |
| Living room | Main level | 3.66 m x 5.89 m |
| Dining room | Main level | 3.71 m x 3.73 m |
| Kitchen | Main level | 3.86 m x 3.4 m |
| Eating area | Main level | 2.82 m x 5.08 m |
| Family room | Main level | 3.81 m x 5.56 m |
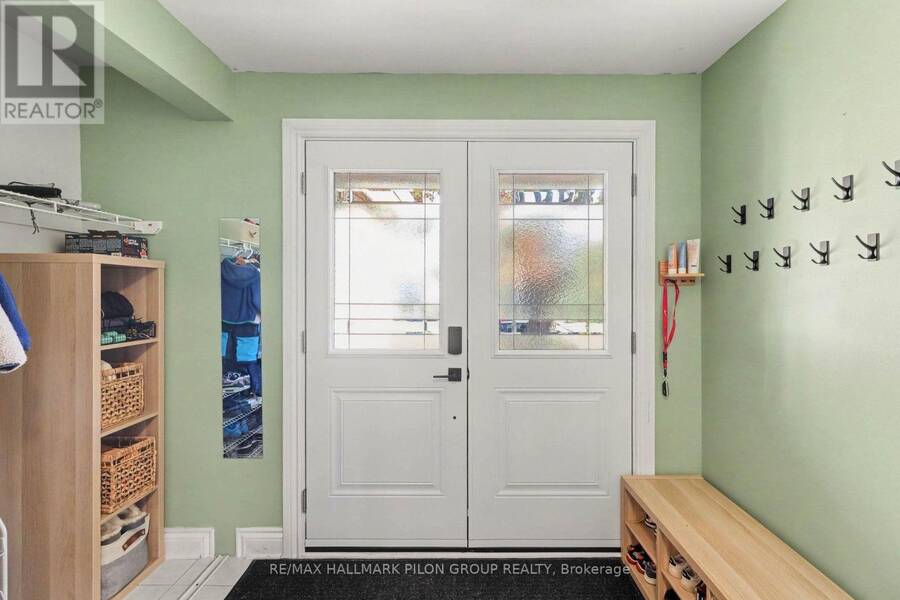
| Foyer | Main level | 3.4 m x 1.6 m |
Book a showing to see this Charlebois Avenue Home in Ottawa
This property has so much to offer. Book a private showing now, as you do not want to miss out on 1452 CHARLEBOIS AVENUE in Ottawa, Ontario!
Private Showing Request
Send a request to book a private showing for
.
Please Note: Information you supply in the contact form will be kept fully confidential.
Is this home the right property for you? Start a conversation to find out.
Get Directions to this Property
Not sure where this property is? Get directions to this Charlebois Avenue Home in Ottawa.


Provided by RE/MAX HALLMARK PILON GROUP REALTY. MLS®, REALTOR®, and the associated logos are trademarks of the Canadian Real Estate Association.

This REALTOR.ca listing content is owned and licensed by REALTOR® members of the Canadian Real Estate Association.
Have questions or need more information about this home? Don't know where to begin? Then, let us connect you with the best real estate agent to guide you.

Inquiries submitted through this website will be responded to by a local sales representative from Royal LePage®.
Start a Conversation by Text
Provide your full name, phone and email to start a conversation by text message.
Please Note: Information you supply in the contact form will be kept fully confidential.
Start a Conversation by Email
Provide your full name and email to start a conversation by email.
Please Note: Information you supply in the contact form will be kept fully confidential.