
145 SHAUGHNESSY CRESCENT, Ottawa, Ontario K2K 2N3

$1,799,900.00
- 4 bedrooms
- 5 bathrooms
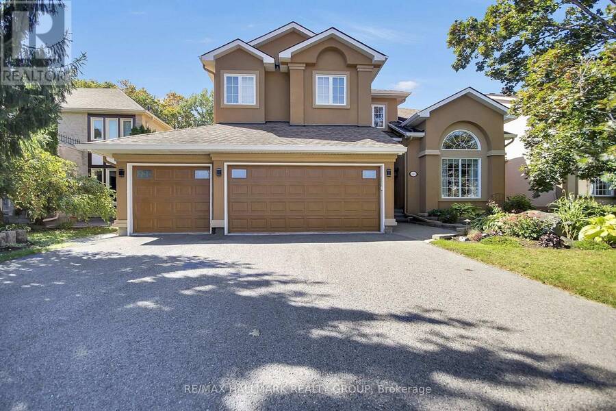
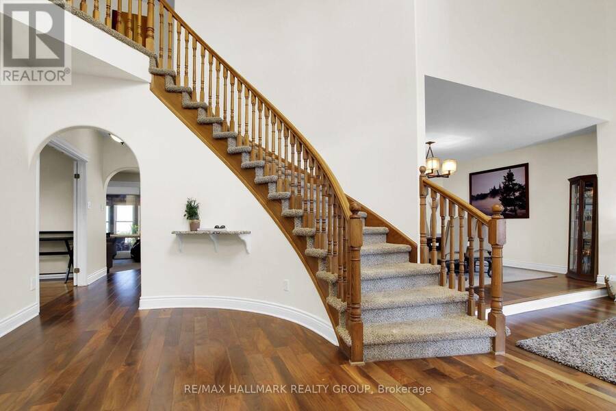
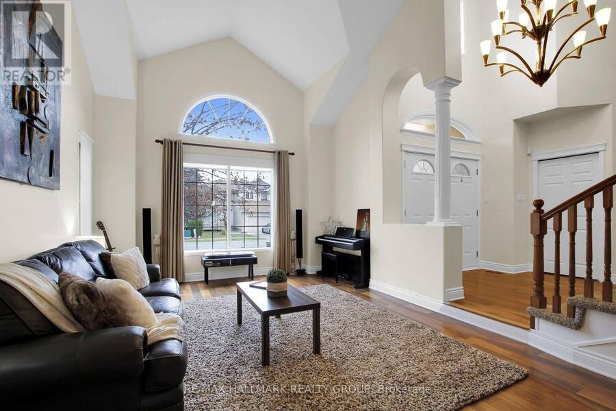
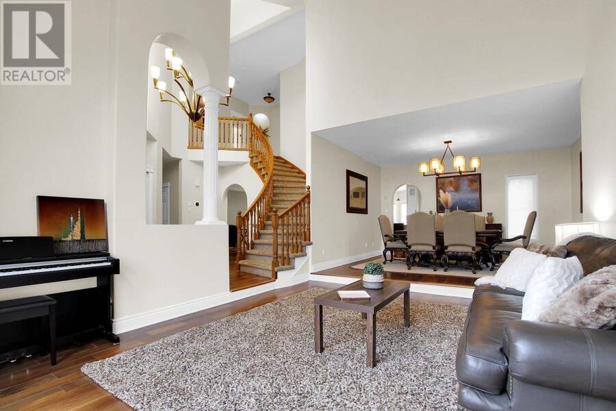
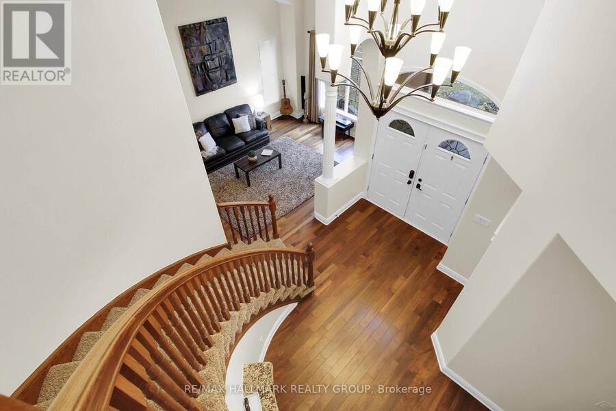
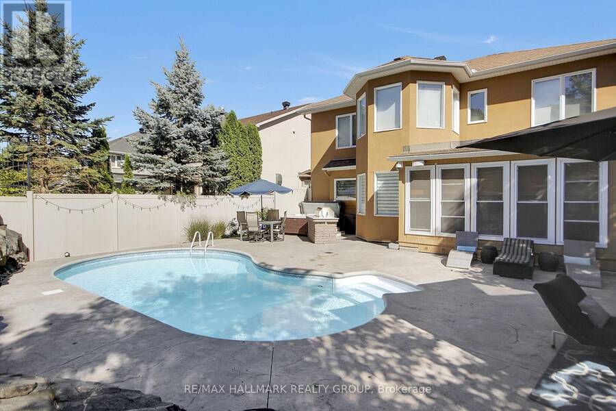
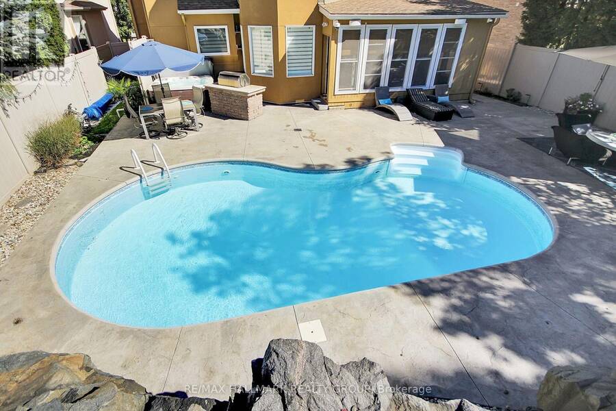
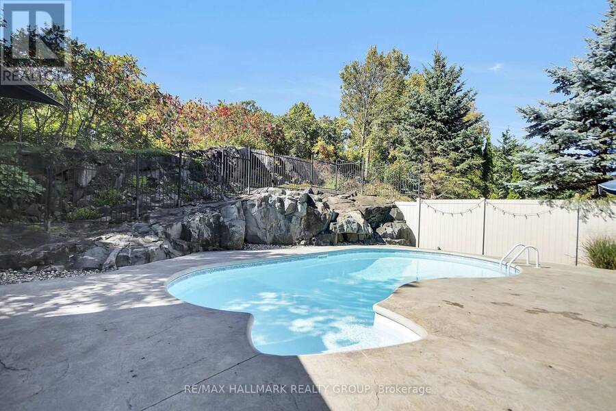
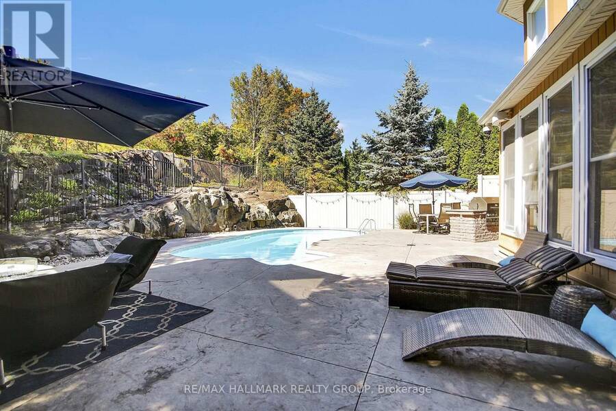
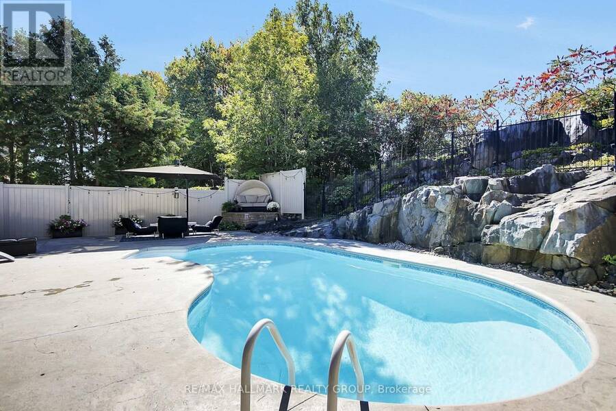
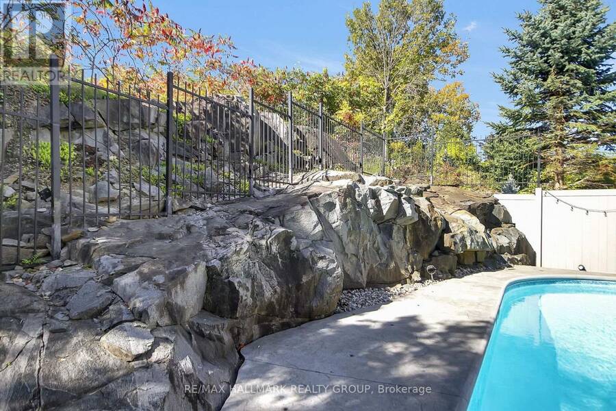
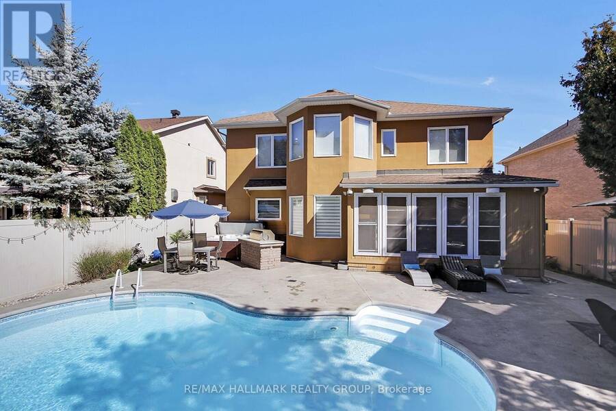
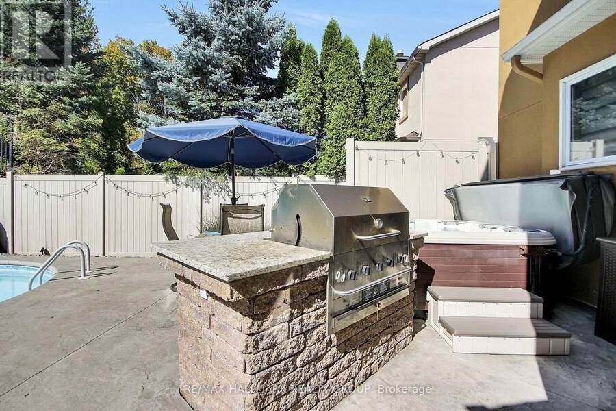
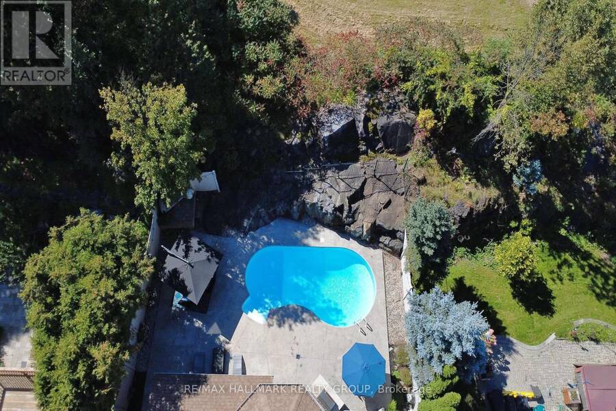
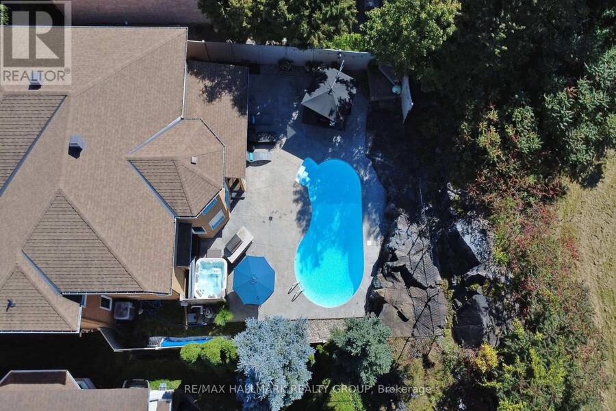
Beautifully updated, elegant and stylish 4 bedroom, 5 bathroom 2 storey home with 3 car garage in the heart of Kanata Lakes! Situated on a gorgeous landscaped lot with inground pool, hot tub, stamped concrete hardscaping + backing onto rock out crop for added privacy. Great location close to schools (EOM, All Saints, WEJ, Stephen Leacock, Georges Vanier), parks, Beaverpond, shopping/dining amenities + minutes to CTC + 417. Many outstanding features characterize this home! MAIN LEVEL- hardwood floors grace main floor. Striking entrance highlights the dramatic centre hall plan, spacious living room + entertainment sized dining room, modern kitchen with ... read more
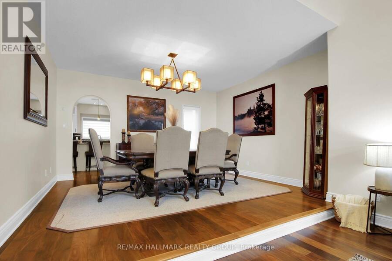
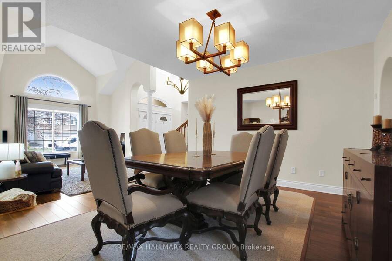
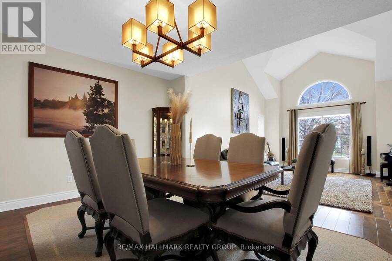
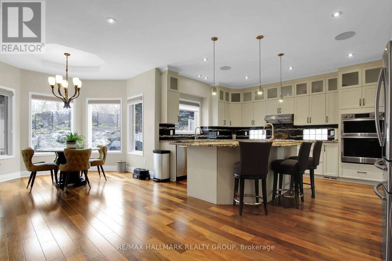
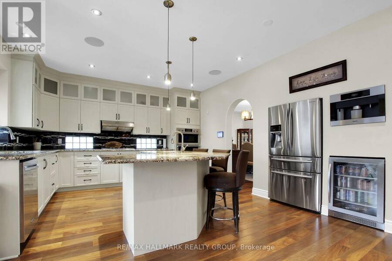
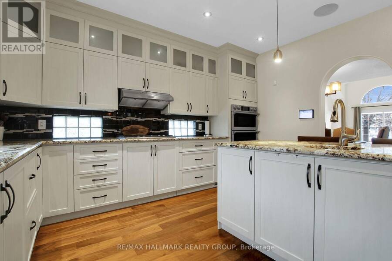
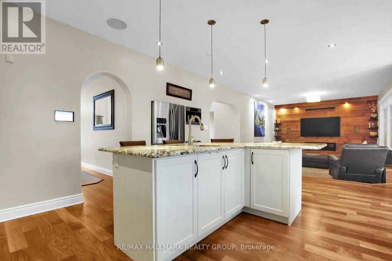
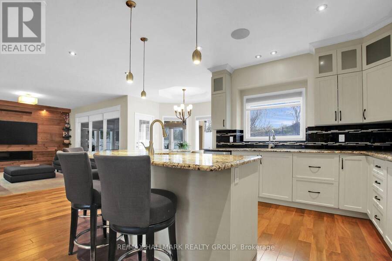
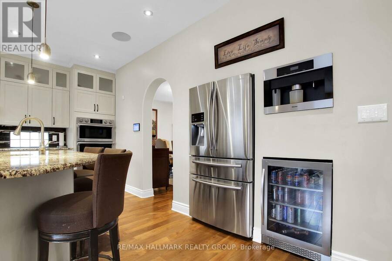
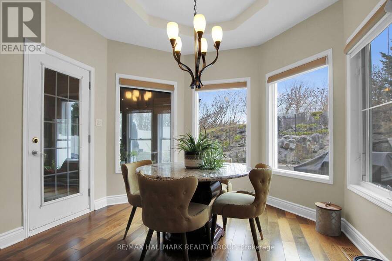
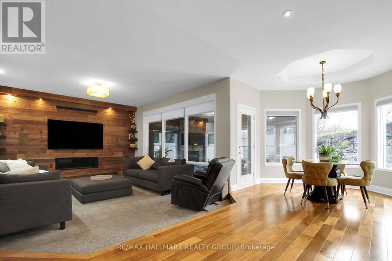
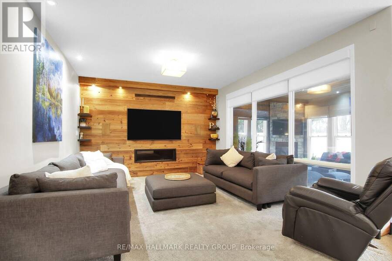
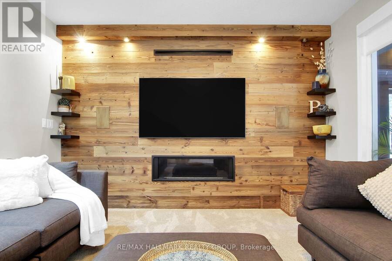
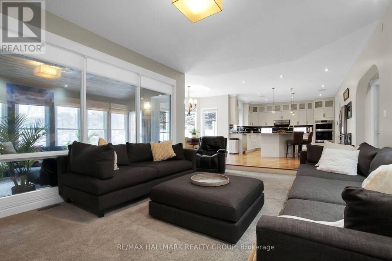
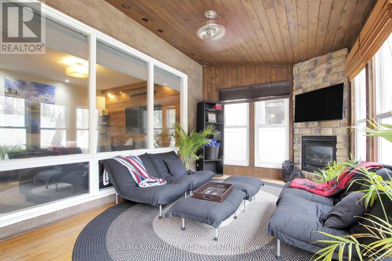
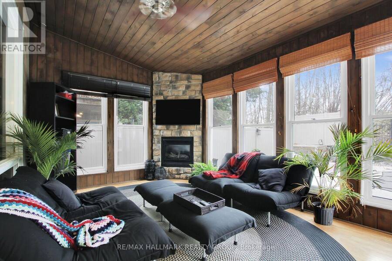
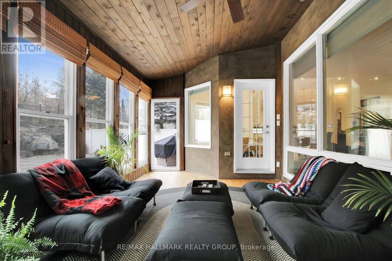
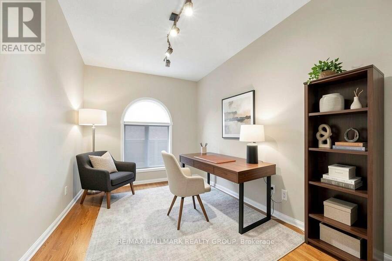
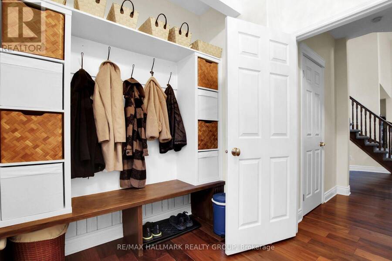
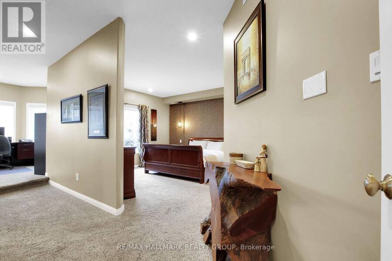
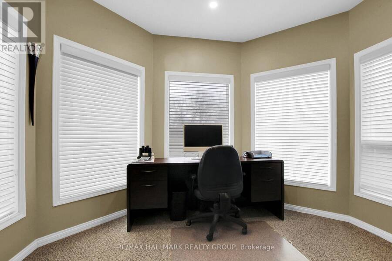
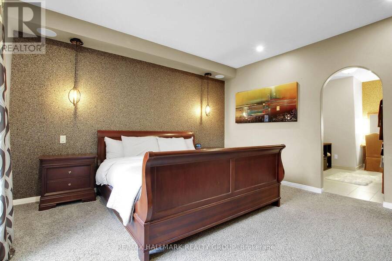
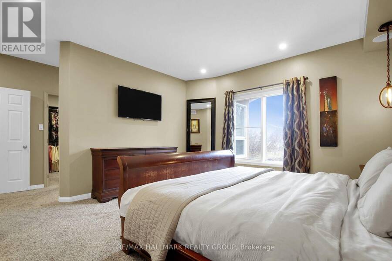
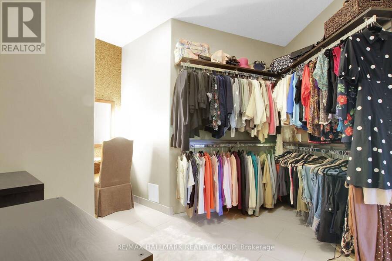
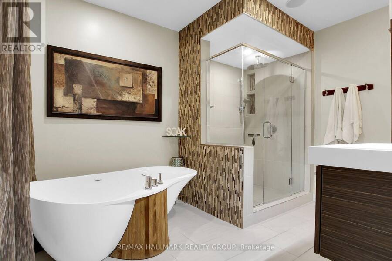
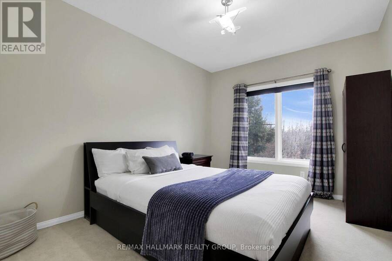
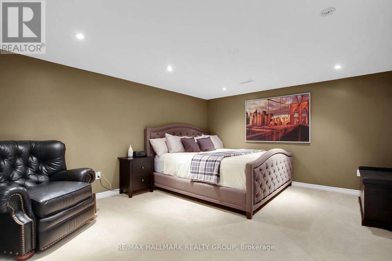
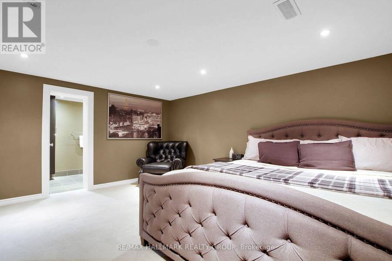
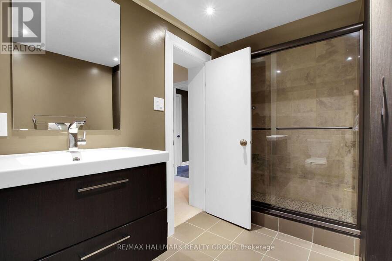
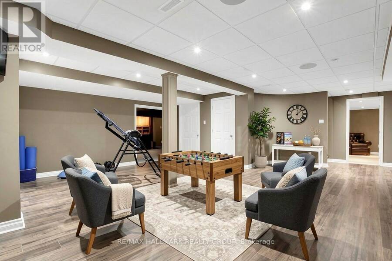
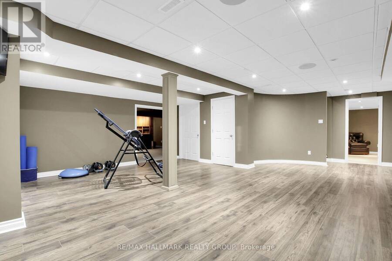
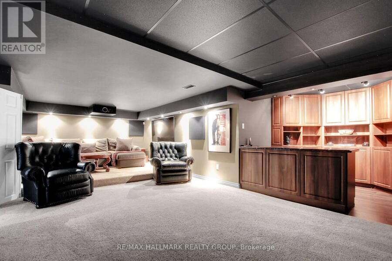
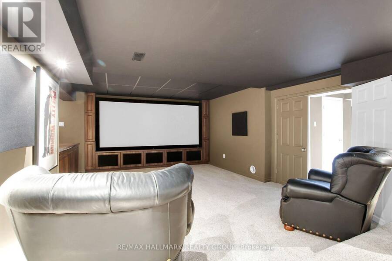
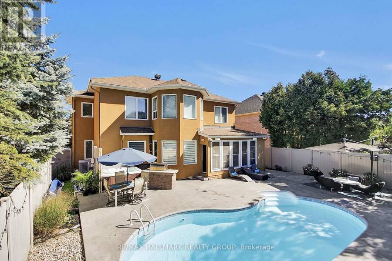
Beautifully updated, elegant and stylish 4 bedroom, 5 bathroom 2 storey home with 3 car garage in the heart of Kanata Lakes! Situated on a gorgeous landscaped lot with inground pool, hot tub, stamped concrete hardscaping + backing onto rock out crop for added privacy. Great location close to schools (EOM, All Saints, WEJ, Stephen Leacock, Georges Vanier), parks, Beaverpond, shopping/dining amenities + minutes to CTC + 417. Many outstanding features characterize this home! MAIN LEVEL- hardwood floors grace main floor. Striking entrance highlights the dramatic centre hall plan, spacious living room + entertainment sized dining room, modern kitchen with shaker cabinets, granite counters, island with breakfast nook, walk in pantry, 5 burner stove top, microwave/double wall oven, built in Miele coffee bar. Lovely 3 season sunroom with TV + gas fireplace, large family room with decorative barn board wall + gas fireplace, den/study prefect for home office. SECOND LEVEL- primary bedroom features 2 walk in closets, luxury ensuite with heated floors, unique flex space that can accommodate many uses. Good sized secondary bedrooms, on with an ensuite bathroom, + main bathroom augment second floor. LOWER LEVEL- features utility room (currently used as 5th bedroom) with adjoining bathroom, huge recroom that can be used as a gym, stunning home theatre/entertainment room with full bar area with custom cabinetry. EXTERIOR- gorgeous landscaped backyard with inground pool + hot tub accented by stamped concrete patio surround + backing onto rock out crop. 3 car garage with 2 work benches + 240V EV charger. OTHER FEATURES- furnace 2025, pool heater 2025, 130 inch hi-definition movie theatre with surround sound system, CRESTON Home Automation System with built in speakers, touch screens, outdoor security cameras. Many inclusions + quality features represent unbelievable value!! (id:25417)
- Listing ID: X14170586
- Property Type: Single Family
| Property | |
|---|---|
| Ownership: | Freehold |
| Lot Size: | 59.1 by 122.8 FT |
| Parking: | Attached Garage 6 Spaces |
| Pool: | Inground Pool |
| Building | |
|---|---|
| Type: | Single Family House |
| Appliances: | Blinds, Central Vacuum, Dishwasher, Dryer, Freezer, Garage Door Opener, Garage Door Opener Remote(s), Microwave, Oven, Refrigerator, Stove, Washer and Hot Tub |
| HVAC: | Central Air Conditioning, Fireplace and Forced Air Natural Gas |
| Exterior: | Stucco |
| Basement: | N/A (Finished) |
| Utilities: | Sanitary Sewer |
| Location | |
|---|---|
| City: | Ottawa |
| Province: | Ontario |
| Rooms | Level | Dimensions |
|---|---|---|
| Bedroom 3 | Second level | 3.78 m x 3.05 m |
| Bedroom 4 | Second level | 3.96 m x 3.05 m |
| Sitting room | Second level | 3.35 m x 2.74 m |
| Primary Bedroom | Second level | 5.64 m x 4.48 m |
| Bedroom 2 | Second level | 3.96 m x 3.11 m |
| Recreational, Games room | Lower level | 6.71 m x 6.1 m |
| Utility room | Lower level | 4.57 m x 3.66 m |
| Media | Lower level | 7.62 m x 6.1 m |
| Living room | Main level | 5.18 m x 4.12 m |
| Dining room | Main level | 4.63 m x 4.15 m |
| Kitchen | Main level | 6.1 m x 4.27 m |
| Eating area | Main level | 3.66 m x 3.35 m |
| Family room | Main level | 5.4 m x 4.15 m |
| Sunroom | Main level | 5.49 m x 3.66 m |
| Den | Main level | 4.27 m x 2.74 m |
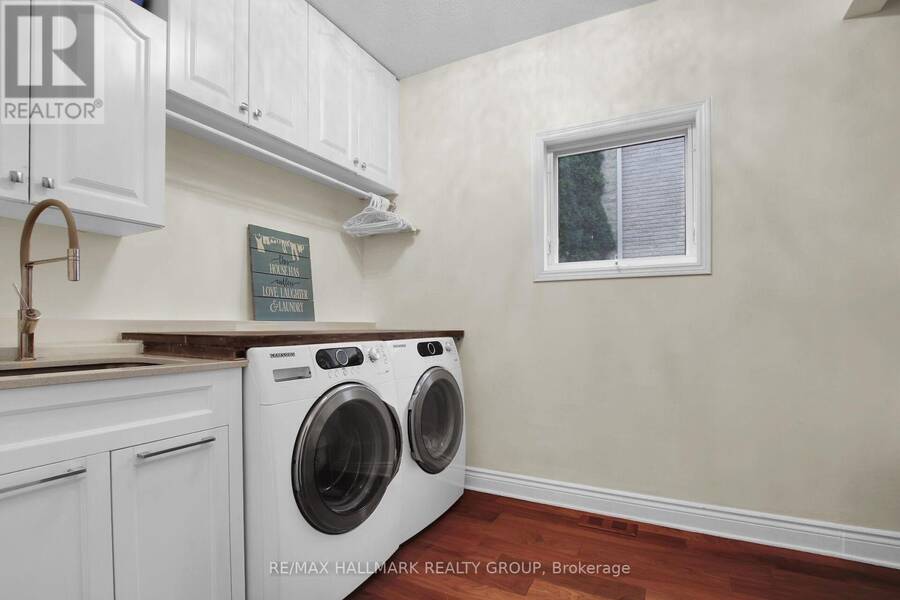
| Laundry room | Main level | 3.66 m x 2.44 m |
Book a showing to see this Shaughnessy Crescent Home in Ottawa
This property has so much to offer. Book a private showing now, as you do not want to miss out on 145 SHAUGHNESSY CRESCENT in Ottawa, Ontario!
Private Showing Request
Send a request to book a private showing for
.
Please Note: Information you supply in the contact form will be kept fully confidential.
Is this home the right property for you? Start a conversation to find out.
Get Directions to this Property
Not sure where this property is? Get directions to this Shaughnessy Crescent Home in Ottawa.


Provided by RE/MAX HALLMARK REALTY GROUP. MLS®, REALTOR®, and the associated logos are trademarks of the Canadian Real Estate Association.

This REALTOR.ca listing content is owned and licensed by REALTOR® members of the Canadian Real Estate Association.
Have questions or need more information about this home? Don't know where to begin? Then, let us connect you with the best real estate agent to guide you.

Inquiries submitted through this website will be responded to by a local sales representative from Royal LePage®.
Start a Conversation by Text
Provide your full name, phone and email to start a conversation by text message.
Please Note: Information you supply in the contact form will be kept fully confidential.
Start a Conversation by Email
Provide your full name and email to start a conversation by email.
Please Note: Information you supply in the contact form will be kept fully confidential.