
141 TORBOLTON STREET, Ottawa, Ontario K0A 3M0


$595,000.00
- 3 bedrooms
- 2 bathrooms
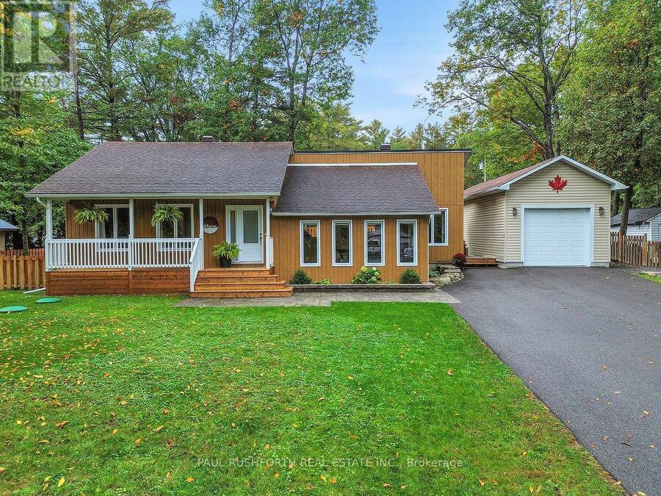
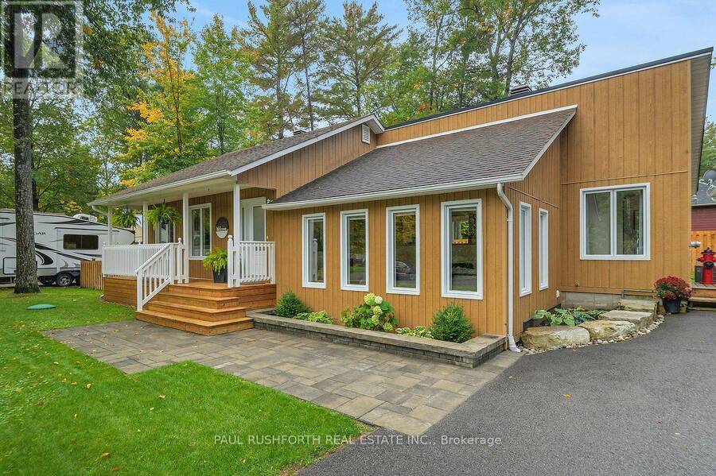
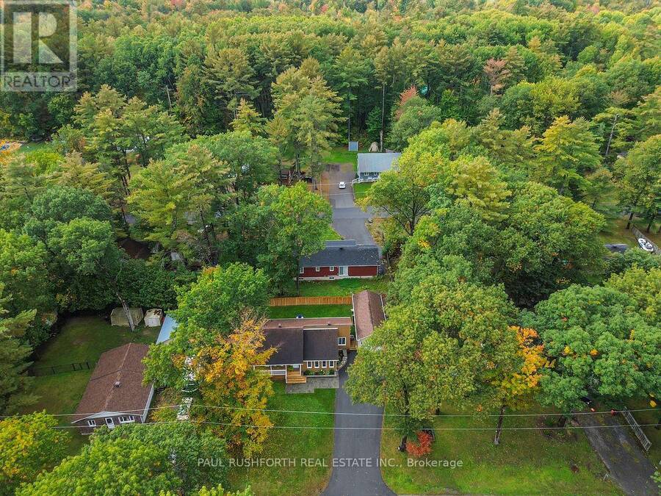
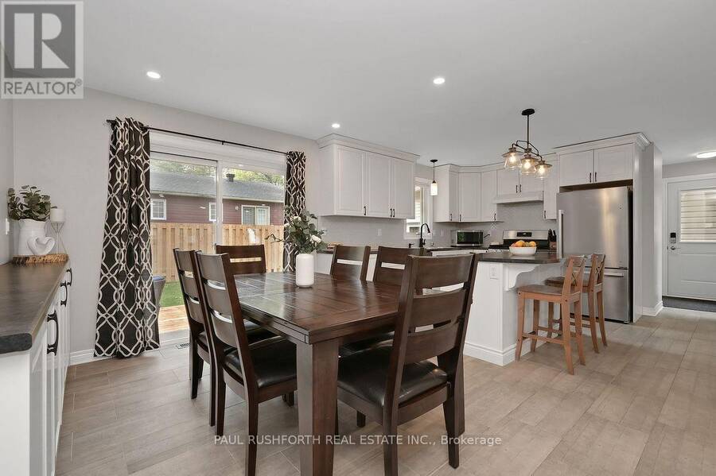
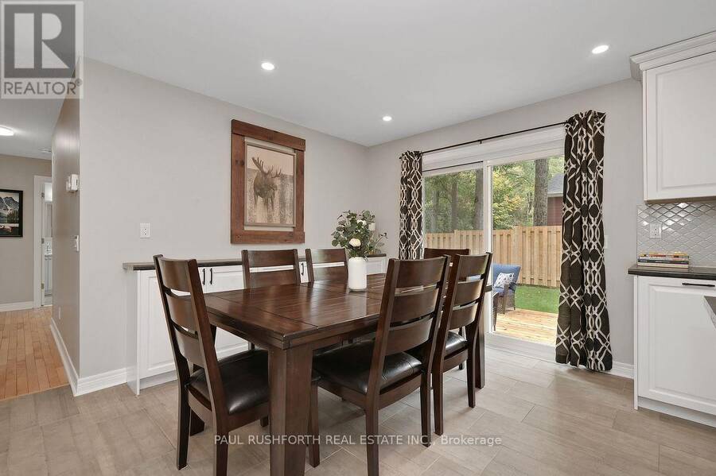
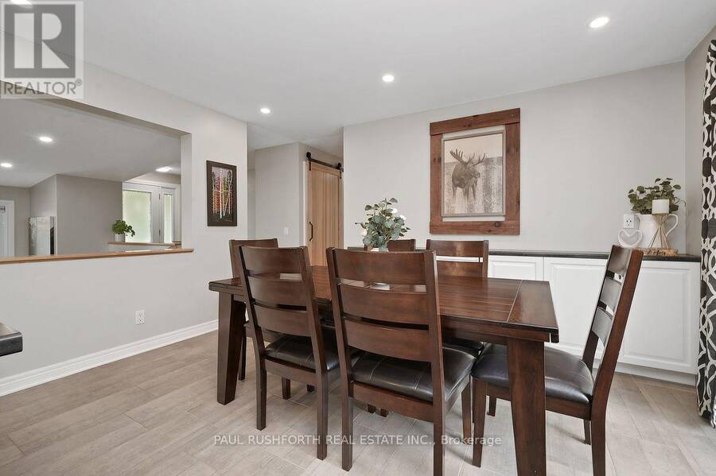
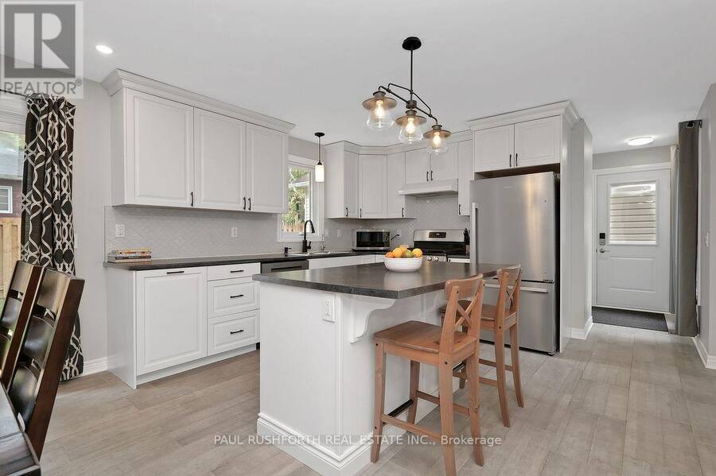
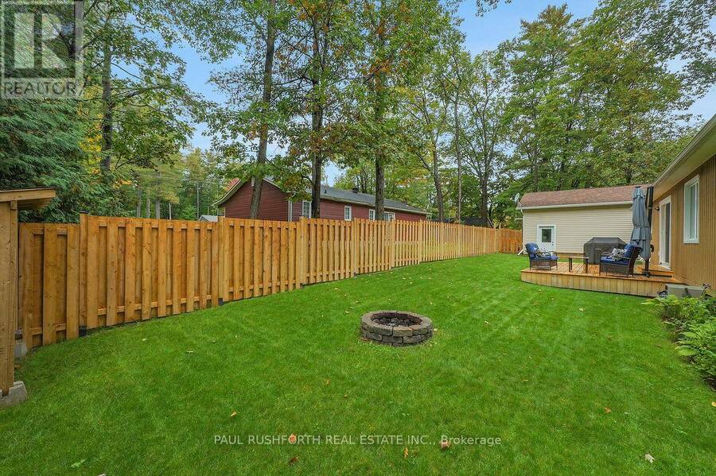
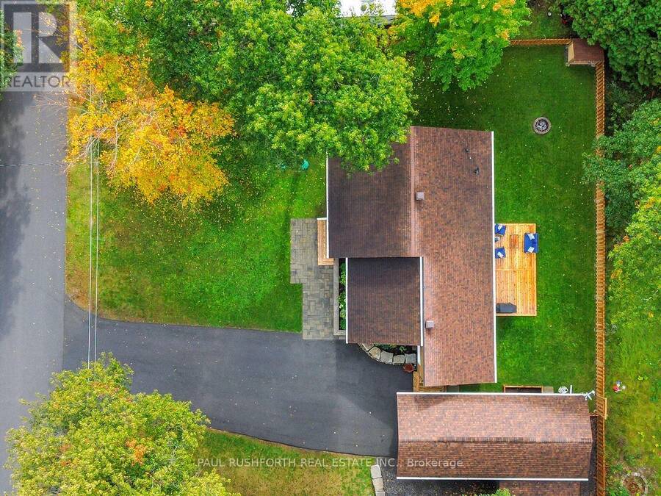
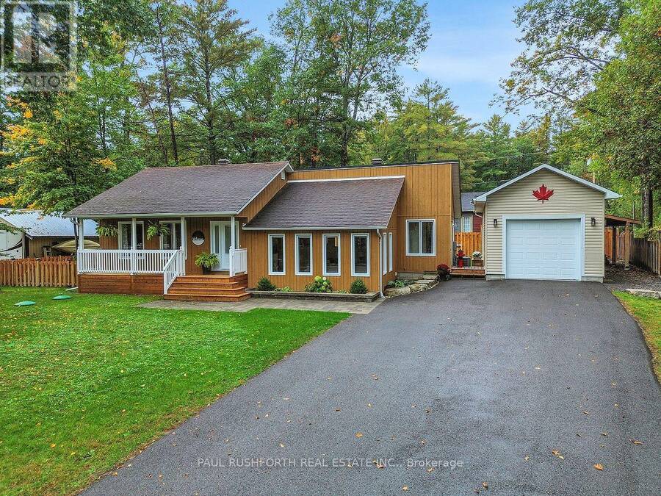
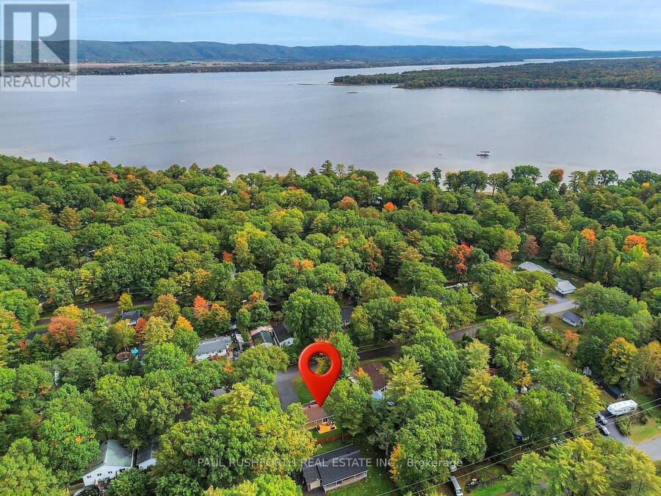
Some homes make everyday life feel a little more relaxed and this Constance Bay bungalow does just that. Welcoming curb appeal and a covered front porch set the tone, while the oversized 100' x 100' lot gives you room to spread out, garden, play, or simply enjoy the space. Inside, the open-concept main floor offers an easy flow for everyday living and entertaining, with an updated kitchen at the heart of it all. Two bedrooms and a spacious 5-piece main bathroom provide comfortable one-level living, while the carpet-free main floor keeps things practical and easy to maintain. Downstairs, the finished basement adds valuable flexibility with a third ... read more
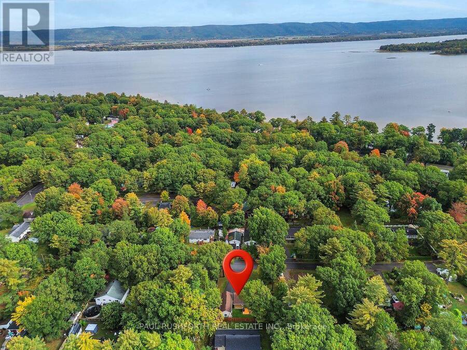
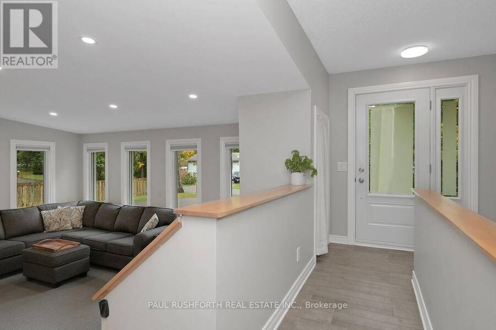
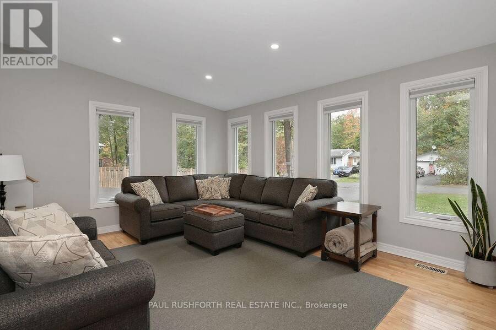
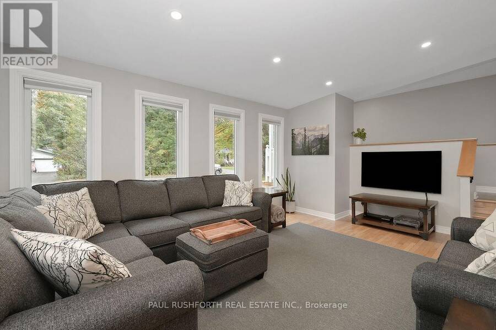
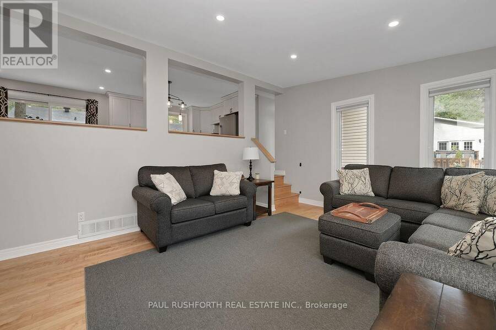
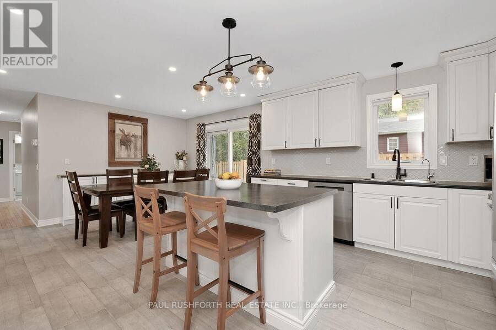
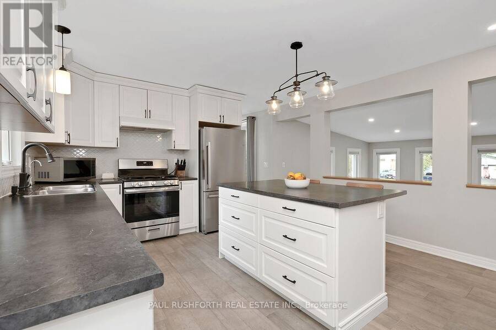
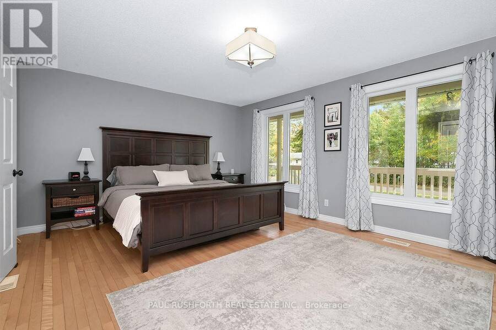
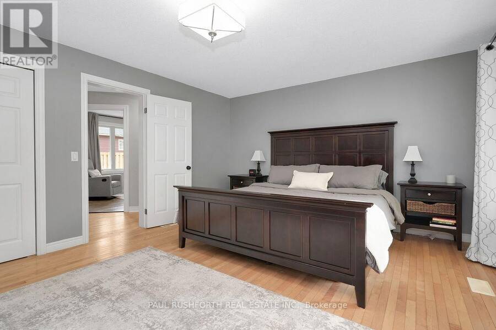
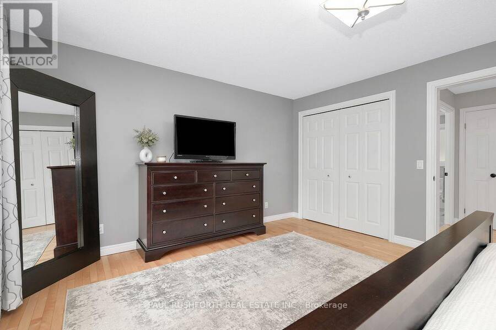
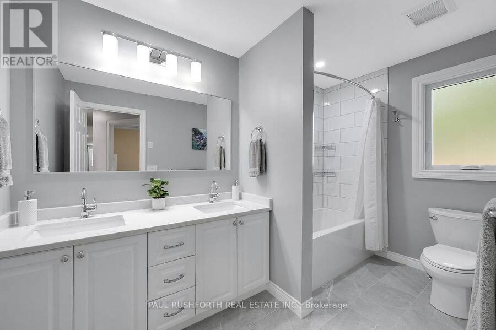
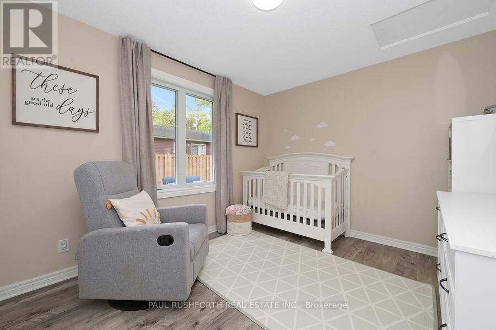
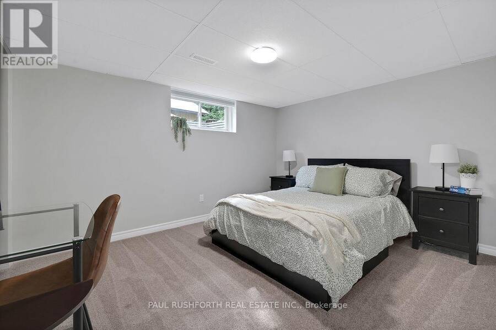
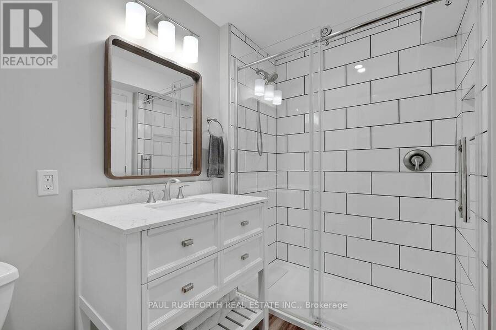
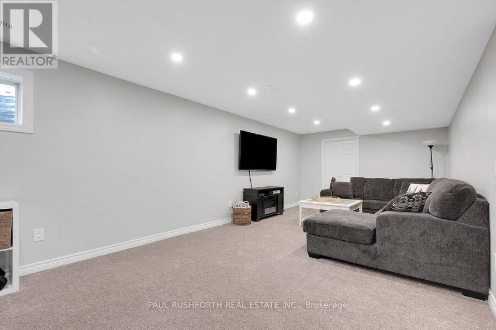
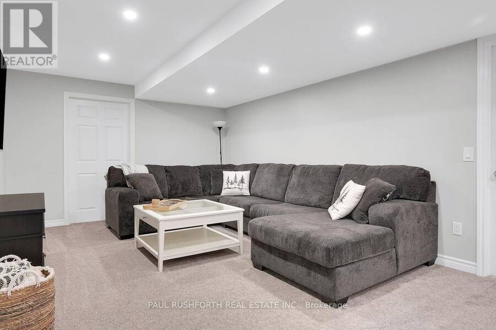
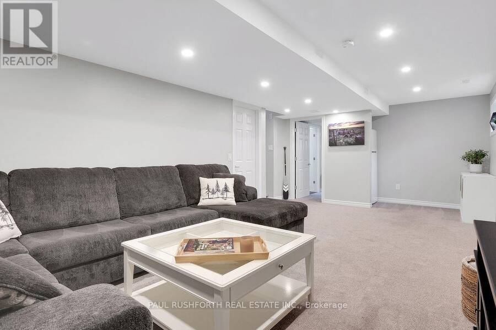
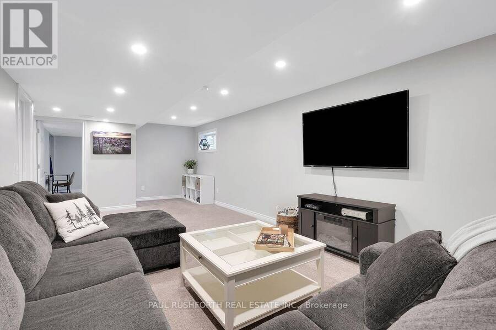
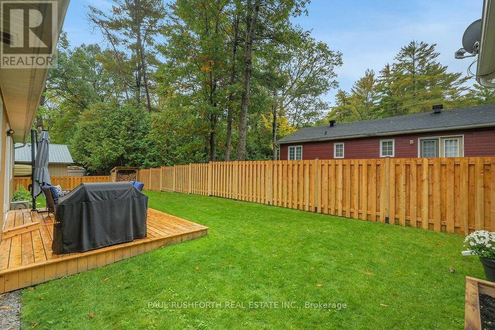
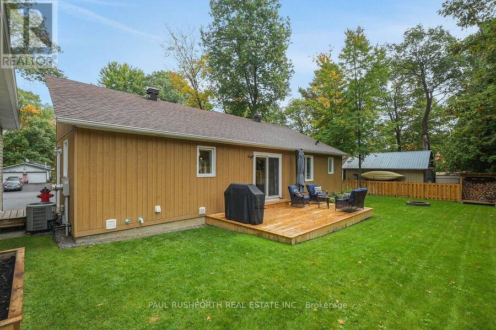
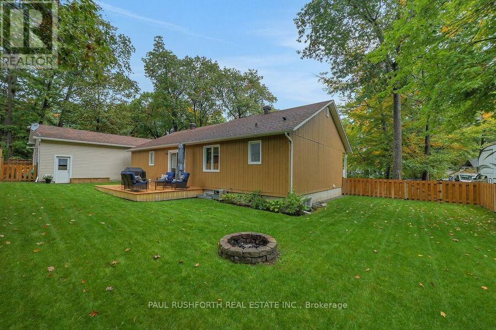
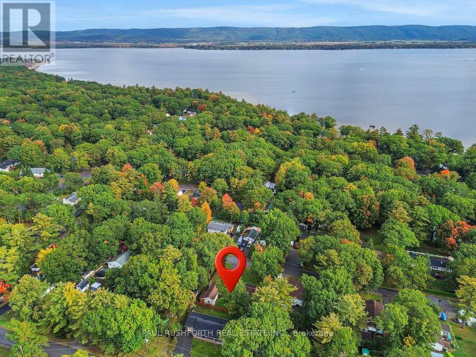
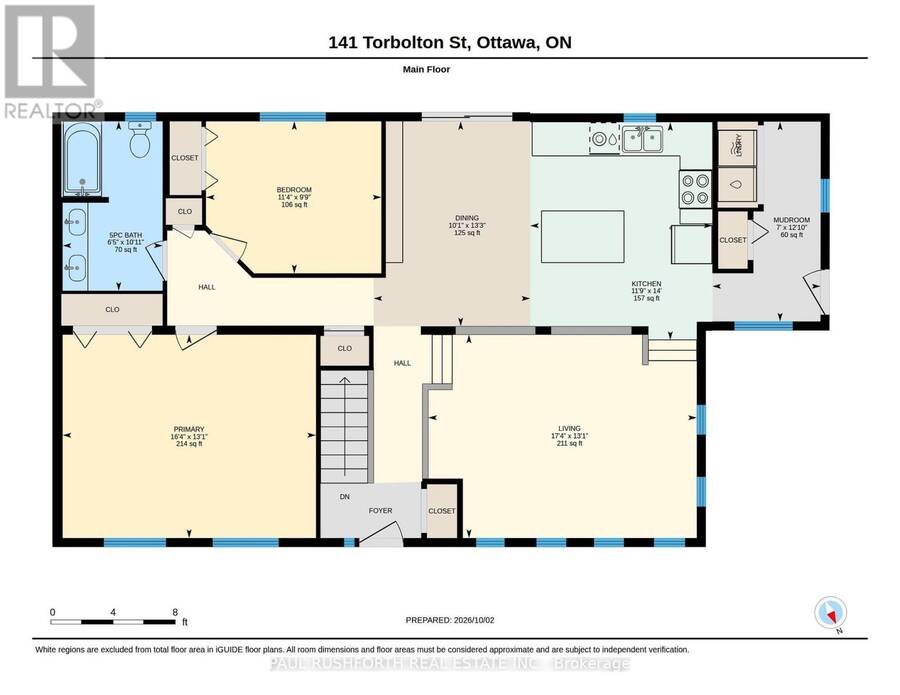
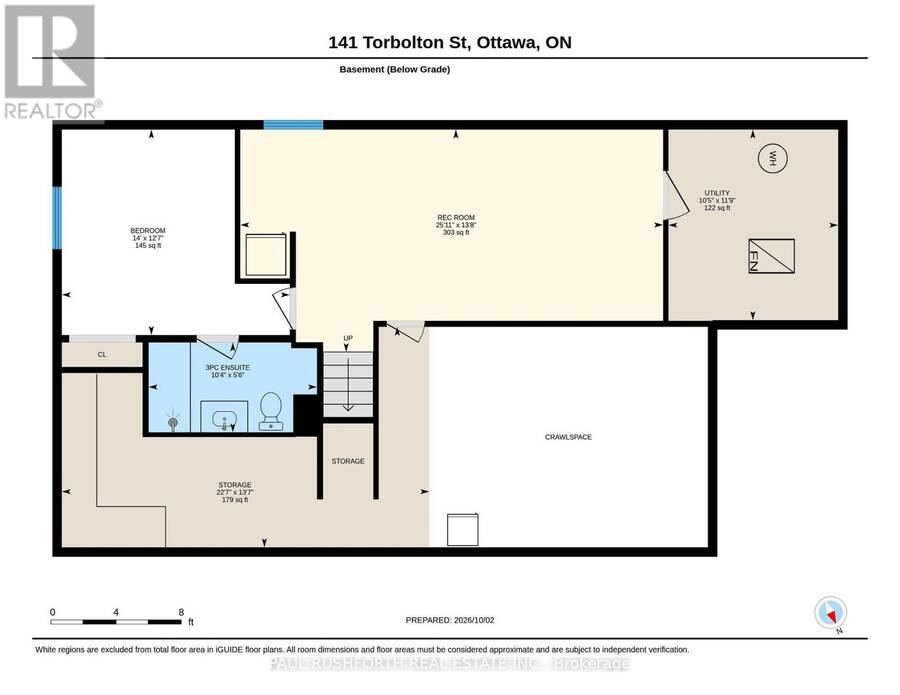
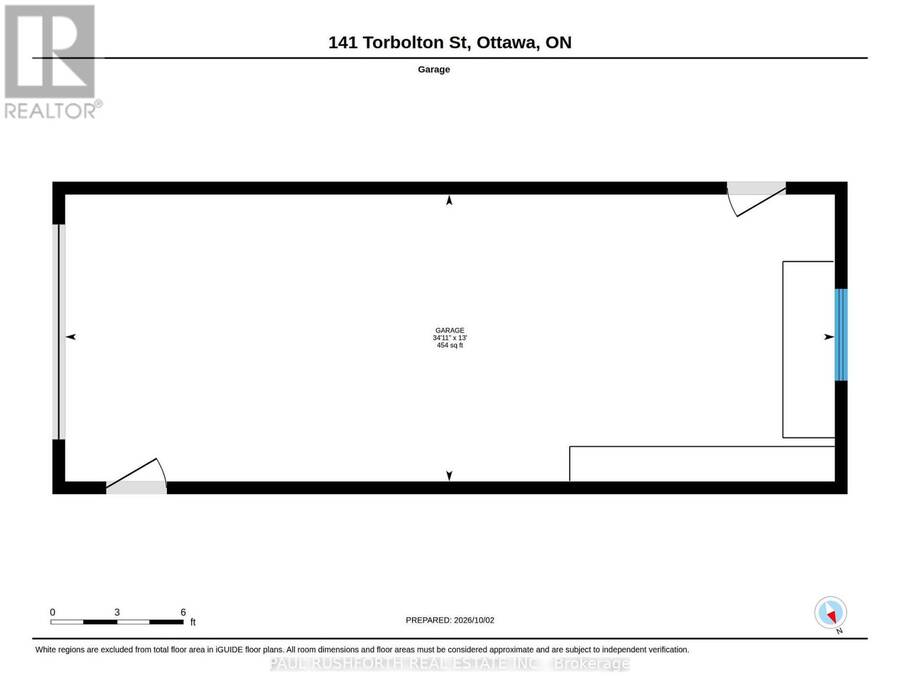
Some homes make everyday life feel a little more relaxed and this Constance Bay bungalow does just that. Welcoming curb appeal and a covered front porch set the tone, while the oversized 100' x 100' lot gives you room to spread out, garden, play, or simply enjoy the space. Inside, the open-concept main floor offers an easy flow for everyday living and entertaining, with an updated kitchen at the heart of it all. Two bedrooms and a spacious 5-piece main bathroom provide comfortable one-level living, while the carpet-free main floor keeps things practical and easy to maintain. Downstairs, the finished basement adds valuable flexibility with a third bedroom/office and a 3-piece bathroom ideal for guests, a home office, hobbies, or additional living space. And then there's the garage: a large, heated detached 13' x 35' garage with an 8-ft door, ready for vehicles, tools, toys, and weekend projects. Step outside and enjoy the best of Constance Bay living. The beach is within walking distance, along with the local pharmacy, general store, and sandwich shop. It's the kind of location where daily errands can be simple, weekends can be spent outdoors, and home can truly feel like a retreat. (id:25417)
- Listing ID: X13865832
- Property Type: Single Family
| Property | |
|---|---|
| Style: | Bungalow |
| Ownership: | Freehold |
| Lot Size: | 100 by 100 FT |
| Parking: | Detached Garage 7 Spaces |
| Building | |
|---|---|
| Type: | Single Family House |
| Appliances: | Dishwasher, Dryer, Range, Refrigerator, Washer and Water Softener |
| HVAC: | Central Air Conditioning, Fireplace and Forced Air Natural Gas |
| Basement: | N/A (Finished) |
| Utilities: | Septic System |
| Location | |
|---|---|
| City: | Ottawa |
| Province: | Ontario |
| Nearby Amenities: | Beach and Marina |
| Rooms | Level | Dimensions |
|---|---|---|
| Utility room | Basement | 3.57 m x 3.18 m |
| Bathroom | Basement | 1.68 m x 3.15 m |
| Bedroom 3 | Basement | 3.85 m x 4.27 m |
| Recreational, Games room | Basement | 4.17 m x 7.91 m |
| Bathroom | Main level | 3.33 m x 1.96 m |
| Primary Bedroom | Main level | 3.99 m x 4.97 m |
| Bedroom 2 | Main level | 2.98 m x 3.44 m |
| Dining room | Main level | 4.03 m x 3.07 m |
| Kitchen | Main level | 4.27 m x 3.58 m |
| Living room | Main level | 3.99 m x 5.27 m |
| Mud room | Main level | 3.92 m x 2.12 m |
Book a showing to see this Torbolton Street Home in Ottawa
This property has so much to offer. Book a private showing now, as you do not want to miss out on 141 TORBOLTON STREET in Ottawa, Ontario!
Private Showing Request
Send a request to book a private showing for
.
Please Note: Information you supply in the contact form will be kept fully confidential.
Is this home the right property for you? Start a conversation to find out.
Get Directions to this Property
Not sure where this property is? Get directions to this Torbolton Street Home in Ottawa.


Provided by PAUL RUSHFORTH REAL ESTATE INC.. MLS®, REALTOR®, and the associated logos are trademarks of the Canadian Real Estate Association.

This REALTOR.ca listing content is owned and licensed by REALTOR® members of the Canadian Real Estate Association.
Have questions or need more information about this home? Don't know where to begin? Then, let us connect you with the best real estate agent to guide you.

Inquiries submitted through this website will be responded to by a local sales representative from Royal LePage®.
Start a Conversation by Text
Provide your full name, phone and email to start a conversation by text message.
Please Note: Information you supply in the contact form will be kept fully confidential.
Start a Conversation by Email
Provide your full name and email to start a conversation by email.
Please Note: Information you supply in the contact form will be kept fully confidential.