
141 GLADEVIEW PRIVATE, Ottawa, Ontario K1T 4C4

$589,900.00
- 2 bedrooms
- 2 bathrooms
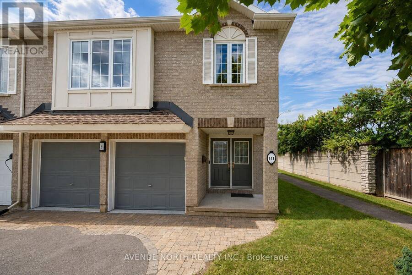
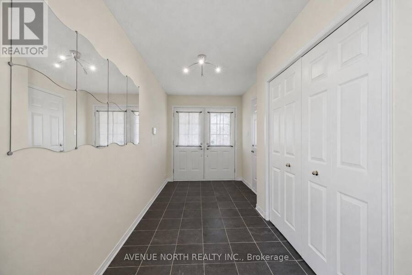
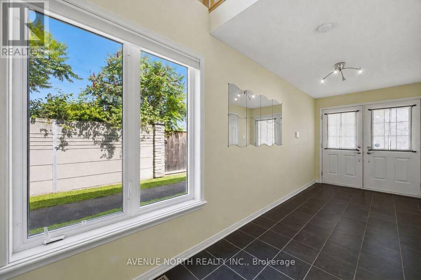
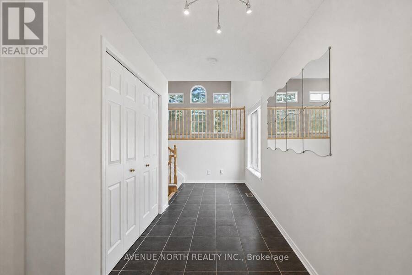
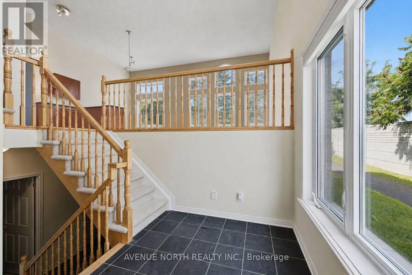
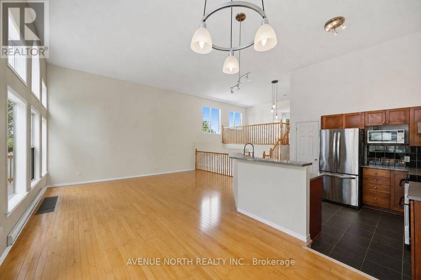
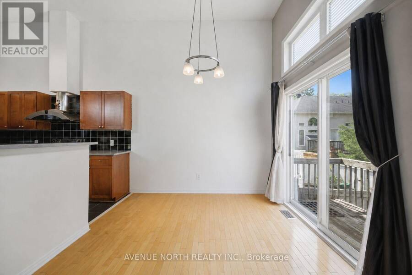
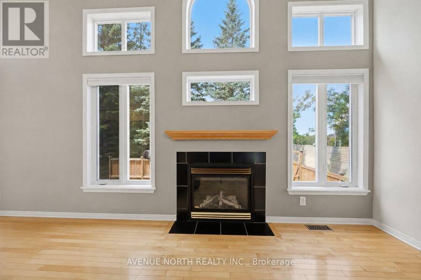
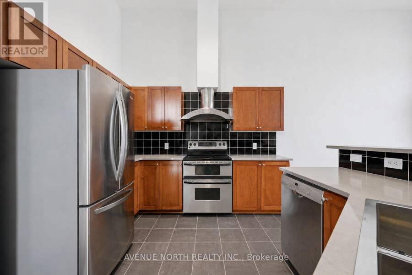
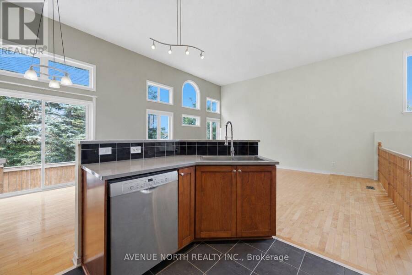
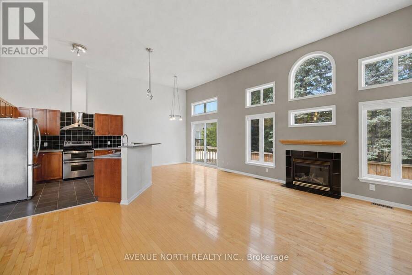
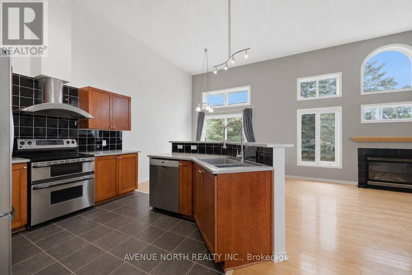
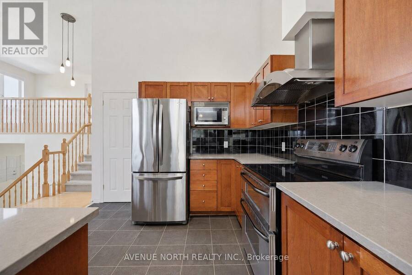
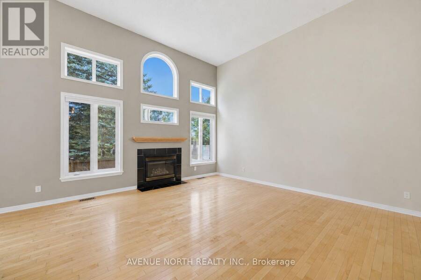
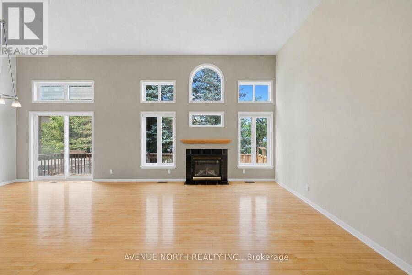
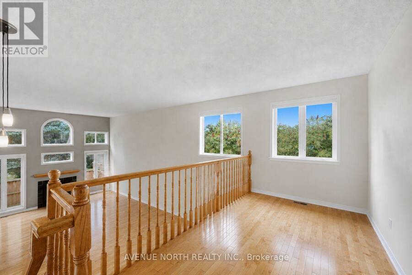
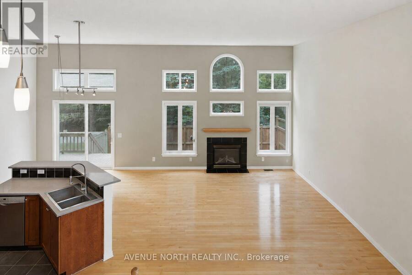
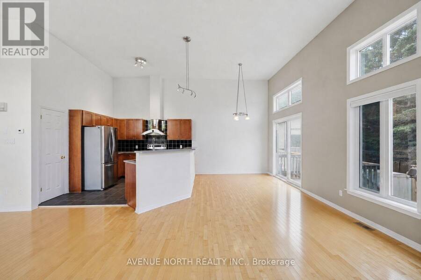
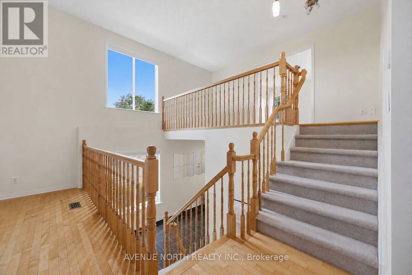
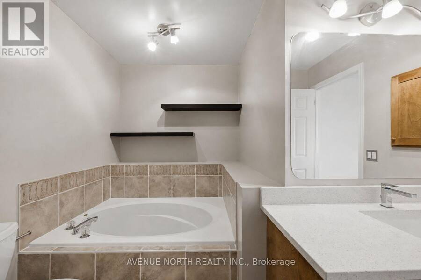
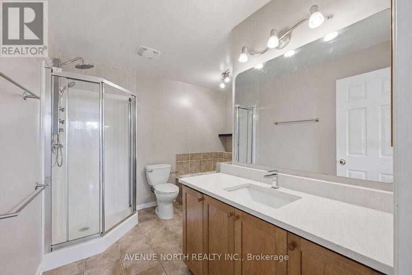
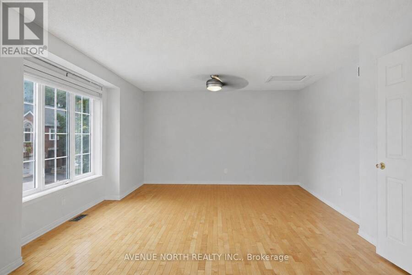
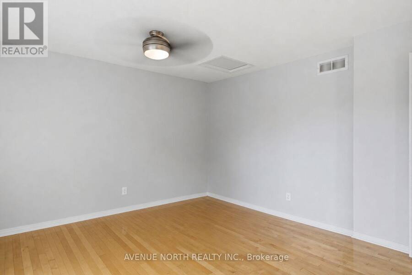
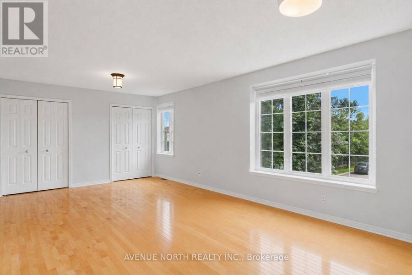
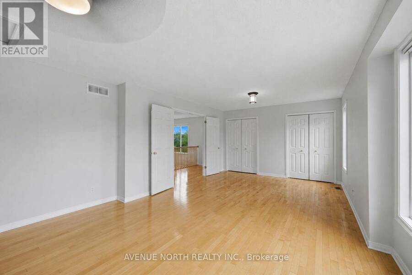
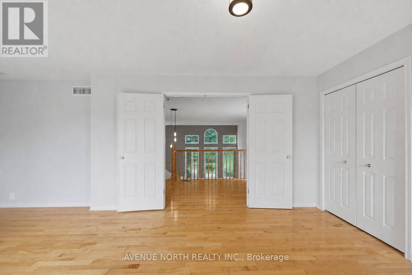
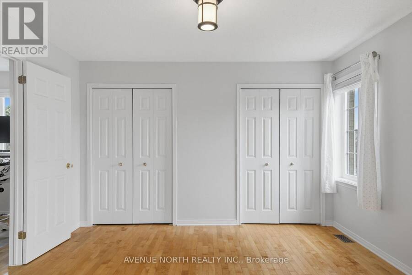
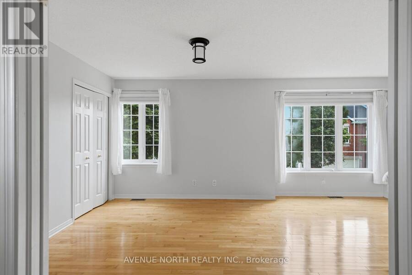
Welcome to 141 Gladeview-a distinctive two-bedroom home offering an exceptional blend of style, space, and thoughtful design in a highly sought-after neighbourhood. A porcelain-tiled foyer leads into the stunning open-concept living and dining area, where soaring 12-foot ceilings, rich hardwood flooring, and a cozy gas fireplace create an impressive yet inviting atmosphere. The chef-inspired kitchen is beautifully equipped with stainless steel appliances, a double oven, and a generous walk-in pantry. Upstairs, an elegant loft adds architectural character, while the spacious primary bedroom features double closets. The full bathroom offers a separate ... read more
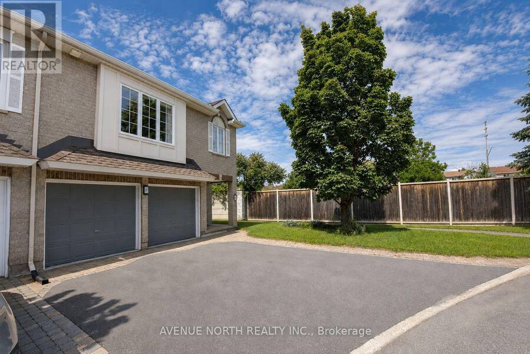
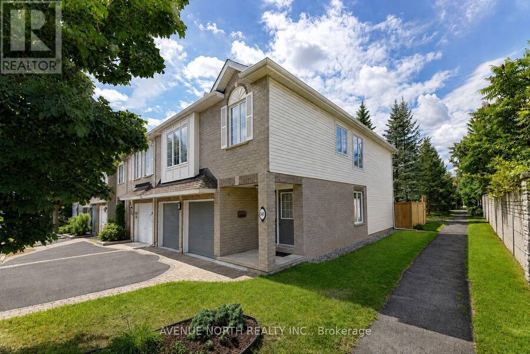
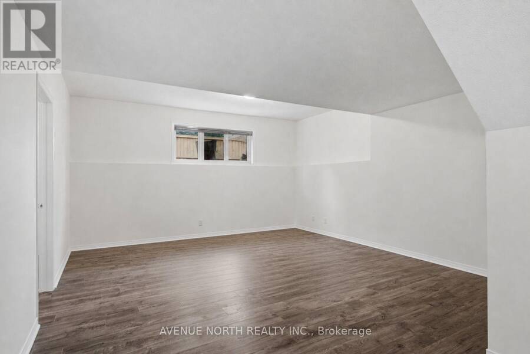
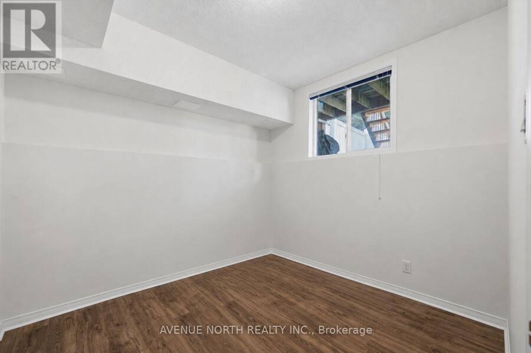
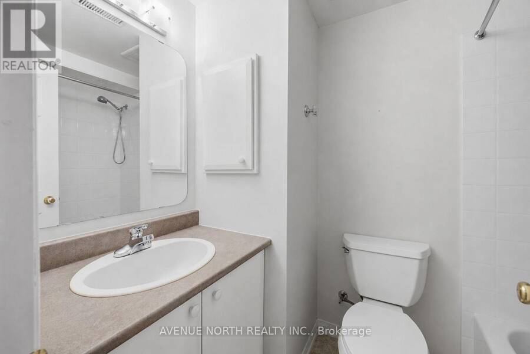
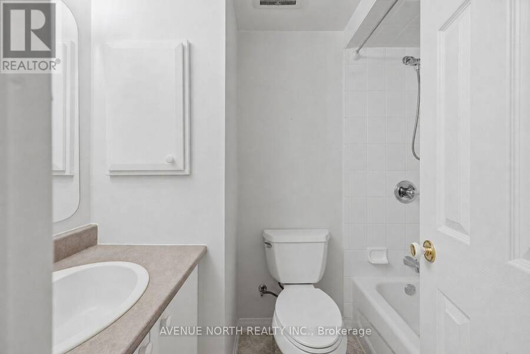
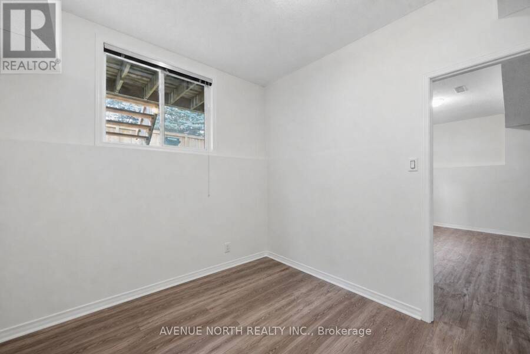
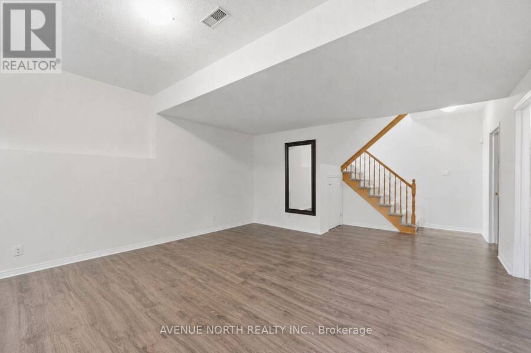
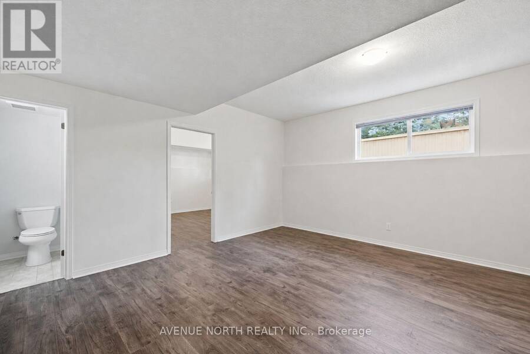
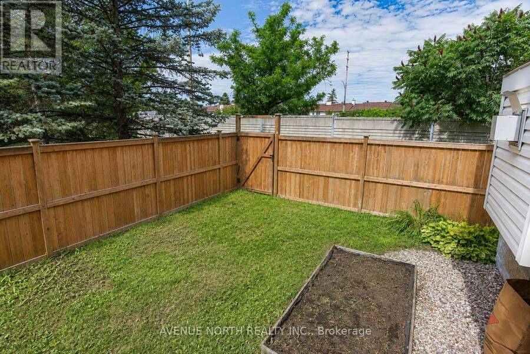
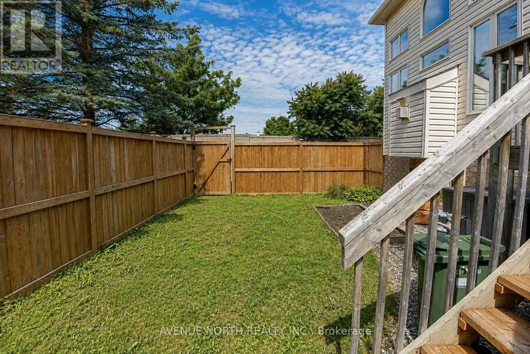
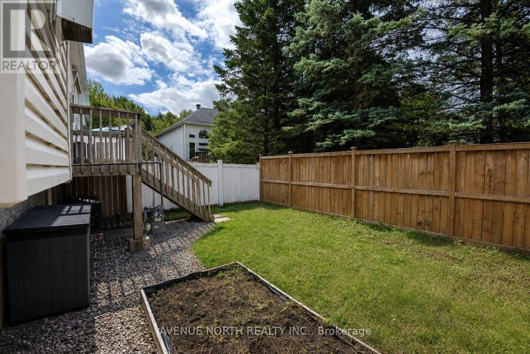
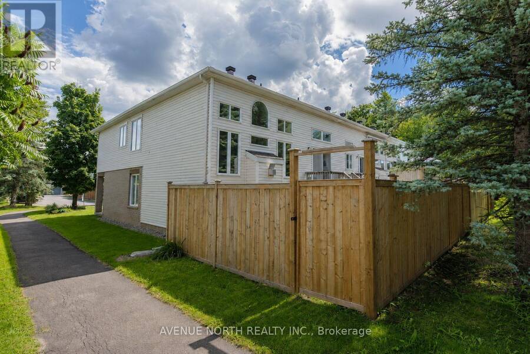
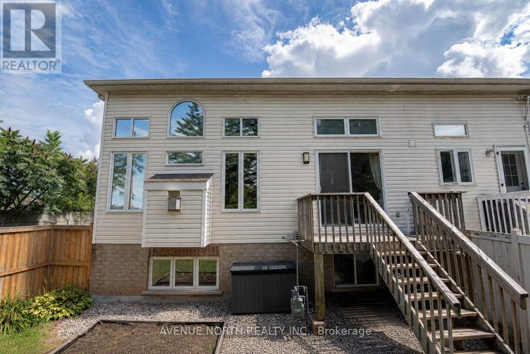
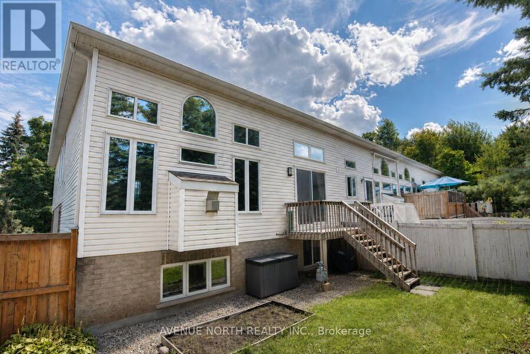
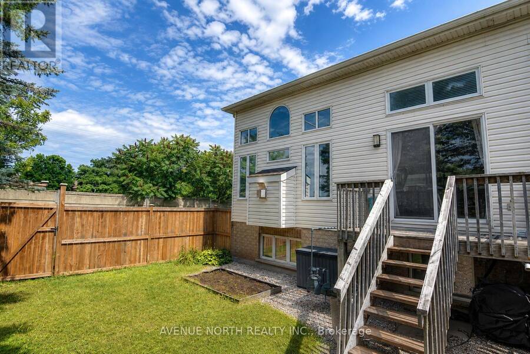
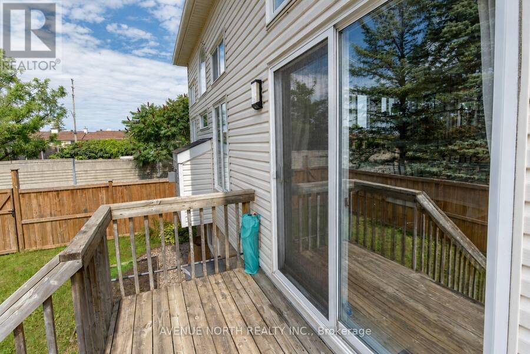
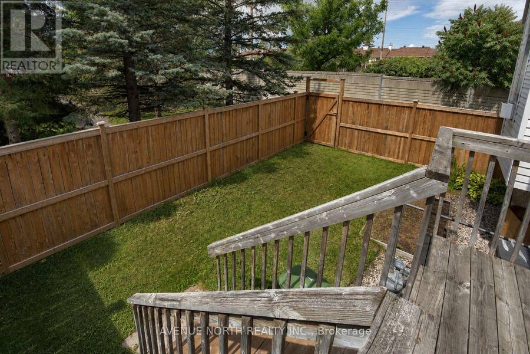
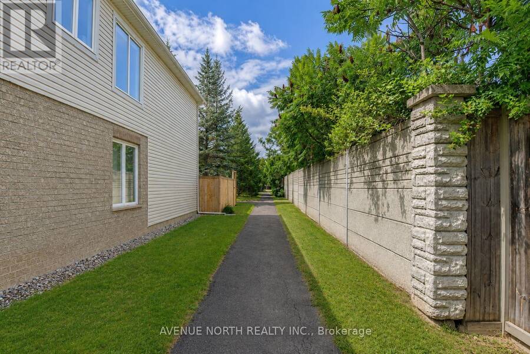
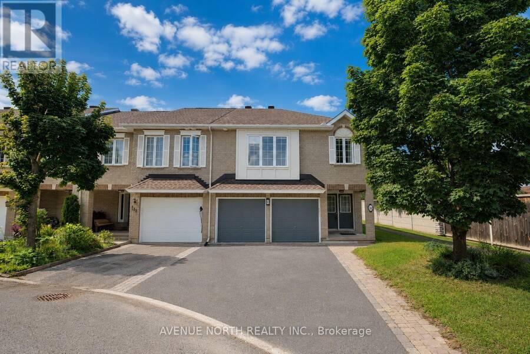
Welcome to 141 Gladeview-a distinctive two-bedroom home offering an exceptional blend of style, space, and thoughtful design in a highly sought-after neighbourhood. A porcelain-tiled foyer leads into the stunning open-concept living and dining area, where soaring 12-foot ceilings, rich hardwood flooring, and a cozy gas fireplace create an impressive yet inviting atmosphere. The chef-inspired kitchen is beautifully equipped with stainless steel appliances, a double oven, and a generous walk-in pantry. Upstairs, an elegant loft adds architectural character, while the spacious primary bedroom features double closets. The full bathroom offers a separate shower and a luxurious soaker tub for the ultimate place to unwind. The bright lower level includes a welcoming family room and an additional bedroom, both enhanced by oversized windows that fill the space with natural light. A double-car garage, premium GAF Timberline HD architectural shingles, and access to green space at the rear complete this remarkable property. Stylish, practical, and full of charm, 141 Gladeview is a home you will not want to miss. (id:25417)
- Listing ID: X13692820
- Property Type: Single Family
| Property | |
|---|---|
| Ownership: | Freehold |
| Lot Size: | 31.1 by 81.3 FT |
| Parking: | Attached Garage 4 Spaces |
| Building | |
|---|---|
| Type: | Single Family Row / Townhouse |
| Appliances: | Dishwasher, Dryer, Refrigerator, Stove, Washer and Water Heater |
| HVAC: | Central Air Conditioning, Fireplace and Forced Air Natural Gas |
| Exterior: | Brick |
| Basement: | Full (Finished) |
| Utilities: | Sanitary Sewer |
| Location | |
|---|---|
| City: | Ottawa |
| Province: | Ontario |
| Rooms | Level | Dimensions |
|---|---|---|
| Primary Bedroom | Second level | 7.31 m x 4.06 m |
| Loft | Second level | 3.45 m x 2.28 m |
| Bedroom | Lower level | 3.88 m x 3.04 m |
| Family room | Lower level | 7.72 m x 5.28 m |
| Living room | Main level | 5.58 m x 4.57 m |
| Kitchen | Main level | 3.2 m x 3.2 m |
| Dining room | Main level | 3.65 m x 3.04 m |
Book a showing to see this GLADEVIEW Private Home in Ottawa
This property has so much to offer. Book a private showing now, as you do not want to miss out on 141 GLADEVIEW PRIVATE in Ottawa, Ontario!
Private Showing Request
Send a request to book a private showing for
.
Please Note: Information you supply in the contact form will be kept fully confidential.
Is this home the right property for you? Start a conversation to find out.
Get Directions to this Property
Not sure where this property is? Get directions to this GLADEVIEW Private Home in Ottawa.


Provided by AVENUE NORTH REALTY INC.. MLS®, REALTOR®, and the associated logos are trademarks of the Canadian Real Estate Association.

This REALTOR.ca listing content is owned and licensed by REALTOR® members of the Canadian Real Estate Association.
Have questions or need more information about this home? Don't know where to begin? Then, let us connect you with the best real estate agent to guide you.

Inquiries submitted through this website will be responded to by a local sales representative from Royal LePage®.
Start a Conversation by Text
Provide your full name, phone and email to start a conversation by text message.
Please Note: Information you supply in the contact form will be kept fully confidential.
Start a Conversation by Email
Provide your full name and email to start a conversation by email.
Please Note: Information you supply in the contact form will be kept fully confidential.