
141 ARCOLA PRIVATE, Ottawa, Ontario K1K 4W9


$619,000.00
- 3 bedrooms
- 3 bathrooms
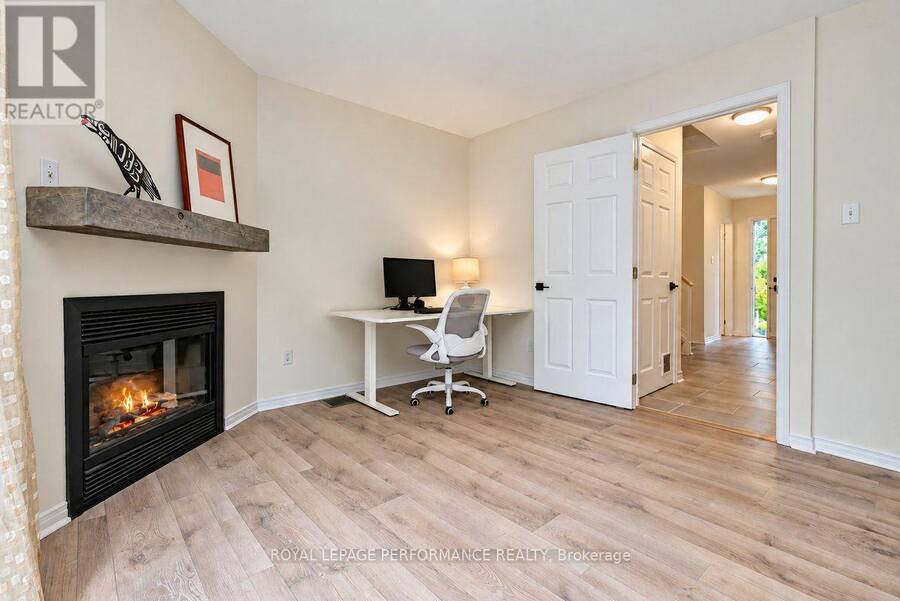
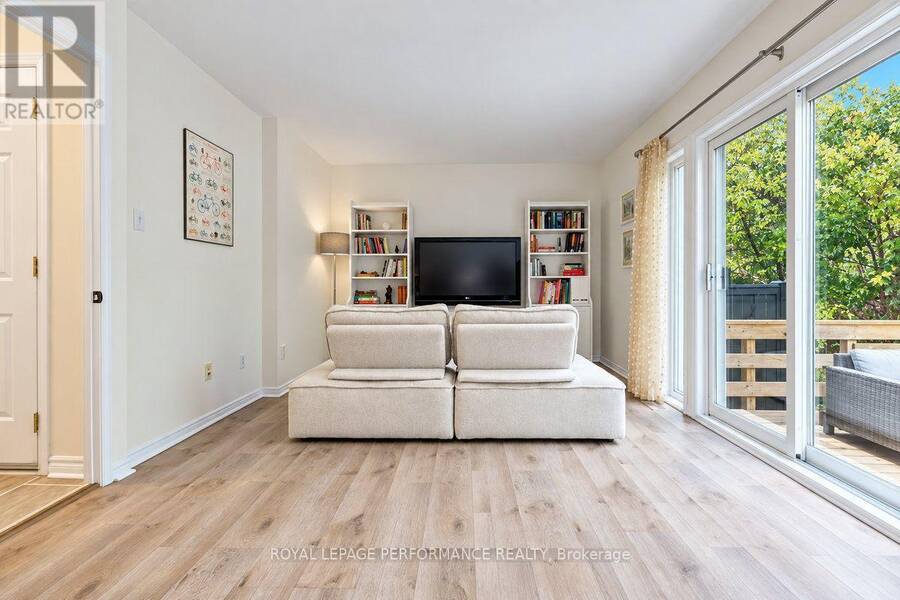
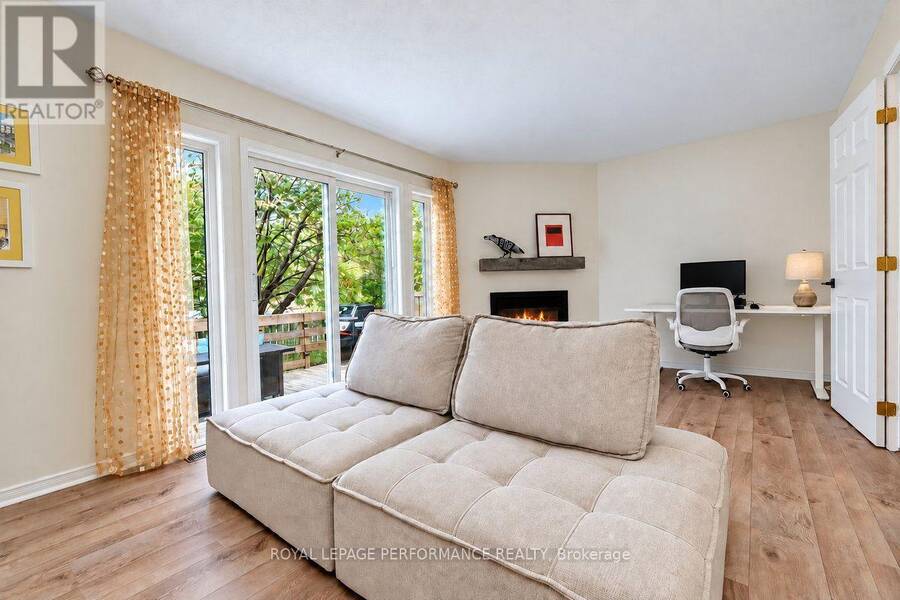
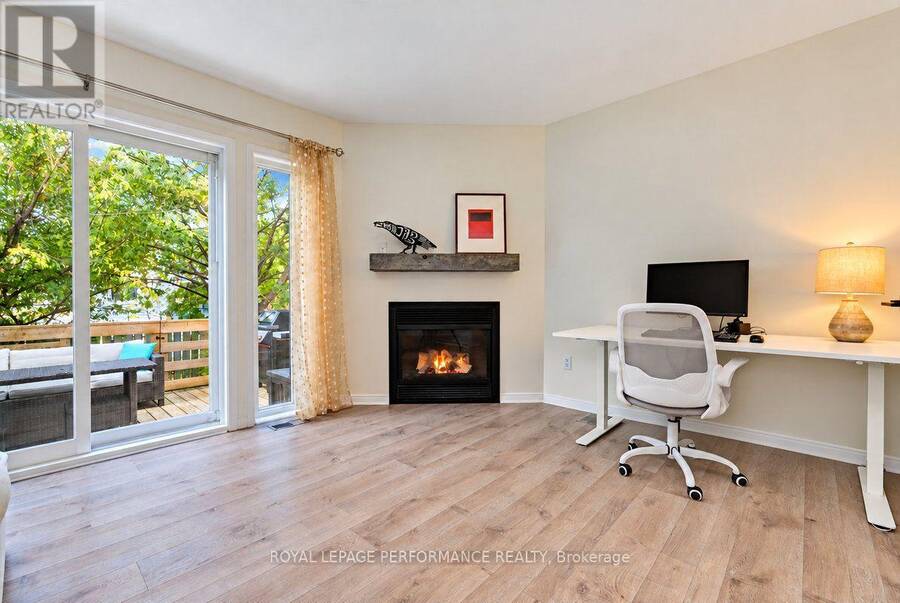
Ideally located in a quiet enclave in the tight-knit community of Overbrook, this newer built 3-storey 3bed/3bath townhouse is the ideal fit for any buyer looking for a turn-key, low-maintenance home with modern construction in an established community with easy access to the 417, downtown core and within walking distance to the Tremblay LRT Station. Warm and inviting front foyer with tiled floor, large entrance closet, access to 1-car attached garage with 240V charger for electric car, and convenient powder room. Versatile main floor family room with gas fireplace, patio door leading to outdoor living space with oversized deck. Bright and airy ... read more
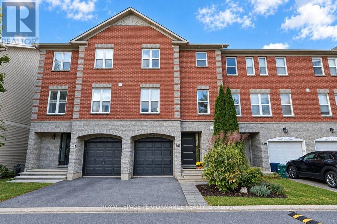
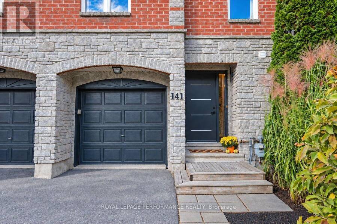
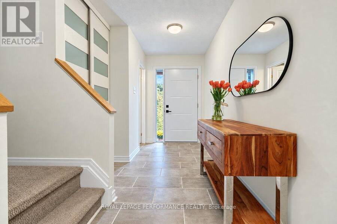
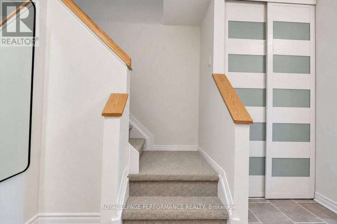
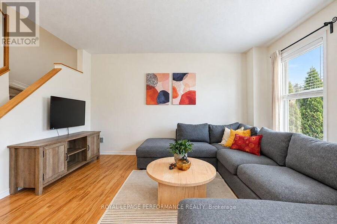
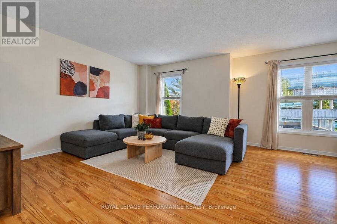
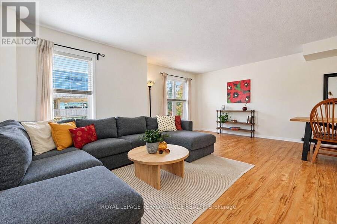
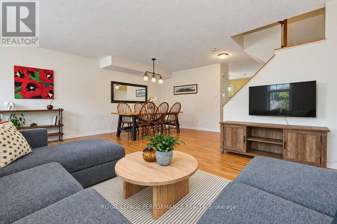
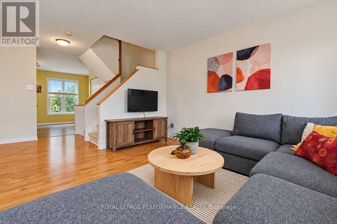
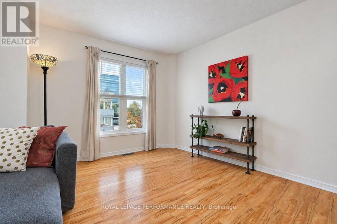
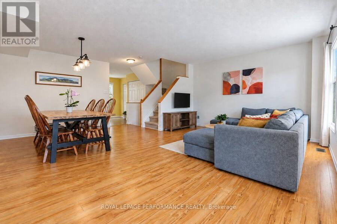
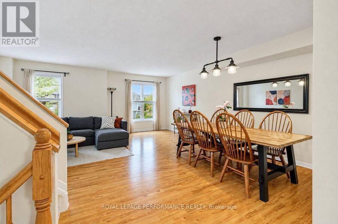
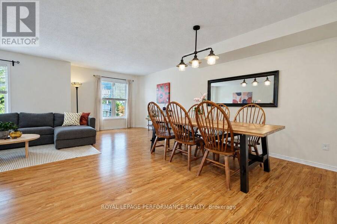
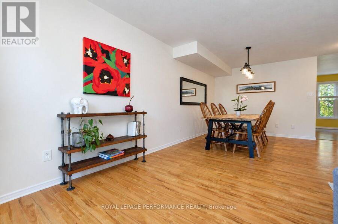
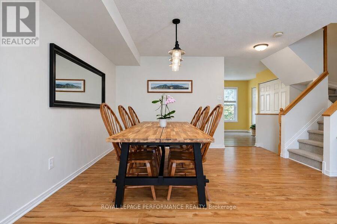
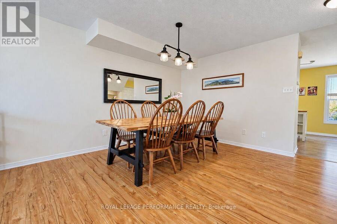
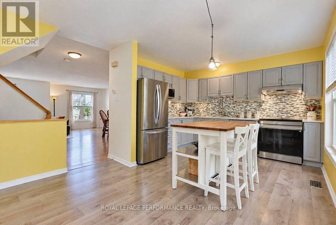
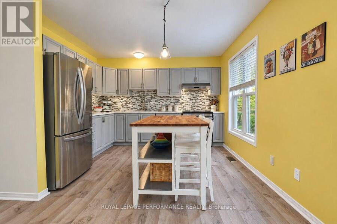
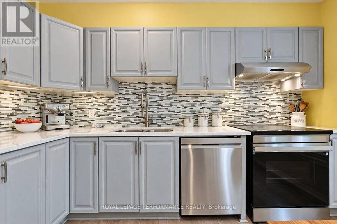
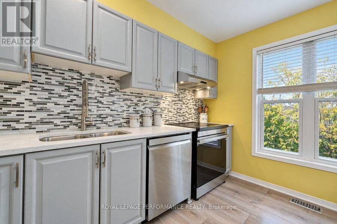
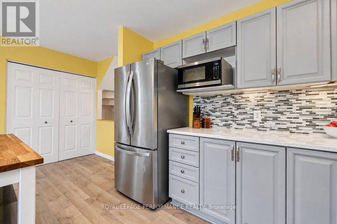
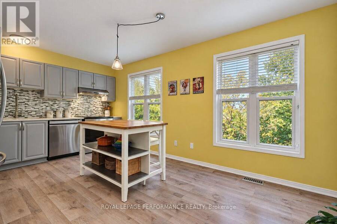
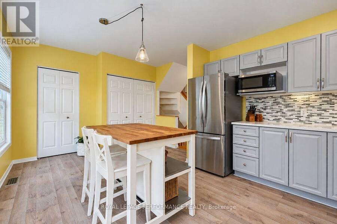
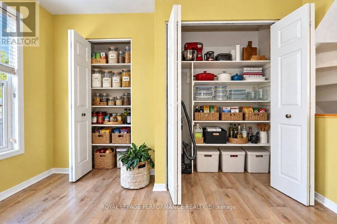
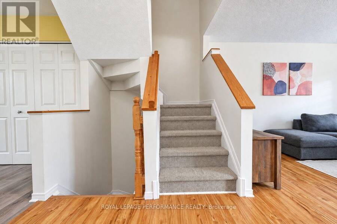
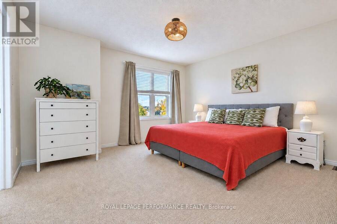
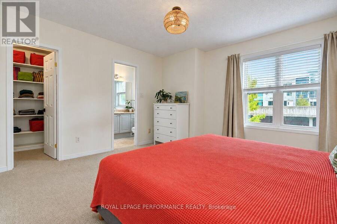
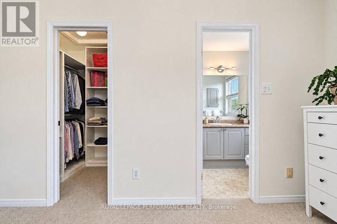
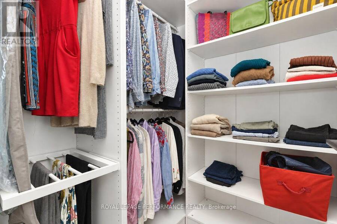
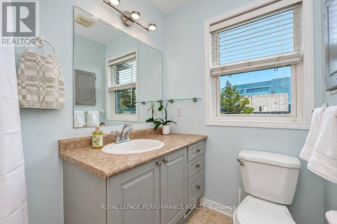
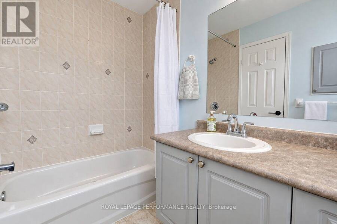
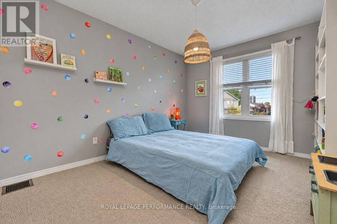
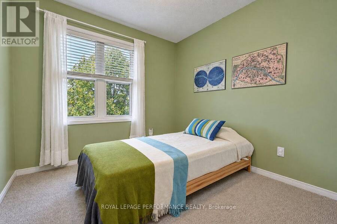
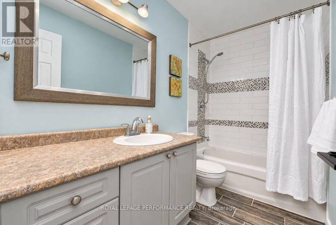
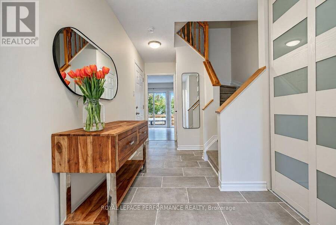
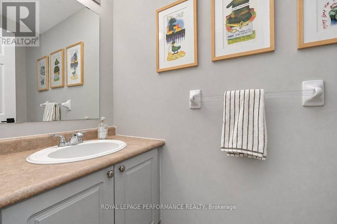
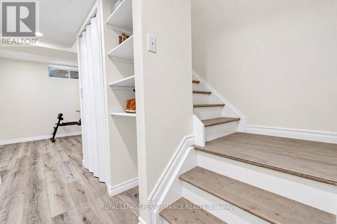
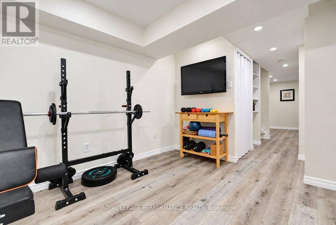
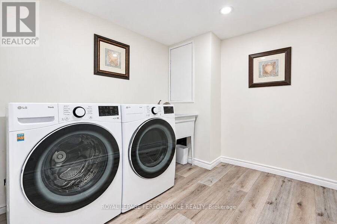
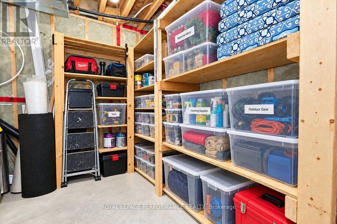
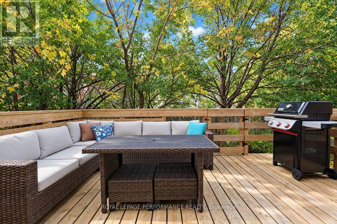
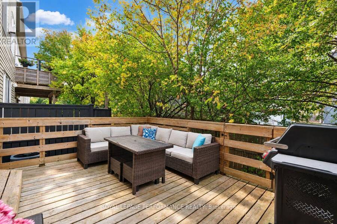
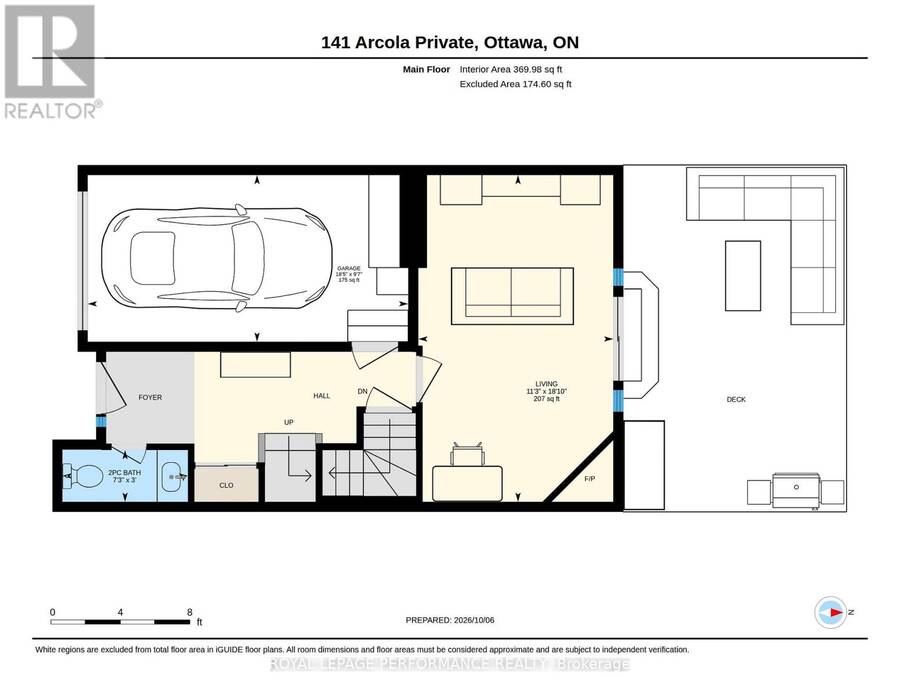
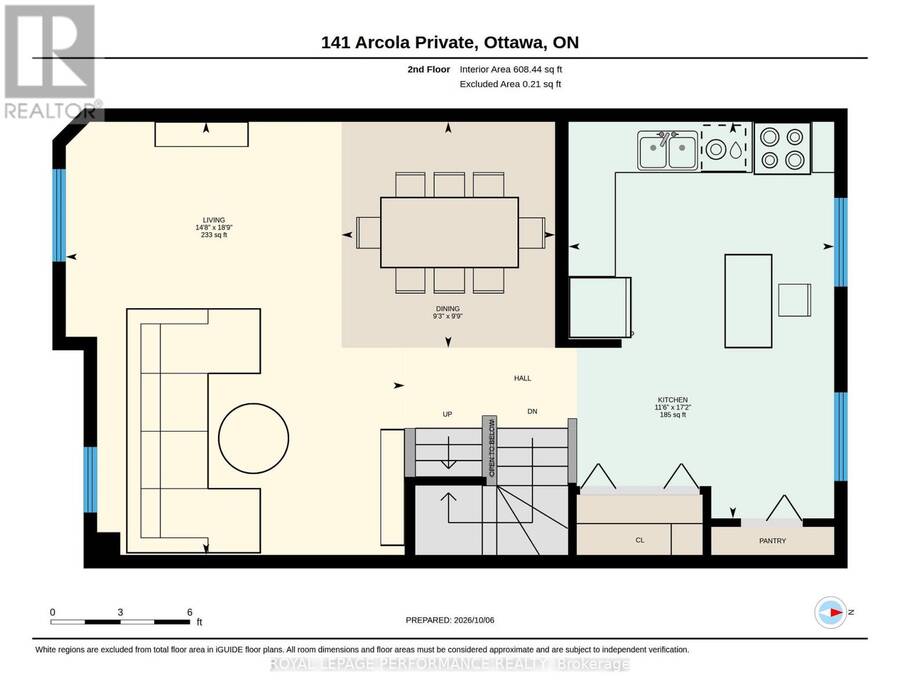
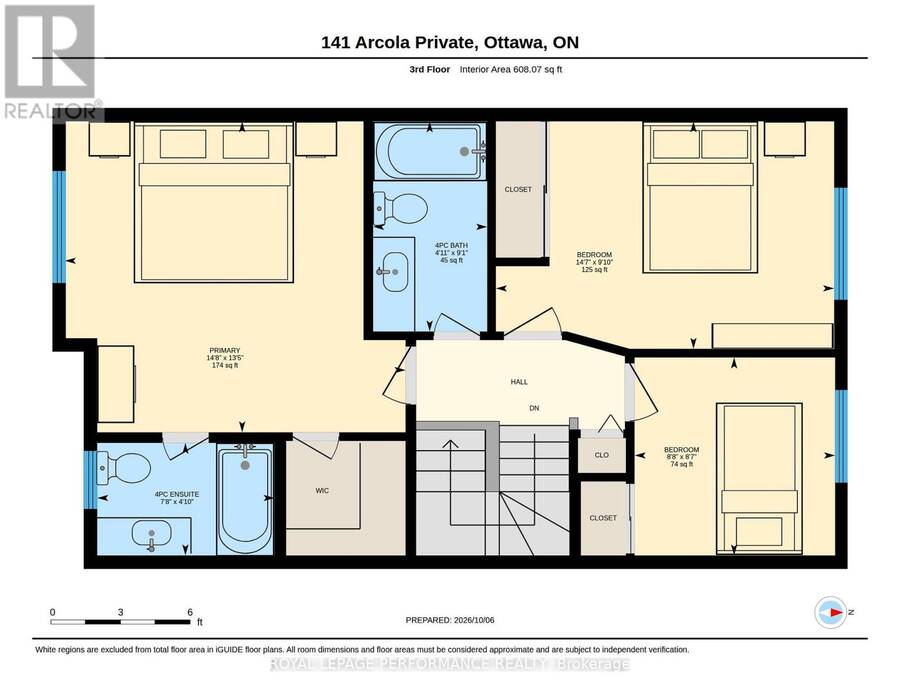
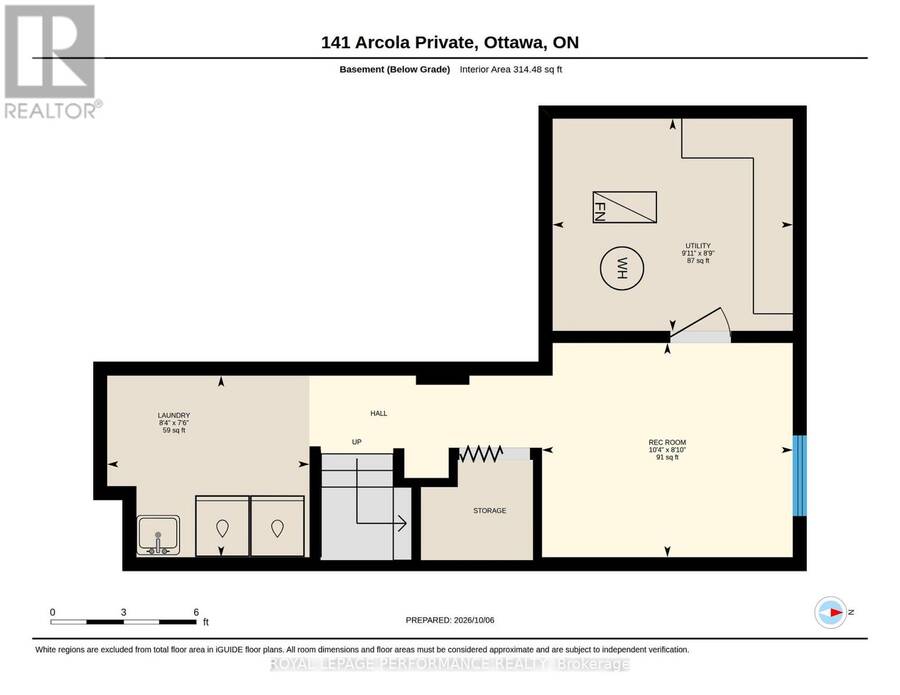
Ideally located in a quiet enclave in the tight-knit community of Overbrook, this newer built 3-storey 3bed/3bath townhouse is the ideal fit for any buyer looking for a turn-key, low-maintenance home with modern construction in an established community with easy access to the 417, downtown core and within walking distance to the Tremblay LRT Station. Warm and inviting front foyer with tiled floor, large entrance closet, access to 1-car attached garage with 240V charger for electric car, and convenient powder room. Versatile main floor family room with gas fireplace, patio door leading to outdoor living space with oversized deck. Bright and airy open-concept south facing main living area with tons of room to entertain. Renovated kitchen with stainless steel appliances including induction stove, quartz countertops, glass backsplash, centre island, and wall-to-wall pantry. Spacious primary bedroom retreat with walk-in closet and 4-piece ensuite. Well-proportioned secondary bedrooms with custom closet organizers. Updated full bathroom with oversized vanity and tasteful ceramic tile detail. Fully-finished lower level with recessed lighting, functional laundry room, and another living space perfect for a home gym. Don't overlook the practical storage area. Clean as a whistle and meticulously maintained. All big ticket expenses have been updated with the newer furnace and owned hot water tank replaced in 2024, roof reshingled in 2016; A/C updated in 2016, and all vinyl windows/doors. Practical visitor parking down the street. Easy access to 417, walking distance to Tremblay LRT, VIA Rail Station, NCC Park, Rideau River, and recently revamped Riverain Park with tennis, pickle-ball and basketball courts, dog park and splash pad for the kids. Check-out the community hub at the Rideau Sports Centre. No need to worry about commuting ever again with all of your errands and trips to the downtown core no more than 10 minutes! (id:25417)
- Listing ID: X13868512
- Property Type: Single Family
| Property | |
|---|---|
| Ownership: | Freehold $79.16 / Monthly |
| Lot Size: | 19.7 by 73 FT |
| Parking: | Attached Garage 2 Spaces |
| Building | |
|---|---|
| Type: | Single Family Row / Townhouse |
| Appliances: | Blinds, Dishwasher, Dryer, Garage Door Opener, Microwave, Refrigerator, Stove, Washer, Water Heater, Water Meter, Window Coverings and Garage Door Opener Remote(s) |
| HVAC: | Central Air Conditioning, Fireplace and Forced Air Natural Gas |
| Exterior: | Brick Veneer and Vinyl Siding |
| Basement: | Full (Finished) |
| Utilities: | Cable and Sanitary Sewer |
| Location | |
|---|---|
| City: | Ottawa |
| Province: | Ontario |
| Rooms | Level | Dimensions |
|---|---|---|
| Kitchen | Second level | 5.23 m x 3.5 m |
| Dining room | Second level | 2.98 m x 2.81 m |
| Living room | Second level | 5.71 m x 4.46 m |
| Bedroom | Third level | 4.48 m x 4.09 m |
| Bedroom 2 | Third level | 4.45 m x 2.99 m |
| Bedroom 3 | Third level | 2.64 m x 2.6 m |
| Bathroom | Third level | 2.76 m x 1.5 m |
| Bathroom | Third level | 2.33 m x 1.48 m |
| Laundry room | Lower level | 2.55 m x 2.29 m |
| Recreational, Games room | Lower level | 3.16 m x 2.7 m |
| Utility room | Lower level | 3.02 m x 2.67 m |
| Family room | Main level | 5.74 m x 3.42 m |
| Bathroom | Main level | 2.2 m x 0.91 m |
Book a showing to see this Arcola Private Home in Ottawa
This property has so much to offer. Book a private showing now, as you do not want to miss out on 141 ARCOLA PRIVATE in Ottawa, Ontario!
Private Showing Request
Send a request to book a private showing for
.
Please Note: Information you supply in the contact form will be kept fully confidential.
Is this home the right property for you? Start a conversation to find out.
Get Directions to this Property
Not sure where this property is? Get directions to this Arcola Private Home in Ottawa.


Provided by ROYAL LEPAGE PERFORMANCE REALTY. MLS®, REALTOR®, and the associated logos are trademarks of the Canadian Real Estate Association.

This REALTOR.ca listing content is owned and licensed by REALTOR® members of the Canadian Real Estate Association.
Have questions or need more information about this home? Don't know where to begin? Then, let us connect you with the best real estate agent to guide you.

Inquiries submitted through this website will be responded to by a local sales representative from Royal LePage®.
Start a Conversation by Text
Provide your full name, phone and email to start a conversation by text message.
Please Note: Information you supply in the contact form will be kept fully confidential.
Start a Conversation by Email
Provide your full name and email to start a conversation by email.
Please Note: Information you supply in the contact form will be kept fully confidential.