
14 WINDEYER CRESCENT, Ottawa, Ontario K2K 2P6


$749,900.00
- 3 bedrooms
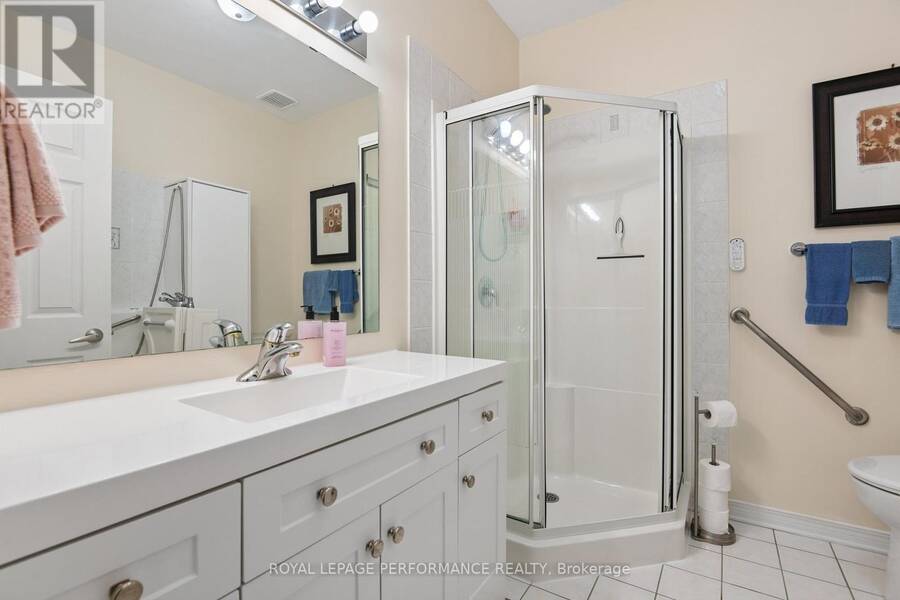
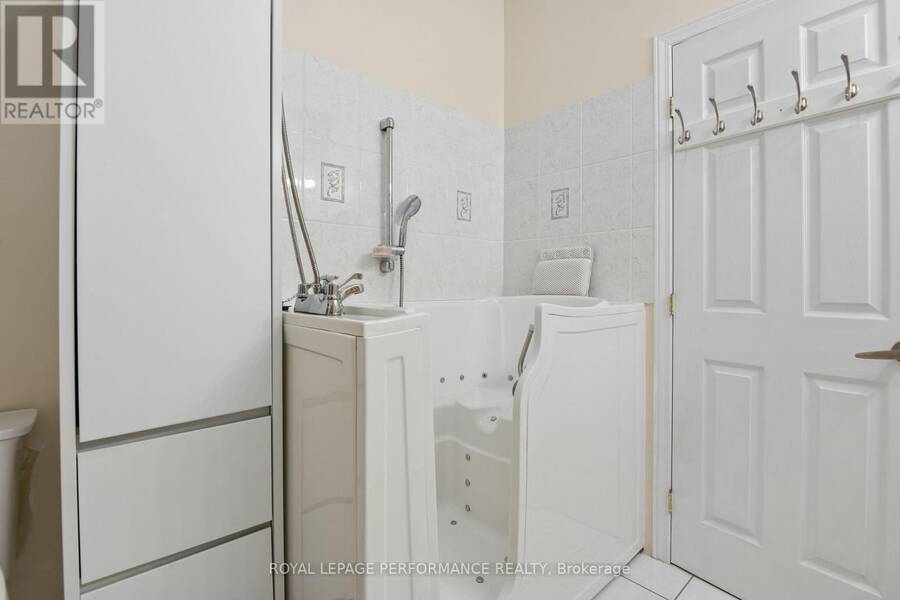
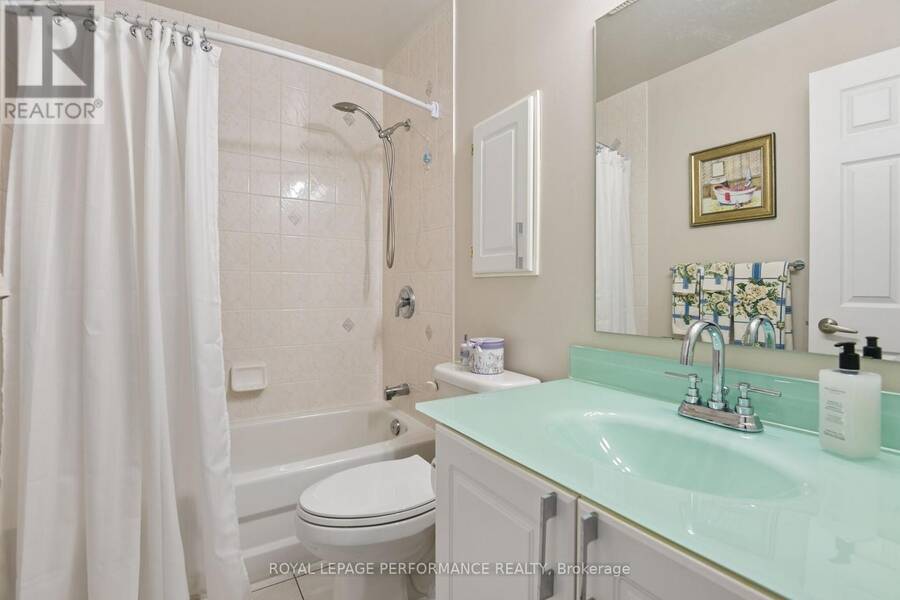
- 4 bathrooms
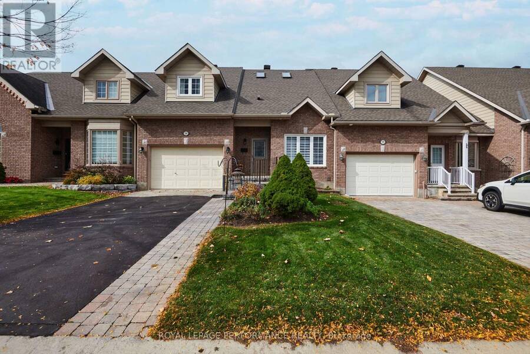
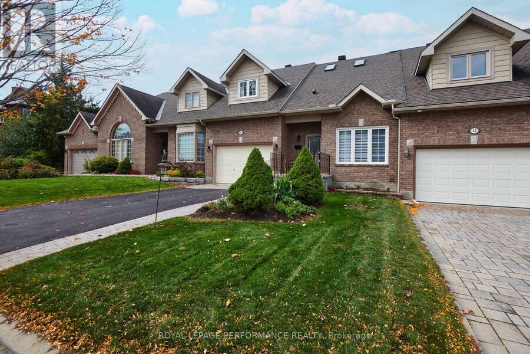
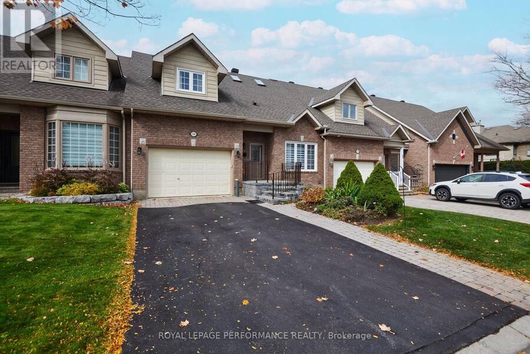
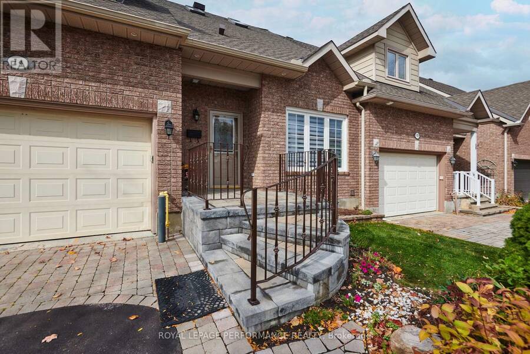
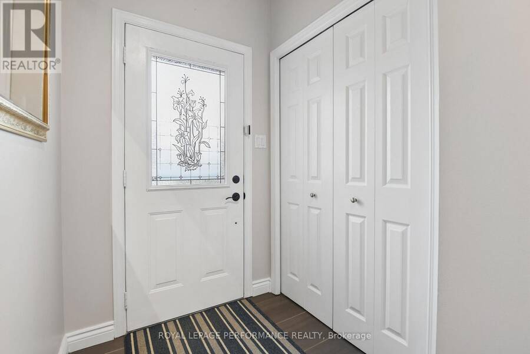
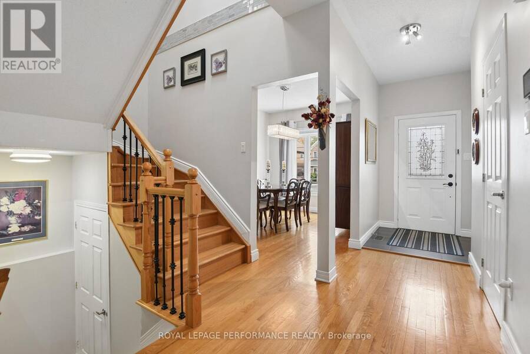
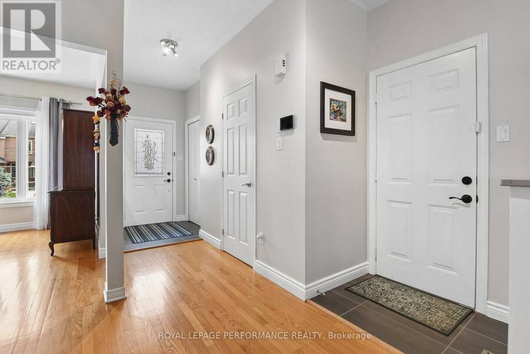
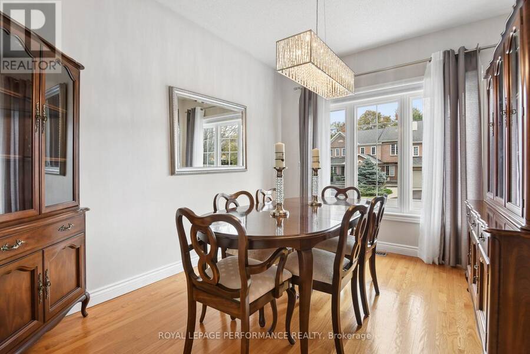
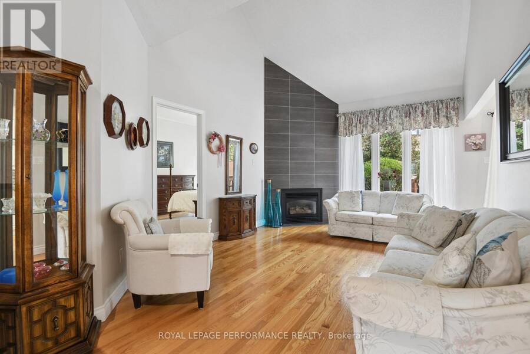
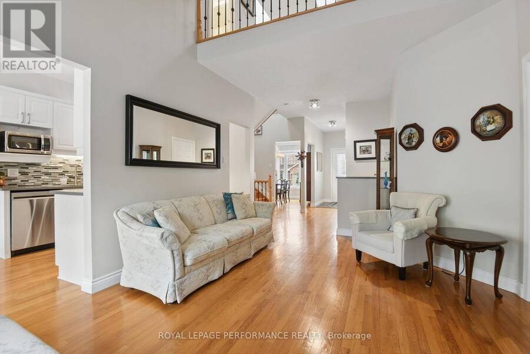
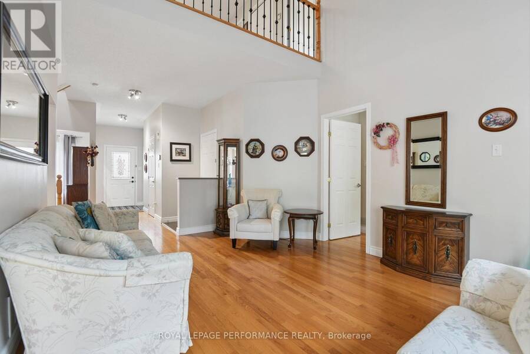
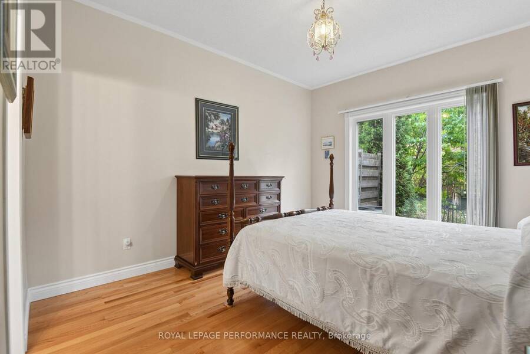
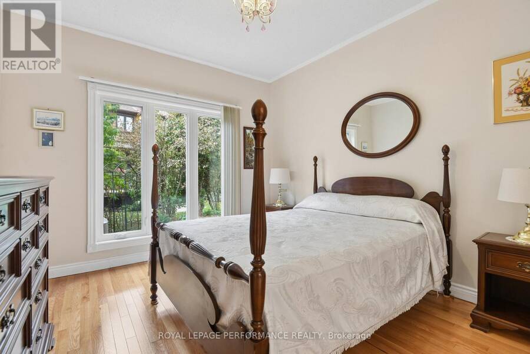
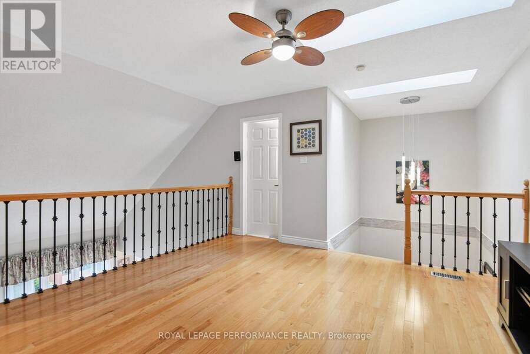
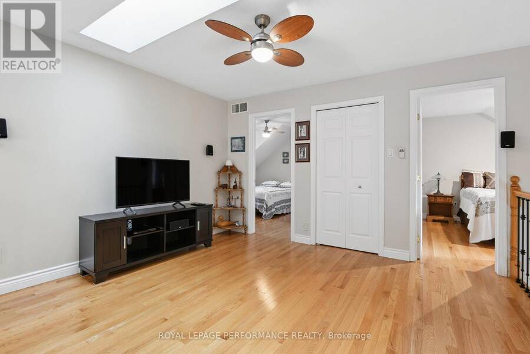
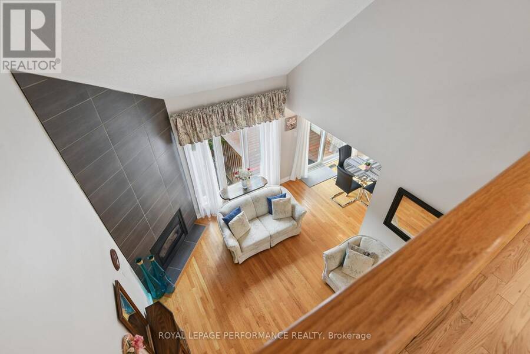
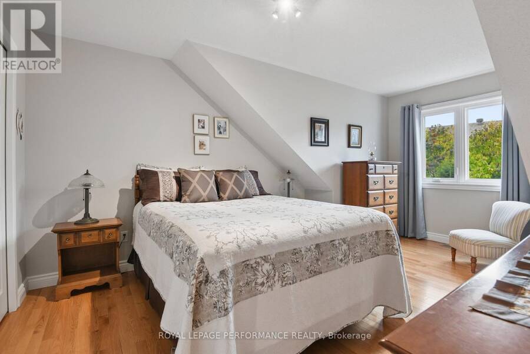
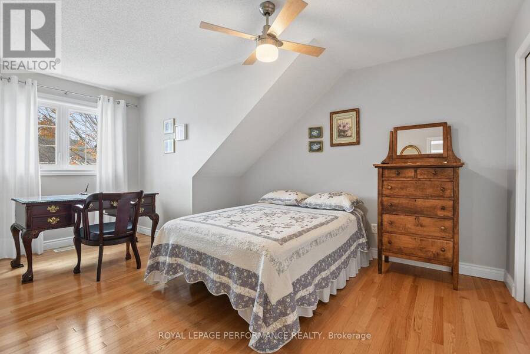
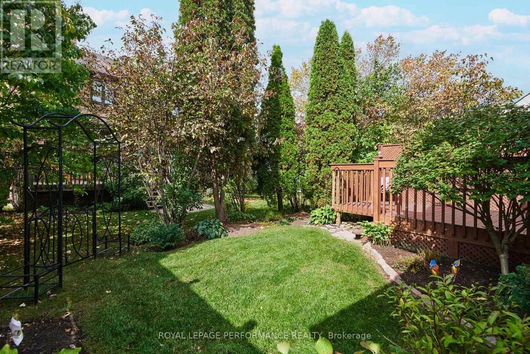
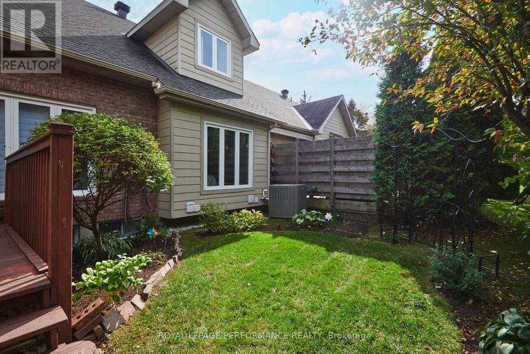
Welcome to this rarely available bungalow with loft, perfectly situated in one of Kanata's most highly sought-after locations, Kanata Lakes. Meticulously maintained, upgraded, and updated throughout, this exceptional home offers seamless main-floor living combined with the added versatility of a private upper-level loft-ideal for a home office, guest /family suite (s) , or additional media space. Step inside to discover a bright, thoughtful layout featuring premium finishes, refined detailing, and pride of ownership at every turn, offering effortless functionality and peace of mind. .Key features include: Sought-After Layout: True main-level living ... read more
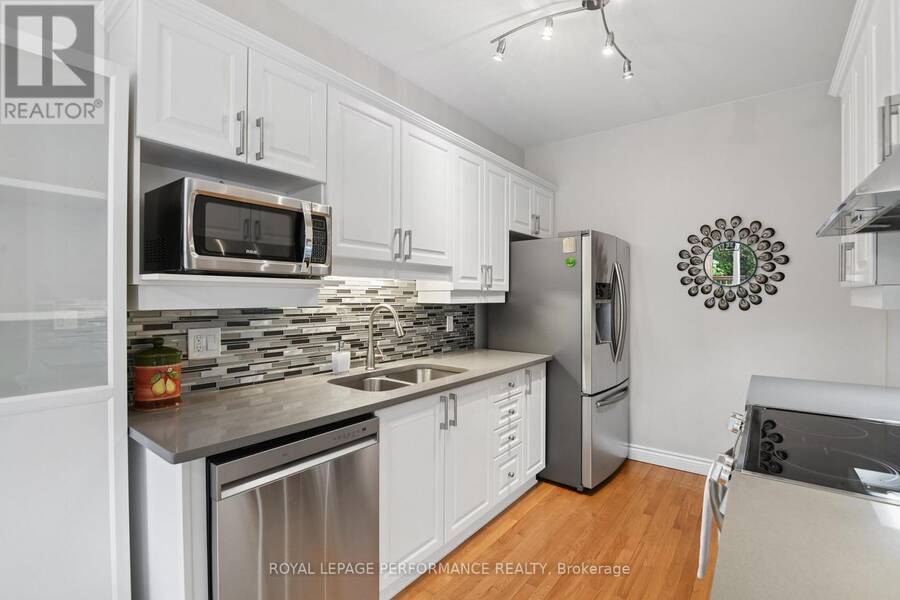
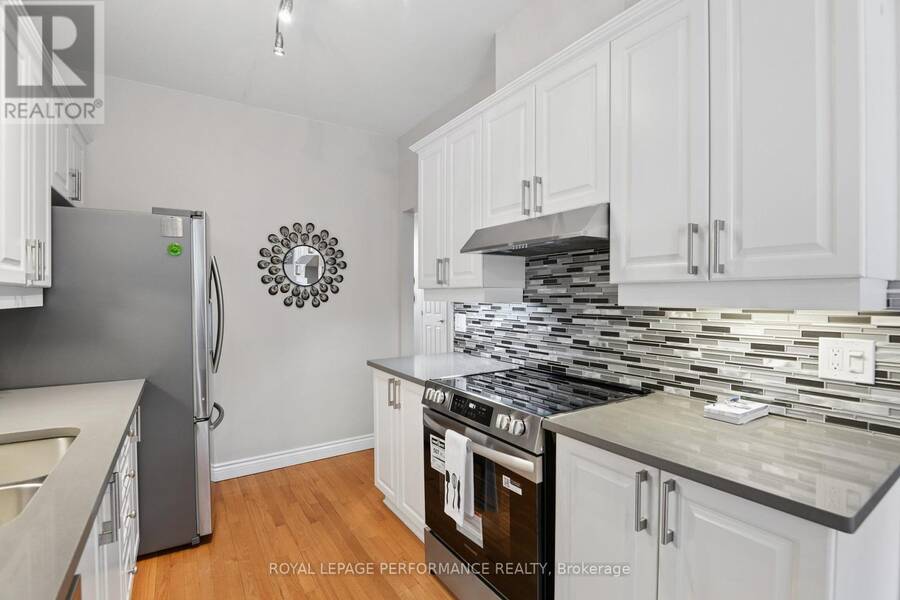
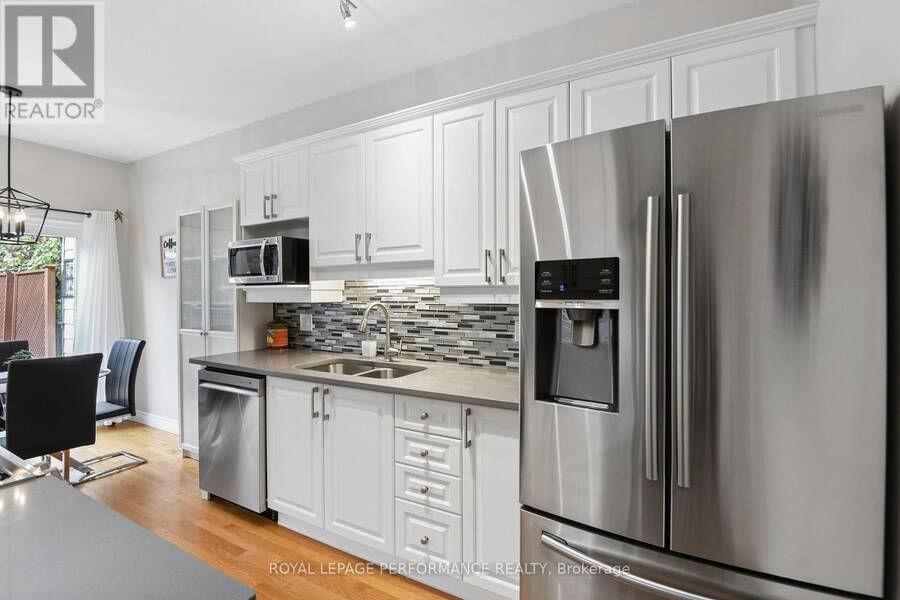
Welcome to this rarely available bungalow with loft, perfectly situated in one of Kanata's most highly sought-after locations, Kanata Lakes. Meticulously maintained, upgraded, and updated throughout, this exceptional home offers seamless main-floor living combined with the added versatility of a private upper-level loft-ideal for a home office, guest /family suite (s) , or additional media space. Step inside to discover a bright, thoughtful layout featuring premium finishes, refined detailing, and pride of ownership at every turn, offering effortless functionality and peace of mind. .Key features include: Sought-After Layout: True main-level living with a spacious primary suite and a flexible, elevated loft space .Turn-Key Upgrades: Modernized fixtures, crisp interior finishes, and updated HVAC components. New and recently purchased Stainless Steel Appliances in kitchen surrounded by ample counter space and storage. Prime Location: Minutes from top-rated schools, parks, dining, shopping, and convenient commuter routes. An extraordinary opportunity to secure a move-in ready home offering timeless main-floor convenience and elevated modern design in an unbeatable neighbourhood. (id:25417)
- Listing ID: X14034610
- Property Type: Single Family
| Property | |
|---|---|
| Ownership: | Freehold |
| Lot Size: | 27 by 98.4 FT Partially Fenced |
| Parking: | Attached Garage 3 Spaces |
| Building | |
|---|---|
| Type: | Single Family Row / Townhouse |
| Appliances: | Blinds, Central Vacuum, Dishwasher, Dryer, Hood Fan, Microwave, Refrigerator, Stove, Washer, Water Heater and Garage Door Opener Remote(s) |
| HVAC: | Air Exchanger, Central Air Conditioning, Fireplace and Forced Air Natural Gas |
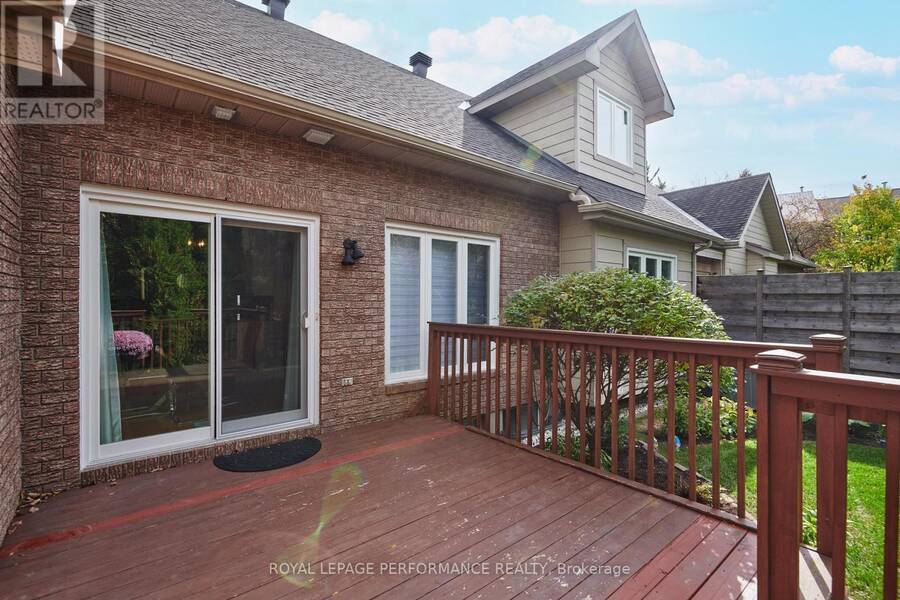
| Exterior: | Brick and Vinyl Siding |
| Basement: | N/A (Partially Finished) |
| Utilities: | Sanitary Sewer |
| Location | |
|---|---|
| City: | Ottawa |
| Province: | Ontario |
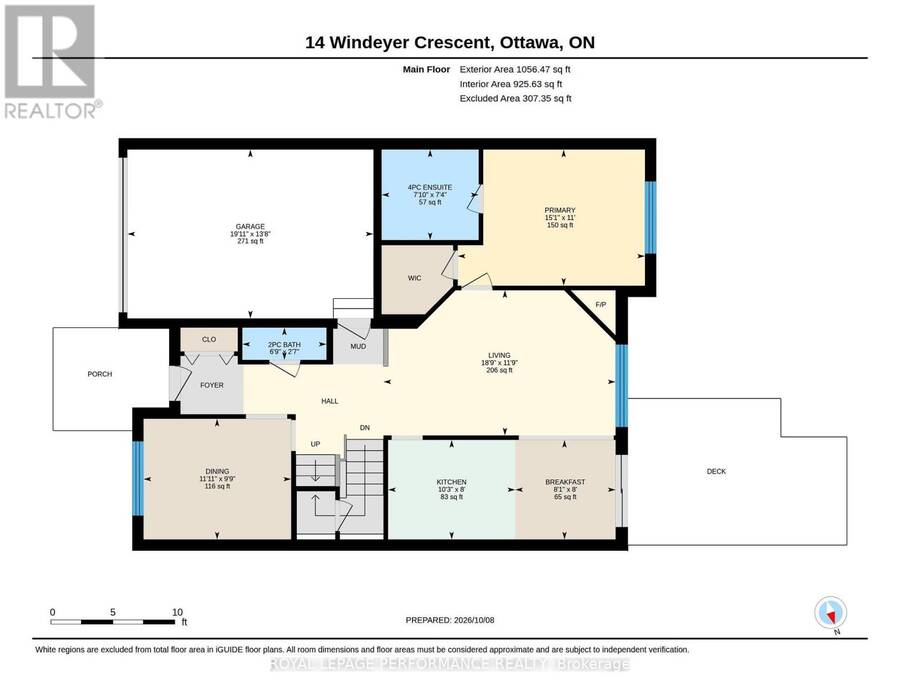
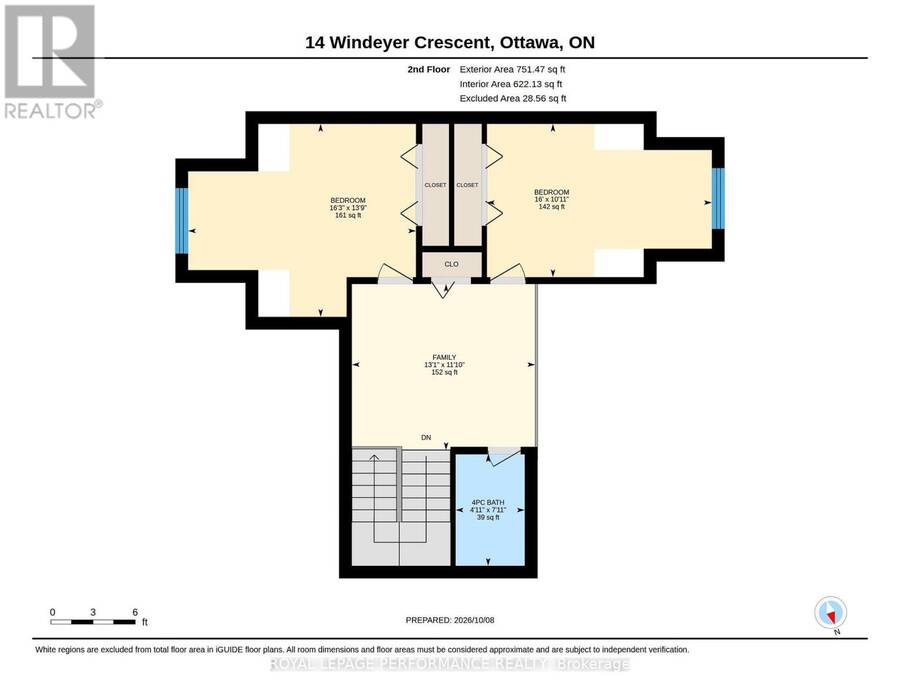
| Rooms | Level | Dimensions |
|---|---|---|
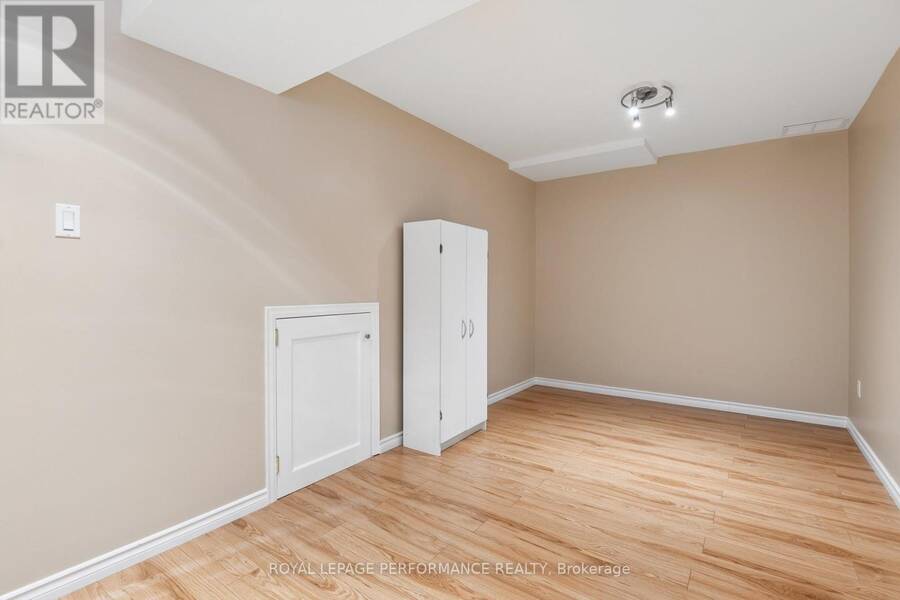
| Bedroom | Second level | 4.95 m x 4.19 m |
| Bedroom 2 | Second level | 4.88 m x 3.33 m |
| Family room | Second level | 3.99 m x 3.61 m |
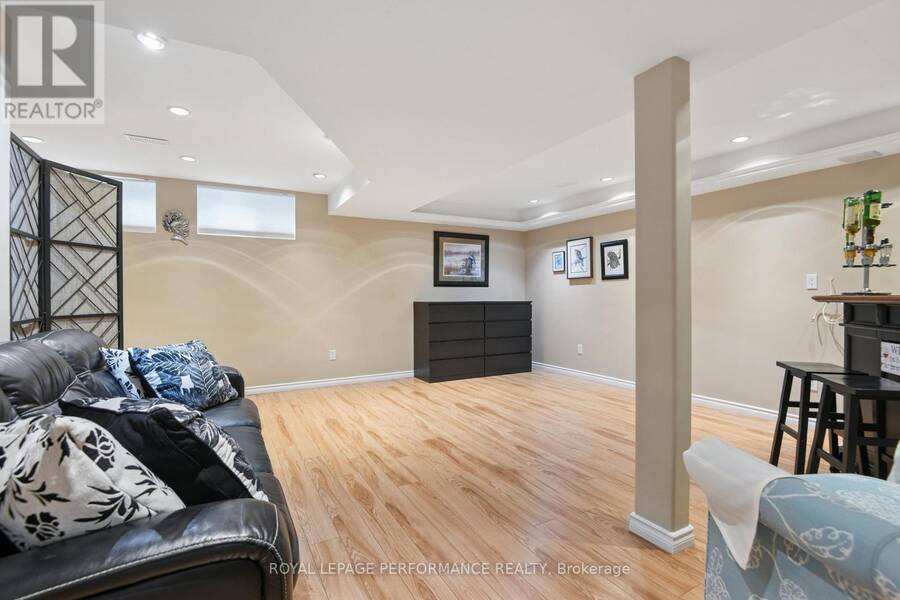
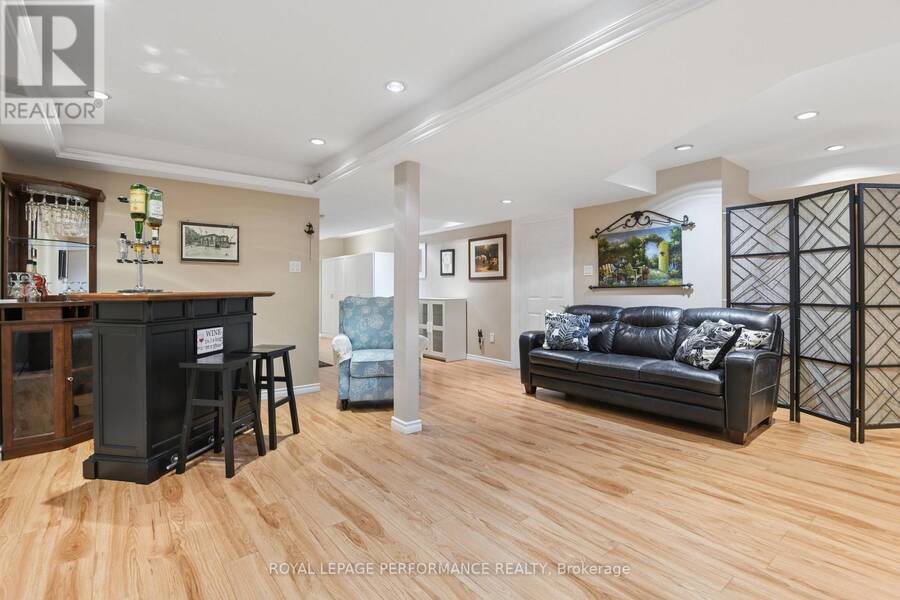
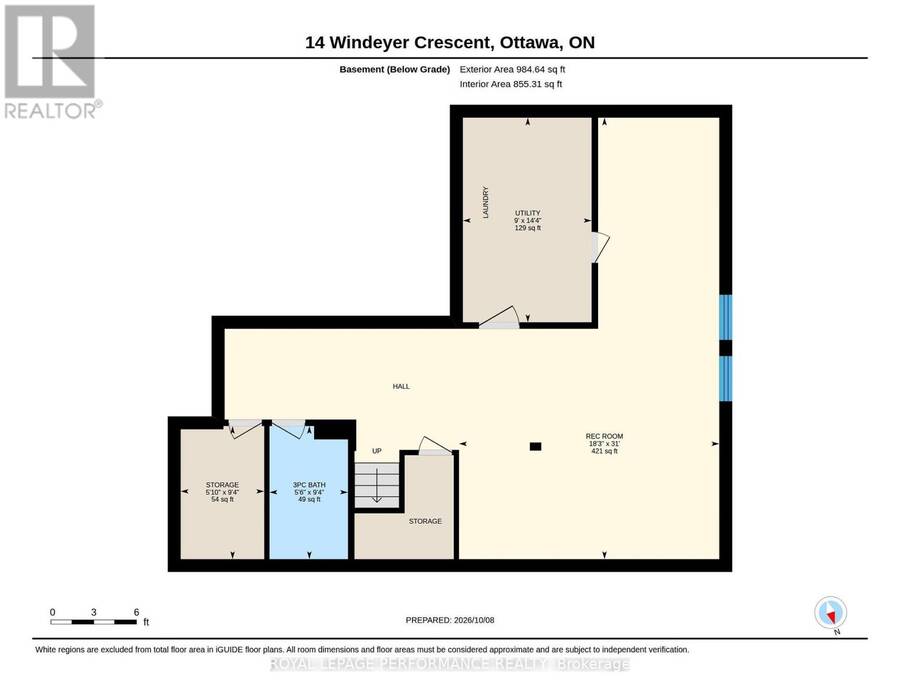
| Recreational, Games room | Basement | 31 m x 5.56 m |
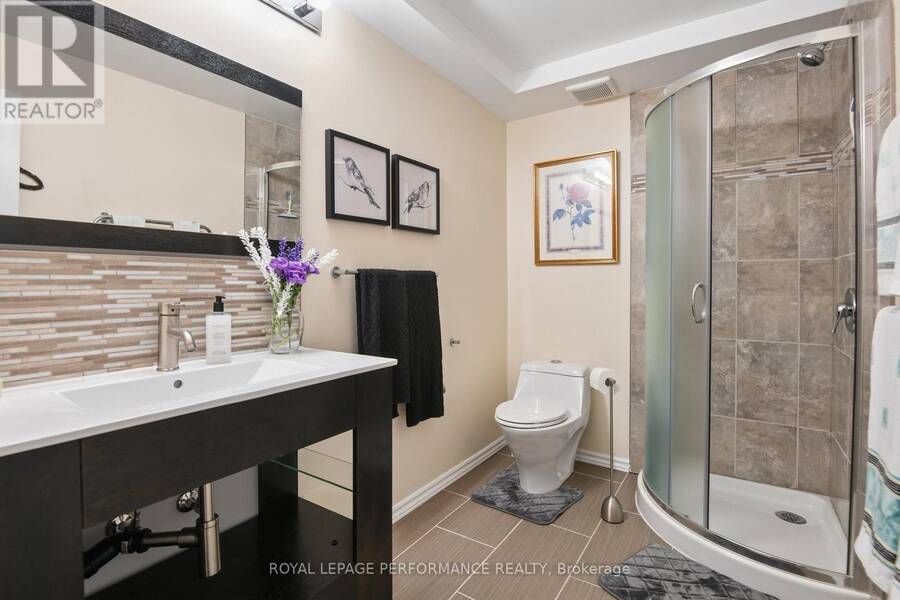
| Bathroom | Basement | 2.85 m x 1.68 m |
| Utility room | Basement | 4.37 m x 2.74 m |
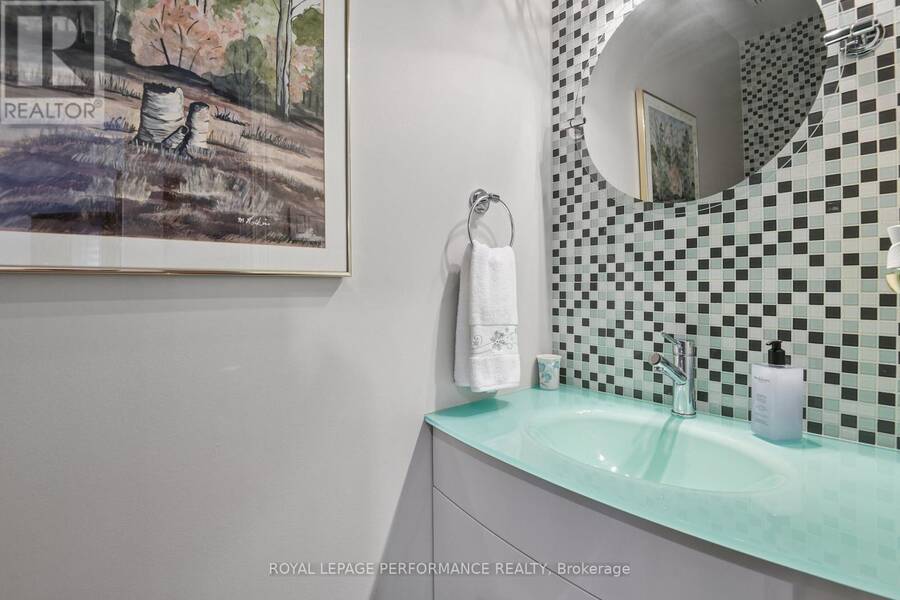
| Bathroom | Main level | 2.03 m x 0.76 m |
| Bathroom | Main level | 2.39 m x 2.24 m |
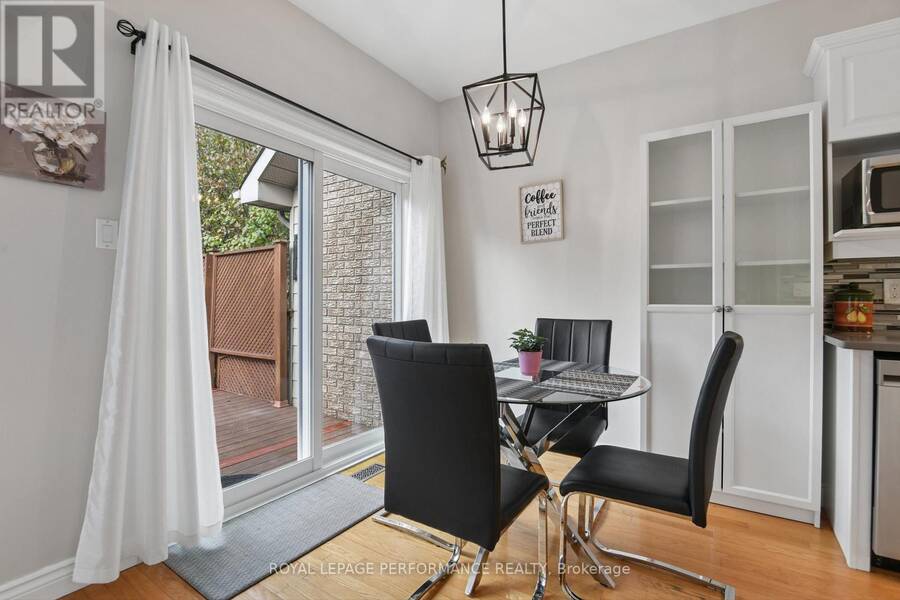
| Eating area | Main level | 2.46 m x 2.44 m |
| Dining room | Main level | 3.63 m x 2.97 m |
| Kitchen | Main level | 3.12 m x 2.44 m |
| Living room | Main level | 3.58 m x 5.72 m |
| Primary Bedroom | Main level | 4.6 m x 3.35 m |
Book a showing to see this Windeyer Crescent Home in Ottawa
This property has so much to offer. Book a private showing now, as you do not want to miss out on 14 WINDEYER CRESCENT in Ottawa, Ontario!
Private Showing Request
Send a request to book a private showing for
.
Please Note: Information you supply in the contact form will be kept fully confidential.
Is this home the right property for you? Start a conversation to find out.
Get Directions to this Property
Not sure where this property is? Get directions to this Windeyer Crescent Home in Ottawa.


Provided by ROYAL LEPAGE PERFORMANCE REALTY. MLS®, REALTOR®, and the associated logos are trademarks of the Canadian Real Estate Association.

This REALTOR.ca listing content is owned and licensed by REALTOR® members of the Canadian Real Estate Association.
Have questions or need more information about this home? Don't know where to begin? Then, let us connect you with the best real estate agent to guide you.

Inquiries submitted through this website will be responded to by a local sales representative from Royal LePage®.
Start a Conversation by Text
Provide your full name, phone and email to start a conversation by text message.
Please Note: Information you supply in the contact form will be kept fully confidential.
Start a Conversation by Email
Provide your full name and email to start a conversation by email.
Please Note: Information you supply in the contact form will be kept fully confidential.