
1393 SUTHERLAND DRIVE, Ottawa, Ontario K4M 1B3

$695,000.00
- 4 bedrooms
- 2 bathrooms
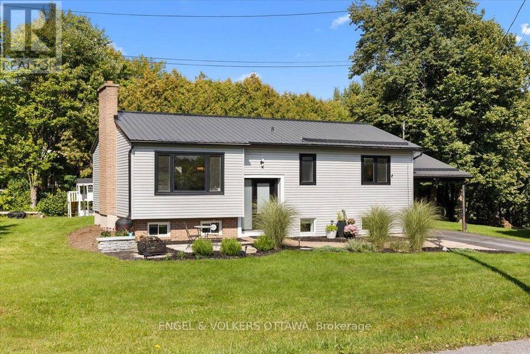
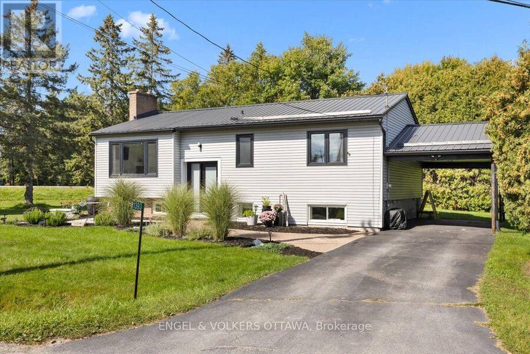
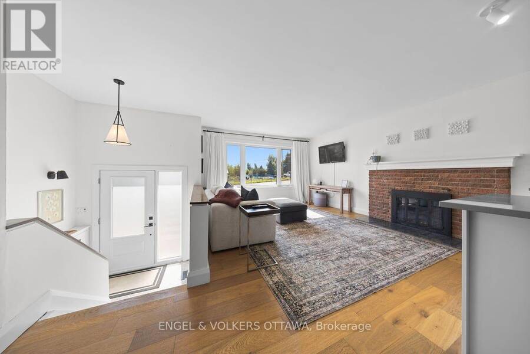
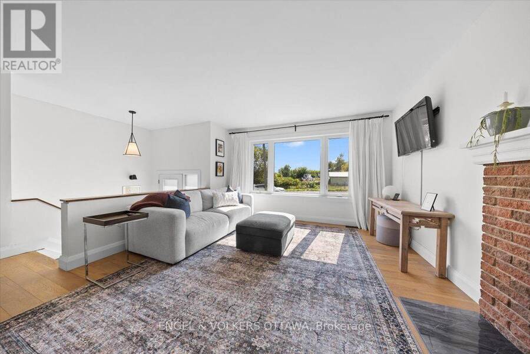
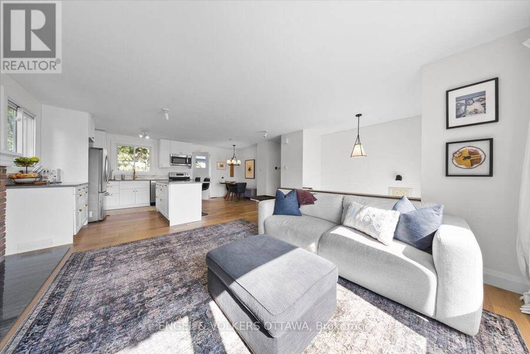
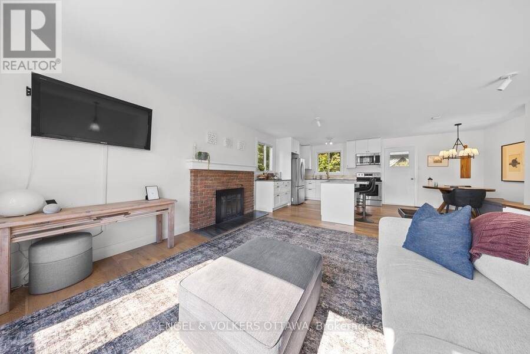
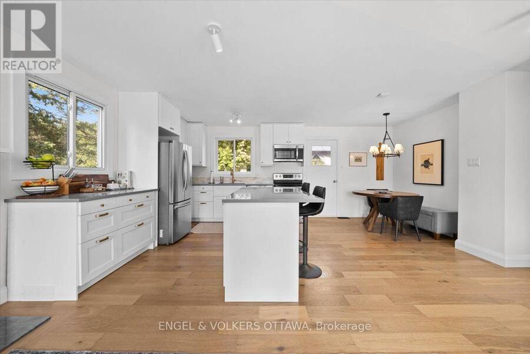
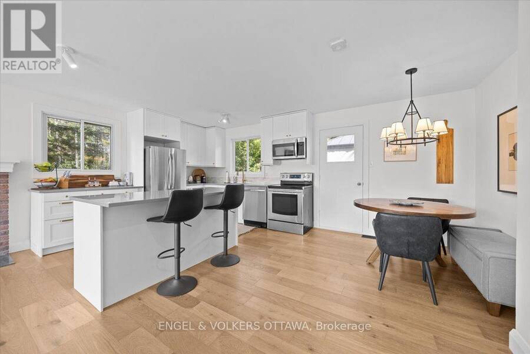
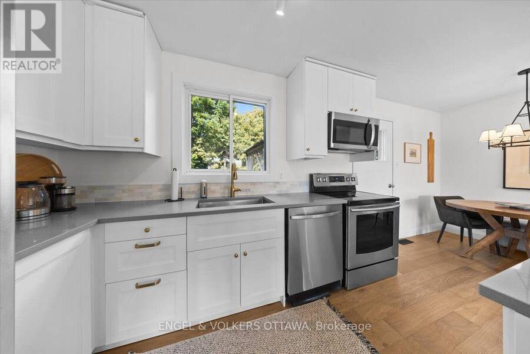
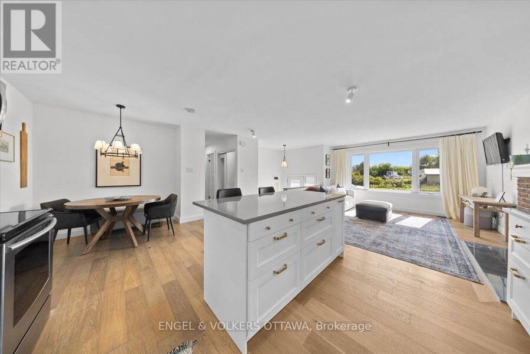
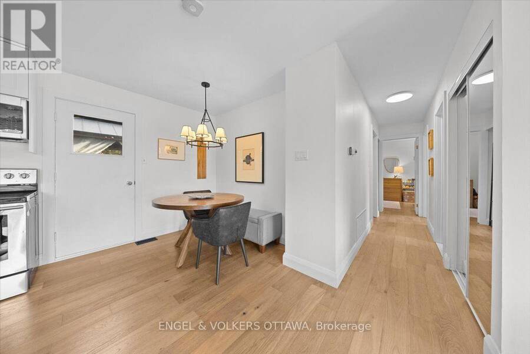
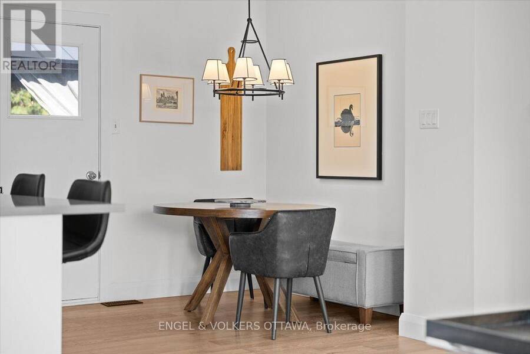
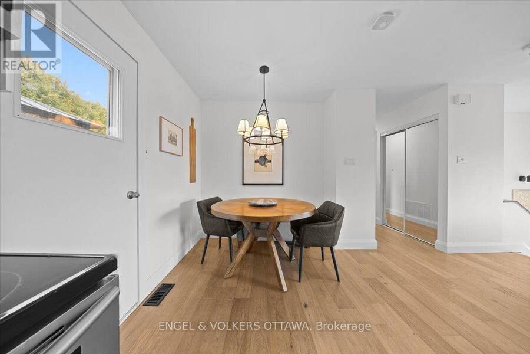
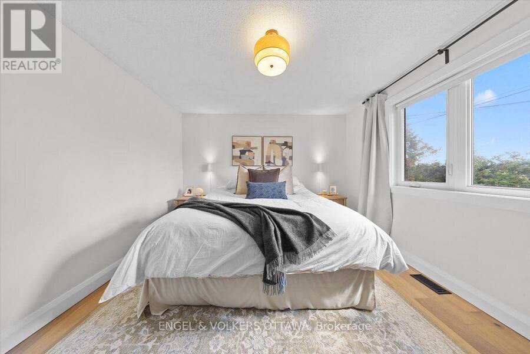
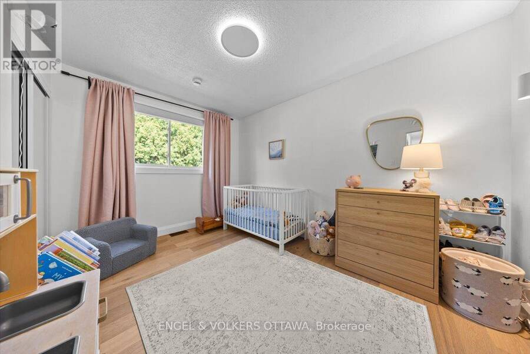
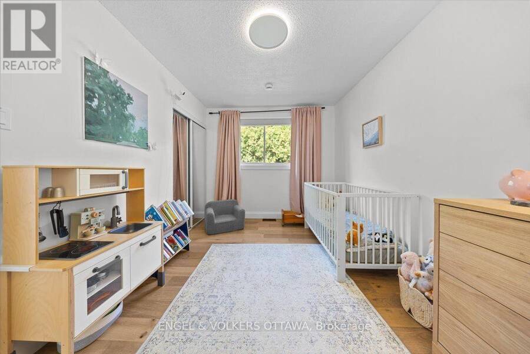
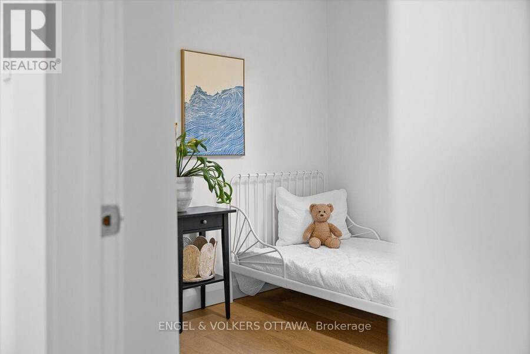
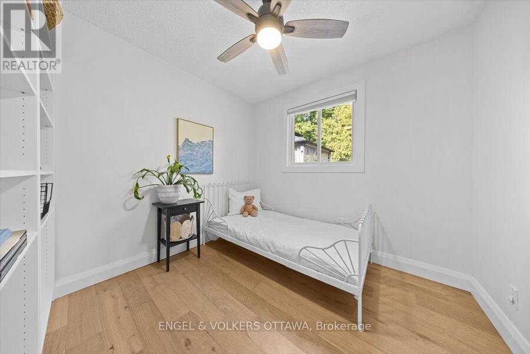
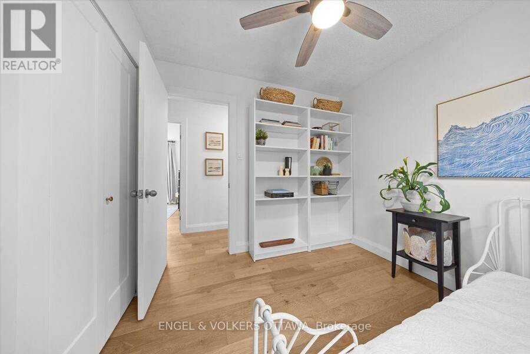
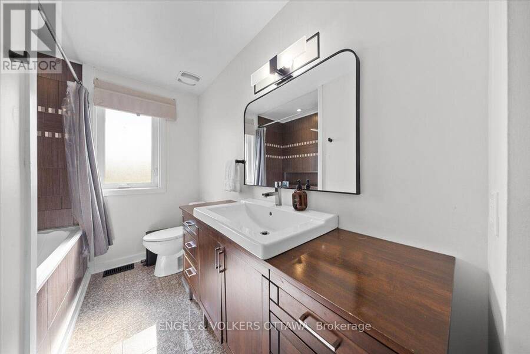
Welcome to 1393 Sutherland Drive, a beautifully updated raised bungalow offering bright, spacious living and a fantastic location just minutes from the heart of Manotick and Rideau River. The open concept main floor has been thoughtfully refreshed, featuring gorgeous new hardwood flooring throughout and a warm, inviting layout ideal for everyday living and entertaining. The newly renovated kitchen is a standout, with crisp white cabinetry, gorgeous quartz countertops, stainless steel appliances and plenty of workspace, opening seamlessly to the spacious living room and welcoming dining area. Three generous bedrooms and a beautifully renovated main ... read more
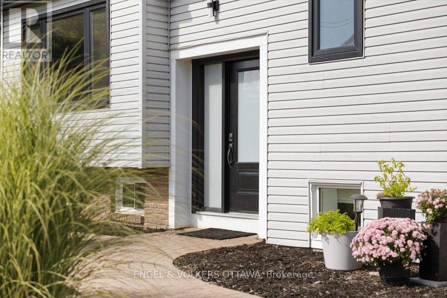
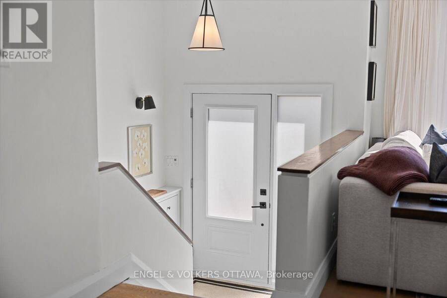
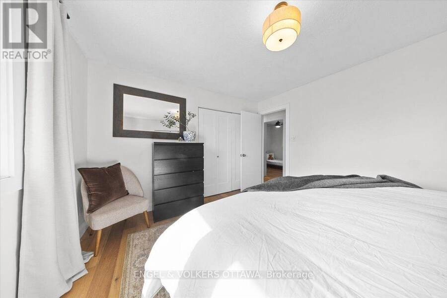
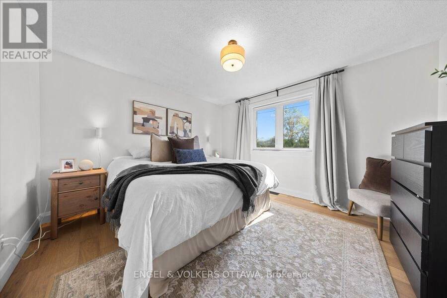
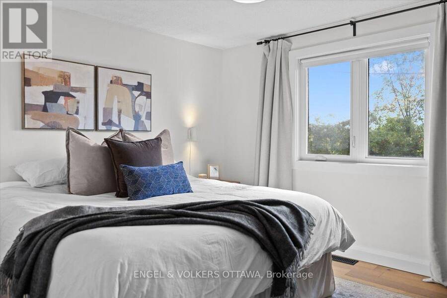
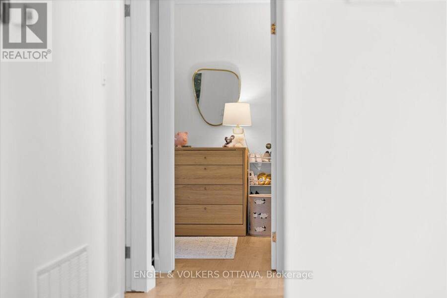
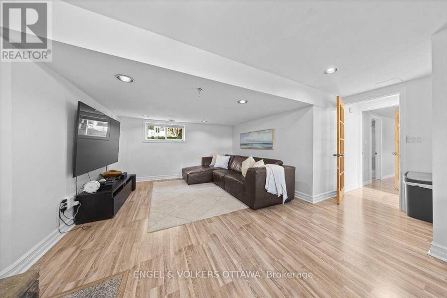
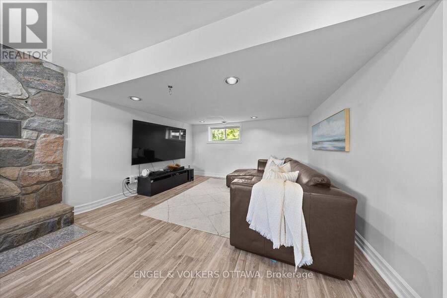
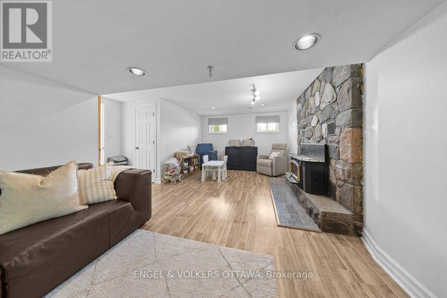
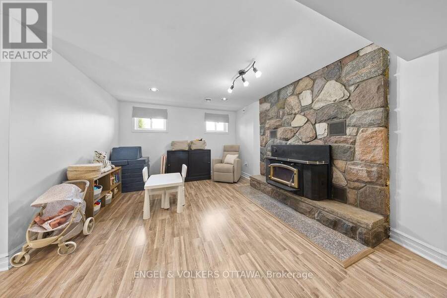
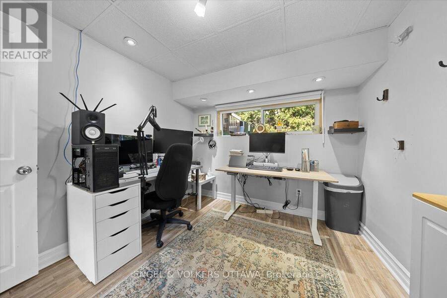
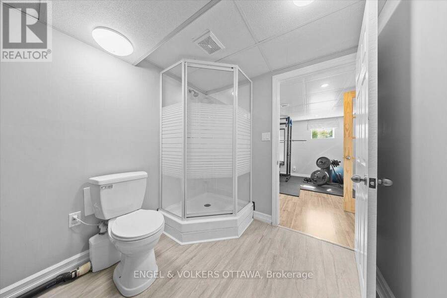
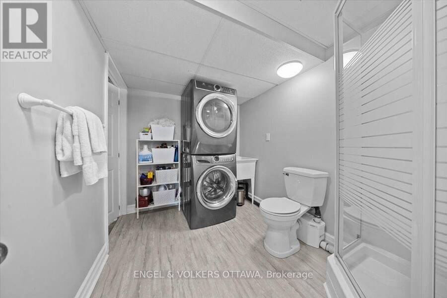
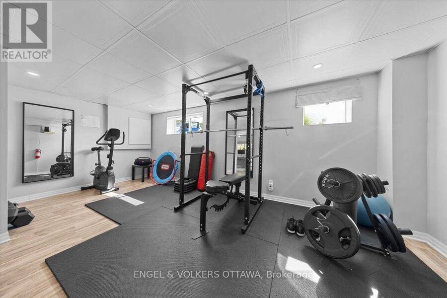
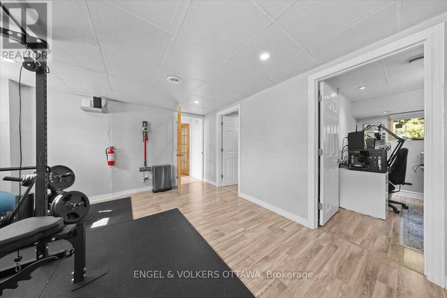
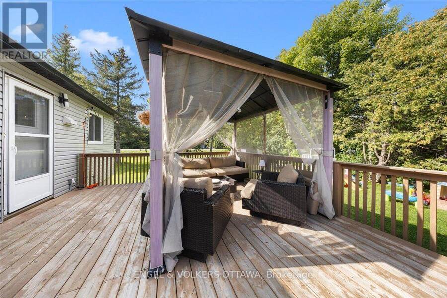
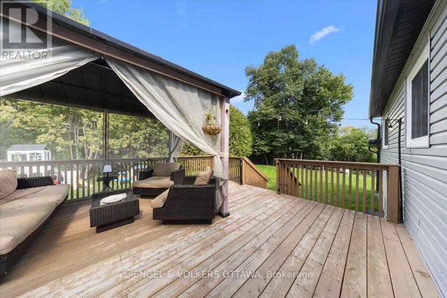
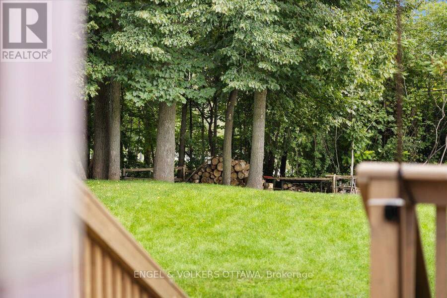
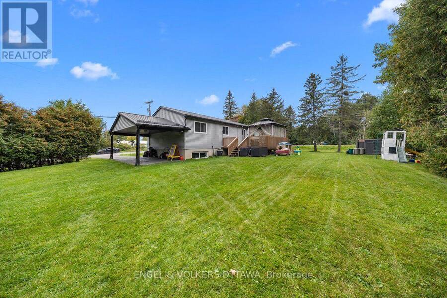
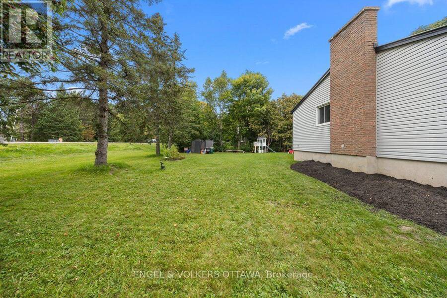
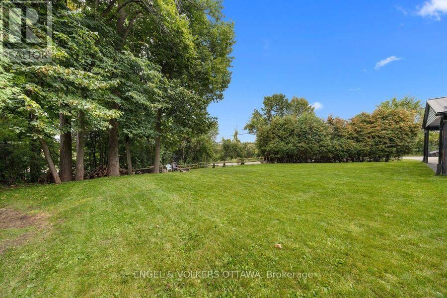
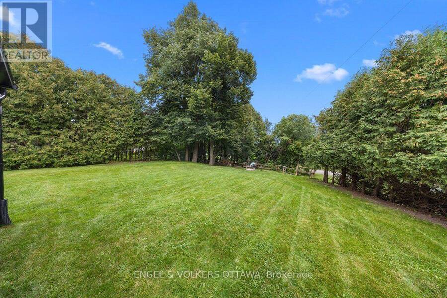
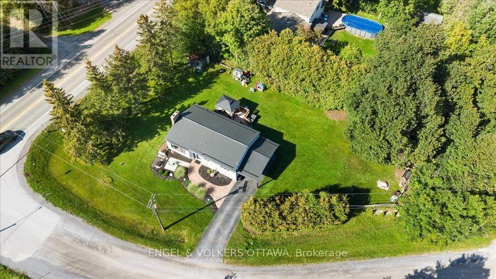
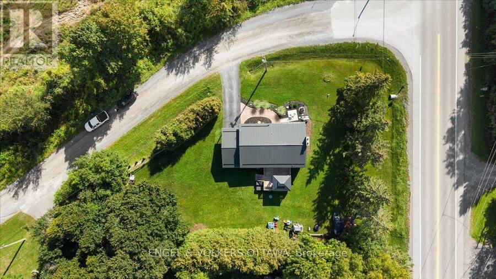
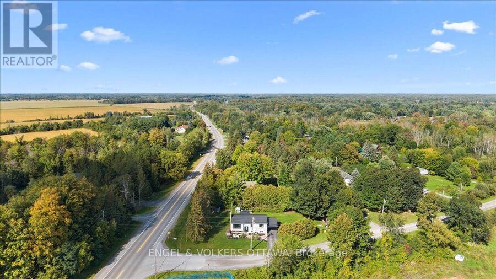
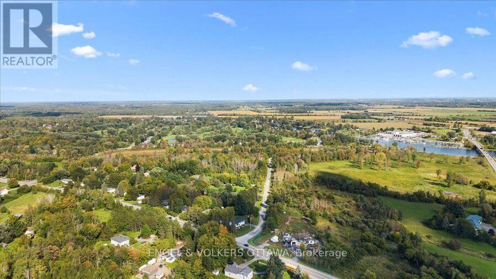
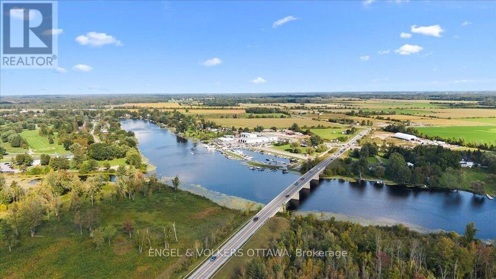
Welcome to 1393 Sutherland Drive, a beautifully updated raised bungalow offering bright, spacious living and a fantastic location just minutes from the heart of Manotick and Rideau River. The open concept main floor has been thoughtfully refreshed, featuring gorgeous new hardwood flooring throughout and a warm, inviting layout ideal for everyday living and entertaining. The newly renovated kitchen is a standout, with crisp white cabinetry, gorgeous quartz countertops, stainless steel appliances and plenty of workspace, opening seamlessly to the spacious living room and welcoming dining area. Three generous bedrooms and a beautifully renovated main bathroom complete the main level. Downstairs, the fully finished lower level offers exceptional additional living space with a huge recreation room, dedicated gym area, fourth bedroom, three piece bathroom, and laundry. Outside, the home sits on a beautifully landscaped corner lot with plenty of space to enjoy summer days on huge deck. Extensive updates over the years add comfort and peace of mind, including newer windows, steel roofing, updated siding with exterior foam insulation, a sump pump, furnace, and air conditioning. Ideally located just minutes from Highway 416 and all the shops, restaurants, amenities, and small town charm that Manotick has to offer, this move-in ready home delivers an excellent combination of space, style, and convenience. (id:25417)
- Listing ID: X13802330
- Property Type: Single Family
| Property | |
|---|---|
| Style: | Raised Bungalow |
| Ownership: | Freehold |
| Lot Size: | 183.5 by 110 FT |
| Parking: | Carport 4 Spaces |
| Building | |
|---|---|
| Type: | Single Family House |
| Appliances: | Blinds, Dishwasher, Dryer, Hood Fan, Microwave, Refrigerator, Storage Shed, Stove, Washer and Water Heater |
| HVAC: | Central Air Conditioning, Fireplace and Forced Air Natural Gas |
| Exterior: | Brick and Vinyl Siding |
| Basement: | N/A (Finished) |
| Utilities: | Septic System |
| Location | |
|---|---|
| City: | Ottawa |
| Province: | Ontario |
| Rooms | Level | Dimensions |
|---|---|---|
| Exercise room | Lower level | 3.84 m x 5.84 m |
| Utility room | Lower level | 3.05 m x 2.95 m |
| Recreational, Games room | Lower level | 7.01 m x 4.88 m |
| Bedroom 4 | Lower level | 3.05 m x 2.77 m |
| Bathroom | Lower level | 3.05 m x 2.08 m |
| Living room | Main level | 4.32 m x 4.88 m |
| Kitchen | Main level | 3.4 m x 3.18 m |
| Dining room | Main level | 3.66 m x 2.41 m |
| Primary Bedroom | Main level | 3.53 m x 3.76 m |
| Bedroom 2 | Main level | 3.66 m x 2.67 m |
| Bedroom 3 | Main level | 2.59 m x 2.72 m |
| Bathroom | Main level | 3.53 m x 2.01 m |
Book a showing to see this Sutherland Drive Home in Ottawa
This property has so much to offer. Book a private showing now, as you do not want to miss out on 1393 SUTHERLAND DRIVE in Ottawa, Ontario!
Private Showing Request
Send a request to book a private showing for
.
Please Note: Information you supply in the contact form will be kept fully confidential.
Is this home the right property for you? Start a conversation to find out.
Get Directions to this Property
Not sure where this property is? Get directions to this Sutherland Drive Home in Ottawa.


Provided by ENGEL & VOLKERS OTTAWA. MLS®, REALTOR®, and the associated logos are trademarks of the Canadian Real Estate Association.

This REALTOR.ca listing content is owned and licensed by REALTOR® members of the Canadian Real Estate Association.
Have questions or need more information about this home? Don't know where to begin? Then, let us connect you with the best real estate agent to guide you.

Inquiries submitted through this website will be responded to by a local sales representative from Royal LePage®.
Start a Conversation by Text
Provide your full name, phone and email to start a conversation by text message.
Please Note: Information you supply in the contact form will be kept fully confidential.
Start a Conversation by Email
Provide your full name and email to start a conversation by email.
Please Note: Information you supply in the contact form will be kept fully confidential.