
138 PALFREY WAY, Ottawa, Ontario K2V 0A6

$999,900.00
- 4 bedrooms
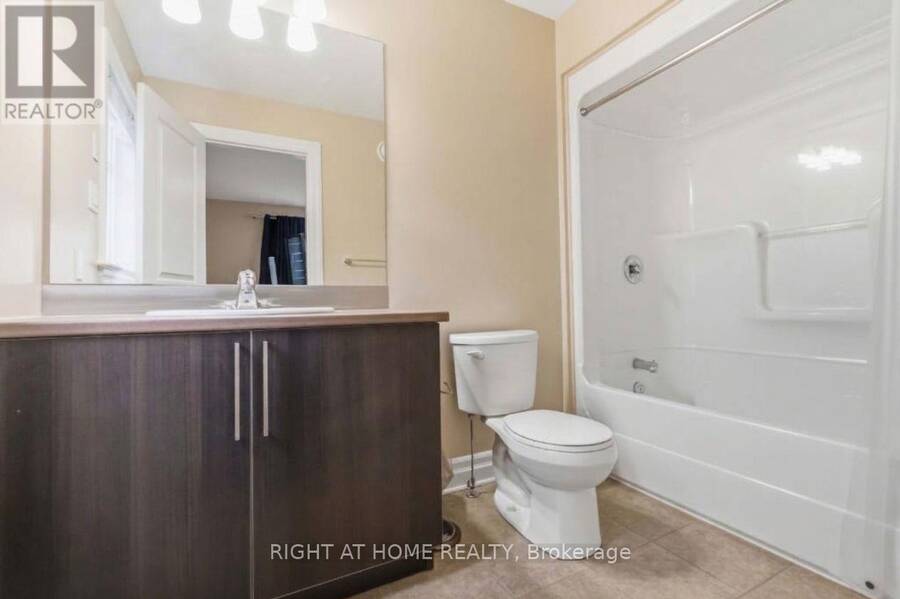
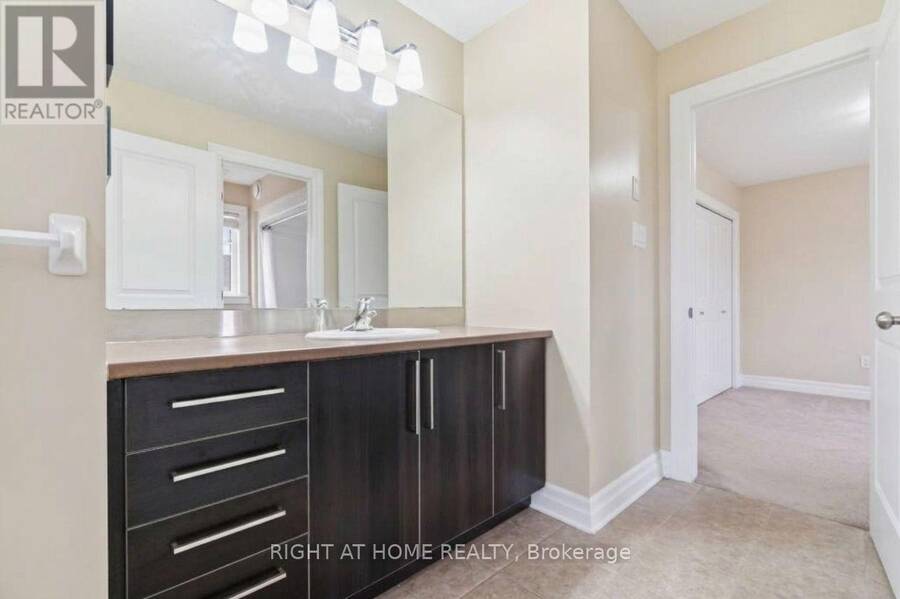
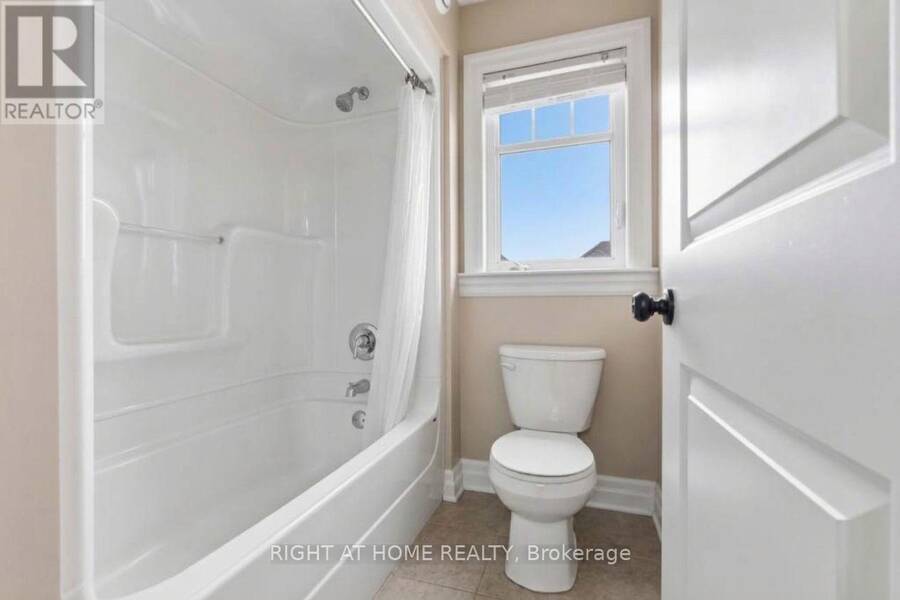
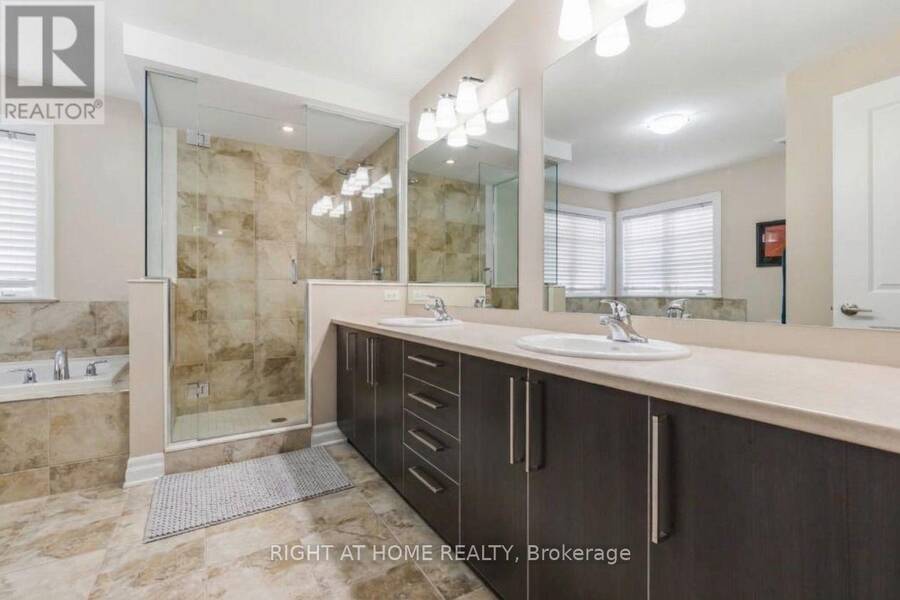
- 3 bathrooms
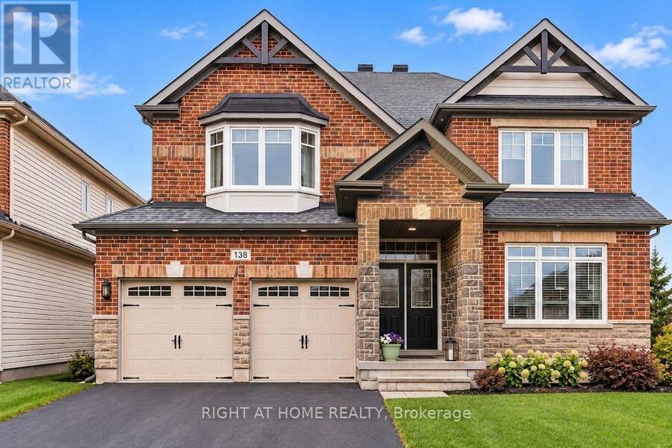
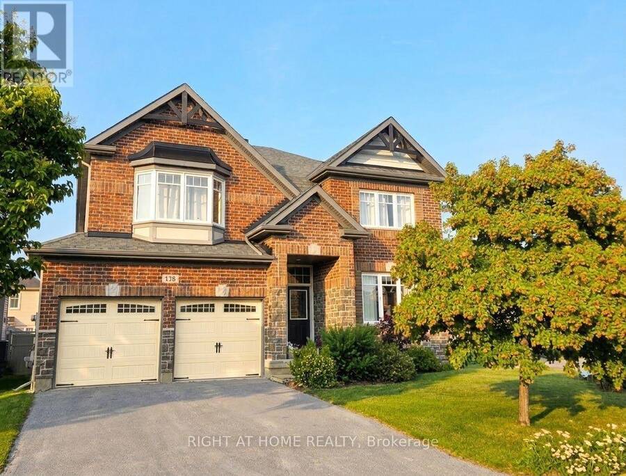
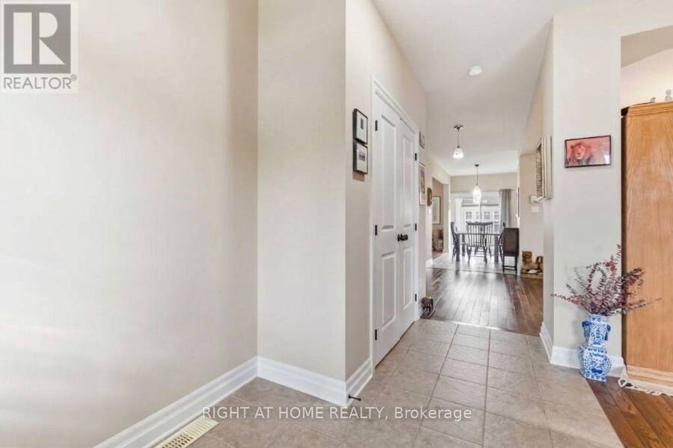
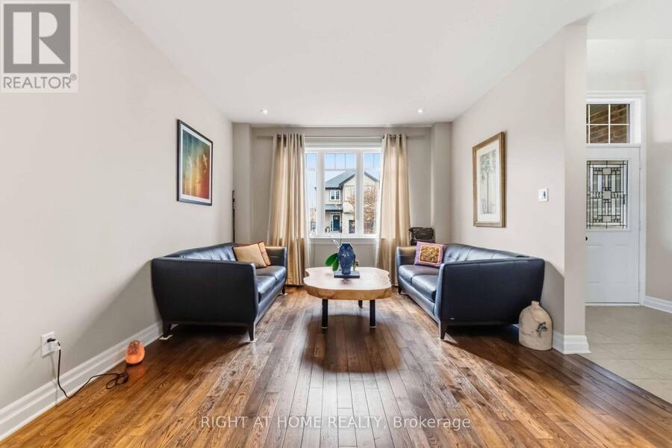
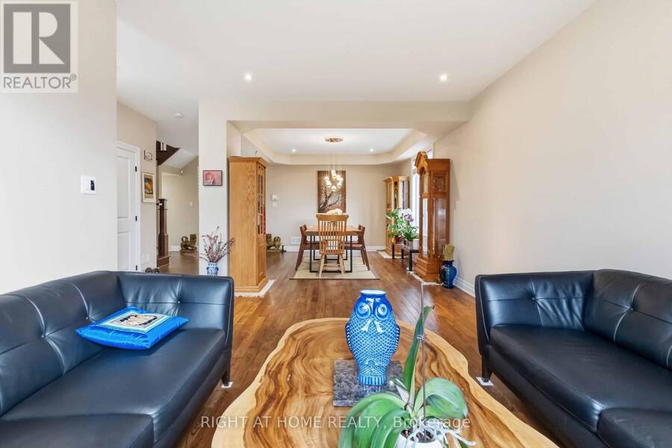
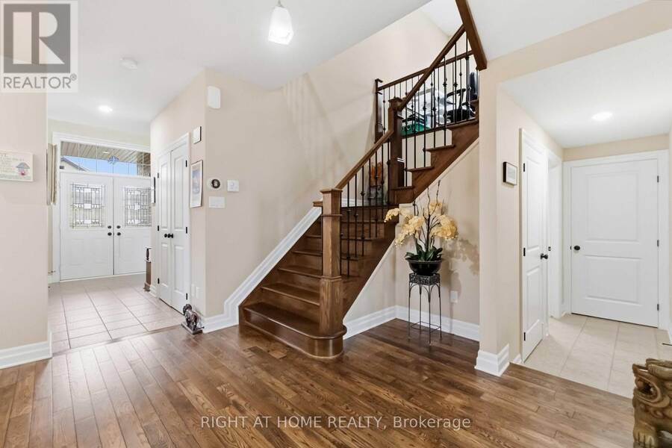
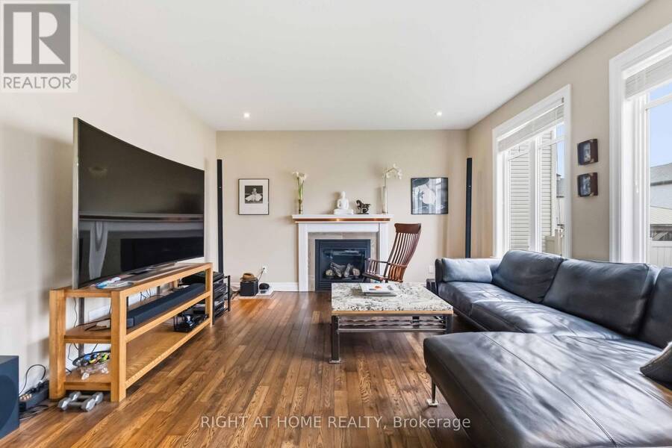
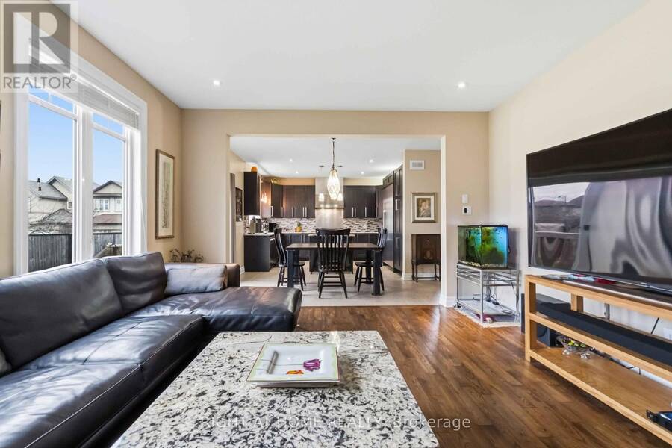
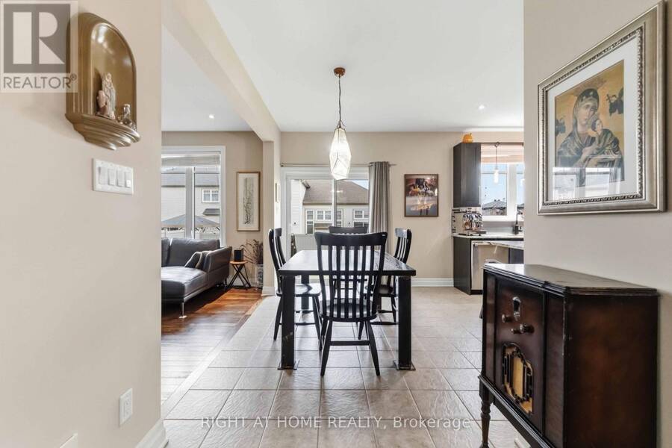
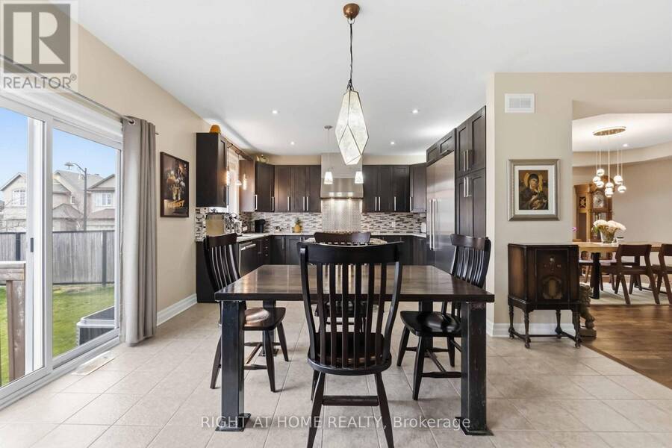
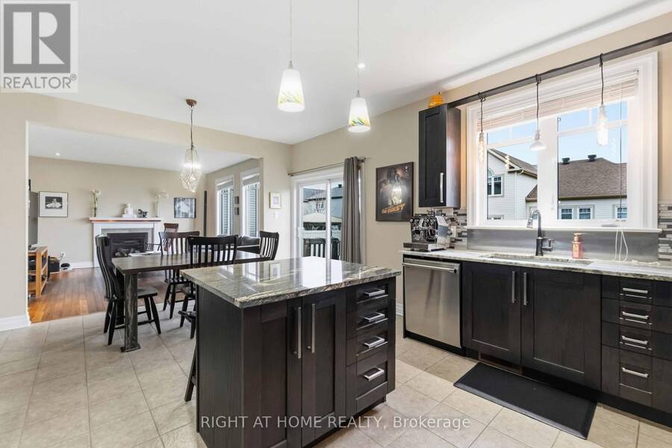
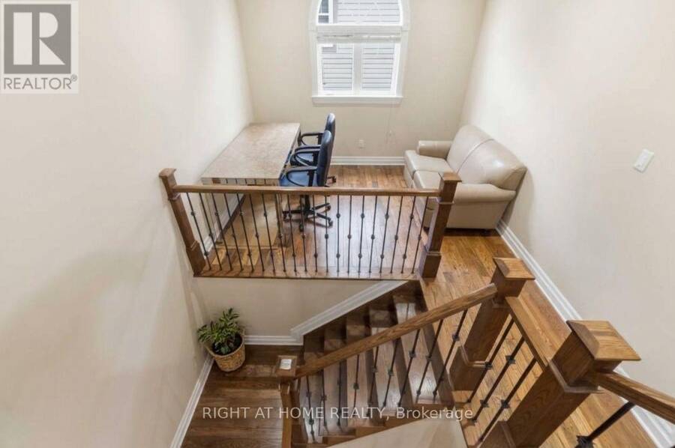
Welcome to the impressive Friesian model home, located in the sought-after Blackstone community of Stittsville! Beautifully designed living space, this spacious detached home features 4 bedrooms plus office, 3 full bathrooms and a convenient main-floor powder room. Thoughtfully upgraded throughout, the home showcases upgraded hardwood flooring across the main level and library, elegant flat ceilings, contemporary pot lighting and an impressive staircase featuring oak treads, veneer stringers and risers, complemented by sleek metal spindles and a modern handrail. The kitchen and bathrooms feature carefully selected finishes, while the gourmet kitchen ... read more
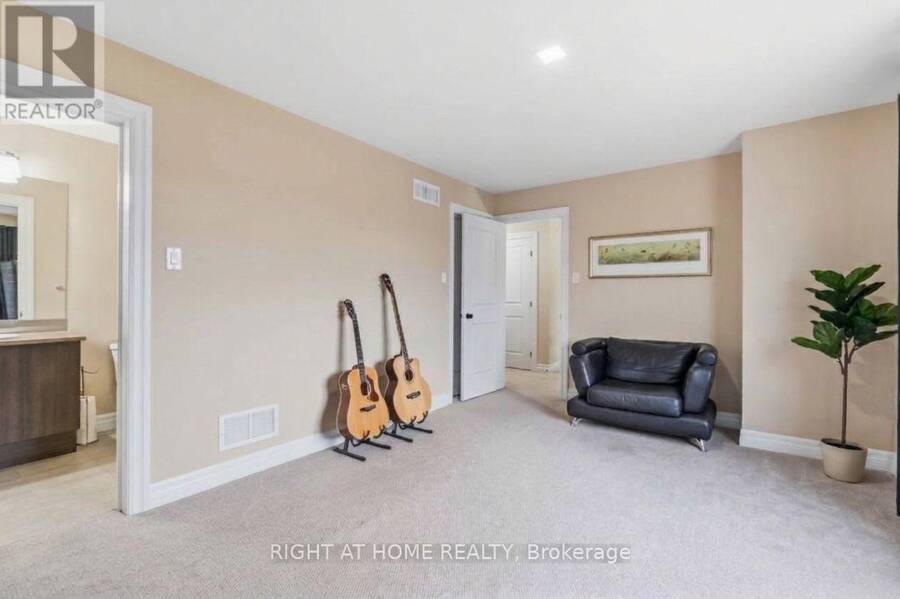
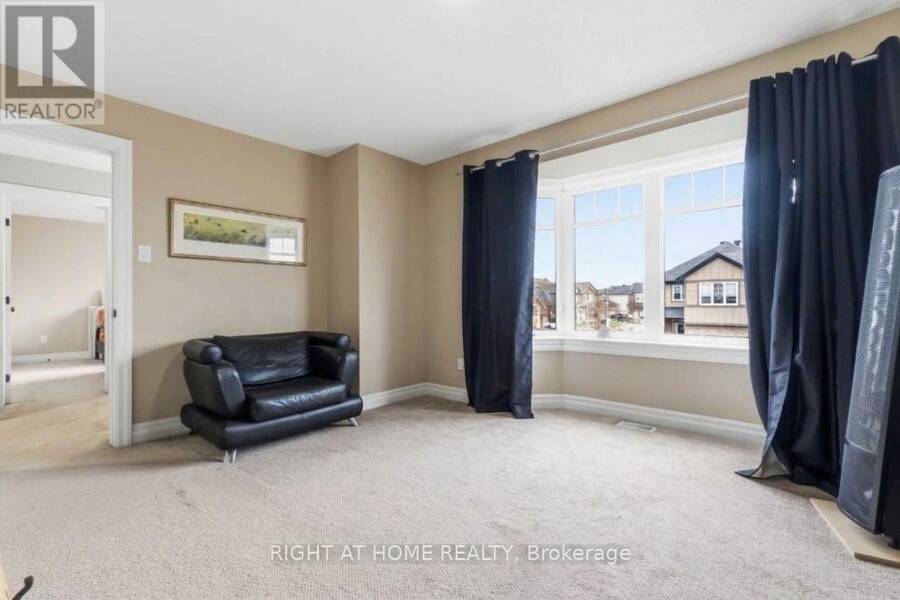
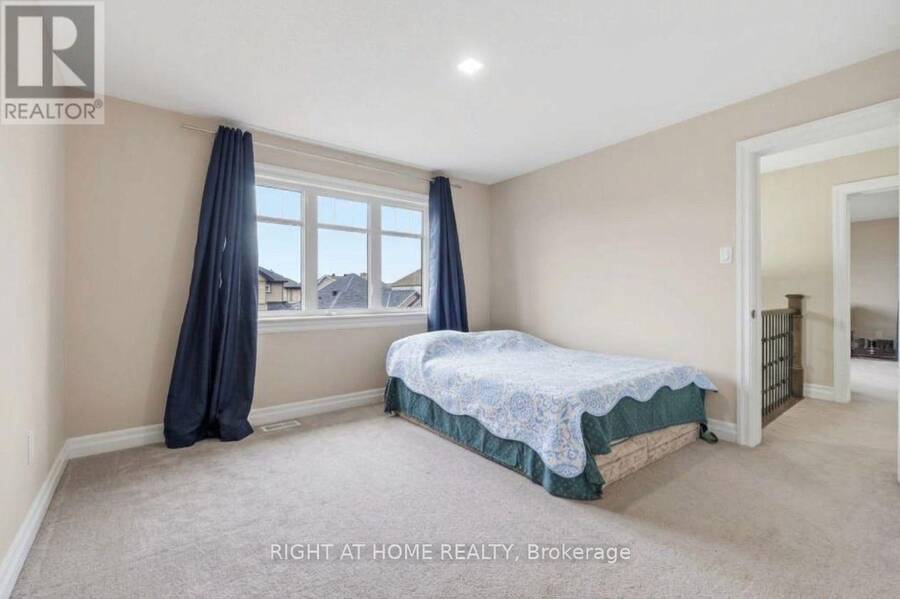
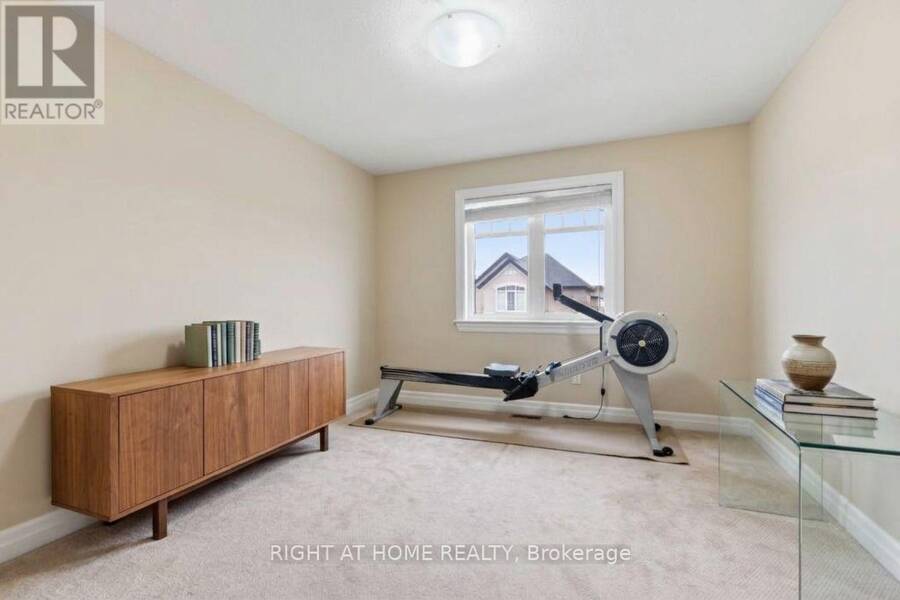
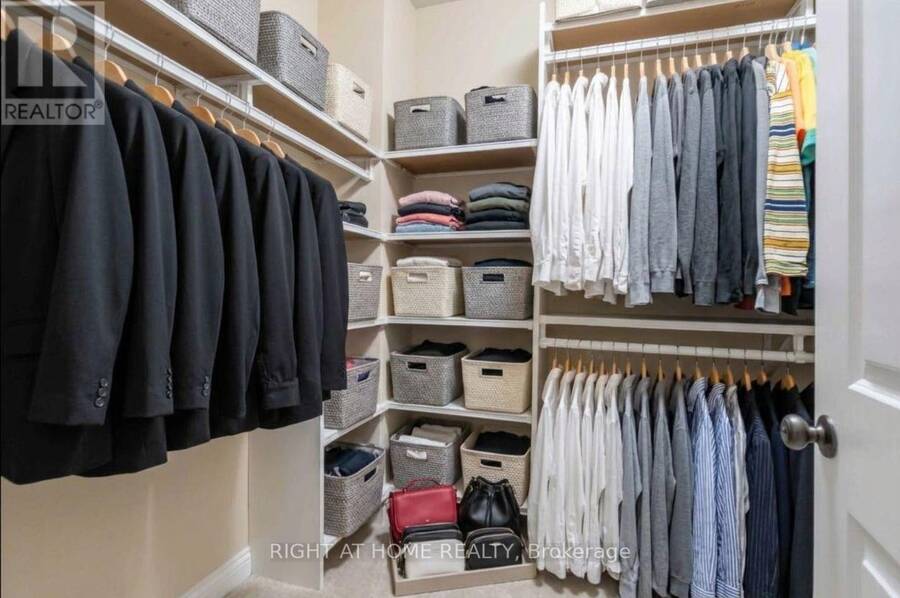
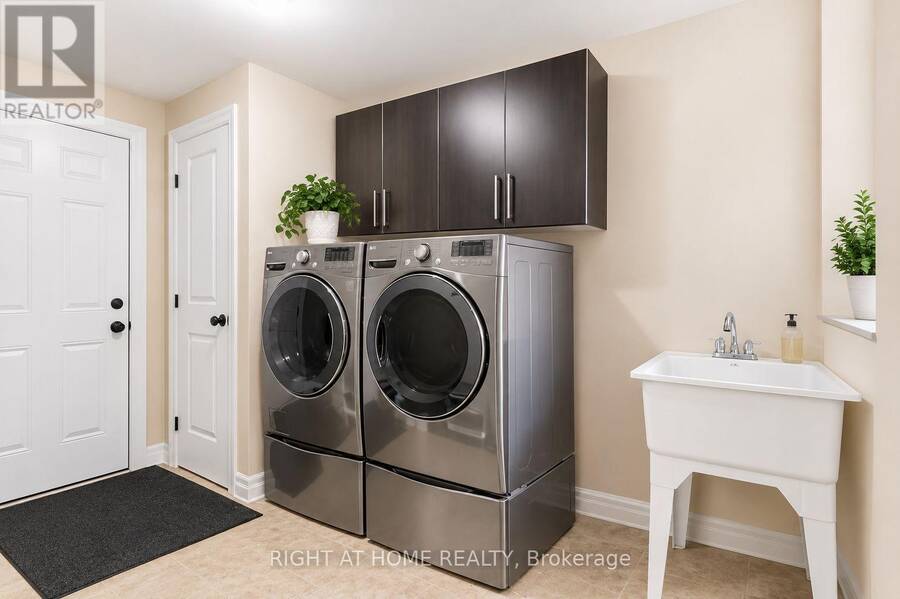
Welcome to the impressive Friesian model home, located in the sought-after Blackstone community of Stittsville! Beautifully designed living space, this spacious detached home features 4 bedrooms plus office, 3 full bathrooms and a convenient main-floor powder room. Thoughtfully upgraded throughout, the home showcases upgraded hardwood flooring across the main level and library, elegant flat ceilings, contemporary pot lighting and an impressive staircase featuring oak treads, veneer stringers and risers, complemented by sleek metal spindles and a modern handrail. The kitchen and bathrooms feature carefully selected finishes, while the gourmet kitchen is equipped with plenty af cabinets and beautiful granite countertops. Additional upgrades include upgraded bedroom carpeting and underpad, upgraded interior door hardware, and oversized baseboards and door casings throughout. Practical features include a tankless hot water system, dedicated heat recovery ventilator (HRV), fully insulated garage doors, walls and ceiling, and convenient main-floor and exterior electrical upgrades. Washer and dryer are included. Situated in family-friendly Blackstone, close to parks, schools, shopping, restaurants, recreation and major commuter routes. A wonderful opportunity to enjoy generous living space, quality builder upgrades and comfortable family living in one of Stittsville's popular communities! (id:25417)
- Listing ID: X14174360
- Property Type: Single Family
| Property | |
|---|---|
| Ownership: | Freehold |
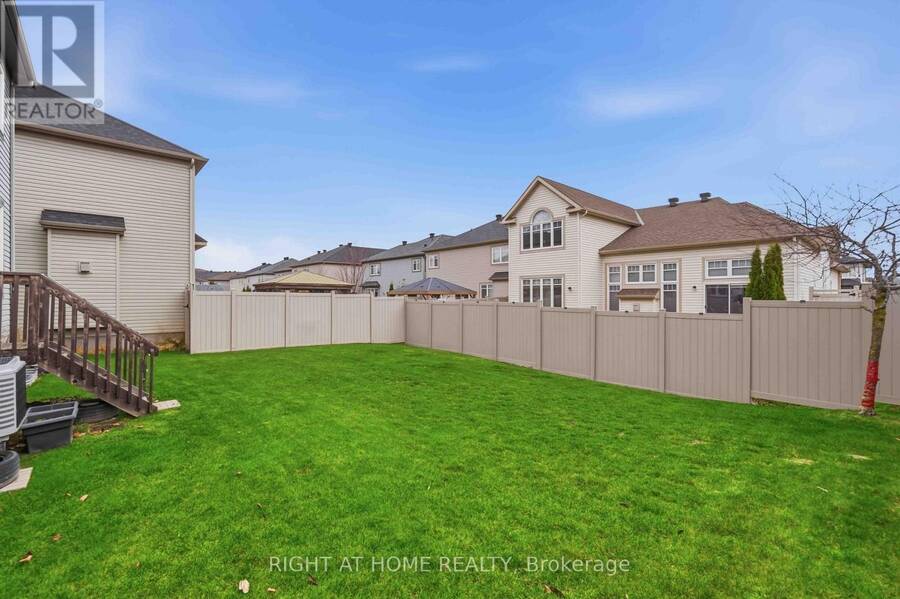
| Lot Size: | 59 by 104.9 FT |
| Parking: | Attached Garage 6 Spaces |
| Building | |
|---|---|
| Type: | Single Family House |
| Appliances: | Window Coverings and Garage Door Opener Remote(s) |
| HVAC: | Central Air Conditioning, Fireplace and Forced Air Natural Gas |
| Exterior: | Brick and Vinyl Siding |
| Basement: | Full (Unfinished) |
| Utilities: | Sanitary Sewer |
| Location | |
|---|---|
| City: | Ottawa |
| Province: | Ontario |
| Rooms | Level | Dimensions |
|---|---|---|
| Office | Second level | 3.38 m x 2.74 m |
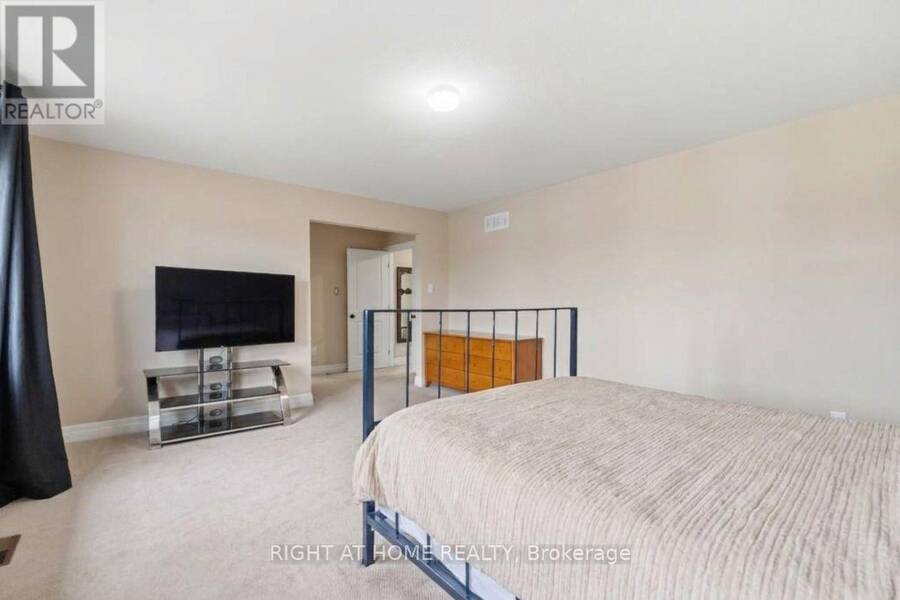
| Primary Bedroom | Second level | 5.03 m x 4.27 m |
| Bedroom 2 | Second level | 3.81 m x 3.35 m |
| Bedroom 3 | Second level | 3.66 m x 3.56 m |
| Bedroom 4 | Second level | 4.72 m x 3.66 m |
| Great room | Main level | 4.78 m x 4.27 m |
| Dining room | Main level | 4.27 m x 3.96 m |
| Kitchen | Main level | 4.27 m x 3.76 m |
| Eating area | Main level | 3.66 m x 2.03 m |
| Living room | Main level | 4.65 m x 3.66 m |
Book a showing to see this Palfrey Way Home in Ottawa
This property has so much to offer. Book a private showing now, as you do not want to miss out on 138 PALFREY WAY in Ottawa, Ontario!
Private Showing Request
Send a request to book a private showing for
.
Please Note: Information you supply in the contact form will be kept fully confidential.
Is this home the right property for you? Start a conversation to find out.
Get Directions to this Property
Not sure where this property is? Get directions to this Palfrey Way Home in Ottawa.


Provided by RIGHT AT HOME REALTY. MLS®, REALTOR®, and the associated logos are trademarks of the Canadian Real Estate Association.

This REALTOR.ca listing content is owned and licensed by REALTOR® members of the Canadian Real Estate Association.
Have questions or need more information about this home? Don't know where to begin? Then, let us connect you with the best real estate agent to guide you.

Inquiries submitted through this website will be responded to by a local sales representative from Royal LePage®.
Start a Conversation by Text
Provide your full name, phone and email to start a conversation by text message.
Please Note: Information you supply in the contact form will be kept fully confidential.
Start a Conversation by Email
Provide your full name and email to start a conversation by email.
Please Note: Information you supply in the contact form will be kept fully confidential.