
138 ORR FARM WAY, Ottawa, Ontario K2K 1X7

$749,990.00
- 3 bedrooms
- 3 bathrooms
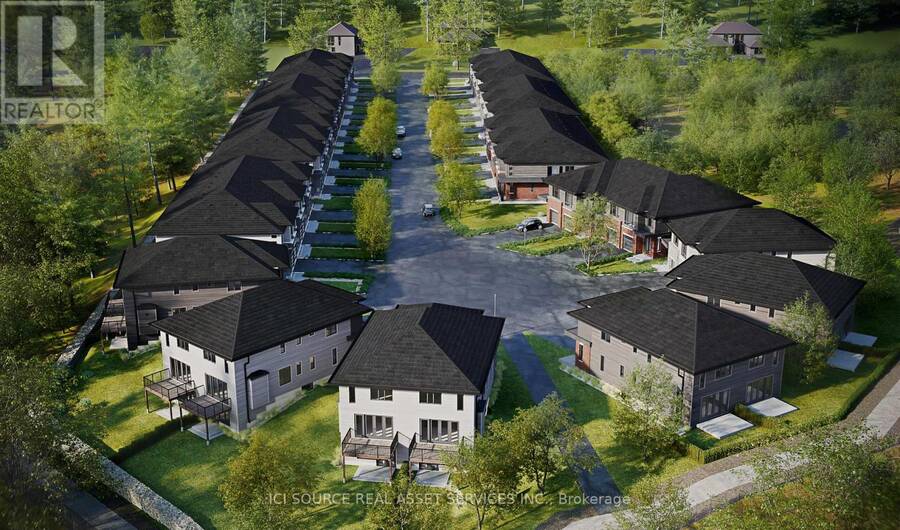
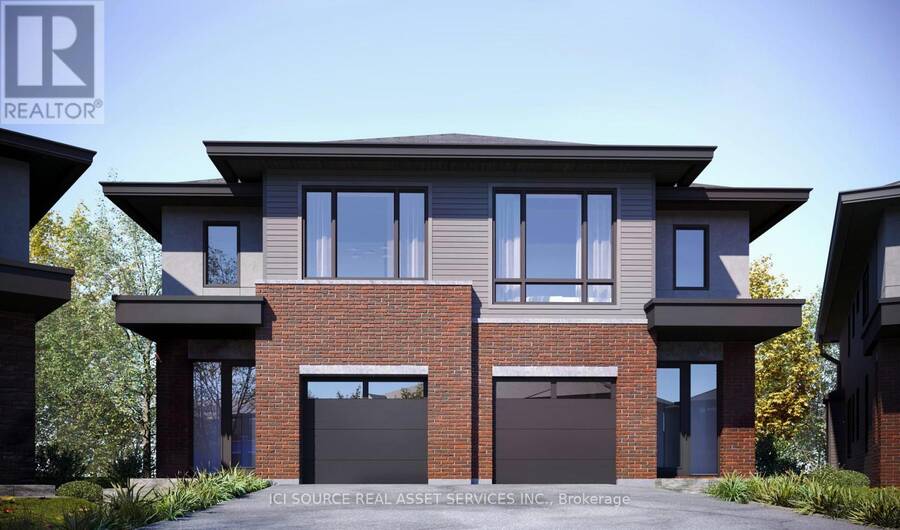
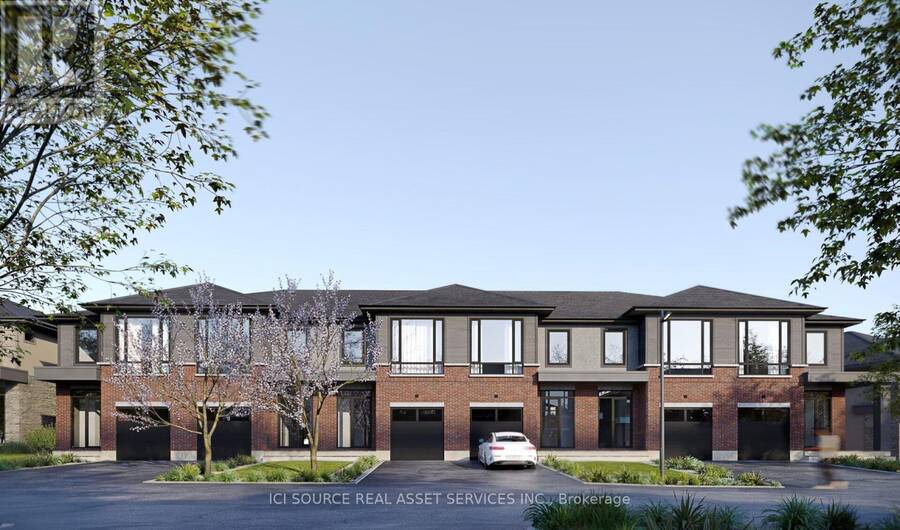
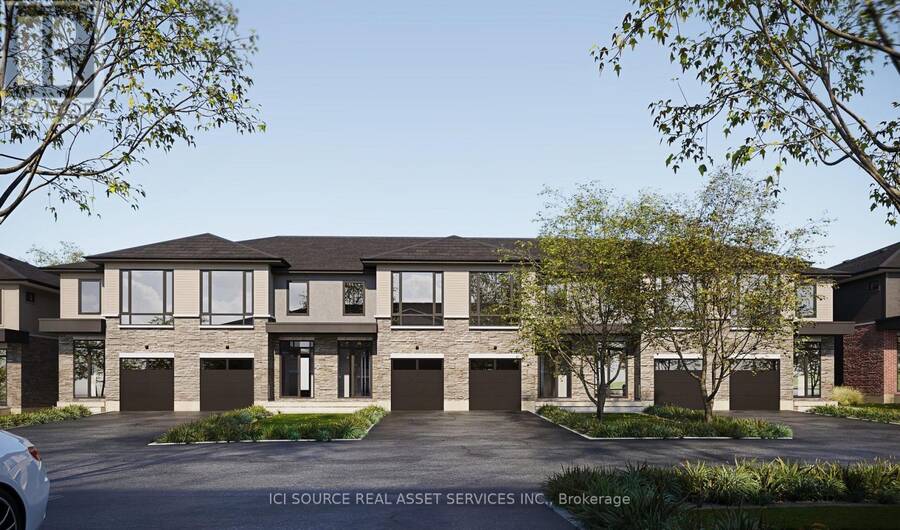
Exciting new development in Kanata North! Klondike Ridge is a private cul-de-sac of towns and semi-detached homes. Compare the differences and your new home decision will be Klondike Ridge. Contemporary home designs. Award winning Maple Leaf Custom Homes. More square footage and larger rooms than other builders. Professional interior designs and superior materials. Includes finished basements, some walkout basements. Includes rear deck and fences. Standard Quartz countertops throughout with stainless steel appliances. Standard gas fireplaces. Property taxes to be re-assessed. An estimate of the tax amount is listed. *For Additional Property Details ... read more
Exciting new development in Kanata North! Klondike Ridge is a private cul-de-sac of towns and semi-detached homes. Compare the differences and your new home decision will be Klondike Ridge. Contemporary home designs. Award winning Maple Leaf Custom Homes. More square footage and larger rooms than other builders. Professional interior designs and superior materials. Includes finished basements, some walkout basements. Includes rear deck and fences. Standard Quartz countertops throughout with stainless steel appliances. Standard gas fireplaces. Property taxes to be re-assessed. An estimate of the tax amount is listed. *For Additional Property Details Click The Brochure Icon Below* (id:25417)
- Listing ID: X13735110
- Property Type: Single Family
| Rooms | Level | Dimensions |
|---|---|---|
| Other | Second level | 2.9 m x 2.65 m |
| Bathroom | Second level | 2.3 m x 2.9 m |
| Bathroom | Second level | 6.25 m x 1.65 m |
| Laundry room | Second level | 2 m x 1.6 m |
| Bedroom 3 | Second level | 3.35 m x 2.9 m |
| Bedroom 2 | Second level | 3.35 m x 2.9 m |
| Primary Bedroom | Second level | 4.75 m x 3.75 m |
| Living room | Ground level | 3.8 m x 5.9 m |
| Kitchen | Ground level | 3.48 m x 4.8 m |
| Foyer | Ground level | 2.8 m x 1.7 m |
| Partial bathroom | Ground level | 2.3 m x 0.9 m |
| Dining room | Ground level | 2.75 m x 4.8 m |
Book a showing to see this Orr Farm Way Home in Ottawa
This property has so much to offer. Book a private showing now, as you do not want to miss out on 138 ORR FARM WAY in Ottawa, Ontario!
Private Showing Request
Send a request to book a private showing for
.
Please Note: Information you supply in the contact form will be kept fully confidential.
Is this home the right property for you? Start a conversation to find out.
Get Directions to this Property
Not sure where this property is? Get directions to this Orr Farm Way Home in Ottawa.


Provided by ICI SOURCE REAL ASSET SERVICES INC.. MLS®, REALTOR®, and the associated logos are trademarks of the Canadian Real Estate Association.

This REALTOR.ca listing content is owned and licensed by REALTOR® members of the Canadian Real Estate Association.
Have questions or need more information about this home? Don't know where to begin? Then, let us connect you with the best real estate agent to guide you.

Inquiries submitted through this website will be responded to by a local sales representative from Royal LePage®.
Start a Conversation by Text
Provide your full name, phone and email to start a conversation by text message.
Please Note: Information you supply in the contact form will be kept fully confidential.
Start a Conversation by Email
Provide your full name and email to start a conversation by email.
Please Note: Information you supply in the contact form will be kept fully confidential.