
137 HUNTERSWOOD CRESCENT, Ottawa, Ontario K1G 5W1

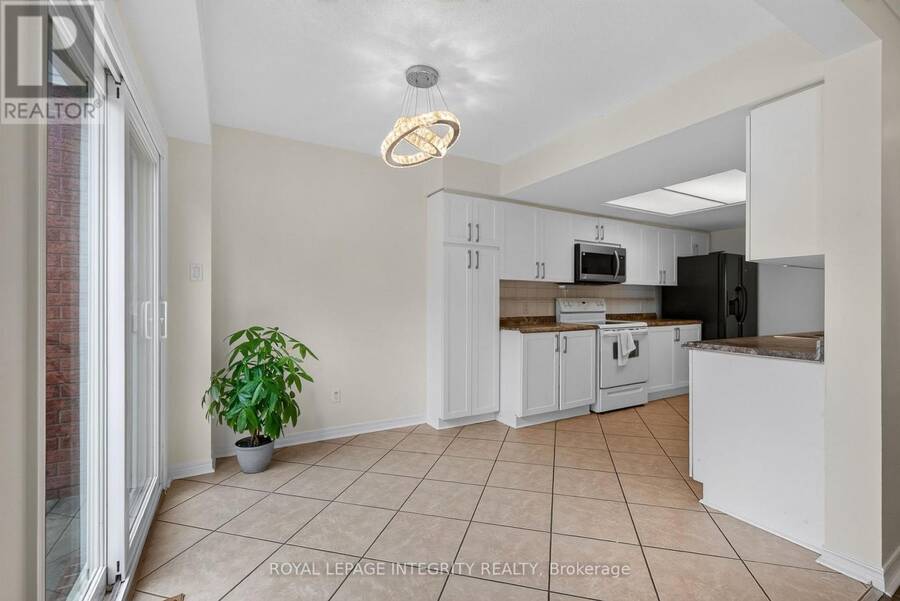
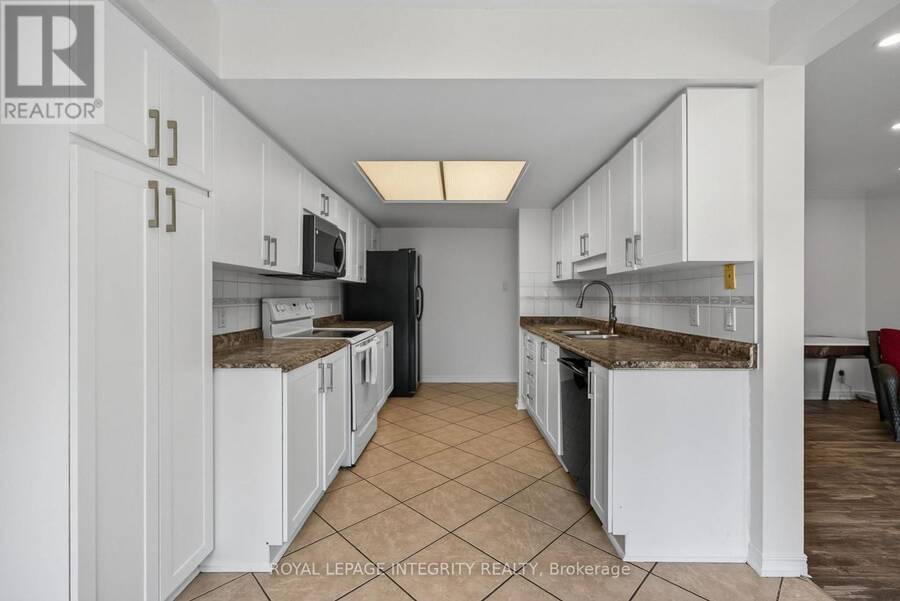
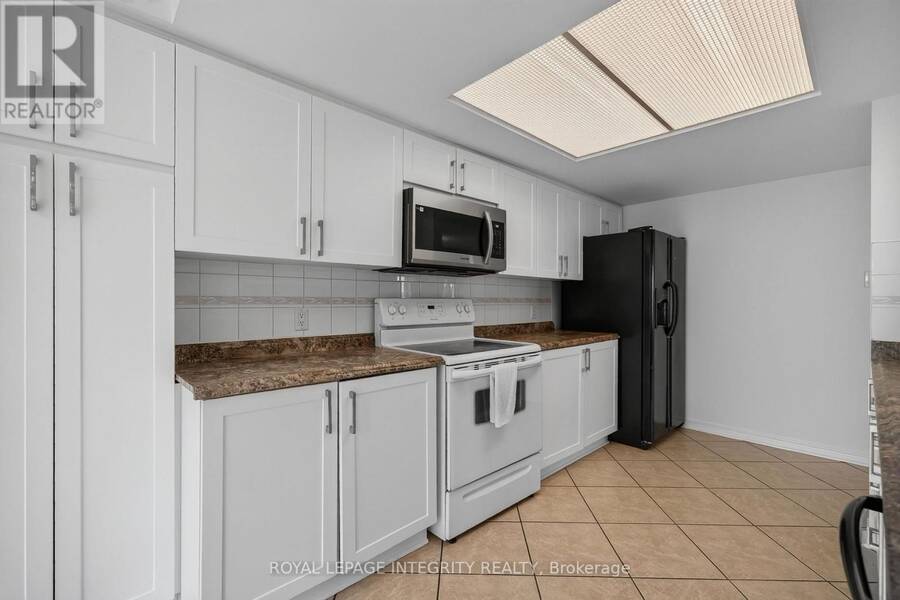
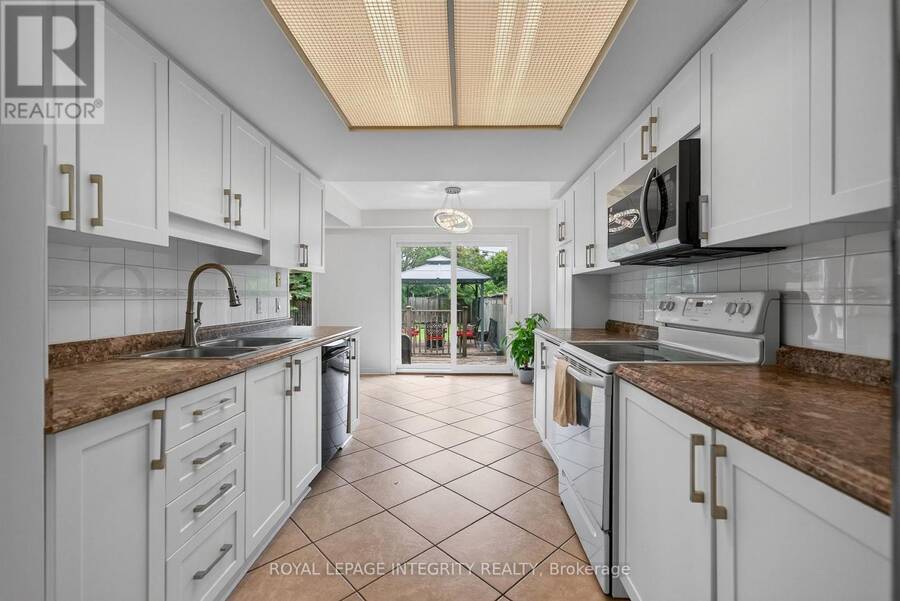
$649,900.00
- 4 bedrooms
- 3 bathrooms
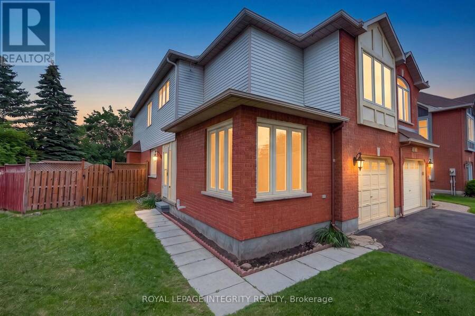
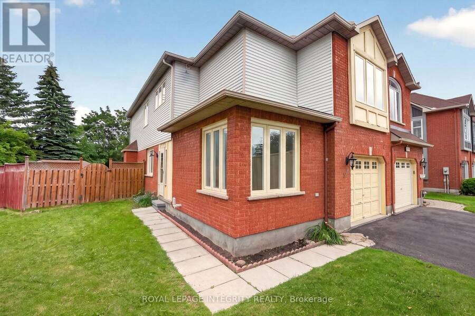
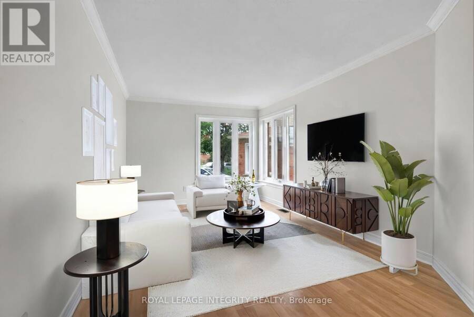
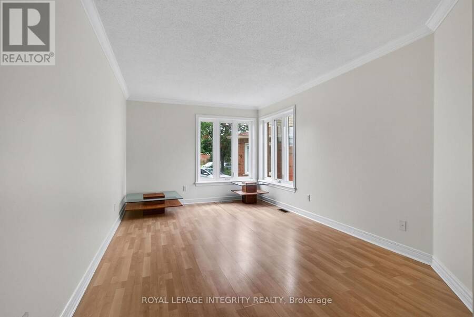
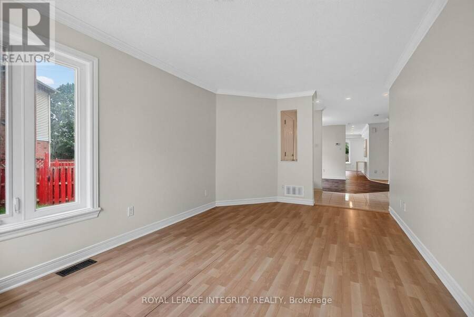
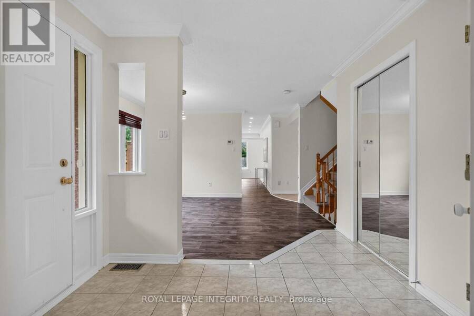
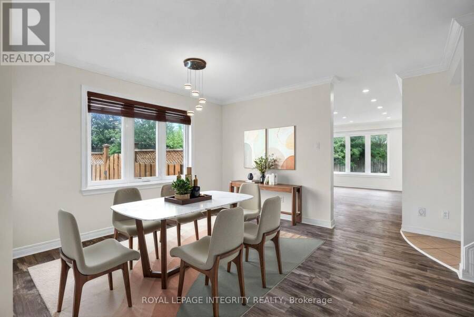
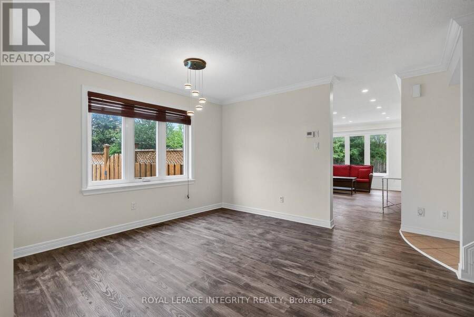
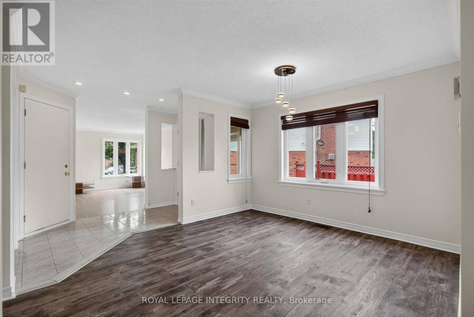
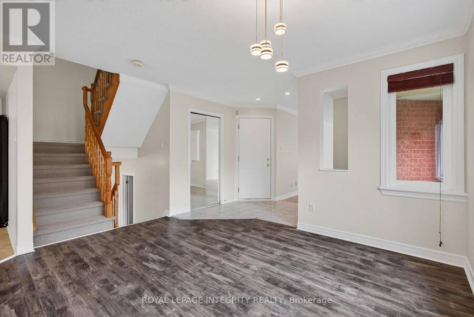
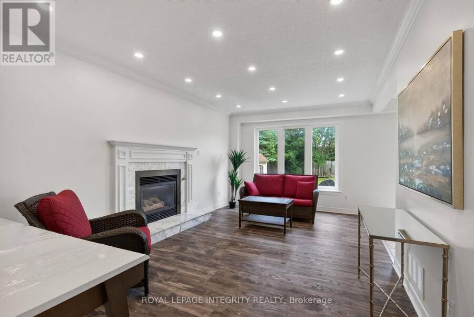
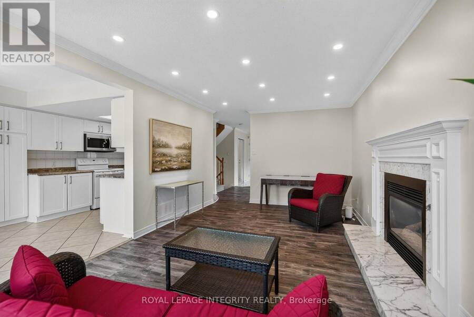
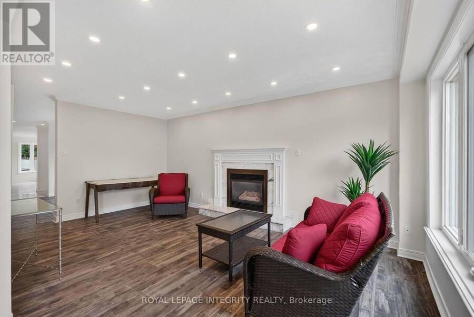
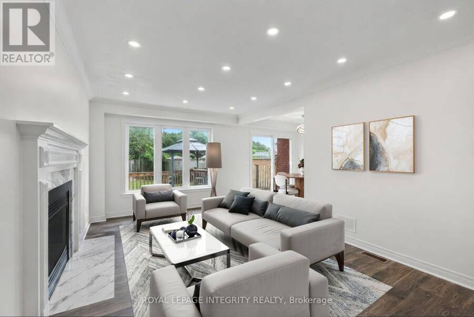
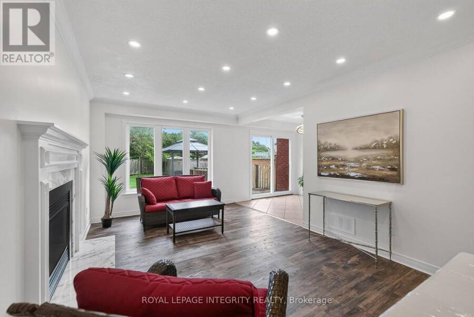
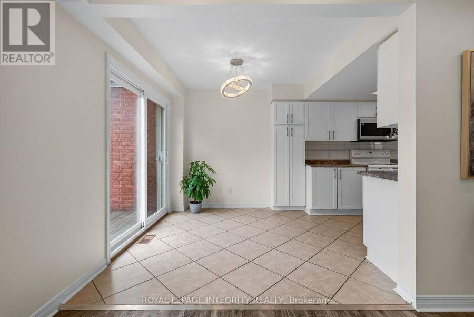
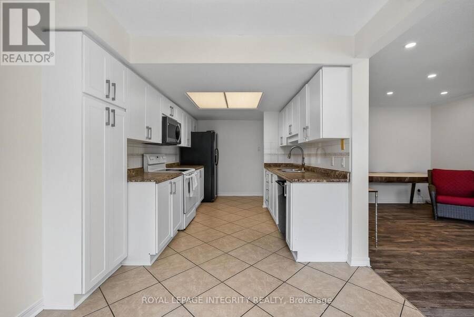
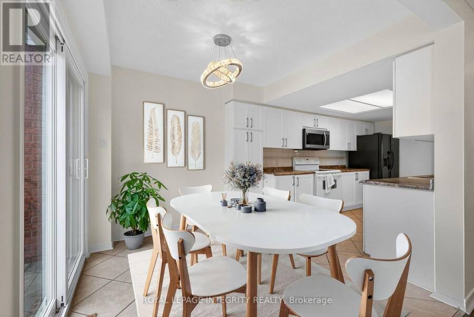

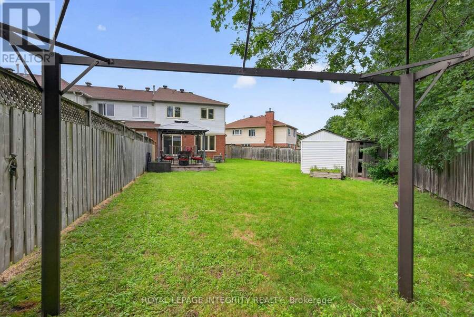
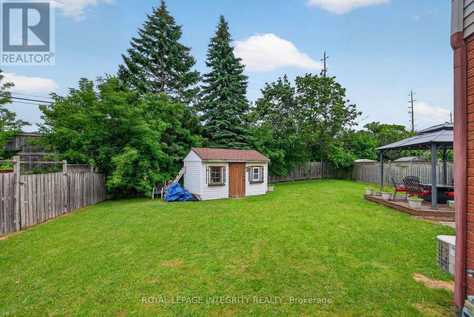
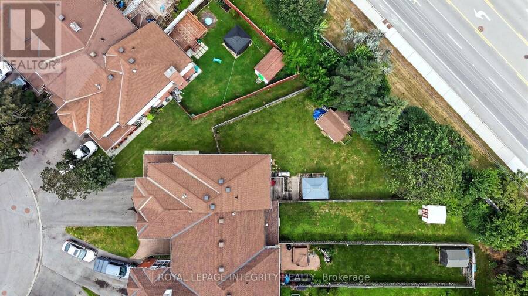
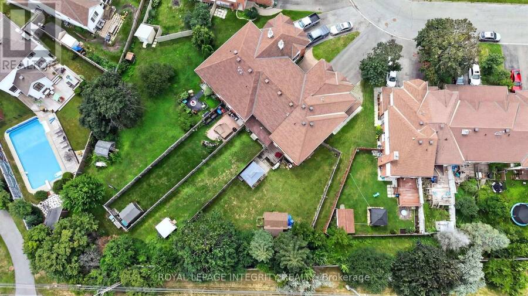
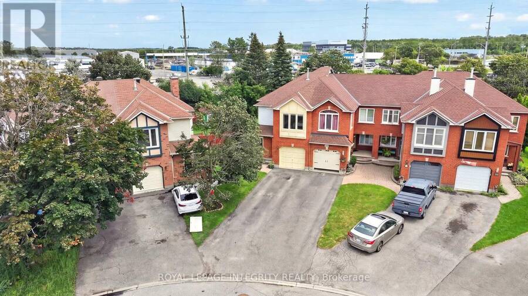
Welcome to 137 Hunterswood! Situated on a rare pie shaped lot with an extended 4 car driveway in the highly sought-after community of Hunt Club Park with no rear neighbours, this home truly offers a level of privacy and outdoor space that is unmatched in a townhome. With over 2,500 sq ft of finished living space, this floor plan was thoughtfully designed for the growing family. The main floor offers a spacious, functional living and dining room that flows seamlessly into a large family room with a gas fireplace which is sure to impress and be the heart of the home for everyday living and entertaining alike. Step out to your large deck and own backyard ... read more
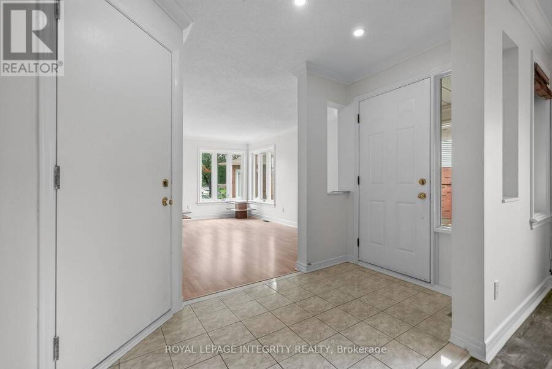
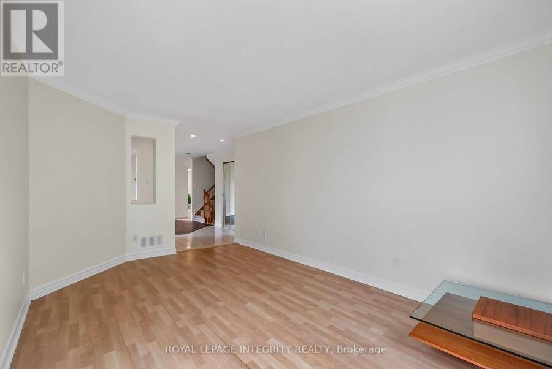
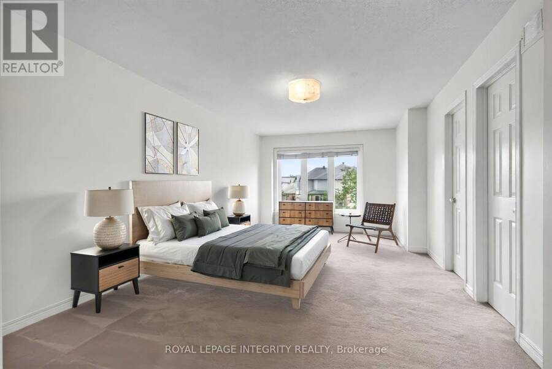
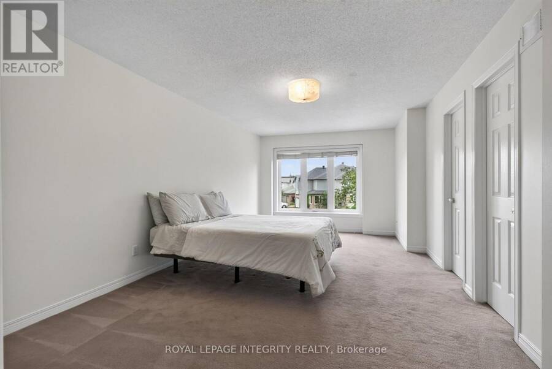
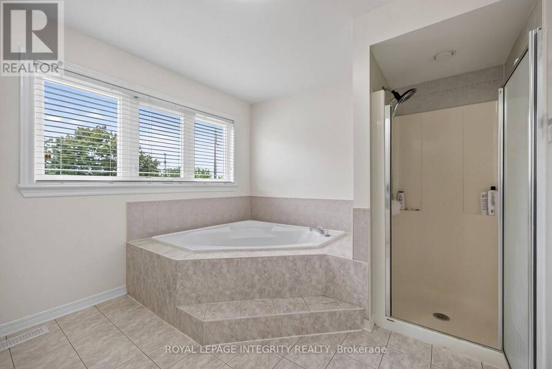
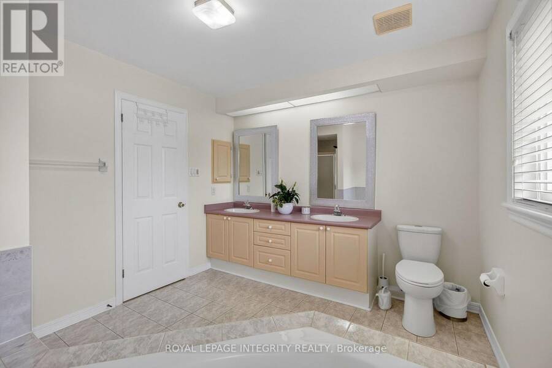
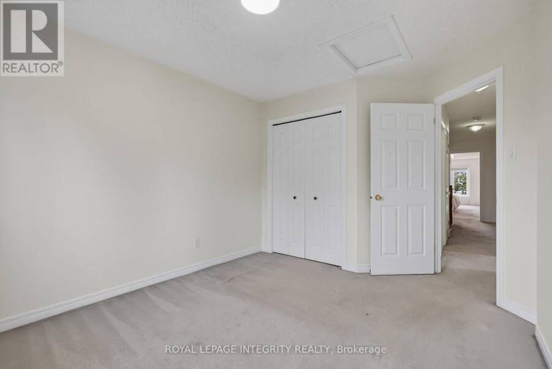
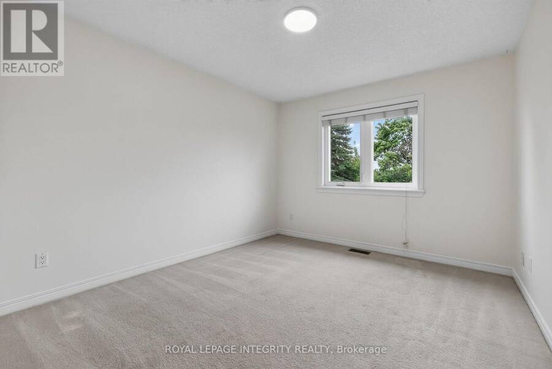
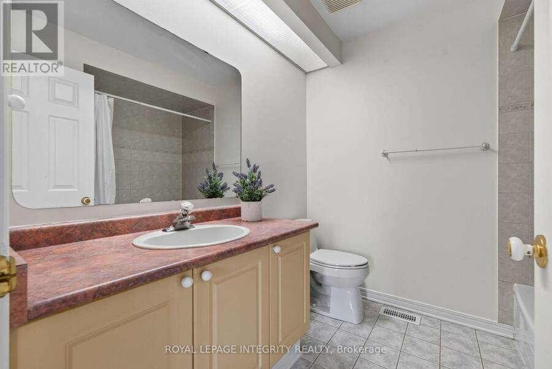
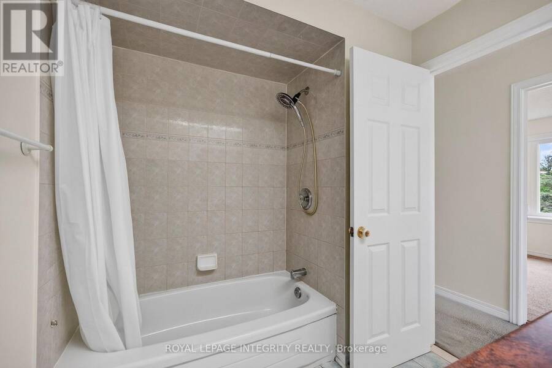
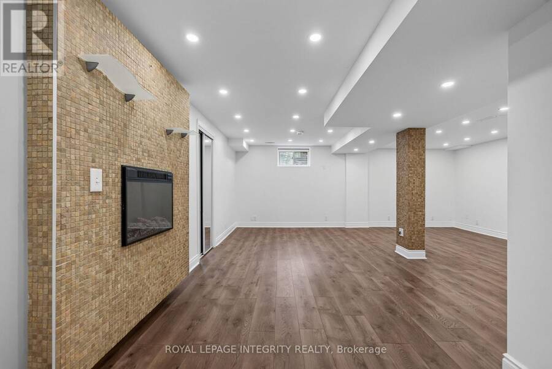
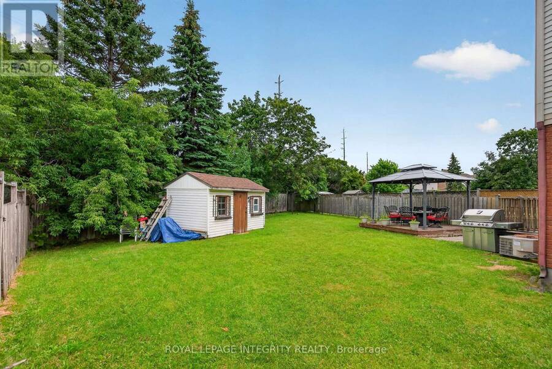
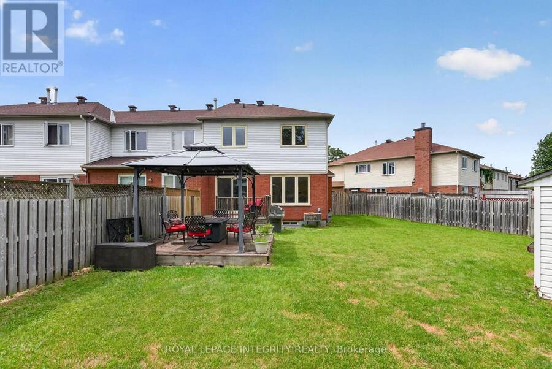
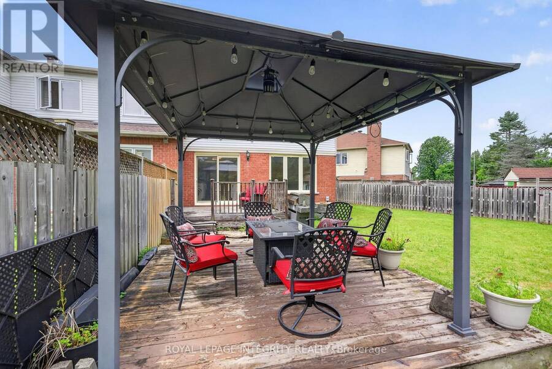
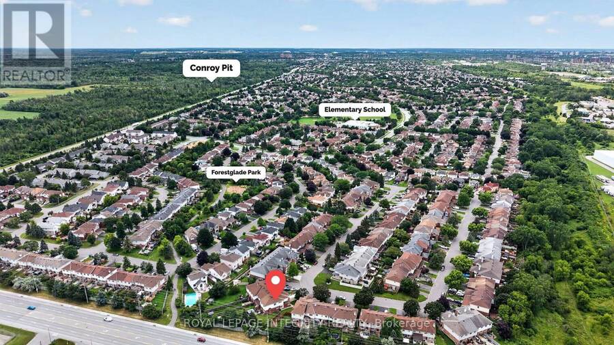
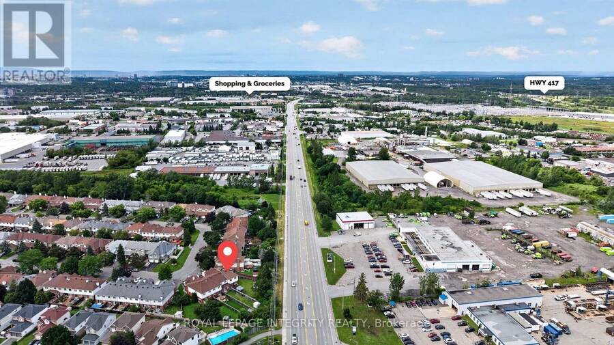
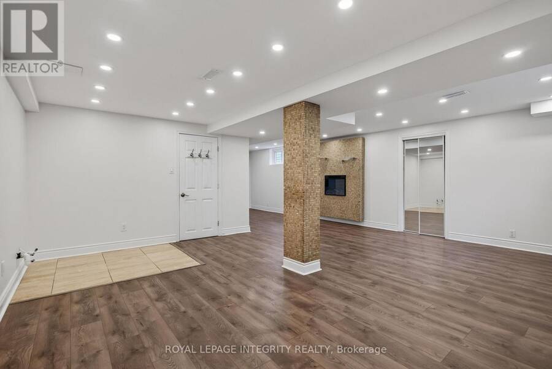
Welcome to 137 Hunterswood! Situated on a rare pie shaped lot with an extended 4 car driveway in the highly sought-after community of Hunt Club Park with no rear neighbours, this home truly offers a level of privacy and outdoor space that is unmatched in a townhome. With over 2,500 sq ft of finished living space, this floor plan was thoughtfully designed for the growing family. The main floor offers a spacious, functional living and dining room that flows seamlessly into a large family room with a gas fireplace which is sure to impress and be the heart of the home for everyday living and entertaining alike. Step out to your large deck and own backyard oasis in the city, which has been home to countless outdoor soccer matches for this longstanding owner. Upstairs, the sizable primary bedroom is a true retreat, featuring dual walk-in closets, ample storage space and your own primary ensuite. Three additional bedrooms and full bathroom round out the upper level, offering flexibility for family, guests, or a home office setup. Professionally finished basement serves as an additional living space or home based business or wet bar with the plumbing rough in already in place. Close proximity to schools, parks and recreation! Rarely offered and ideally located, 137Hunterswood is the one, welcome home! (id:25417)
- Listing ID: X13719786
- Property Type: Single Family
| Property | |
|---|---|
| Ownership: | Freehold |
| Lot Size: | 12.7 by 140.9 FT |
| Parking: | Garage 3 Spaces |
| Building | |
|---|---|
| Type: | Single Family Row / Townhouse |
| Appliances: | Water Heater |
| HVAC: | Central Air Conditioning, Fireplace and Forced Air Natural Gas |
| Exterior: | Brick and Vinyl Siding |
| Basement: | N/A (Finished) |
| Utilities: | Sanitary Sewer |
| Location | |
|---|---|
| City: | Ottawa |
| Province: | Ontario |
| Rooms | Level | Dimensions |
|---|---|---|
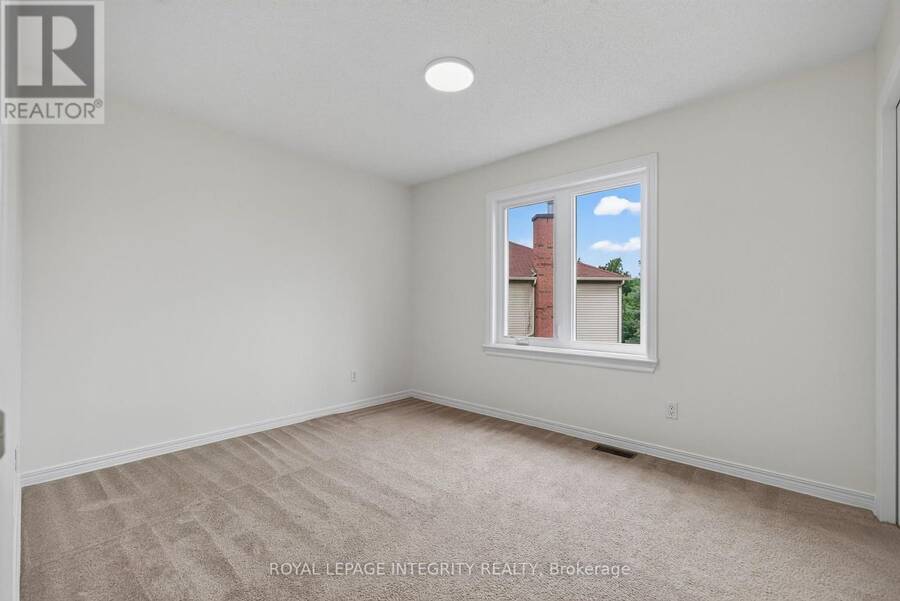
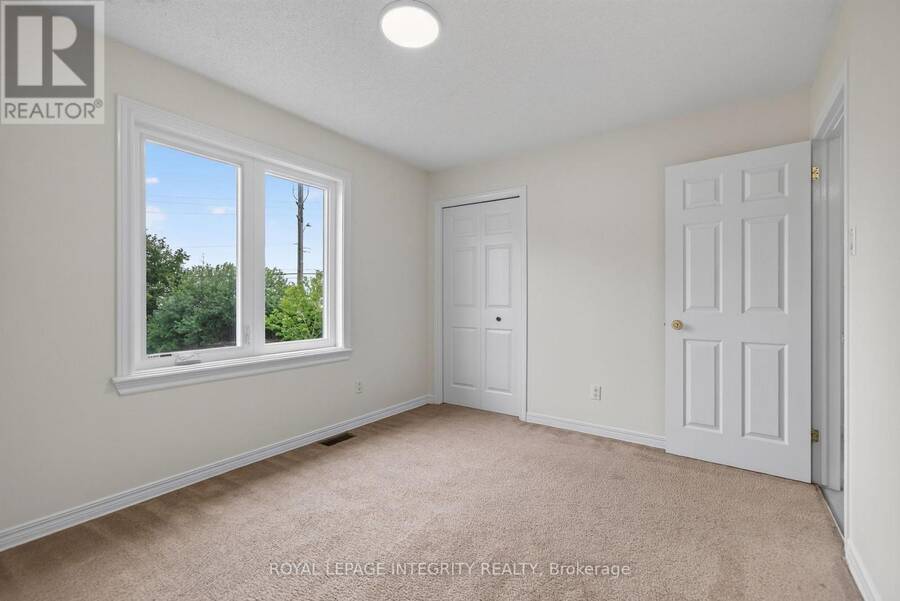
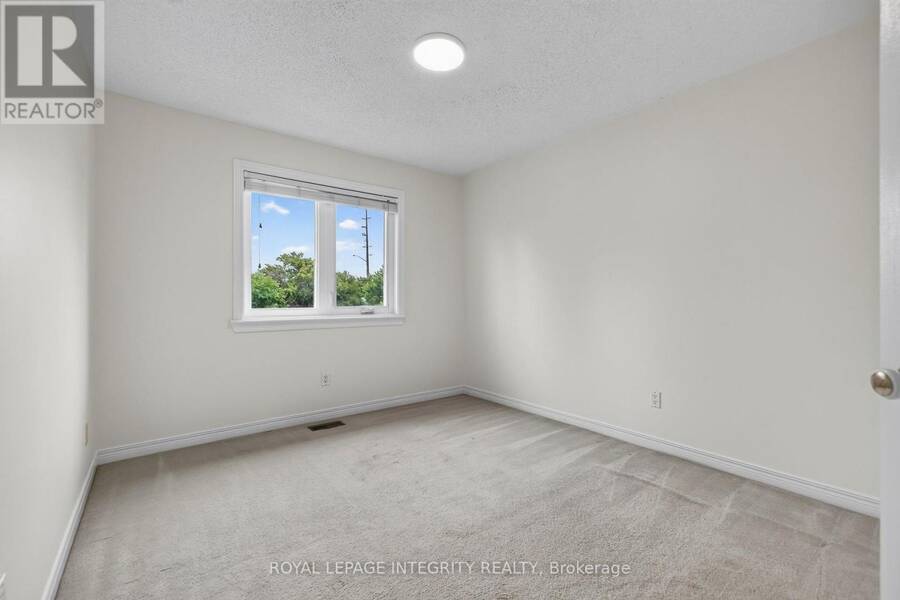
| Bedroom 4 | Second level | 3.62 m x 2.86 m |
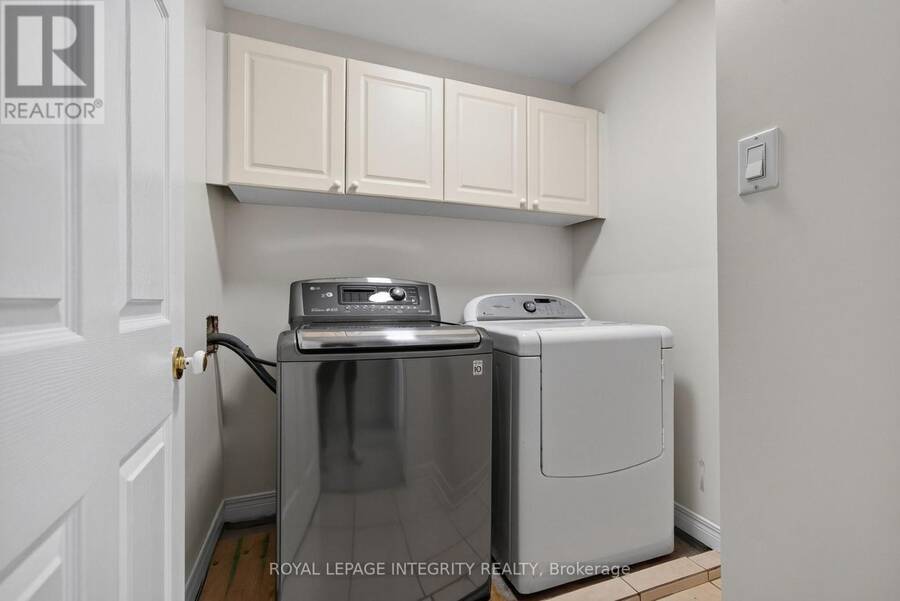
| Laundry room | Second level | 1.99 m x 1.09 m |
| Bedroom 3 | Second level | 3.56 m x 3.03 m |
| Eating area | Second level | 3.46 m x 2.86 m |
| Primary Bedroom | Second level | 7.07 m x 3.44 m |
| Bedroom 2 | Second level | 3.71 m x 3.07 m |
| Bathroom | Second level | 1.45 m x 2.15 m |
| Utility room | Basement | 7.67 m x 5 m |
| Other | Basement | 1.13 m x 3.4 m |
| Recreational, Games room | Basement | 8.99 m x 6.13 m |
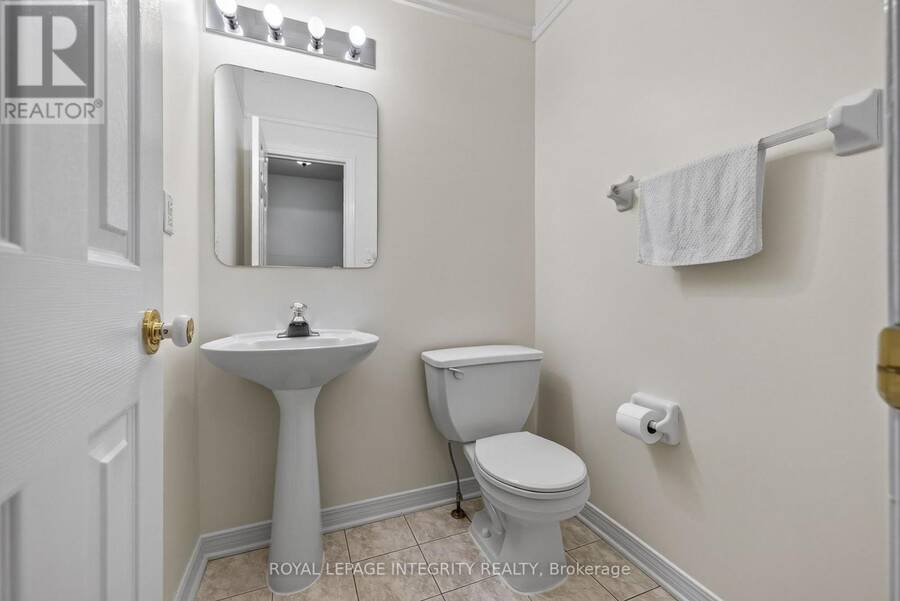
| Bathroom | Main level | 1.58 m x 1.39 m |
| Foyer | Main level | 1.59 m x 2.8 m |
| Dining room | Main level | 3.6 m x 3.93 m |
| Kitchen | Main level | 3.95 m x 2.7 m |
| Living room | Main level | 5.4 m x 2.98 m |
| Family room | Main level | 5.72 m x 3.43 m |
| Eating area | Main level | 2.41 m x 2.7 m |
Book a showing to see this Hunterswood Crescent Home in Ottawa
This property has so much to offer. Book a private showing now, as you do not want to miss out on 137 HUNTERSWOOD CRESCENT in Ottawa, Ontario!
Private Showing Request
Send a request to book a private showing for
.
Please Note: Information you supply in the contact form will be kept fully confidential.
Is this home the right property for you? Start a conversation to find out.
Get Directions to this Property
Not sure where this property is? Get directions to this Hunterswood Crescent Home in Ottawa.


Provided by ROYAL LEPAGE INTEGRITY REALTY. MLS®, REALTOR®, and the associated logos are trademarks of the Canadian Real Estate Association.

This REALTOR.ca listing content is owned and licensed by REALTOR® members of the Canadian Real Estate Association.
Have questions or need more information about this home? Don't know where to begin? Then, let us connect you with the best real estate agent to guide you.

Inquiries submitted through this website will be responded to by a local sales representative from Royal LePage®.
Start a Conversation by Text
Provide your full name, phone and email to start a conversation by text message.
Please Note: Information you supply in the contact form will be kept fully confidential.
Start a Conversation by Email
Provide your full name and email to start a conversation by email.
Please Note: Information you supply in the contact form will be kept fully confidential.