
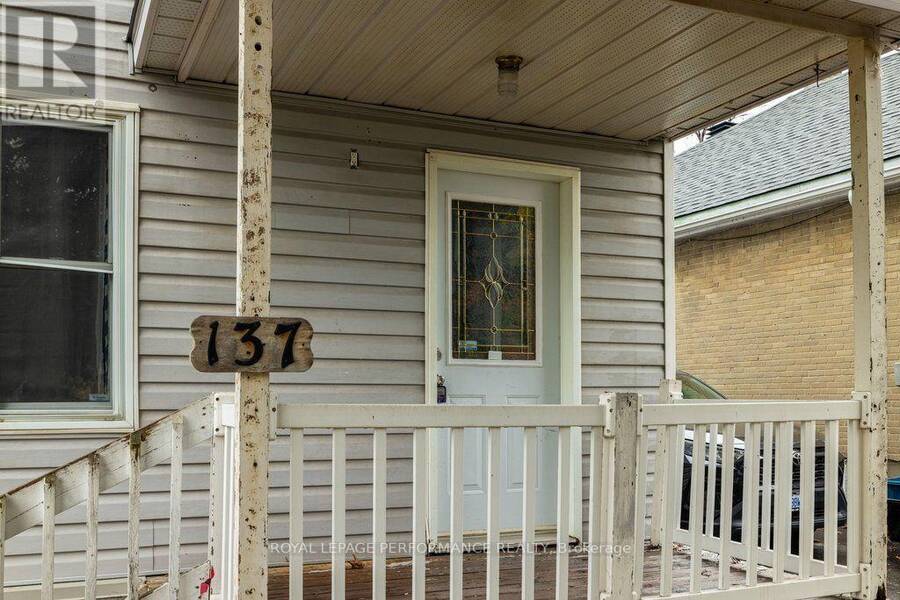
137 GENEST STREET, Ottawa, Ontario K1L 7Y8


$550,000.00
- 5 bedrooms
- 3 bathrooms
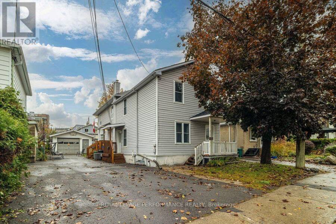
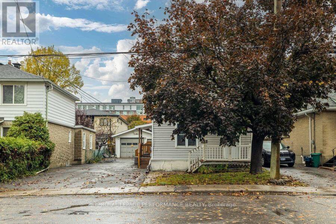
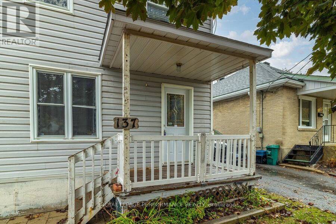
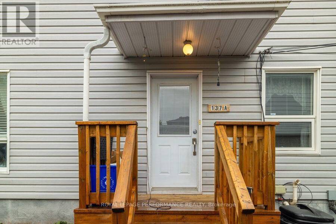
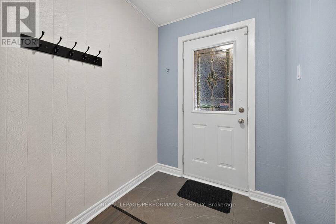
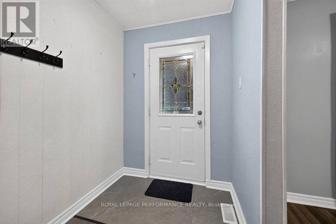
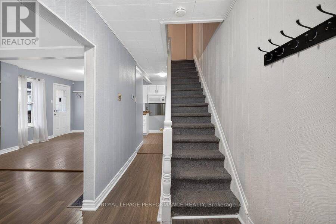
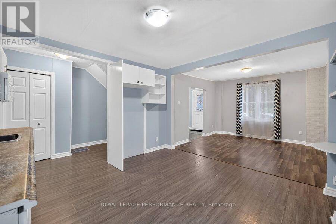
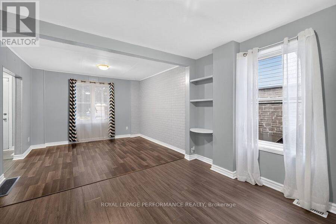
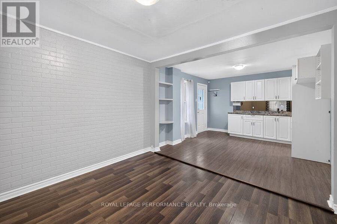
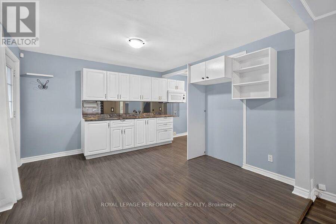
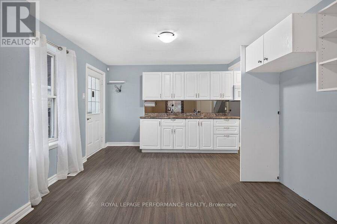
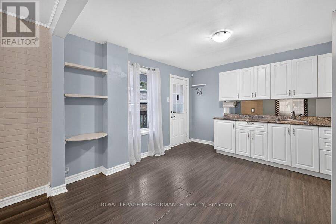
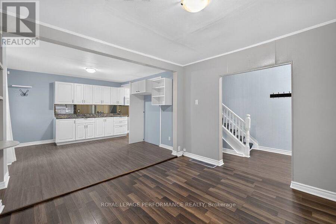
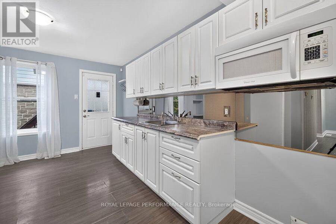
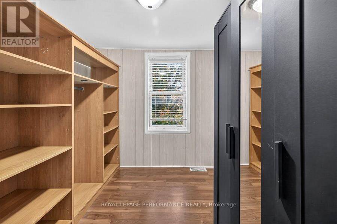
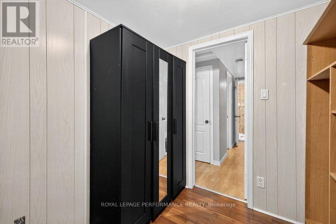
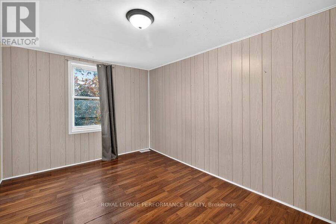
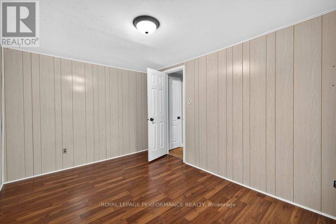
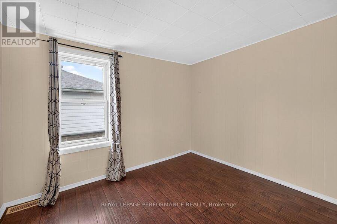
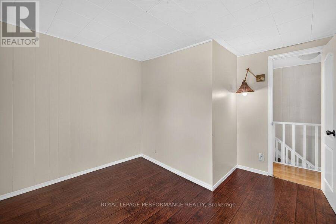
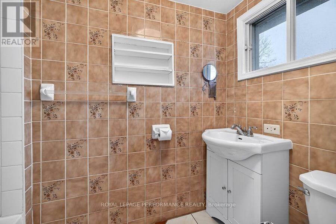
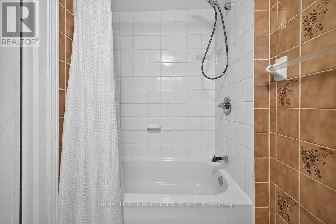
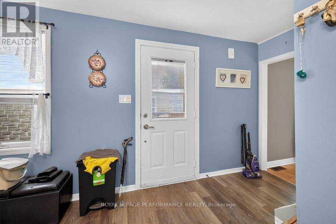
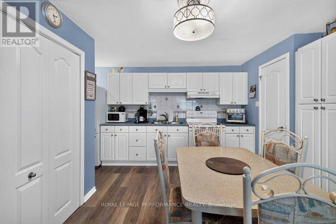
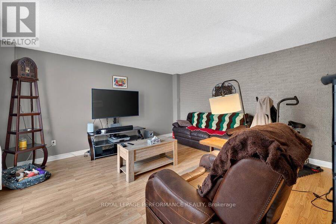
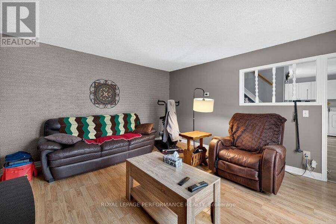
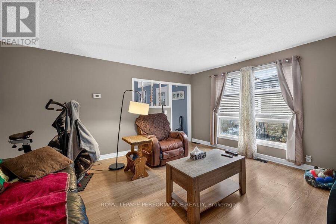
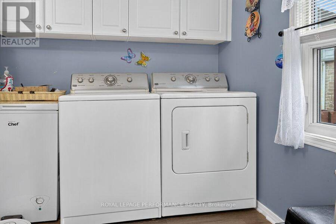
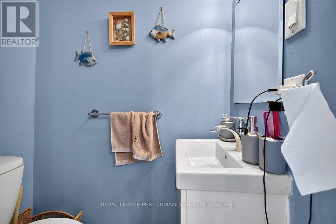
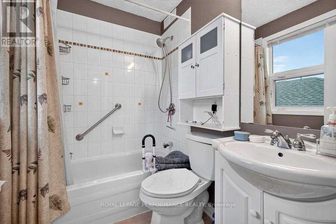
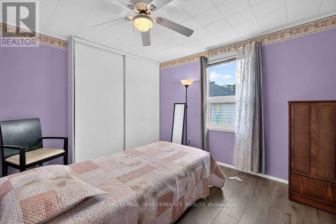
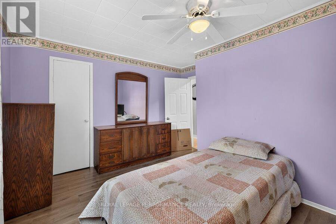
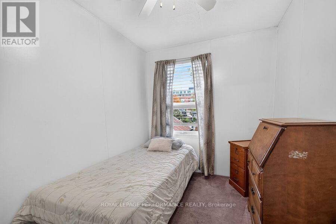
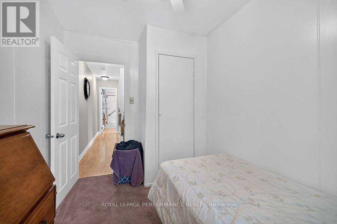
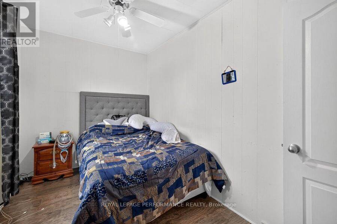
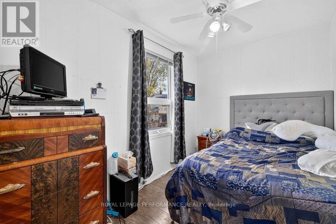
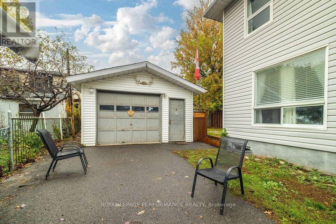
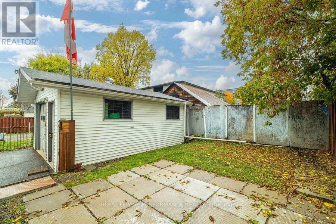
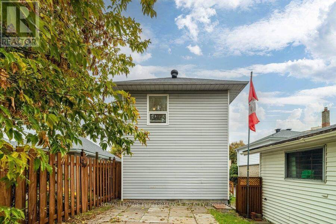
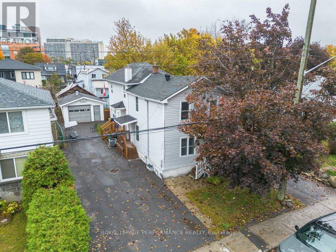
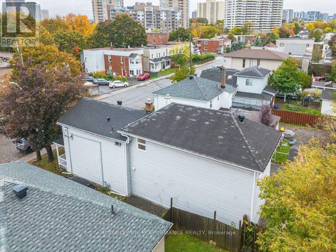
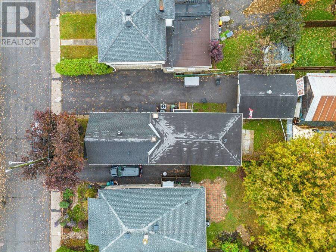
Detached homes at this price are hard to find. 137 Genest Street is a freehold front-to-back duplex with over 1,900 square feet above grade. The front unit was built in 1932, and the back section was added decades later. Each unit has its own living and dining space, with five bedrooms and 2.5 bathrooms in total (one full bath in the front, 1.5 in the back). Live in one unit and rent the other to offset your mortgage. Bring the extended family together under one roof. Or hold it as a straight investment. The deep lot has room for gardening, pets, or a quiet afternoon outside. A detached garage adds storage and parking, and there are no condo fees. The ... read more
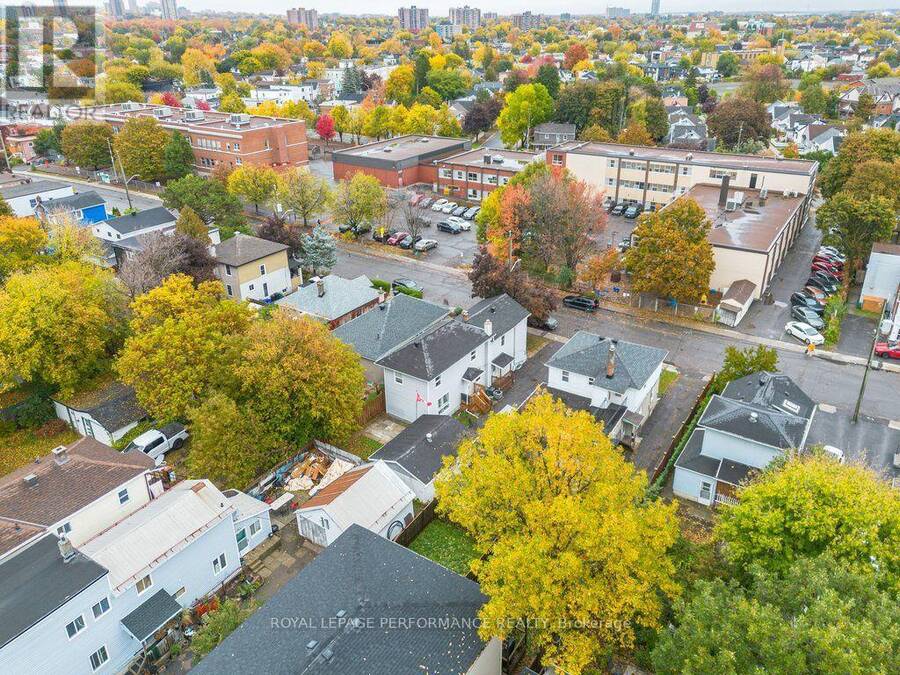
Detached homes at this price are hard to find. 137 Genest Street is a freehold front-to-back duplex with over 1,900 square feet above grade. The front unit was built in 1932, and the back section was added decades later. Each unit has its own living and dining space, with five bedrooms and 2.5 bathrooms in total (one full bath in the front, 1.5 in the back). Live in one unit and rent the other to offset your mortgage. Bring the extended family together under one roof. Or hold it as a straight investment. The deep lot has room for gardening, pets, or a quiet afternoon outside. A detached garage adds storage and parking, and there are no condo fees. The same family has owned and cared for the home since the 1960s. Vanier puts you just east of downtown, close to local schools, the independent shops along Beechwood Avenue, and the pathways along the Rideau River. (id:25417)
Open House this Sunday, October 25th, from 10:00 AM to 1:00 PM.
- Listing ID: X14095550
- Property Type: Multi-family
| Property | |
|---|---|
| Lot Size: | 40 by 99 FT |
| Parking: | Detached Garage 4 Spaces |
| Building | |
|---|---|
| Type: | Multi-family Duplex |
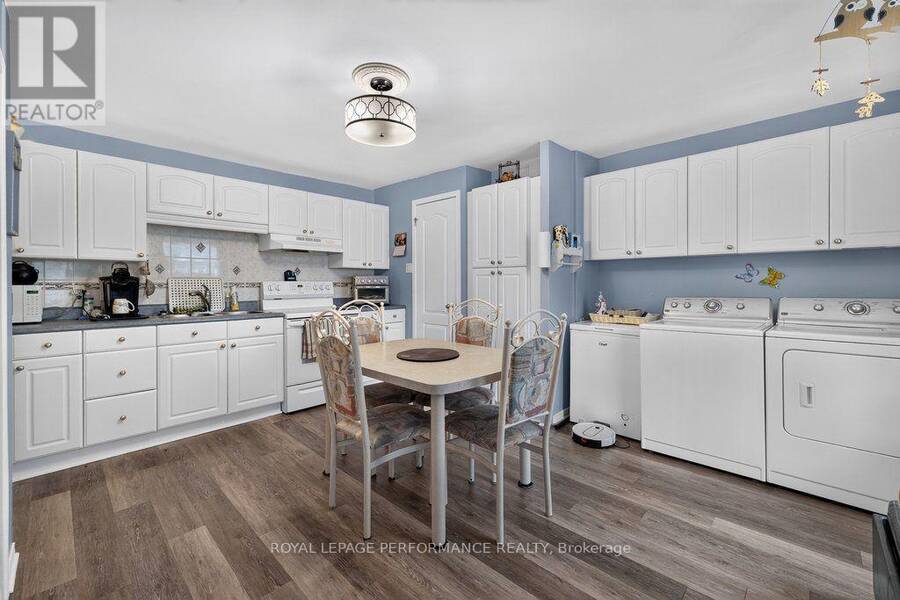
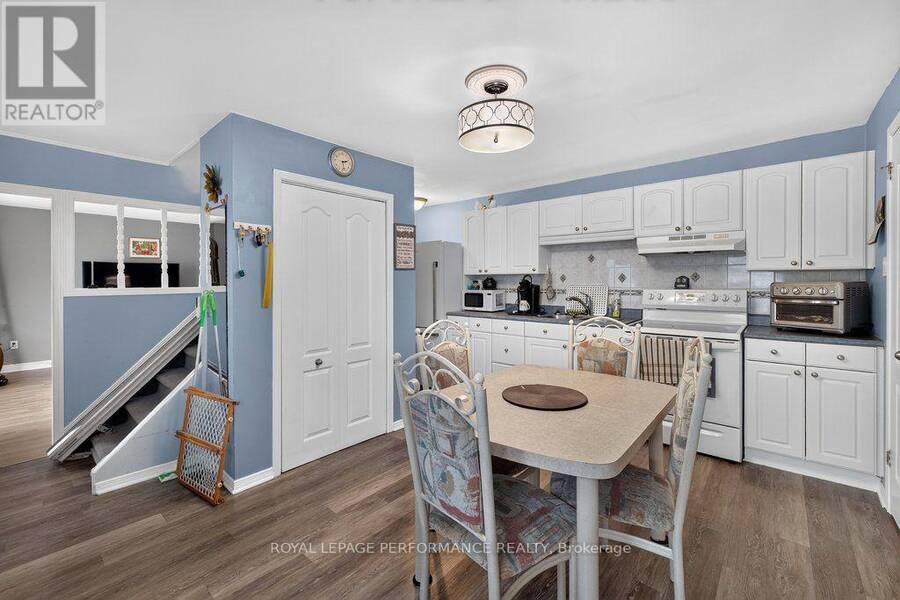
| Appliances: | Dryer, Microwave, Refrigerator, Stove, Washer and Water Meter |
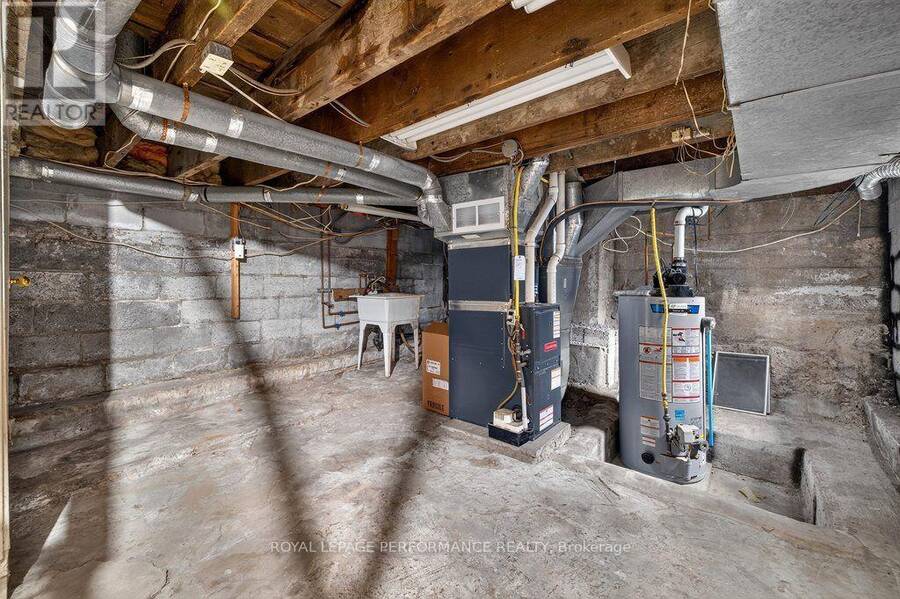
| HVAC: | Central Air Conditioning, Fireplace and Forced Air Natural Gas |
| Exterior: | Vinyl Siding |
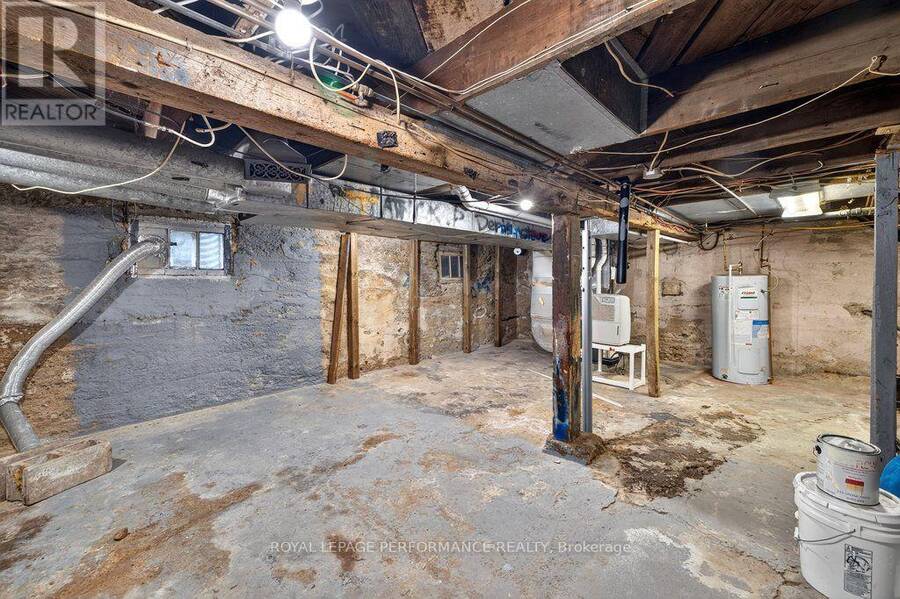
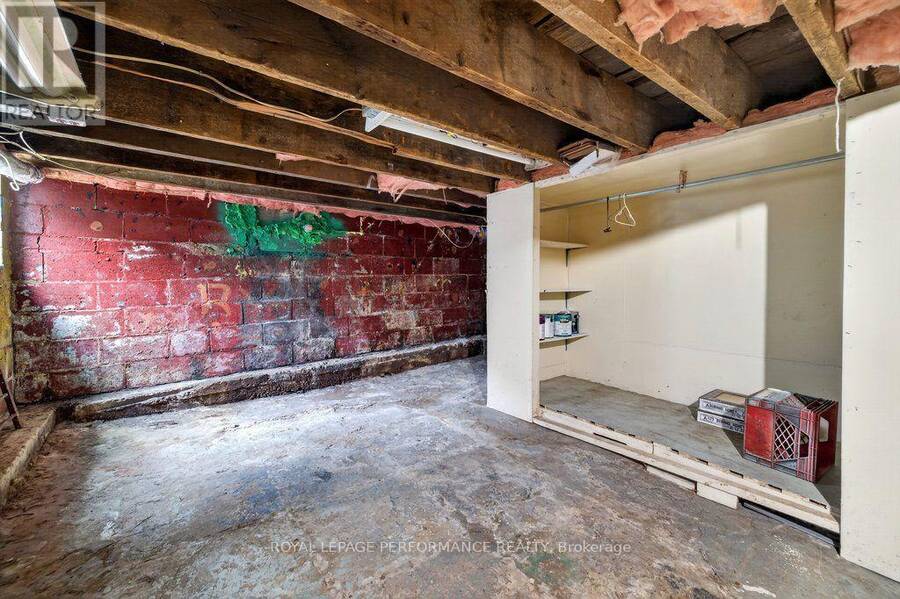
| Basement: | N/A (Unfinished) |
| Utilities: | Sanitary Sewer |
| Location | |
|---|---|
| City: | Ottawa |
| Province: | Ontario |
| Rooms | Level | Dimensions |
|---|---|---|
| Utility room | Basement | 0.98 m x 2.36 m |
| Kitchen | Main level | 3.53 m x 3.73 m |
| Living room | Main level | 3.52 m x 3.3 m |
| Kitchen | Main level | 4.6 m x 4.59 m |
| Bathroom | Main level | 1.42 m x 0.79 m |
| Living room | Main level | 4.6 m x 4.16 m |
| Bedroom | Upper Level | 2.22 m x 3.31 m |
| Bedroom | Upper Level | 3.65 m x 3.99 m |
| Bathroom | Upper Level | 1.52 m x 2.1 m |
| Other | Upper Level | 2.35 m x 2.55 m |
| Bedroom | Upper Level | 2.8 m x 4.01 m |
| Bedroom | Upper Level | 3.62 m x 3.18 m |
| Bathroom | Upper Level | 2.52 m x 1.61 m |
| Bedroom | Upper Level | 2.2 m x 3.71 m |
Book a showing to see this Genest Street Home in Ottawa
This property has so much to offer. Book a private showing now, as you do not want to miss out on 137 GENEST STREET in Ottawa, Ontario!
Private Showing Request
Send a request to book a private showing for
.
Please Note: Information you supply in the contact form will be kept fully confidential.
Is this multi-family home the right property for you? Start a conversation to find out.
Get Directions to this Property
Not sure where this property is? Get directions to this Genest Street Home in Ottawa.


Provided by ROYAL LEPAGE PERFORMANCE REALTY. MLS®, REALTOR®, and the associated logos are trademarks of the Canadian Real Estate Association.

This REALTOR.ca listing content is owned and licensed by REALTOR® members of the Canadian Real Estate Association.
Have questions or need more information about this home? Don't know where to begin? Then, let us connect you with the best real estate agent to guide you.

Inquiries submitted through this website will be responded to by a local sales representative from Royal LePage®.
Start a Conversation by Text
Provide your full name, phone and email to start a conversation by text message.
Please Note: Information you supply in the contact form will be kept fully confidential.
Start a Conversation by Email
Provide your full name and email to start a conversation by email.
Please Note: Information you supply in the contact form will be kept fully confidential.