
1351 HIGHGATE ROAD, Ottawa, Ontario K2C 2Y5

$539,900.00
- 3 bedrooms
- 1 bathrooms
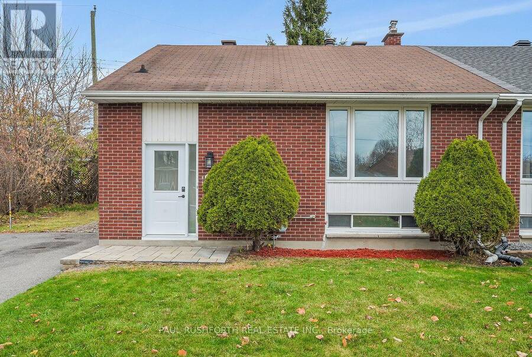
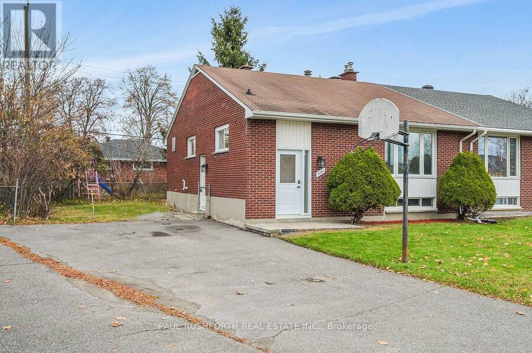
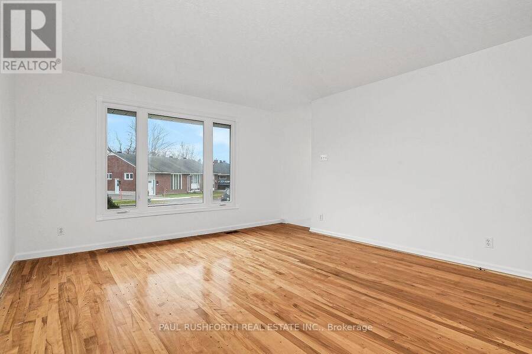
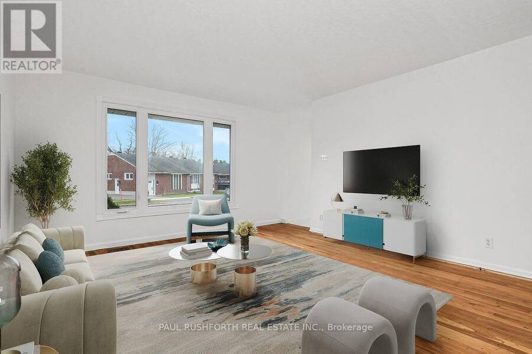
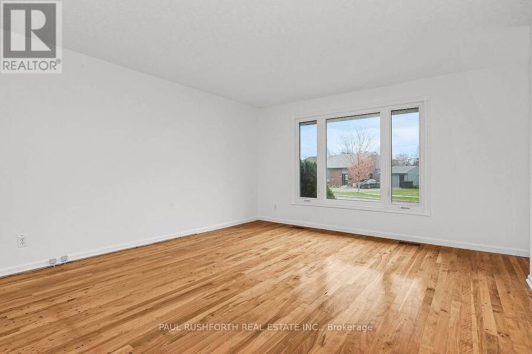
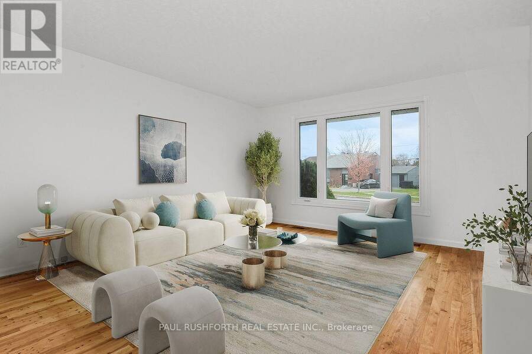
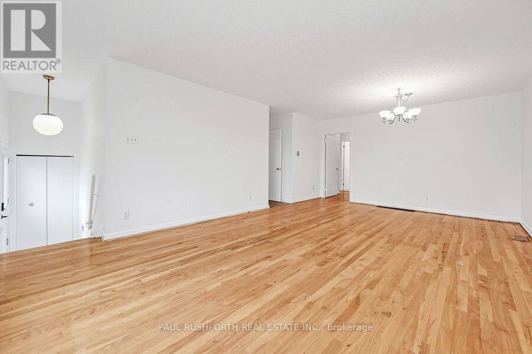
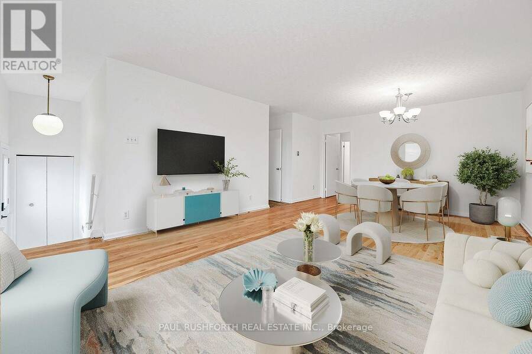
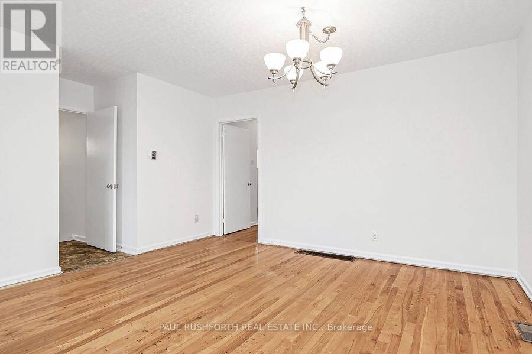
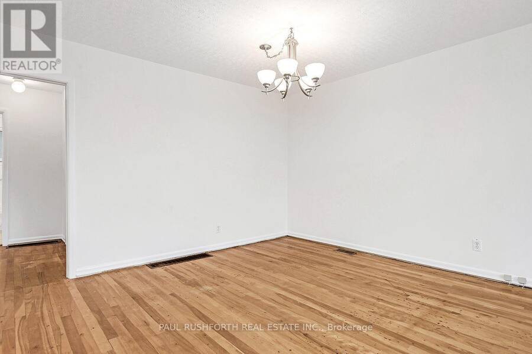
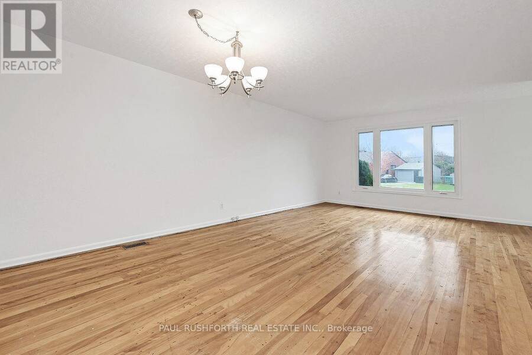
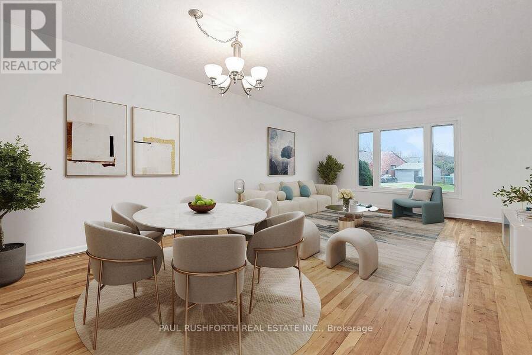
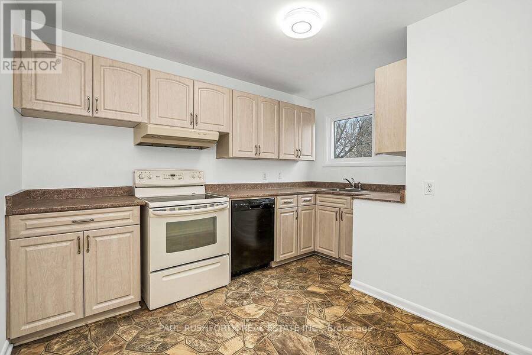
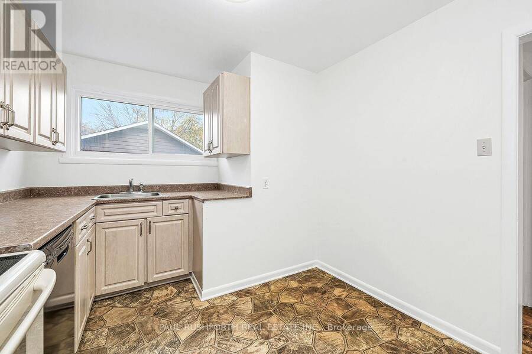
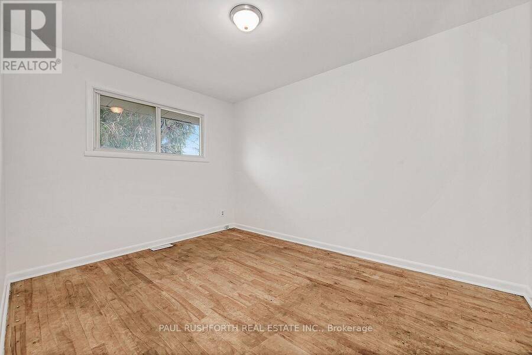
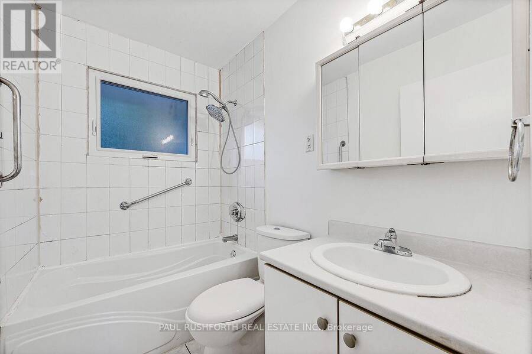
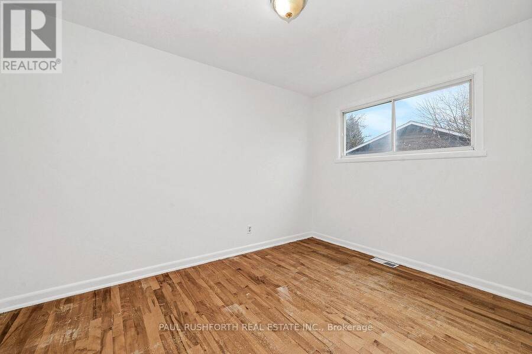
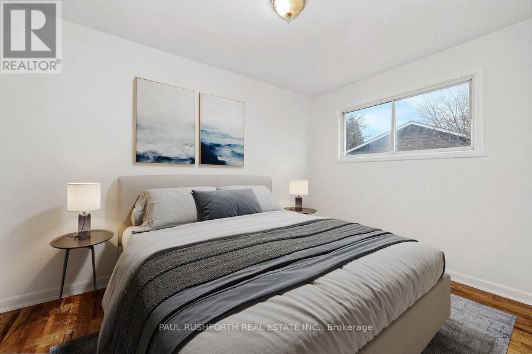
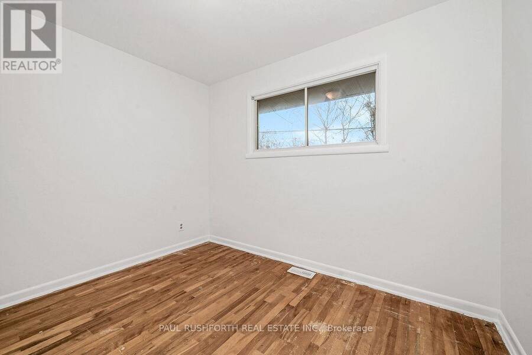
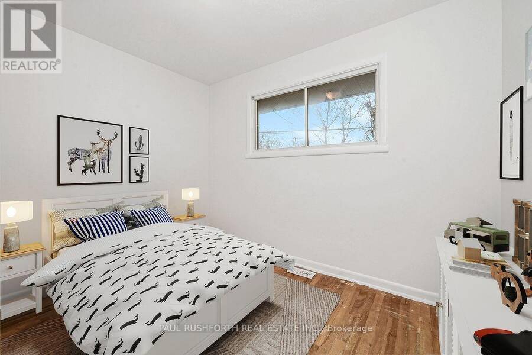
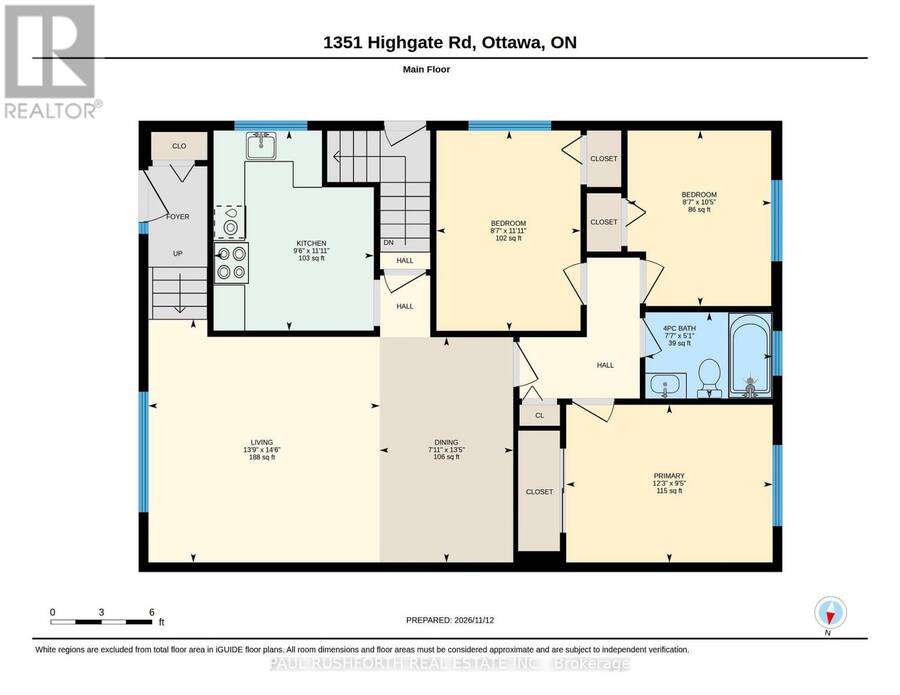
A little imagination can go a long way! Set in the desirable Parkway Park neighbourhood, this bright semi-detached bungalow offers a fantastic opportunity to get into a great neighbourhood, create a home that reflects your style and enjoy the added flexibility of a separate entrance to the lower level. The main floor features three bedrooms, a full bathroom and a bright, open-concept living, dining and kitchen area. Large windows bring in plenty of natural light, and there's a comfortable layout with lots of potential to refresh, update and make your own. Downstairs, the separate entrance opens up even more possibilities. Whether you're thinking about ... read more
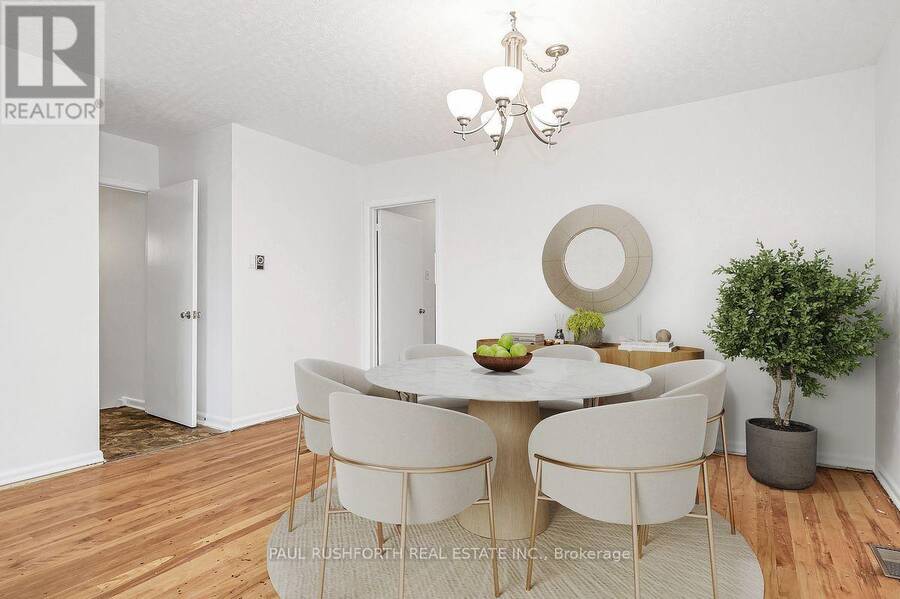
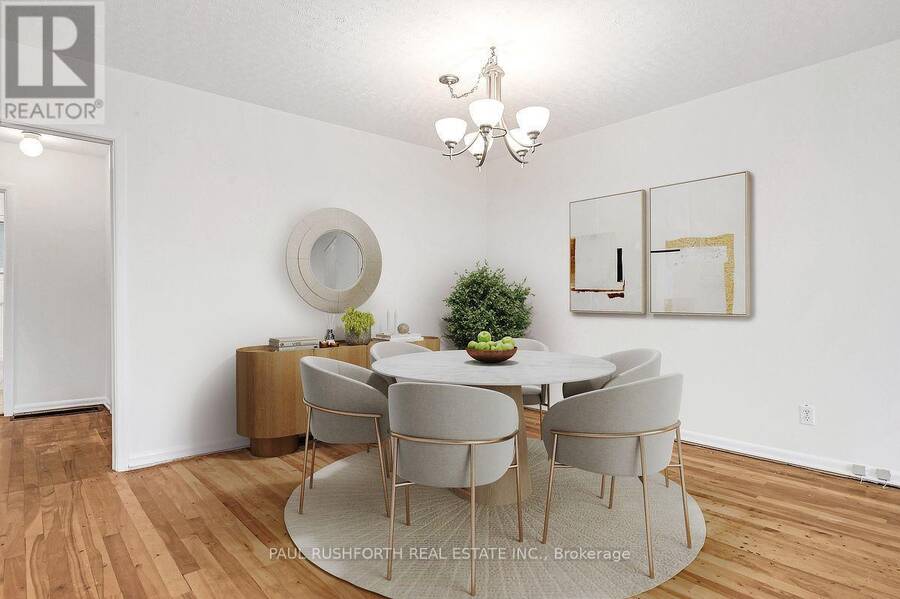
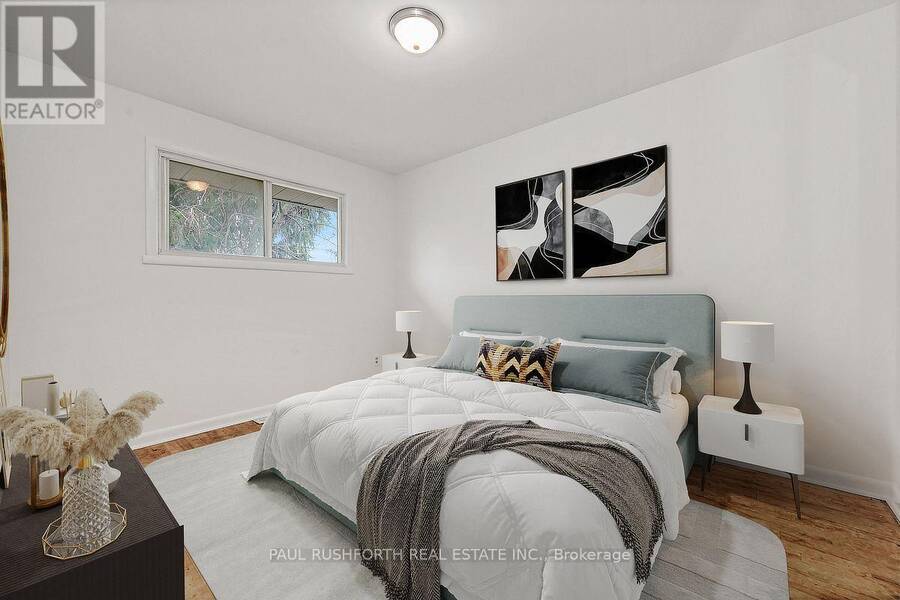
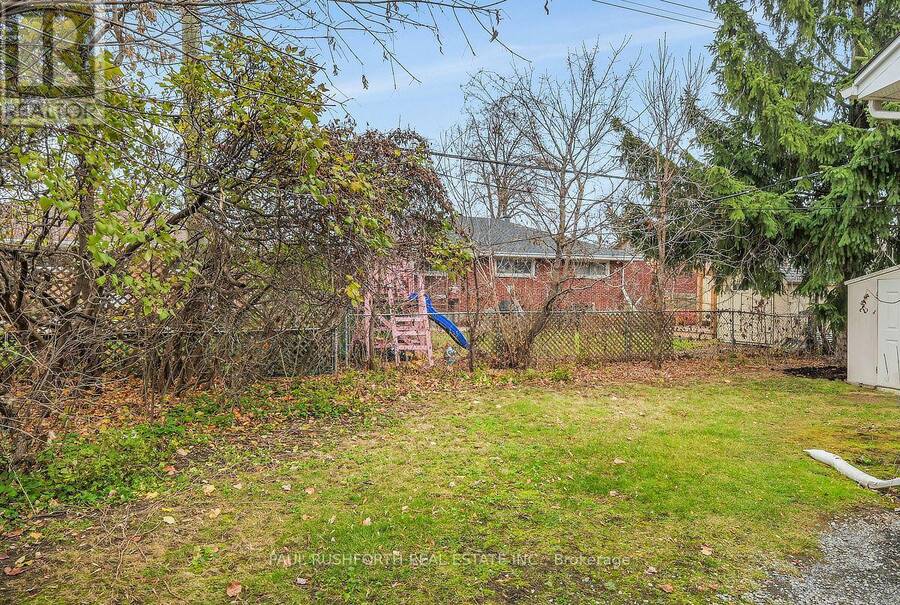
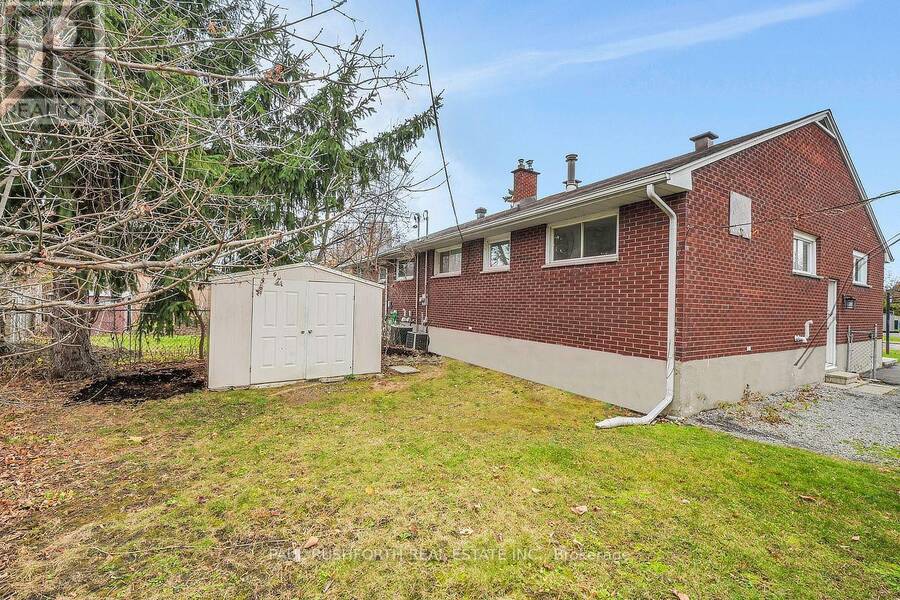
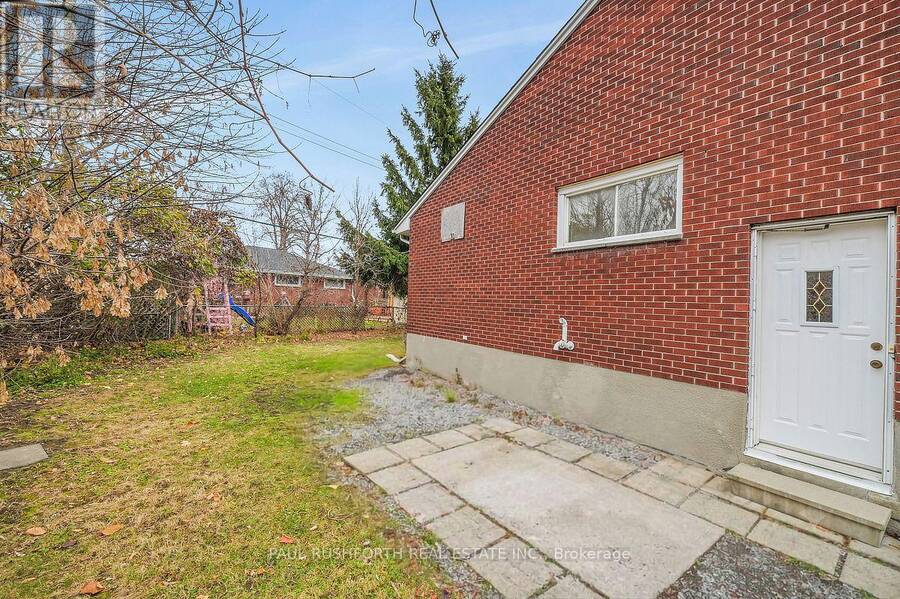
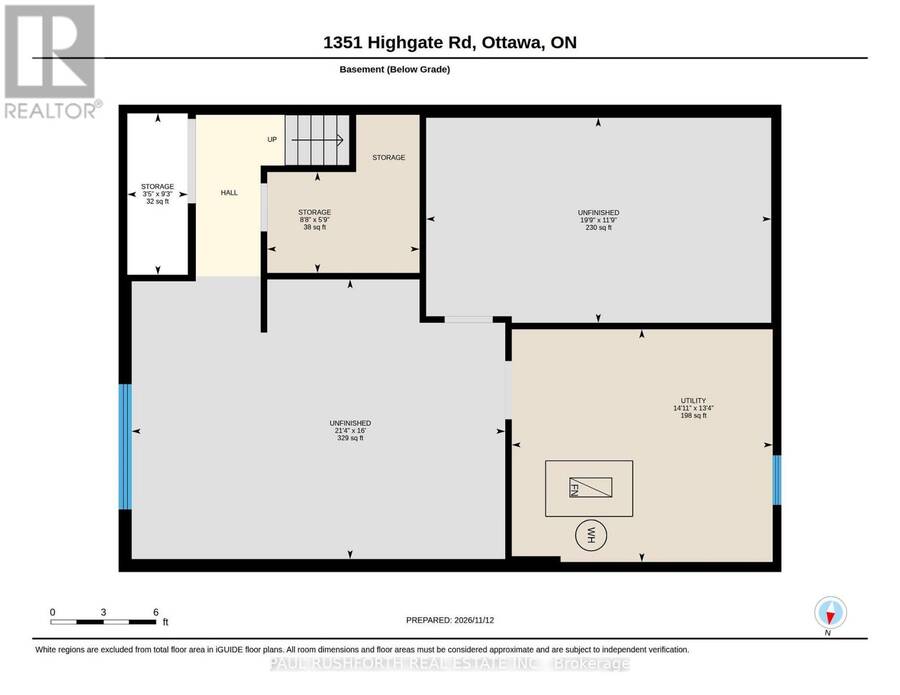
A little imagination can go a long way! Set in the desirable Parkway Park neighbourhood, this bright semi-detached bungalow offers a fantastic opportunity to get into a great neighbourhood, create a home that reflects your style and enjoy the added flexibility of a separate entrance to the lower level. The main floor features three bedrooms, a full bathroom and a bright, open-concept living, dining and kitchen area. Large windows bring in plenty of natural light, and there's a comfortable layout with lots of potential to refresh, update and make your own. Downstairs, the separate entrance opens up even more possibilities. Whether you're thinking about extended family, a space for adult children, a home office, guests or exploring the potential for additional living space, there's room to get creative. And outside, you'll find a wonderful surprise: a huge pie-shaped backyard with plenty of room for summer entertaining, gardening, kids, pets or simply enjoying your own outdoor space. It's a terrific lot with so much to offer! Conveniently located close to parks, schools, shopping, restaurants, transit, the future LRT, Highway 417, Algonquin College and Queensway Carleton Hospital. If you've been waiting for a home with good bones, a great location and the chance to add your own style and value, this could be just the opportunity you've been looking for. Come with a little vision and imagine the possibilities! Some photos have been virtually staged. (id:25417)
- Listing ID: X14178126
- Property Type: Single Family
| Property | |
|---|---|
| Style: | Bungalow |
| Ownership: | Freehold |
| Lot Size: | 35 by 82.2 FT Fenced Yard |
| Parking: | No Garage 3 Spaces |
| Building | |
|---|---|
| Type: | Single Family House |
| Appliances: | Dishwasher, Stove, Washer and All |
| HVAC: | Central Air Conditioning, Fireplace and Forced Air Natural Gas |
| Exterior: | Brick |
| Basement: | Full, N/A, N/A (Unfinished) |
| Utilities: | Sanitary Sewer |
| Location | |
|---|---|
| City: | Ottawa |
| Province: | Ontario |
| Community Features: | School Bus |
| Rooms | Level | Dimensions |
|---|---|---|
| Bathroom | Main level | 1.56 m x 2.31 m |
| Bedroom 2 | Main level | 3.63 m x 2.61 m |
| Bedroom 3 | Main level | 3.18 m x 2.6 m |
| Primary Bedroom | Main level | 2.86 m x 3.74 m |
| Dining room | Main level | 4.08 m x 2.42 m |
| Kitchen | Main level | 3.63 m x 2.9 m |
| Living room | Main level | 4.41 m x 4.19 m |
Book a showing to see this Highgate Road Home in Ottawa
This property has so much to offer. Book a private showing now, as you do not want to miss out on 1351 HIGHGATE ROAD in Ottawa, Ontario!
Private Showing Request
Send a request to book a private showing for
.
Please Note: Information you supply in the contact form will be kept fully confidential.
Is this home the right property for you? Start a conversation to find out.
Get Directions to this Property
Not sure where this property is? Get directions to this Highgate Road Home in Ottawa.


Provided by PAUL RUSHFORTH REAL ESTATE INC.. MLS®, REALTOR®, and the associated logos are trademarks of the Canadian Real Estate Association.

This REALTOR.ca listing content is owned and licensed by REALTOR® members of the Canadian Real Estate Association.
Have questions or need more information about this home? Don't know where to begin? Then, let us connect you with the best real estate agent to guide you.

Inquiries submitted through this website will be responded to by a local sales representative from Royal LePage®.
Start a Conversation by Text
Provide your full name, phone and email to start a conversation by text message.
Please Note: Information you supply in the contact form will be kept fully confidential.
Start a Conversation by Email
Provide your full name and email to start a conversation by email.
Please Note: Information you supply in the contact form will be kept fully confidential.