
134 BROADWAY AVENUE, Ottawa, Ontario K1S 2V8

$1,850,000.00
- 4 bedrooms
- 4 bathrooms
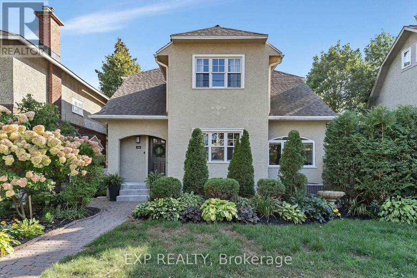
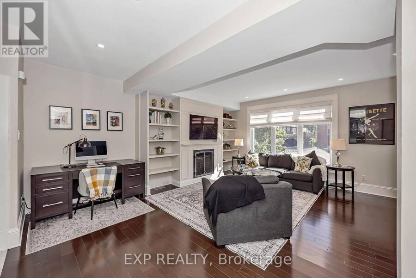
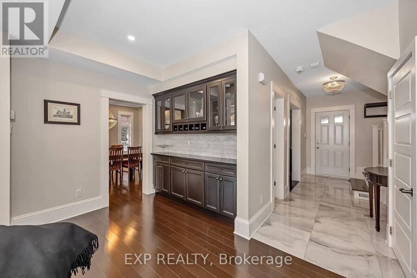
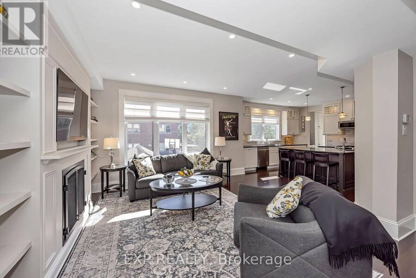
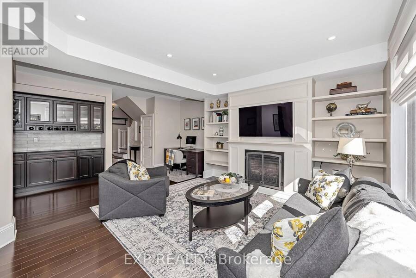
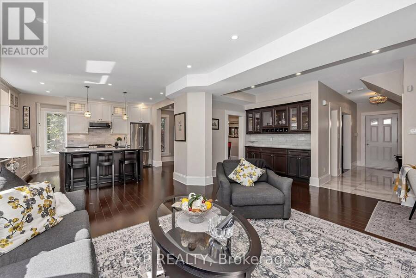
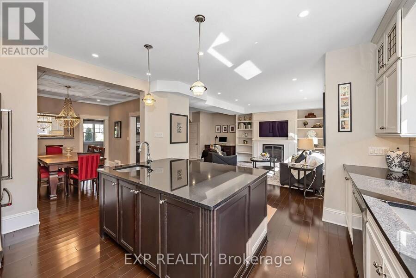
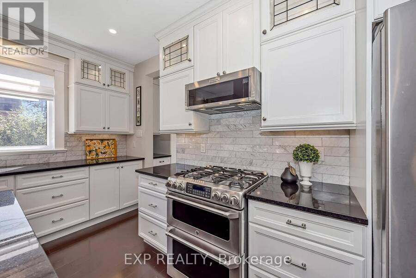
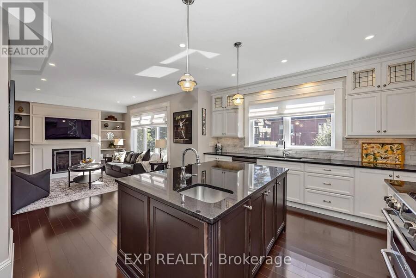
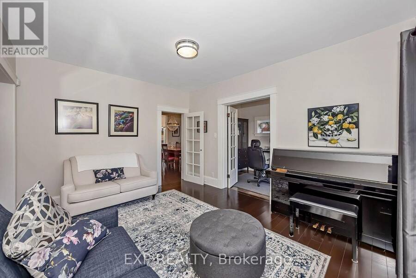
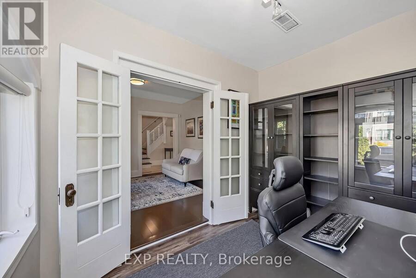
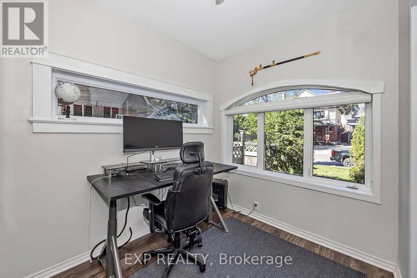
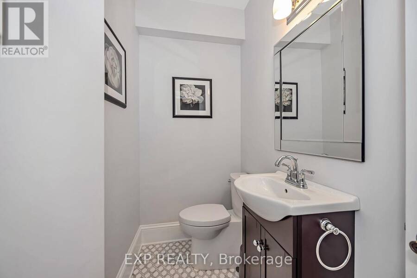
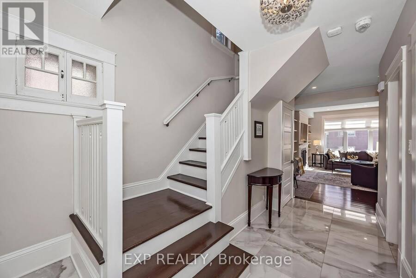
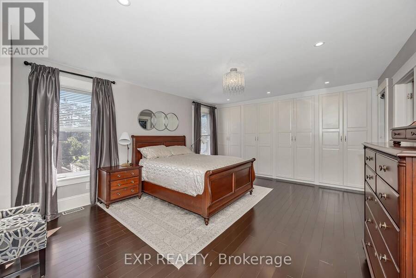
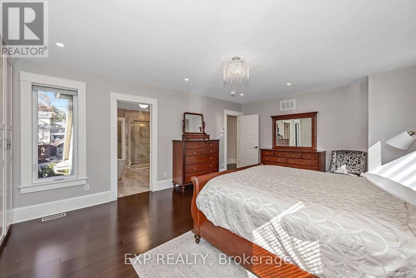
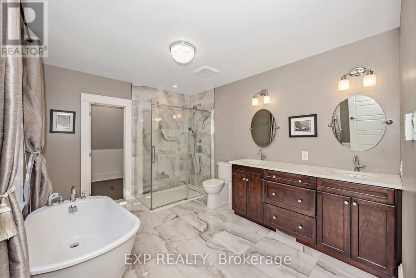
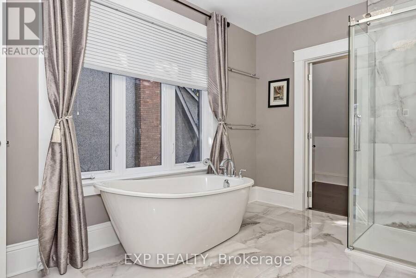
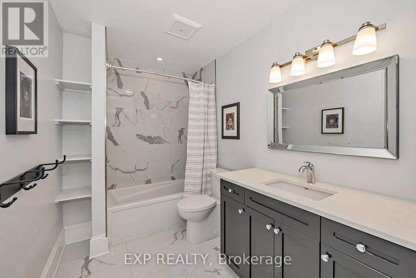
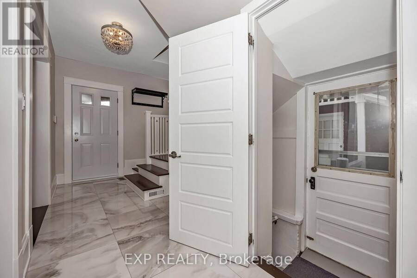
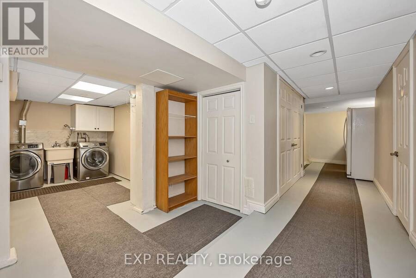
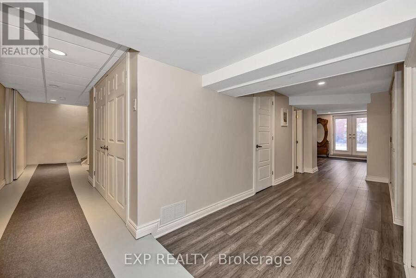
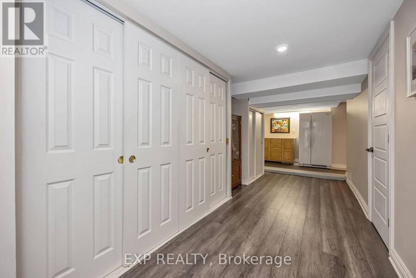
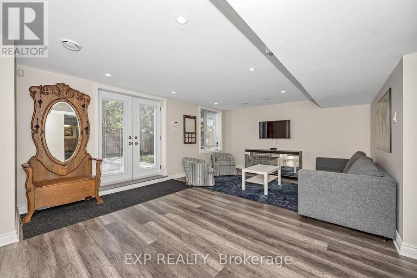
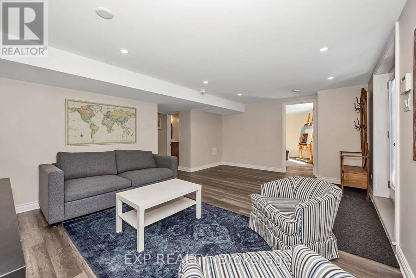
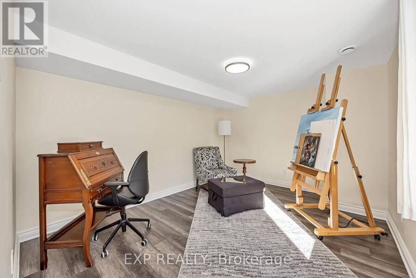
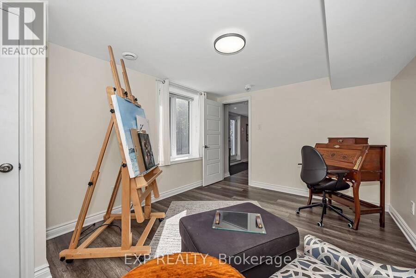
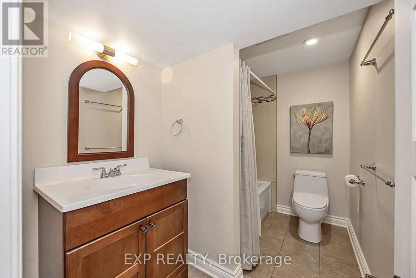
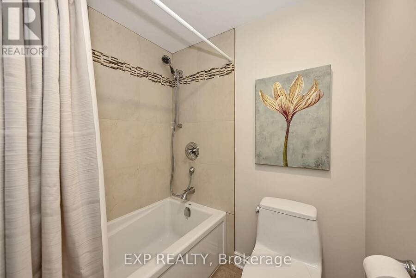
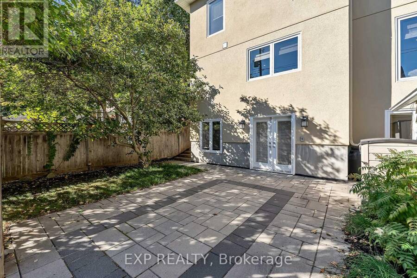
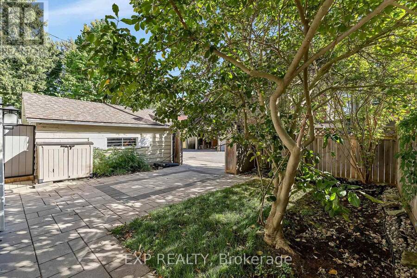
TREE-LINED STREET, WALKOUT BASEMENT & MAJOR 2015 RENOVATION! This 2-storey home offers 4 bedrooms and 3.5 bathrooms, with a three-level addition adding approximately 475 sq. ft. per floor across the basement, main and second levels. The renovation included a new kitchen and appliances, renovated bathrooms with electric in-floor heating, a new powder room and a bedroom converted into a spacious ensuite. Additional upgrades included a gas fireplace, gas stove with electric wiring in place, BBQ gas line, levelled floors finished in hardwood, porcelain and marble, new east and west-facing windows, a new roof and eaves, updated light fixtures, security ... read more
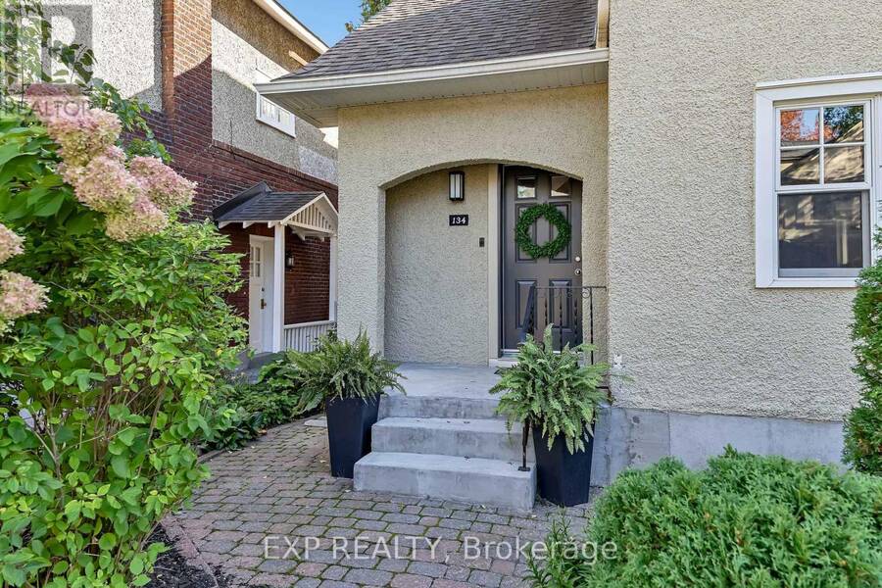
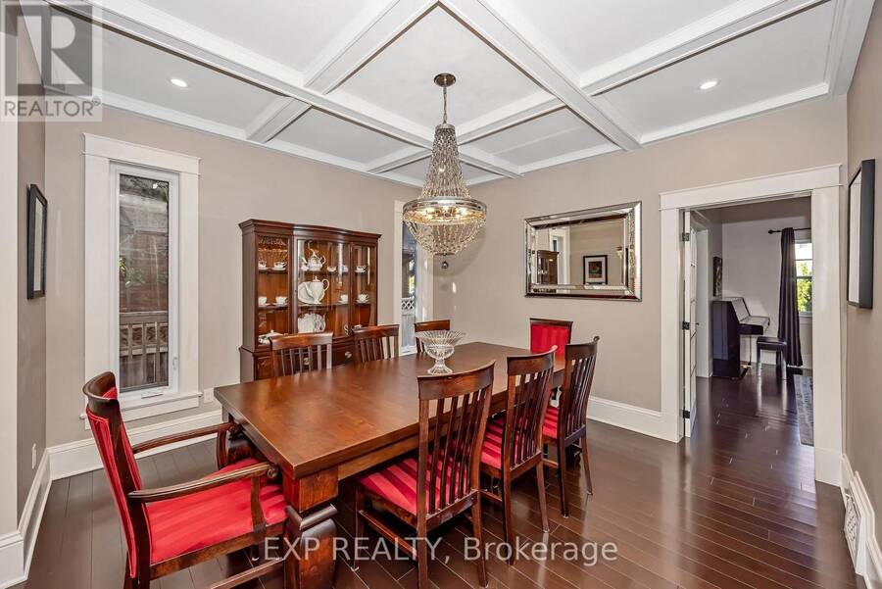
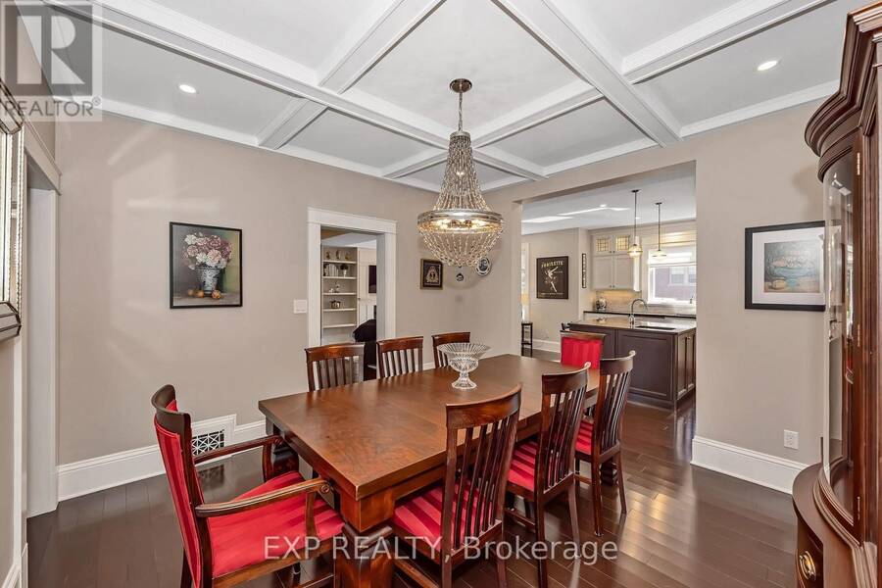
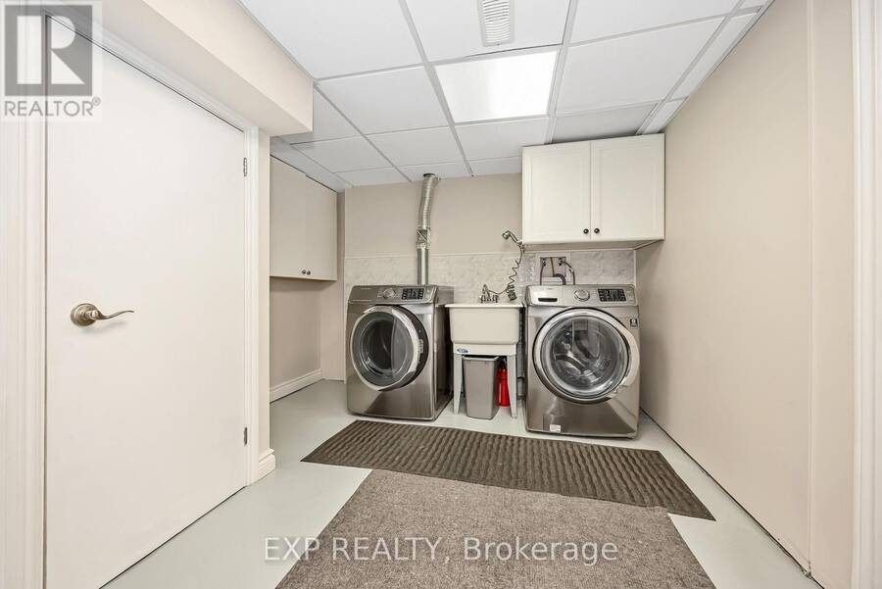
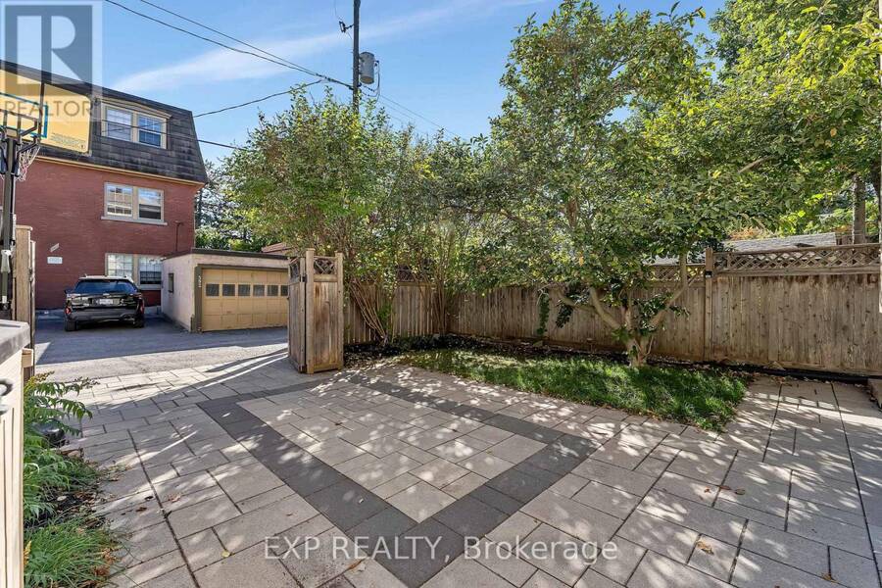
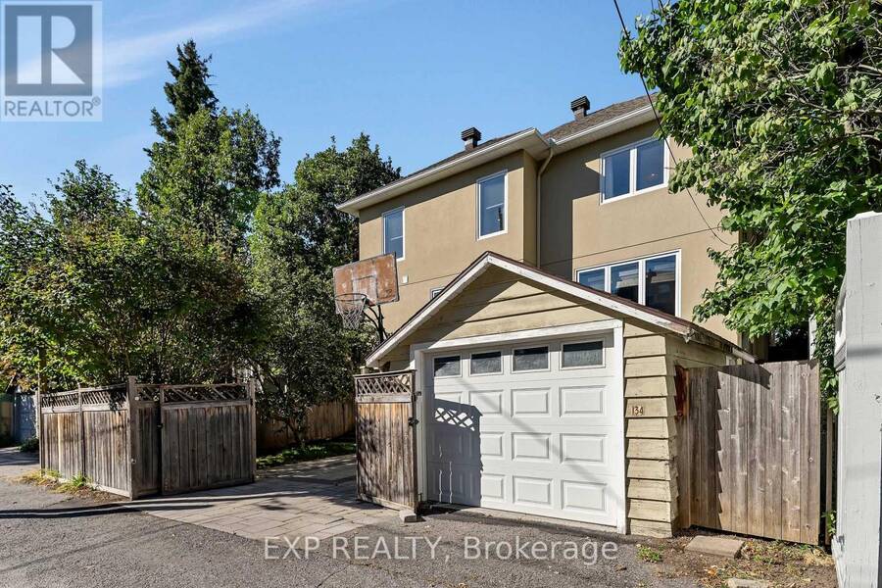
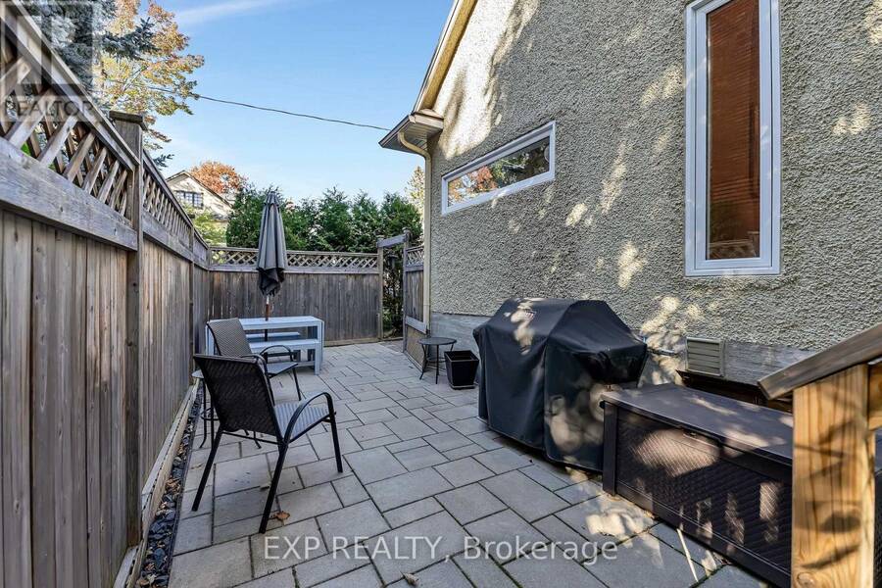
TREE-LINED STREET, WALKOUT BASEMENT & MAJOR 2015 RENOVATION! This 2-storey home offers 4 bedrooms and 3.5 bathrooms, with a three-level addition adding approximately 475 sq. ft. per floor across the basement, main and second levels. The renovation included a new kitchen and appliances, renovated bathrooms with electric in-floor heating, a new powder room and a bedroom converted into a spacious ensuite. Additional upgrades included a gas fireplace, gas stove with electric wiring in place, BBQ gas line, levelled floors finished in hardwood, porcelain and marble, new east and west-facing windows, a new roof and eaves, updated light fixtures, security system and a new garage door. Outside, the property was landscaped with a Permacon side patio, extensive backyard Permacon work and updated fencing. More recent improvements include a new front door in 2022, dishwasher in 2025, and garage door motor and keypad in 2025. (id:25417)
- Listing ID: X13840740
- Property Type: Single Family
| Property | |
|---|---|
| Ownership: | Freehold |
| Lot Size: | 45 by 95.8 FT |
| Parking: | Detached Garage 2 Spaces |
| Building | |
|---|---|
| Type: | Single Family House |
| Appliances: | Dryer, Gas Stove(s), Microwave, Refrigerator, Washer and Dishwasher |
| HVAC: | Central Air Conditioning, Fireplace and Forced Air Electric, Natural Gas |
| Exterior: | Stucco |
| Basement: | Full, N/A (Finished) |
| Utilities: | Sanitary Sewer |
| Location | |
|---|---|
| City: | Ottawa |
| Province: | Ontario |
| Rooms | Level | Dimensions |
|---|---|---|
| Primary Bedroom | Second level | 6.09 m x 4.31 m |
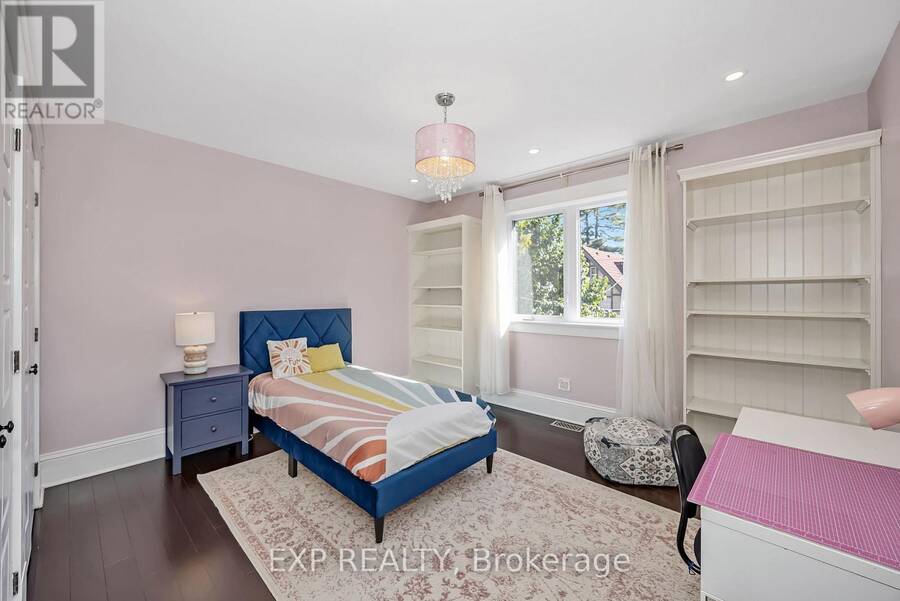
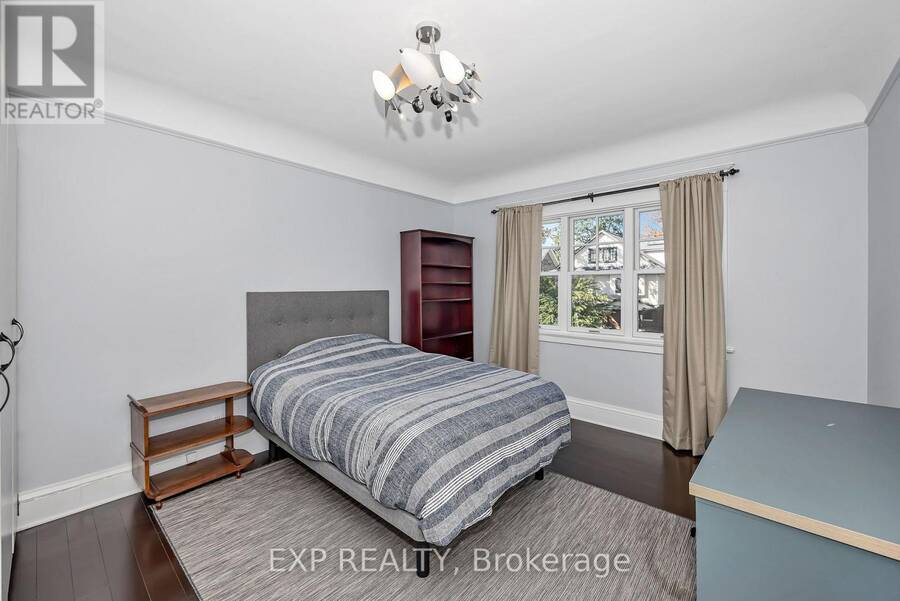
| Bedroom 2 | Second level | 4.19 m x 3.41 m |
| Bedroom 3 | Second level | 3.51 m x 4.29 m |
| Recreational, Games room | Basement | 5.94 m x 4.29 m |
| Family room | Main level | 4.88 m x 6.09 m |
Book a showing to see this Broadway Avenue Home in Ottawa
This property has so much to offer. Book a private showing now, as you do not want to miss out on 134 BROADWAY AVENUE in Ottawa, Ontario!
Private Showing Request
Send a request to book a private showing for
.
Please Note: Information you supply in the contact form will be kept fully confidential.
Is this home the right property for you? Start a conversation to find out.
Get Directions to this Property
Not sure where this property is? Get directions to this Broadway Avenue Home in Ottawa.


Provided by EXP REALTY. MLS®, REALTOR®, and the associated logos are trademarks of the Canadian Real Estate Association.

This REALTOR.ca listing content is owned and licensed by REALTOR® members of the Canadian Real Estate Association.
Have questions or need more information about this home? Don't know where to begin? Then, let us connect you with the best real estate agent to guide you.

Inquiries submitted through this website will be responded to by a local sales representative from Royal LePage®.
Start a Conversation by Text
Provide your full name, phone and email to start a conversation by text message.
Please Note: Information you supply in the contact form will be kept fully confidential.
Start a Conversation by Email
Provide your full name and email to start a conversation by email.
Please Note: Information you supply in the contact form will be kept fully confidential.