
132 RENFREW AVENUE, Ottawa, Ontario K1S 1Z8


$1,040,000.00
- 4 bedrooms
- 4 bathrooms
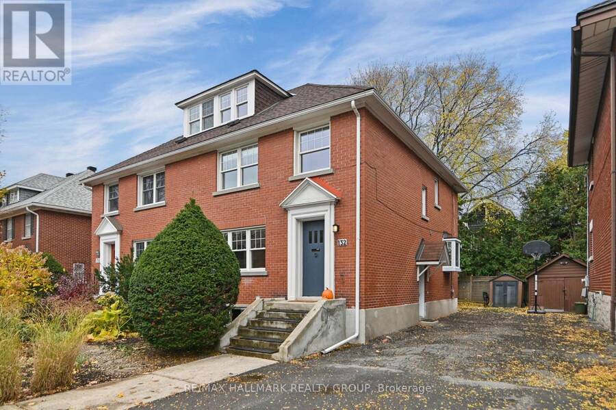
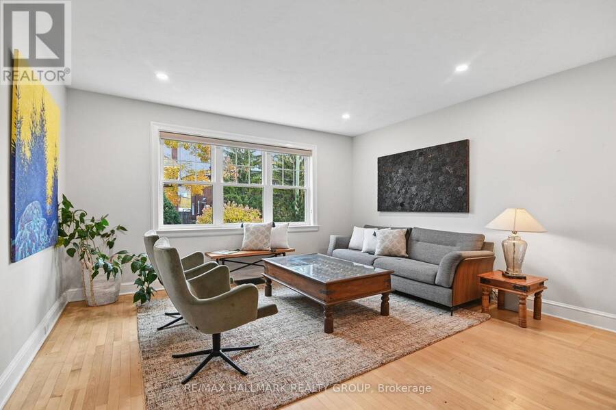
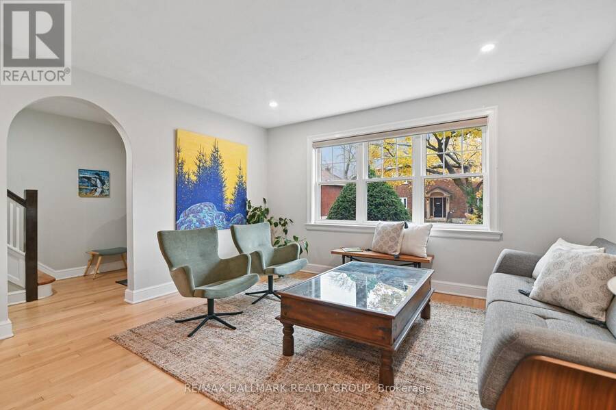
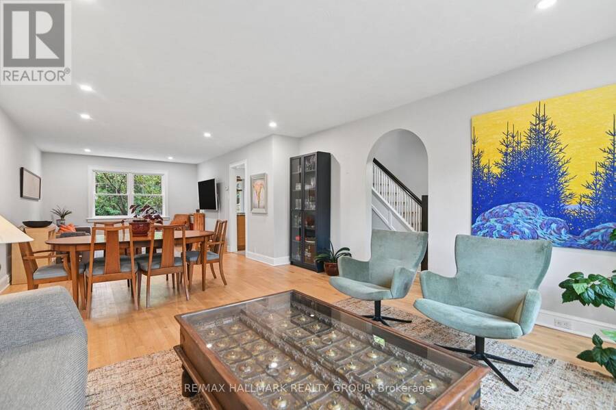
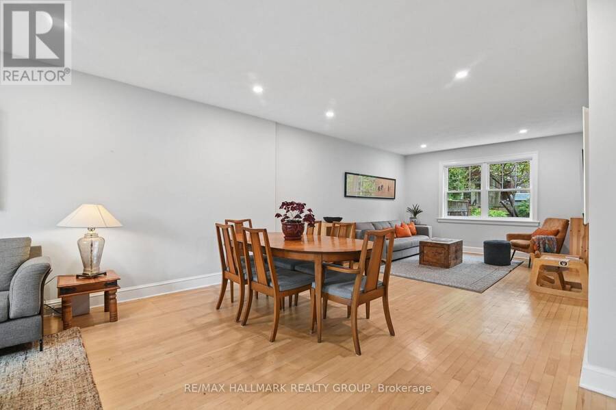
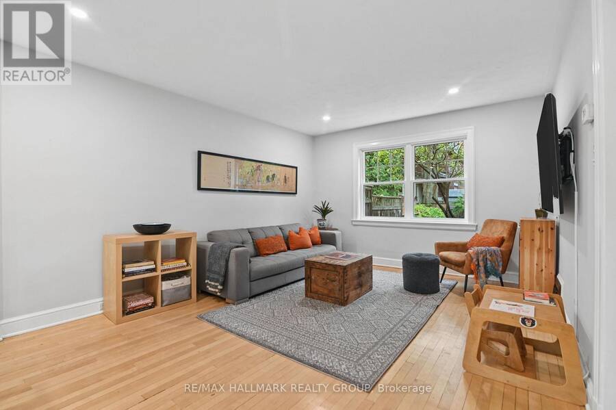
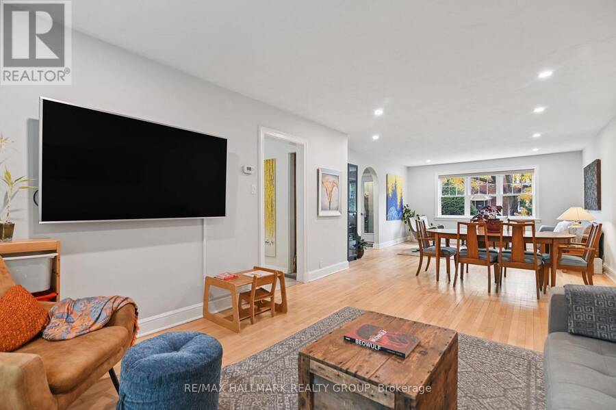
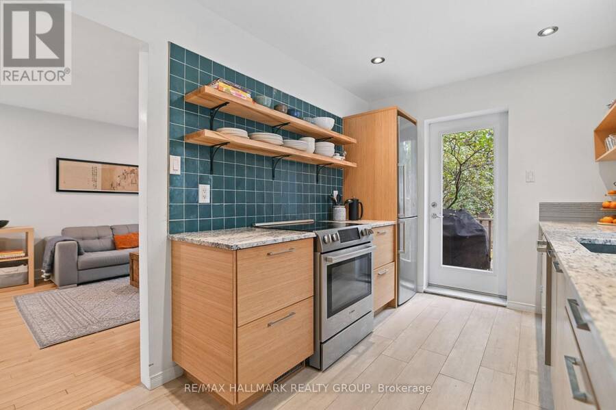
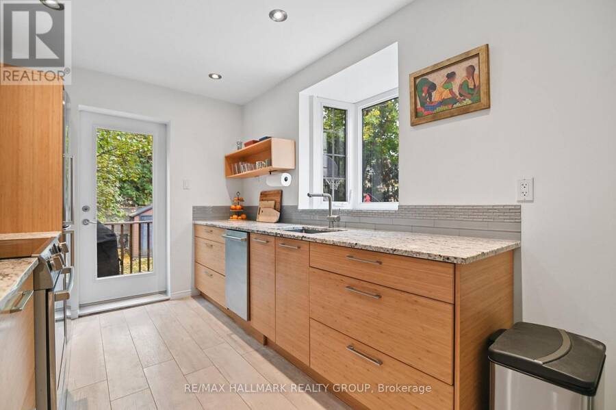
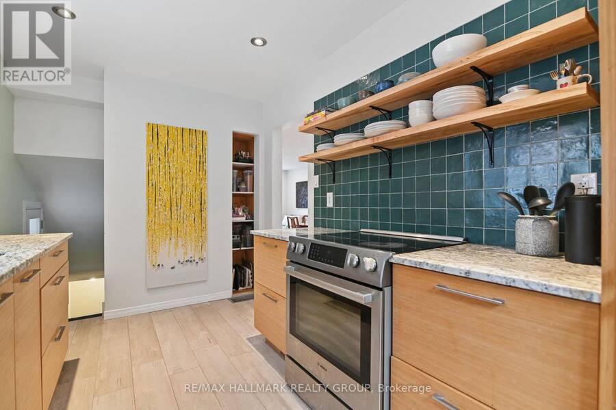
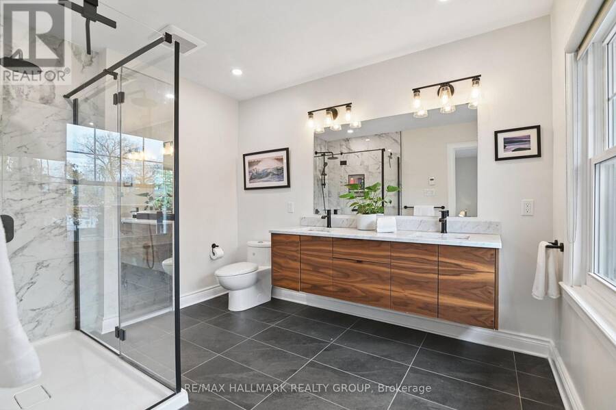
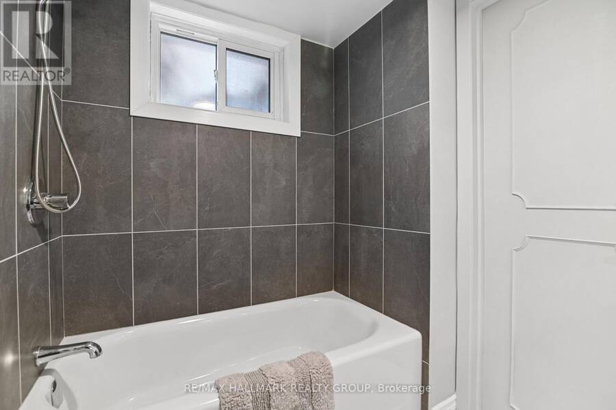
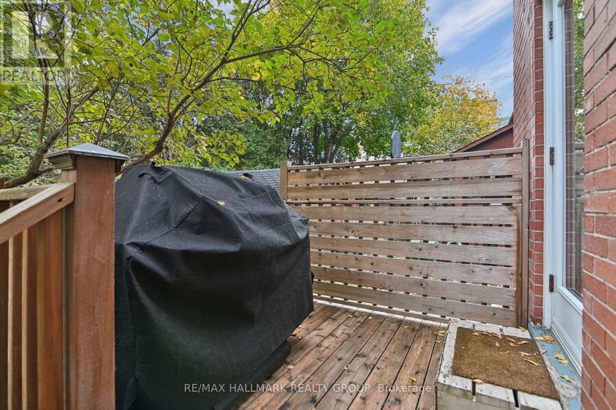
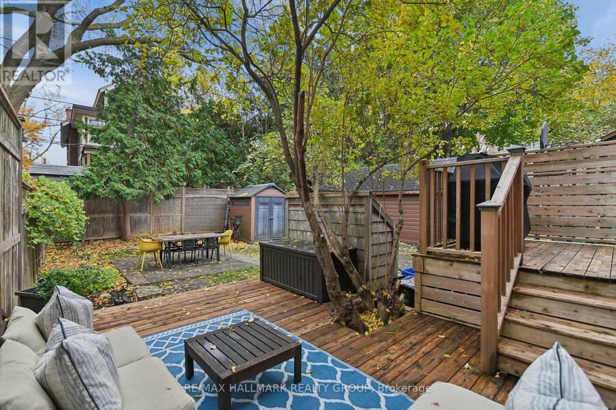
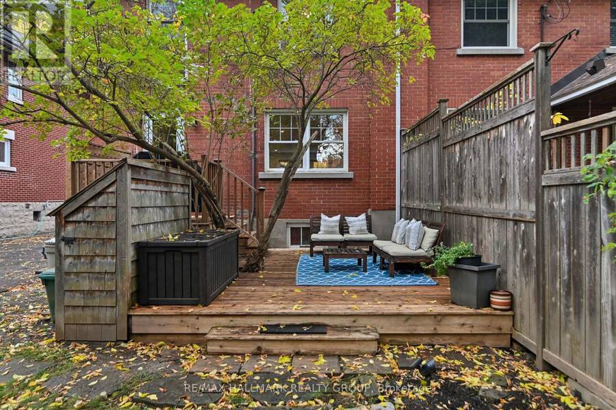
Exceptional 3-storey brick semi-detached home in the heart of the Glebe, beautifully renovated while preserving its timeless character. Perfectly central, with access to Queensway, short trip to Little Italy, Dows Lake and Lansdowne. You're steps from the Glebe's shops, cafés, restaurants, excellent schools and parks. Inside, 4 bedrooms and 3 full bathrooms plus a main-floor powder room blend elegant finishes with modern comfort. Hardwood flows through the principal rooms, including spacious living and dining areas and a generous family room with LED pot lighting. The renovated kitchen offers bamboo cabinetry, quartz countertops, an oversized ... read more
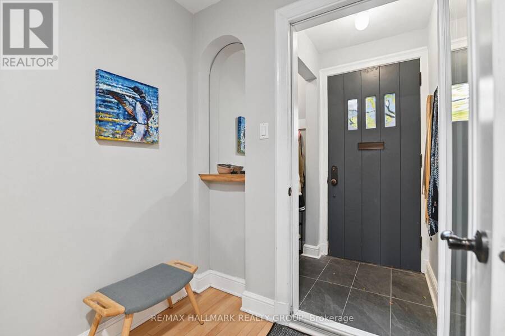
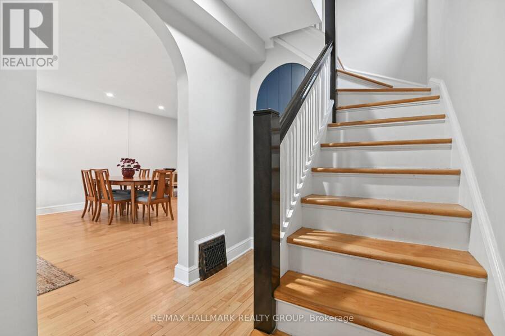
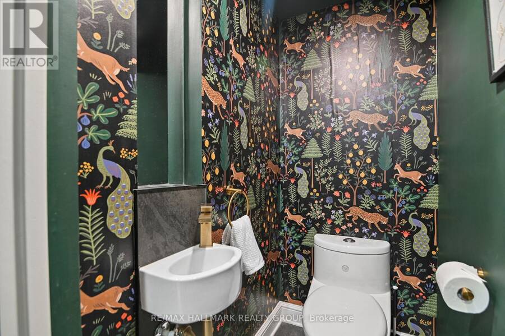
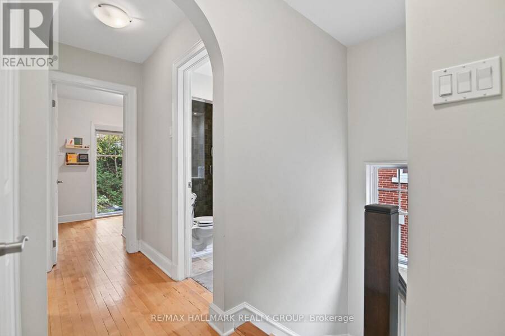
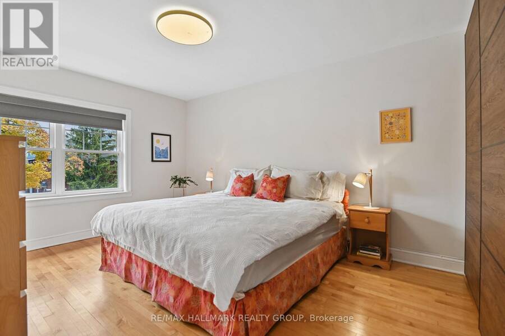
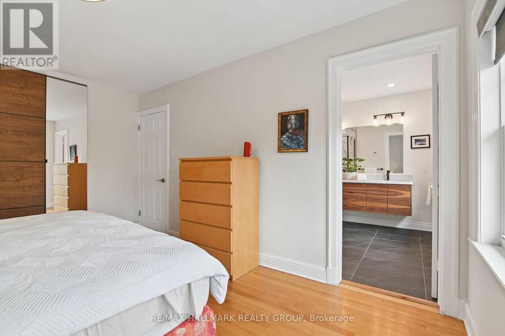
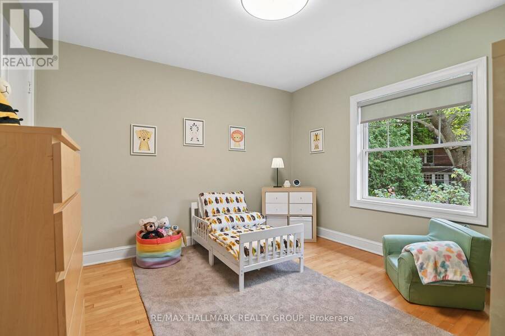
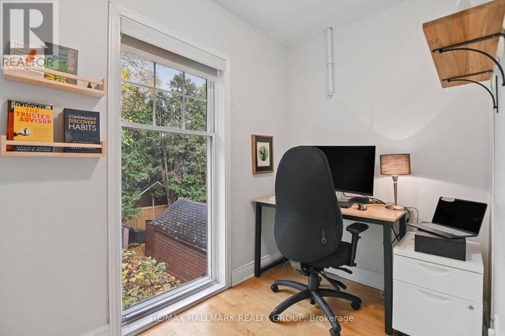
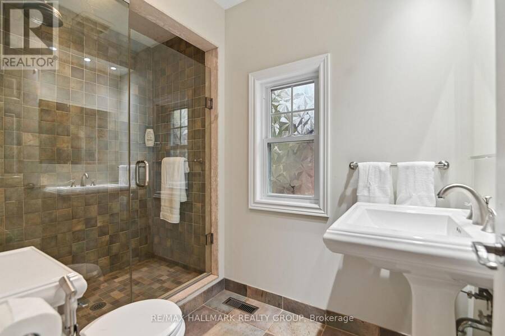
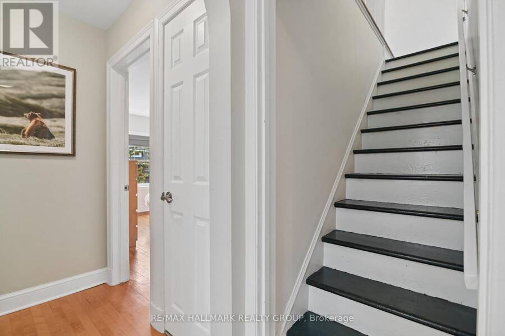
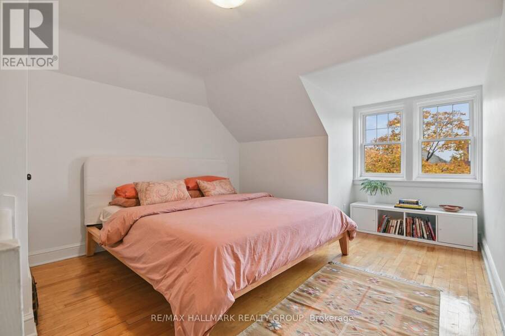
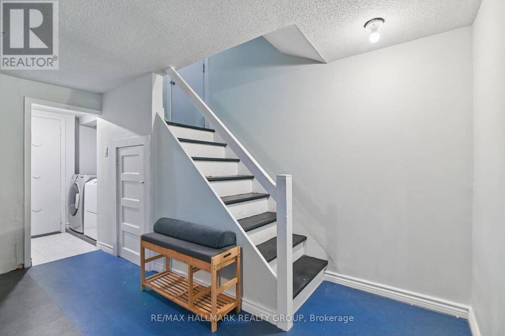
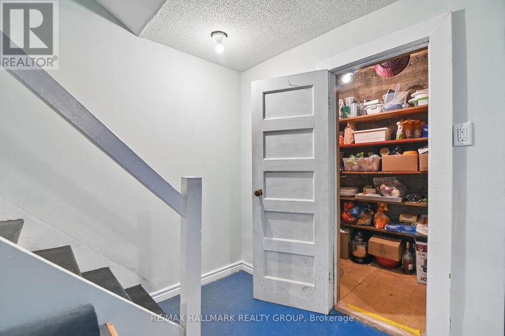
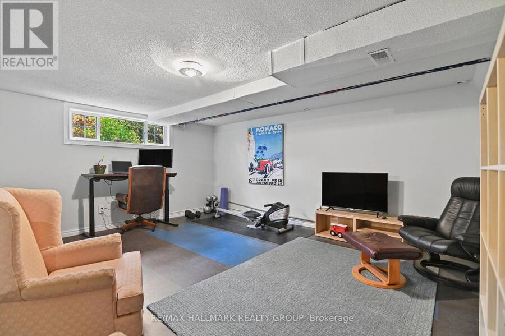
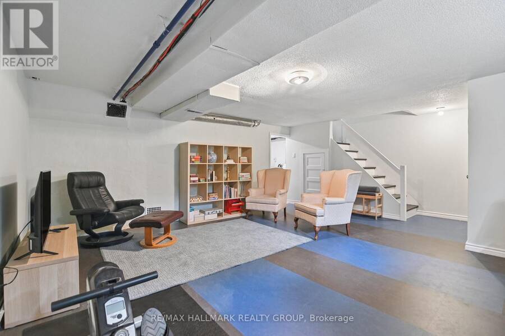
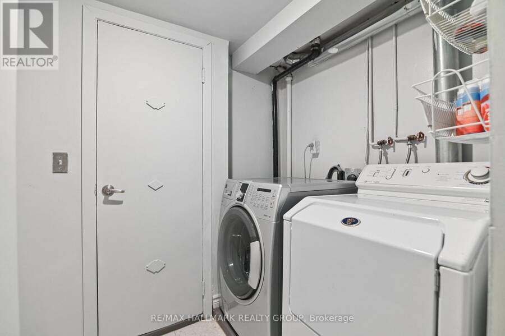
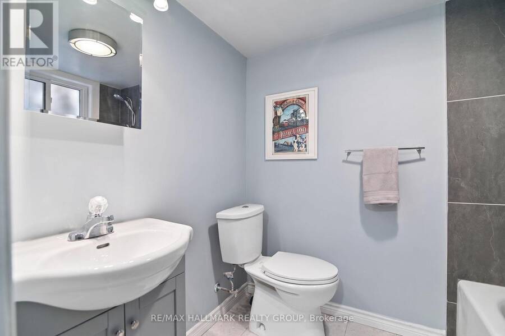
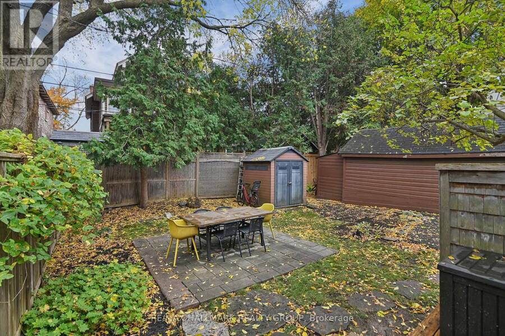
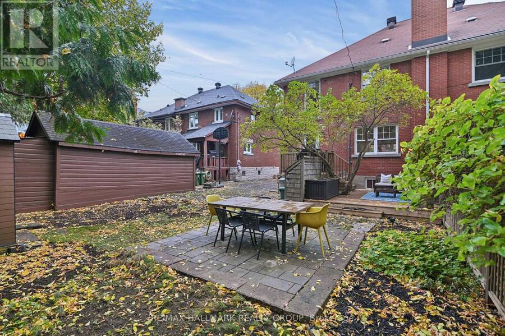
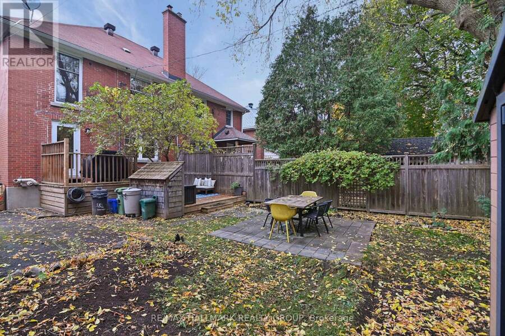
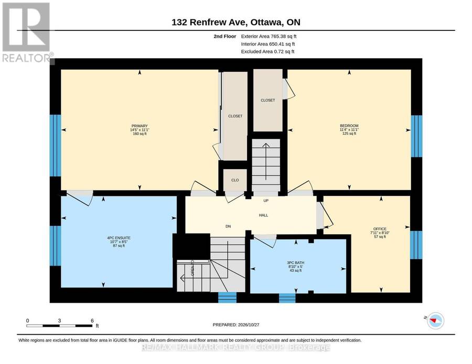
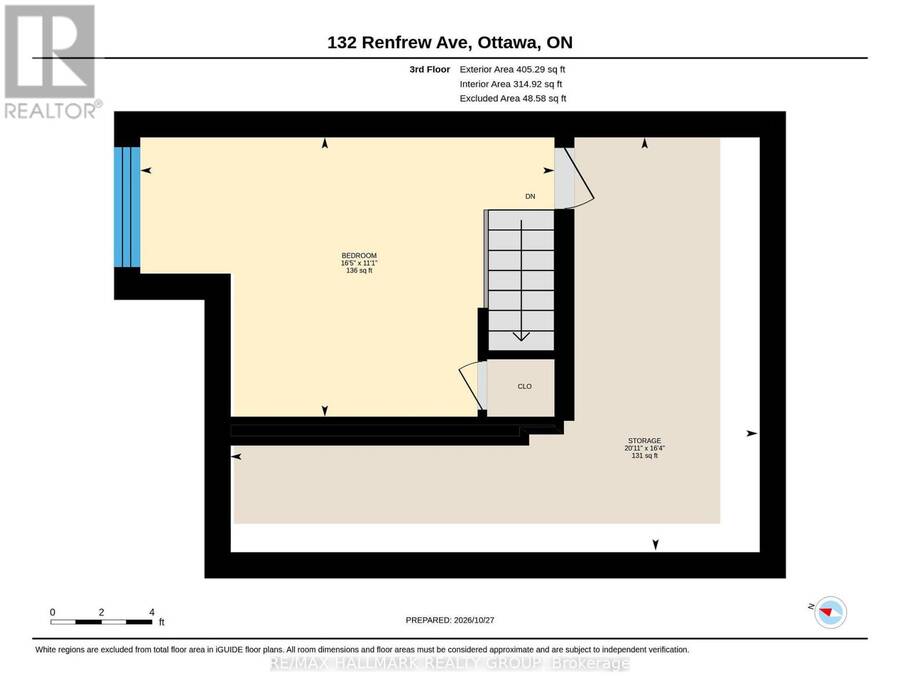
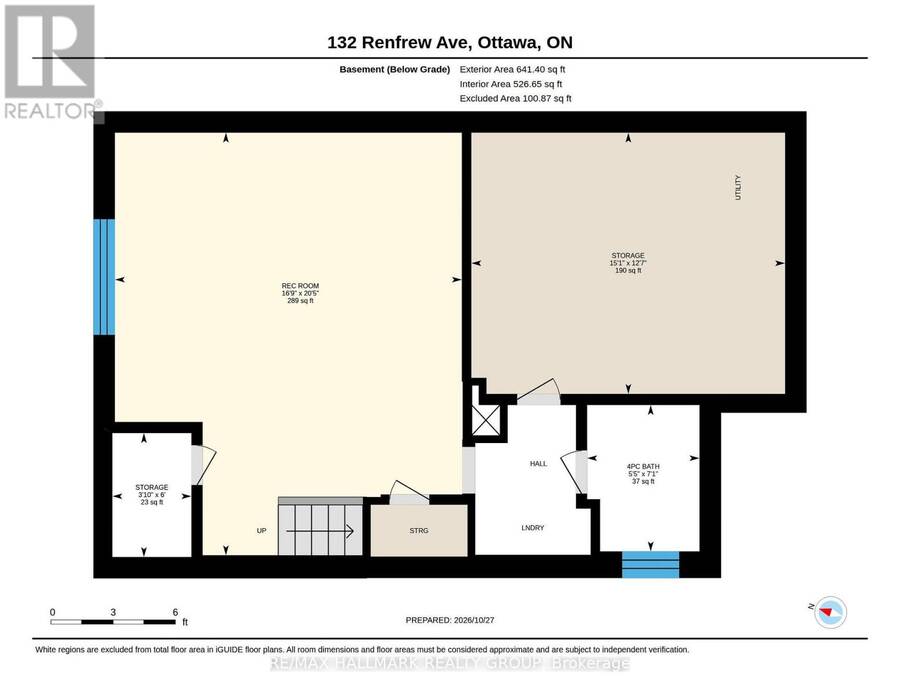
Exceptional 3-storey brick semi-detached home in the heart of the Glebe, beautifully renovated while preserving its timeless character. Perfectly central, with access to Queensway, short trip to Little Italy, Dows Lake and Lansdowne. You're steps from the Glebe's shops, cafés, restaurants, excellent schools and parks. Inside, 4 bedrooms and 3 full bathrooms plus a main-floor powder room blend elegant finishes with modern comfort. Hardwood flows through the principal rooms, including spacious living and dining areas and a generous family room with LED pot lighting. The renovated kitchen offers bamboo cabinetry, quartz countertops, an oversized undermount sink and a terrace door to the south-facing garden. Upstairs, 3 bedrooms and a renovated main bathroom with glass shower and period-style pedestal sink. The spacious primary fits king-sized furnishings and has wall-to-wall organized closets and a new 4-piece ensuite with heated floors, double vanity and oversized glass shower. The third floor offers a charming fourth bedroom, ideal as a guest retreat or office, with attic access and future expansion potential (subject to approvals).The finished lower level adds a media room or gym, a full bathroom, laundry and ample storage. Enjoy the south-facing deck and garden, perfect for entertaining. A rare chance at sophisticated urban living in one of Ottawa's most desirable neighbourhoods. Renovations: Ensuite (2022), main floor open concept/pot lights (2022), full kitchen (2025), updated electrical (2021/2025), basement bathroom (2025), backyard interlock (2022). (id:25417)
- Listing ID: X14122336
- Property Type: Single Family
| Property | |
|---|---|
| Ownership: | Freehold |
| Lot Size: | 30 by 100 FT Partially Fenced |
| Parking: | No Garage 3 Spaces |
| Building | |
|---|---|
| Type: | Single Family House |
| Appliances: | Blinds, Dishwasher, Dryer, Refrigerator, Stove, Washer, Water Heater - Tankless, Window Coverings and Water Heater |
| HVAC: | Central Air Conditioning, Fireplace and Forced Air Natural Gas |
| Exterior: | Brick |
| Basement: | Full (Finished) |
| Utilities: | Sanitary Sewer |
| Location | |
|---|---|
| City: | Ottawa |
| Province: | Ontario |
| Nearby Amenities: | Park and Public Transit |
| Rooms | Level | Dimensions |
|---|---|---|
| Bedroom 3 | Second level | 2.42 m x 2.71 m |
| Primary Bedroom | Second level | 4.39 m x 3.38 m |
| Bathroom | Second level | 3.23 m x 2.56 m |
| Bedroom 2 | Second level | 3.45 m x 3.37 m |
| Bathroom | Second level | 2.68 m x 1.52 m |
| Bedroom 4 | Third level | 5 m x 3.37 m |
| Other | Third level | 6.36 m x 4.99 m |
| Media | Basement | 5.1 m x 6.22 m |
| Bathroom | Basement | 1.65 m x 2.15 m |
| Utility room | Basement | 4.61 m x 3.84 m |
| Laundry room | Basement | 0.1 m x 0.1 m |
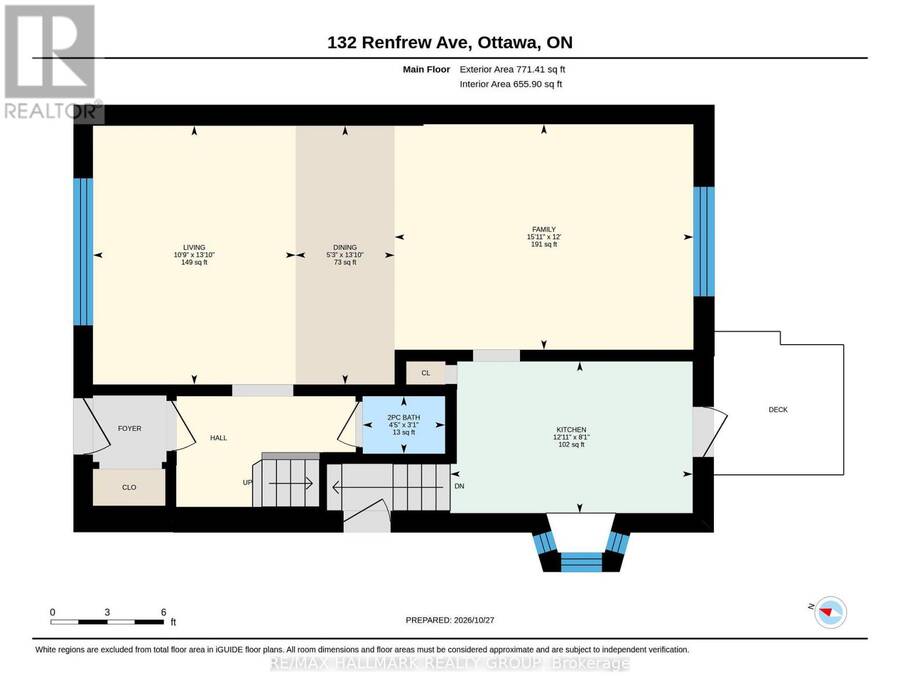
| Partial bathroom | Main level | 1.34 m x 0.93 m |
| Living room | Main level | 3.29 m x 4.2 m |
| Dining room | Main level | 1.61 m x 4.2 m |
| Family room | Main level | 4.85 m x 3.66 m |
| Kitchen | Main level | 3.94 m x 2.46 m |
Book a showing to see this Renfrew Avenue Home in Ottawa
This property has so much to offer. Book a private showing now, as you do not want to miss out on 132 RENFREW AVENUE in Ottawa, Ontario!
Private Showing Request
Send a request to book a private showing for
.
Please Note: Information you supply in the contact form will be kept fully confidential.
Is this home the right property for you? Start a conversation to find out.
Get Directions to this Property
Not sure where this property is? Get directions to this Renfrew Avenue Home in Ottawa.


Provided by RE/MAX HALLMARK REALTY GROUP. MLS®, REALTOR®, and the associated logos are trademarks of the Canadian Real Estate Association.

This REALTOR.ca listing content is owned and licensed by REALTOR® members of the Canadian Real Estate Association.
Have questions or need more information about this home? Don't know where to begin? Then, let us connect you with the best real estate agent to guide you.

Inquiries submitted through this website will be responded to by a local sales representative from Royal LePage®.
Start a Conversation by Text
Provide your full name, phone and email to start a conversation by text message.
Please Note: Information you supply in the contact form will be kept fully confidential.
Start a Conversation by Email
Provide your full name and email to start a conversation by email.
Please Note: Information you supply in the contact form will be kept fully confidential.